$1,299,000

Residenza Unifamiliare A Fairhope

  • 4 Camere
  • 4 Bagni
  • 4,082 Sqft
  • 23,262 Sqft lot
  • Aggiornato: Ottobre 15
  • 1
  • Fonte:
    Baldwin REALTORS  MLS#411956

Informazioni sulla proprietà

La descrizione è stata tradotta automaticamente.
La descrizione viene visualizzata nella lingua originale.
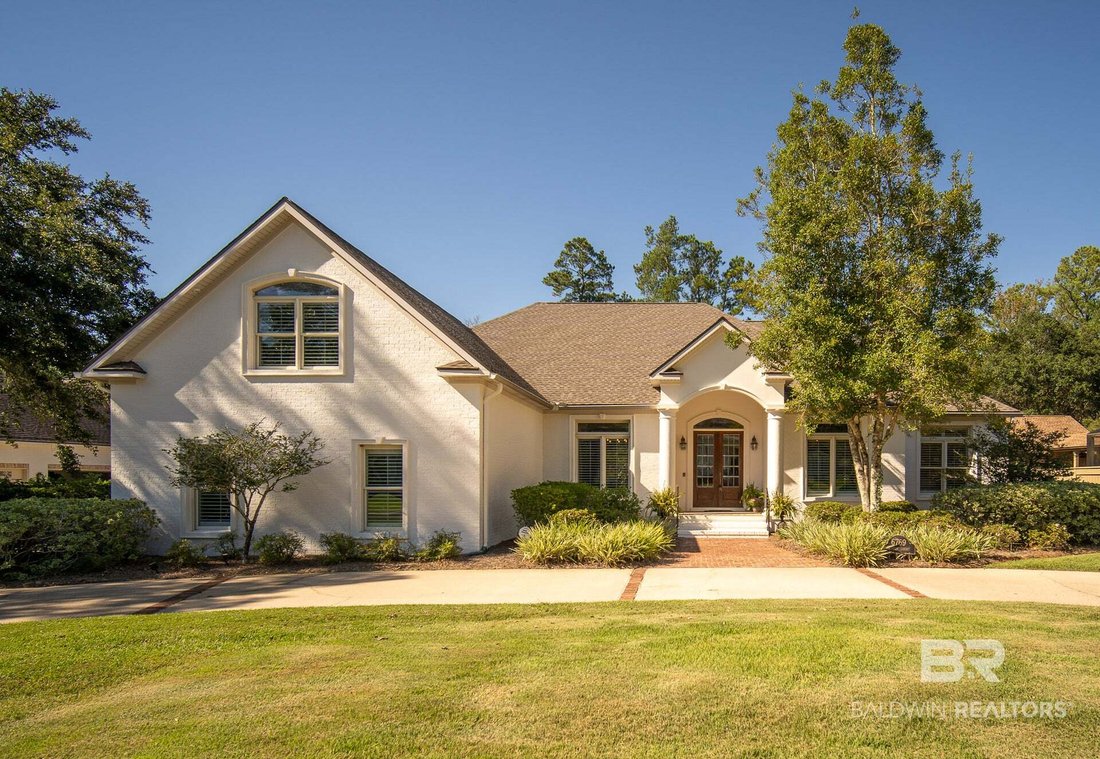
Welcome to this spacious renovated home situated on ½ acre in Fairhope’s Stillwood at Point Clear, a neighborhood situated close to Lakewood’s Golf Club and to downtown! With over 4000 SQFT, 4 bedrooms, 3.5 bathrooms, dining, and study, this cream painted brick with stucco accents house exudes character and quality craftsmanship noticeable in the 8’ wooden double front doors, hardwood floors, tall
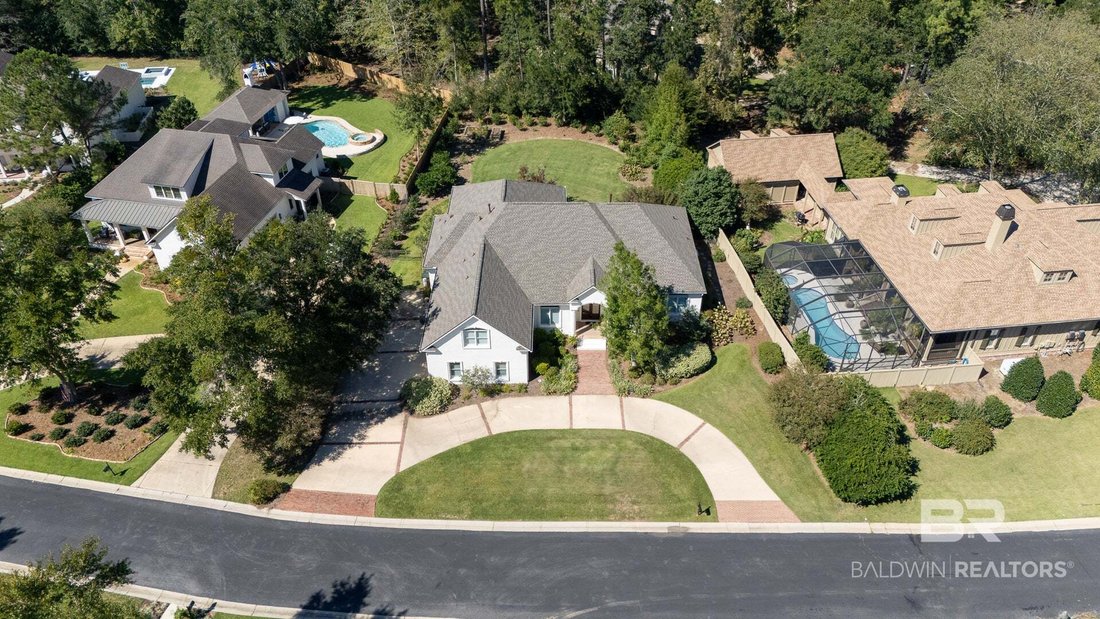
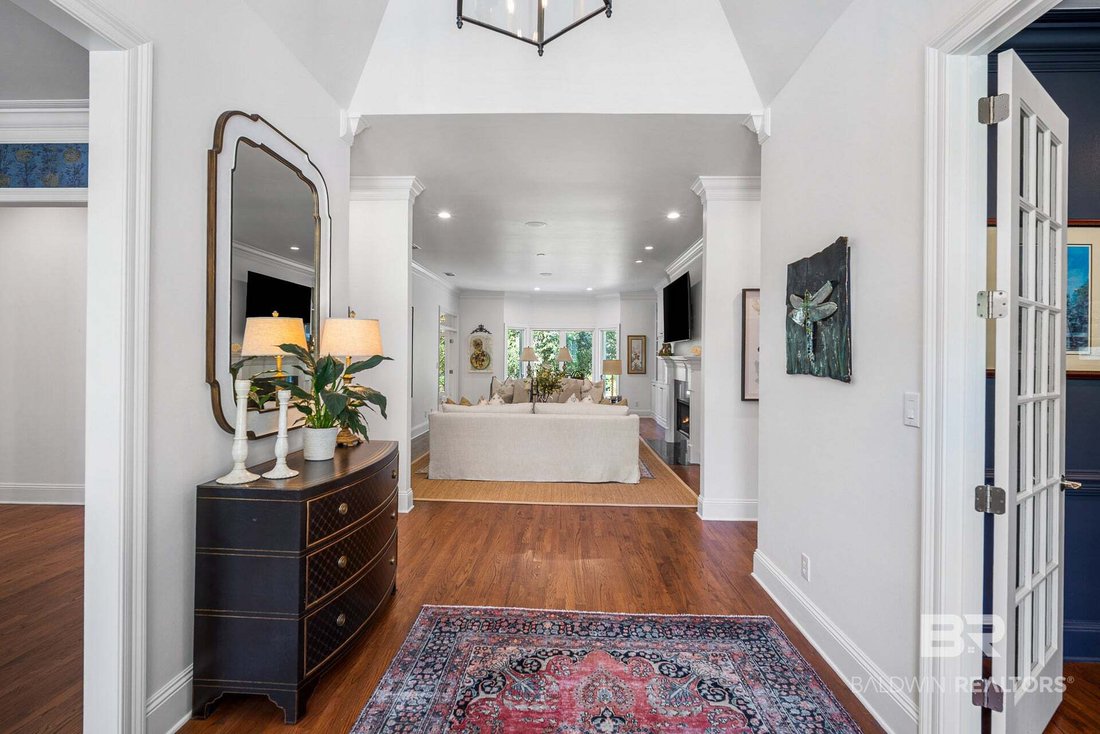
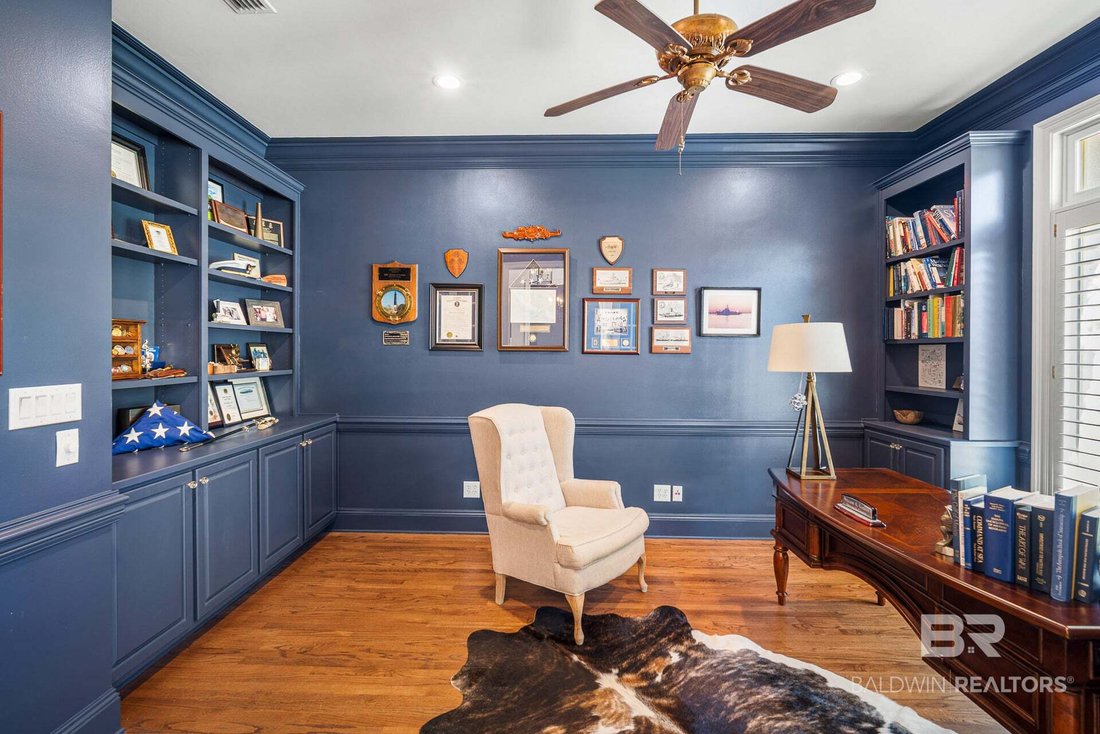
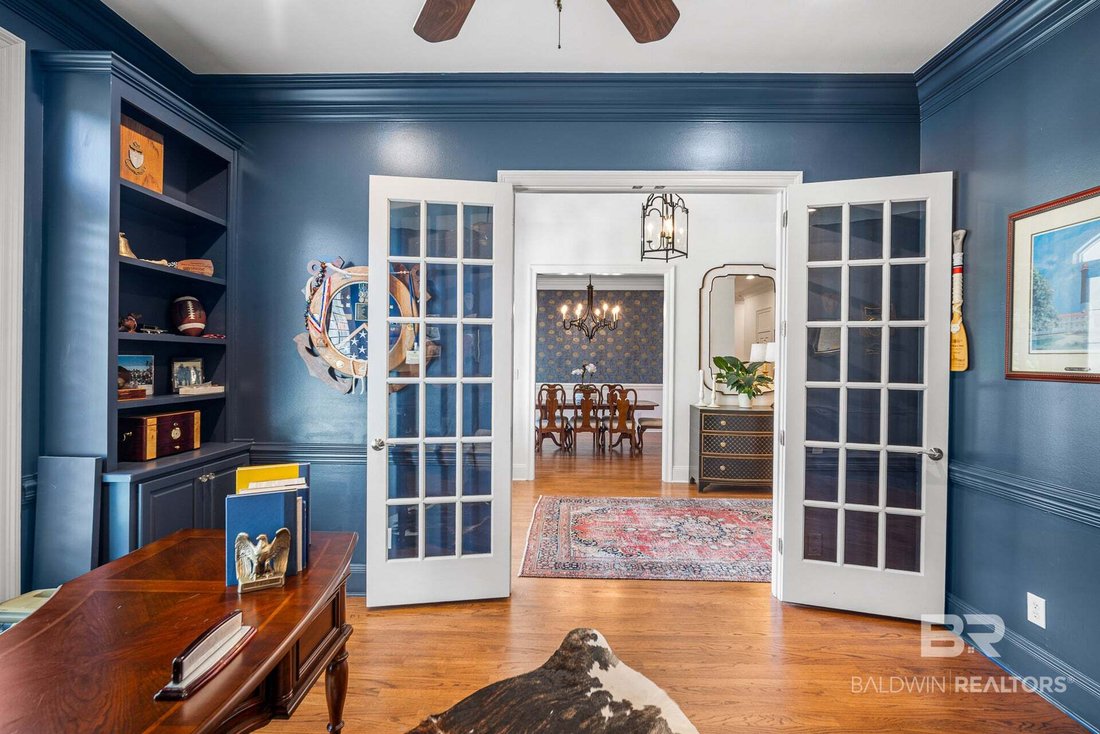
Welcome to this spacious renovated home situated on ½ acre in Fairhope’s Stillwood at Point Clear, a neighborhood situated close to Lakewood’s Golf Club and to downtown! With over 4000 SQFT, 4 bedrooms, 3.5 bathrooms, dining, and study, this cream painted brick with stucco accents house exudes character and quality craftsmanship noticeable in the 8’ wooden double front doors, hardwood floors, tall ceilings, crown molding, built-ins and more! Large inviting foyer with handsome study on one side and wallpapered dining room on the other with wet bar tucked around the corner. Eat-in gourmet kitchen boasts white quartz counters and cabinets, stainless appliances to include double oven, gas range, microwave, dishwasher, refrigerator, walk-in pantry and butler’s pantry. Kitchen opens to keeping room and screen porch. Grand living room with gas fireplace and built-ins overlooking the lush backyard! Primary bedroom suite has an updated bathroom with tiled shower, jetted soaking tub, double vanities, walk-in closet. Split bedroom plan. Functional layout! 2 guest bedrooms on main level with large guest bedroom suite upstairs (also could serve as a rec room). Functional laundry room with sink. Plantation shutters. Irrigation system on well. Fortified roof 2025! Whole house generator and gutters. Circular drive with side entry oversized double garage includes an air-conditioned workshop for extra storage. This home is designed for those seeking both space and comfort in a serene setting. Buyer to verify all information during due diligence.
…
  • Tipo di proprietà

    Casa

  • Piani

    1

  • Anno di costruzione

    2003

  • Prezzo/piede²

    $318

Caratteristiche

  • Garage
  • Camino
  • Cabina armadio
  • Giardino
  • Vista sull'acqua
  • Cancello
  • Spazio di vita all'aperto
  • Aria condizionata
  • Rinnovato
Caratteristiche

Lot

Interni

  • Soffitto alto
  • Camino
  • Aria condizionata
  • Isola della cucina
  • Piano cottura a gas
  • Bar
  • Lavanderia
  • Controsoffitti in pietra
  • Cabina armadio

Outdoor

  • Parcheggio
  • Garage
  • Spazio di vita all'aperto
  • Cancello
  • Giardino

Esplora la zona

6769 Peyton Court, Fairhope, Alabama, Stati Uniti Visualizza su Google Maps
Prezzo per sqft
Basso
Alto

Vedi altri 216 annunci a Fairhope

Exit Realty Lyon & Associates, Inc., Fairhope - Fairhope

Iscritto da 9 mesi
Il tuo messaggio
Hai chiesto informazioni su questa proprietà

L'agente La contatterà al più presto

Pubblicato da

Exit Realty Lyon & Associates, Inc., Fairhope - Fairhope
Alabama, United States
Visualizza profilo agenzia
12
Annunci
2026
Iscritto

Prenota una visita con the agent

Scegli una data e indica se preferisci un tour virtuale o di persona con l’agente.

In-person tour
Data preferita
Tipo di tour
Exit Realty Lyon & Associates, Inc., Fairhope - Fairhope
Fairhope, Alabama, United States
Visualizza profilo agenzia
Ultimo aggiornamento
Ottobre 15
Prima pubblicazione
Ottobre 15
Riferimento annuncio
411956
Stato dell'annuncio
Chiamata

Avvia chiamata telefonica con:

Salve, chiamo per la proprietà con riferimento 411956, che ho trovato su JamesEdition.

Dopo la chiamata, forniremo i tuoi contatti all'agente per una comunicazione facile.

brokerages we
partnered with