$925,000
Residenza Unifamiliare a Fairfield
- 5 Camere
- 4 Bagni
- 2,870 Sqft
- 12,197 Sqft lot
- Aggiornato: Ieri
- Fonte: SmartMLS MLS#24219816
Informazioni sulla proprietà
La descrizione è stata tradotta automaticamente.
La descrizione viene visualizzata nella lingua originale.
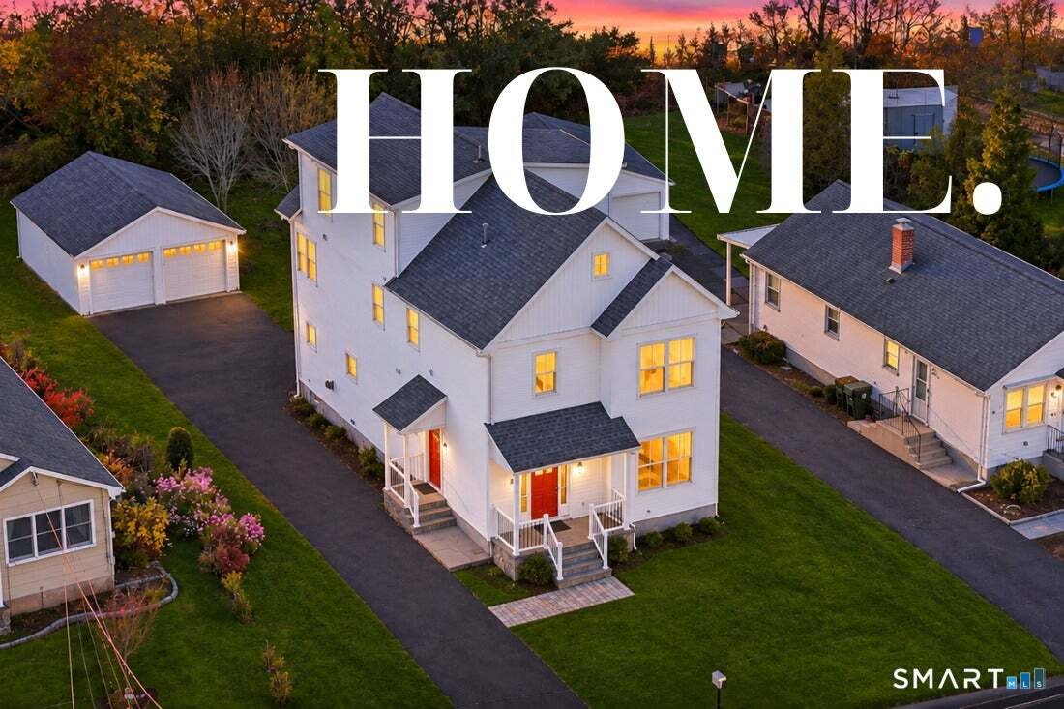
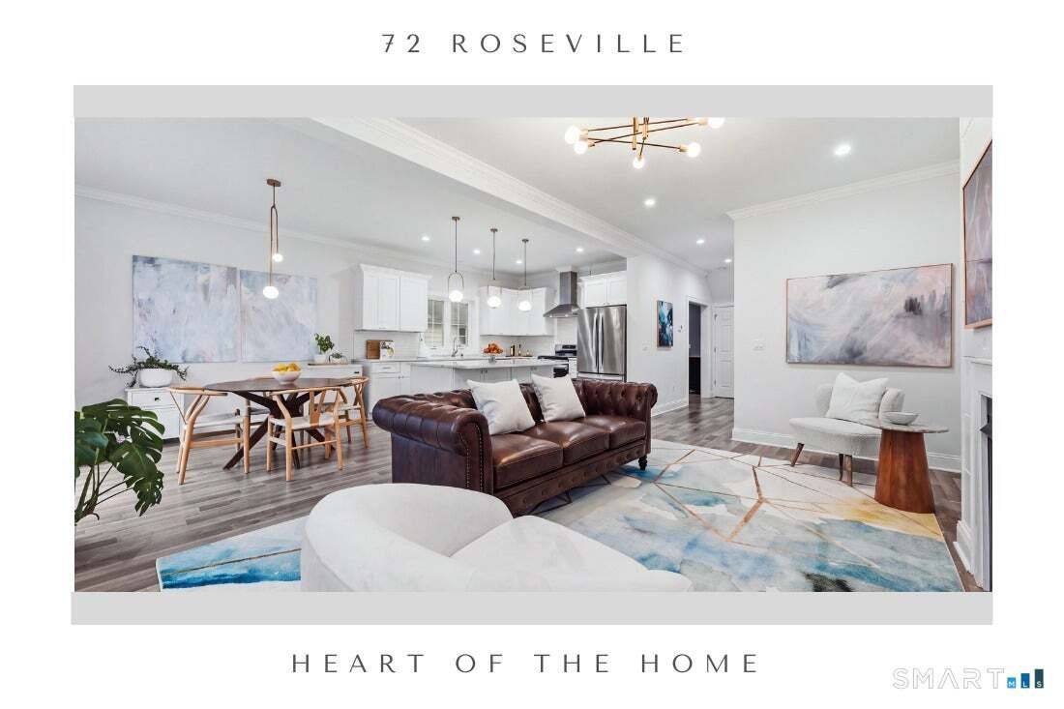
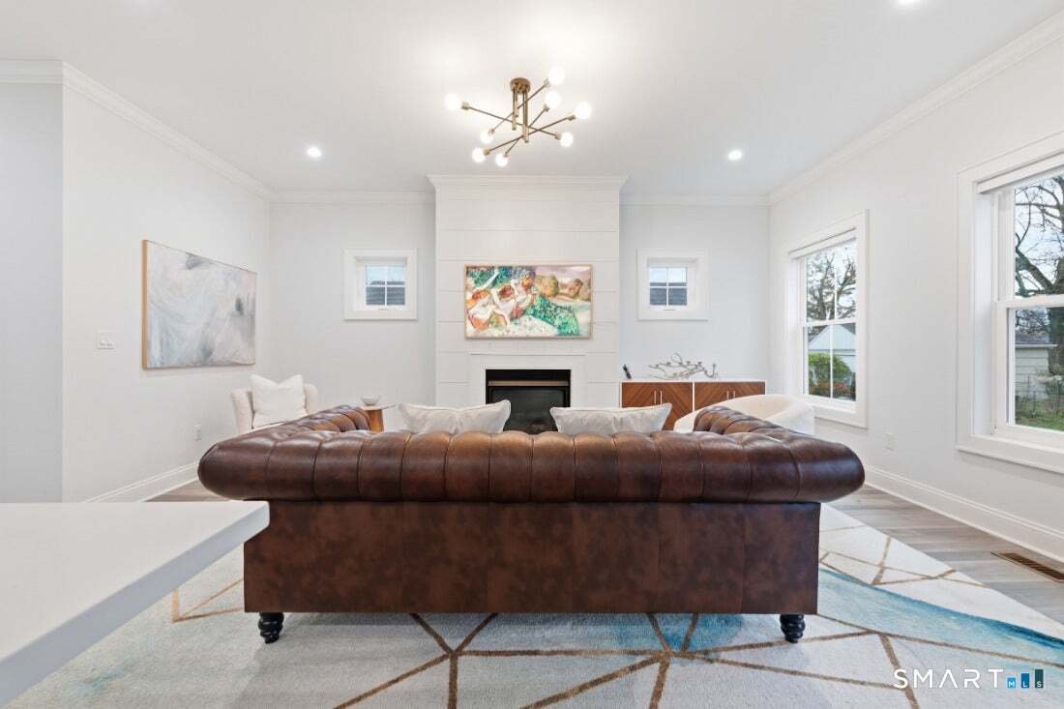
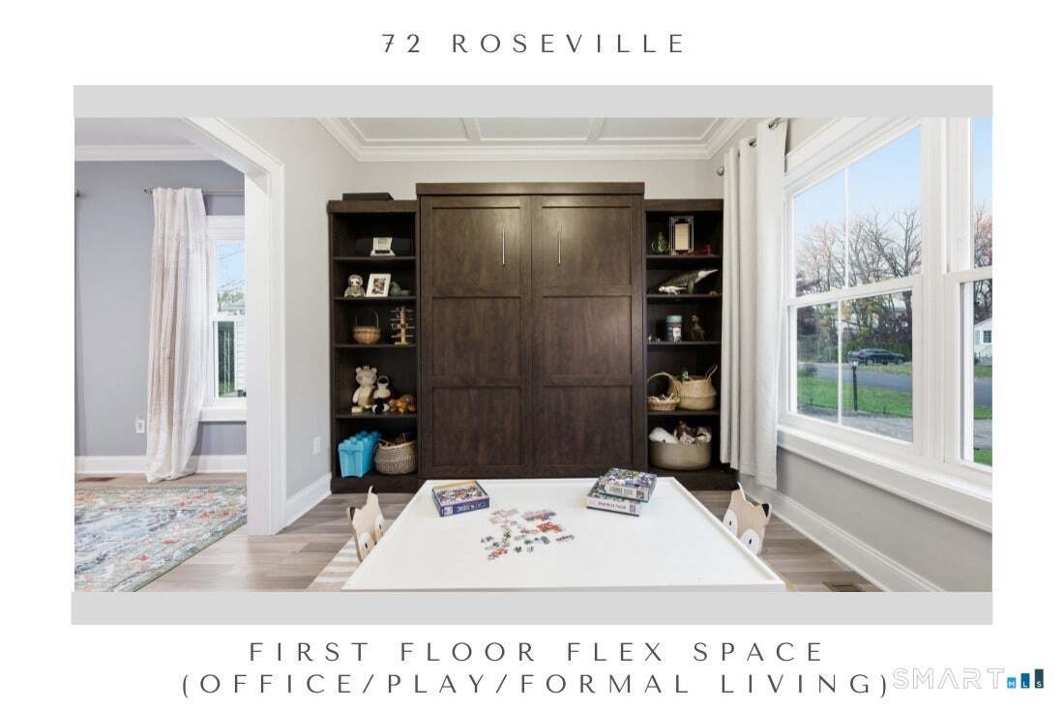
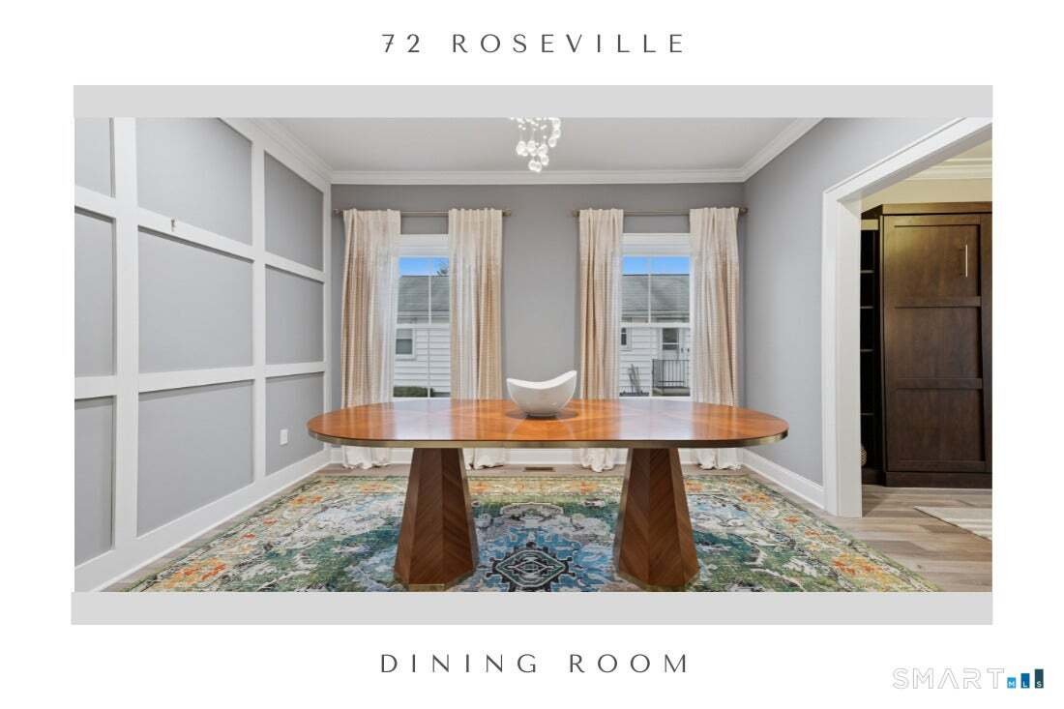
Spacious 2800+ SF modern rebuild in 2022. Stunning open floor plan with striking white Kitchen, Great Room and Eating Area all intertwined with views of the rear yard and sliders to the patio. Boasting 9’ ceiings the Formal Dining features a paneled wall, the Office a Murphy bed/bookcase, the Great Room a gas fireplace and the Kitchen a walk-in pantry and center island. Every room features trim de
Spacious 2800+ SF modern rebuild in 2022. Stunning open floor plan with striking white Kitchen, Great Room and Eating Area all intertwined with views of the rear yard and sliders to the patio. Boasting 9’ ceiings the Formal Dining features a paneled wall, the Office a Murphy bed/bookcase, the Great Room a gas fireplace and the Kitchen a walk-in pantry and center island. Every room features trim details from crown to paneling and base, over-sized windows and plenty of natural light. The second floor includes a spacious primary bedroom with walk in closet and beautifully finished full bath including a large custom shower, soaking tub and double vanity. Two additional bedrooms (one now an office) have access to a full bath with tub/shower. At the end of the hall find the laundry area, reading nook, closet and stairs to the finished third floor. We love this upper level! An expansive bonus room/5th bedroom with vaulted ceilings, plenty of light and a closet is serviced by another full hall bath. The 4th bedroom has a wide window seat, closet and access to the walk-in storage room. So many extras, special details, functionality and storage - from the front and side covered porches, the full unfinished basement, deep .28 acre lot to the two-car garage and long driveway. A low traffic, walkable street, close to a ton of shopping, restaurants, commuter routes and train. Take advantage of the 5 beaches, the lake and rec centers - all within easy reach. C Addendum for more info Beautifully Rebuilt, Thoughtfully Designed & Exceptional in Every Detail Offering over 2,800 square feet of beautifully finished living space, this stunning modern rebuild (2022) blends timeless architectural details with today’s most sought-after amenities. An inviting open floor plan seamlessly connects the striking white Kitchen, Dining Area and Great Room, all filled with natural light and overlooking the private rear yard, with sliders opening to the patio. Nine-foot ceilings, oversized windows and custom millwork create an elegant feel throughout. The formal dining room showcases a beautiful, paneled accent wall, while the office features a built-in Murphy bed and bookcase. The spacious Great Room is anchored by a gas fireplace, and the well-appointed kitchen offers a center island and walk-in pantry. Upstairs, the spacious primary suite is a relaxing retreat, complete with a walk-in closet and beautifully appointed private bath featuring a custom oversized shower, soaking tub and double vanity. Two additional bedrooms, one currently serving as an office, share a full bath with tub/shower. Conveniently located at the end of the hall are the laundry area, a charming reading nook, additional closet space and stairs leading to the finished third floor. And what a wonderful surprise awaits! The expansive upper level offers incredible flexibility, with a vaulted bonus room or fifth bedroom featuring abundant natural light and a closet, plus its own full hall bath. A fourth bedroom, complete with a generous window seat and closet, provides access to a spacious walk-in storage room. The thoughtful extras continue outside and throughout the property: welcoming covered front and side porches, a full unfinished basement, a deep .28-acre lot, a two-car garage and an extended driveway. Every space has been designed with comfort, functionality and storage in mind. Ideally situated on a quiet, low-traffic, walkable street, this exceptional home is just minutes from an abundance of shopping, restaurants, commuter routes and train service. Enjoy the added lifestyle benefits of five beaches, the lake and recreation centers, all within easy reach. A truly special home offering exceptional space, quality, versatility and convenience-ready to be enjoyed!
-
Tipo di proprietà
Casa
-
Anno di costruzione
2022
-
Prezzo/piede²
$322
Caratteristiche
- Giardino
- Camino
- Garage
- Cabina armadio
- Moderno
- Cucina aperta
- Nuove costruzioni
- Seminterrato
- Soffitto alto
Caratteristiche
Lot
- Nuove costruzioni
- Moderno
Interni
- Soffitto alto
- Ufficio
- Camino
- Isola della cucina
- Cucina aperta
- Seminterrato
- Cabina armadio
Outdoor
- Garage
- Giardino
Esplora la zona
72 Roseville Street, Fairfield, Connecticut, Stati Uniti
Visualizza su Google Maps
Prezzo per sqft
Basso
Alto
Iscritto da 7 mesi
Hai chiesto informazioni su questa proprietà
L'agente La contatterà al più presto
Pubblicato da
20
Annunci
2026
Iscritto
Prenota una visita con the agent
Scegli una data e indica se preferisci un tour virtuale o di persona con l’agente.
Data preferita
Tipo di tour
William Raveis Real Estate - Southport
Southport, Connecticut, United States
Visualizza profilo agenzia
Ultimo aggiornamento
Ieri
Prima pubblicazione
Novembre 12
Riferimento annuncio
24219816
Stato dell'annuncio
IDX information is provided exclusively for personal, non-commercial use, and may not be used for any purpose other than to identify prospective properties consumers may be interested in purchasing. Information is deemed reliable but not guaranteed. The listing broker's offer of compensation is made only to participants of the MLS where the listing is filed.
Proprietà simili nelle vicinanze
Nuovi annunci a Fairfield




Esplora più immobili in vendita
tipi di proprietà Fairfield, CT, Stati Uniti
Fairfield, CT, Stati Uniti ricerche popolari
- Proprietà immobiliari con Piscina a Fairfield, CT, Stati Uniti
- Proprietà immobiliari con Centro Fitness / Palestra a Fairfield, CT, Stati Uniti
- Proprietà immobiliari Costiera a Fairfield, CT, Stati Uniti
- Proprietà immobiliari Moderno a Fairfield, CT, Stati Uniti
- Proprietà immobiliari con Campo da tennis a Fairfield, CT, Stati Uniti
- Proprietà immobiliari Lungomare a Fairfield, CT, Stati Uniti
- Proprietà immobiliari con Ascensore a Fairfield, CT, Stati Uniti
- Proprietà immobiliari con Libreria a Fairfield, CT, Stati Uniti
- Proprietà immobiliari con Cinema a Fairfield, CT, Stati Uniti
- Proprietà immobiliari Lungofiume a Fairfield, CT, Stati Uniti
- Proprietà immobiliari Vista mare a Fairfield, CT, Stati Uniti
- Proprietà immobiliari Vista sull'oceano a Fairfield, CT, Stati Uniti
- Proprietà immobiliari Collina a Fairfield, CT, Stati Uniti
- Proprietà immobiliari Vista Golf a Fairfield, CT, Stati Uniti
Guide e storie correlate
La fiducia dei migliori broker del mondo
Gli agenti dietro le proprietà più straordinarie del mondo pubblicano su JamesEdition.
- Annunci di Sotheby's, Christie's, BARNES ed Engel & Völkers
- Ogni annuncio è verificato prima della pubblicazione
- Si metta in contatto diretto con agenti verificati
Continuando, accetta i nostri Termini e la nostra Informativa sulla privacy.
Brokerages we
partnered with
partnered with