$1,749,000
4 Camere Da Letto Unifamiliare Indipendente
- 4 Camere
- 4 Bagni
- 3,200 Sqft
- 10,890 Sqft lot
- Aggiornato: Giugno 18
- MLS#24171315
Informazioni sulla proprietà
La descrizione è stata tradotta automaticamente.
La descrizione viene visualizzata nella lingua originale.
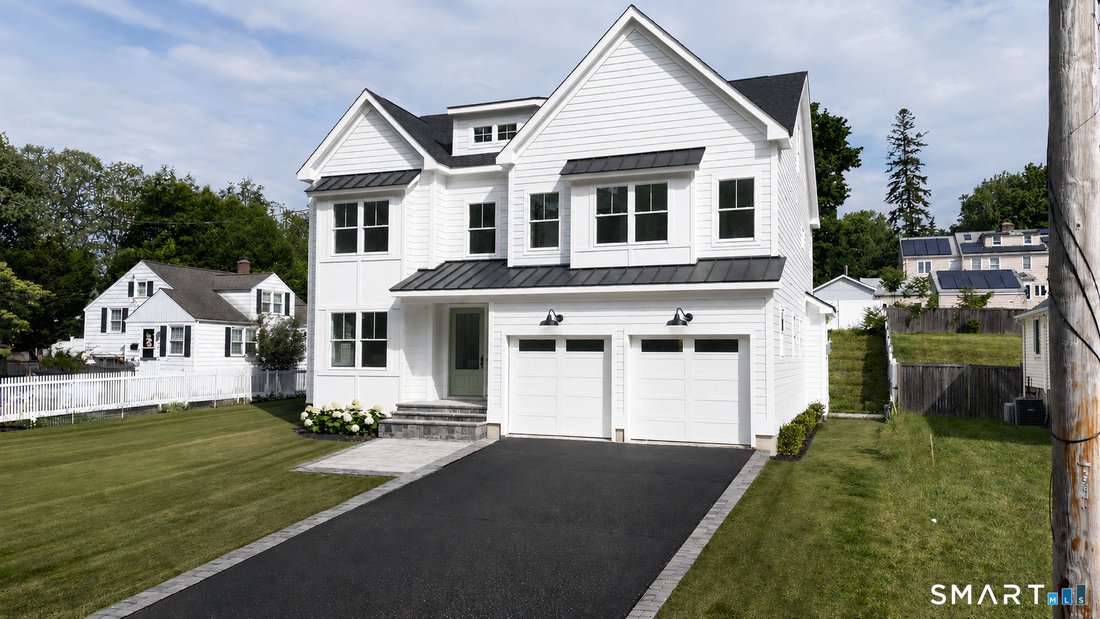
Experience refined luxury in this custom new construction offering 3,200 sqft. of thoughtfully designed living space, situated on a cul-de-sac just moments from downtown Fairfield, premier dining, boutique shopping & beautiful beaches. Step inside to discover exceptional millwork & upscale finishes. The main level features a spacious dining room complemented by a wet bar, perfect for enter
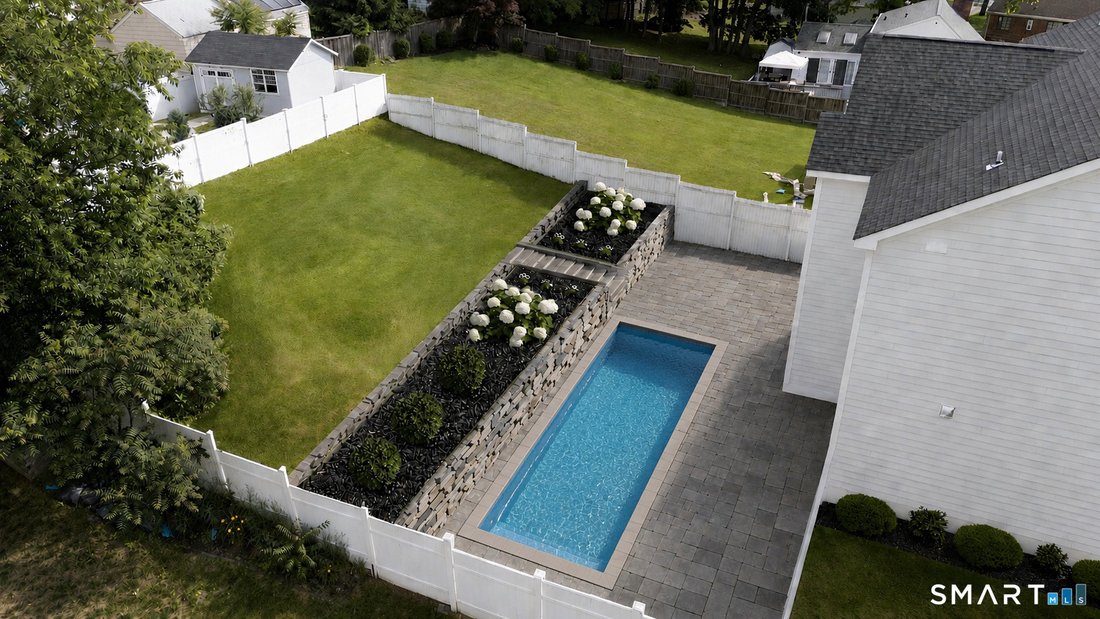
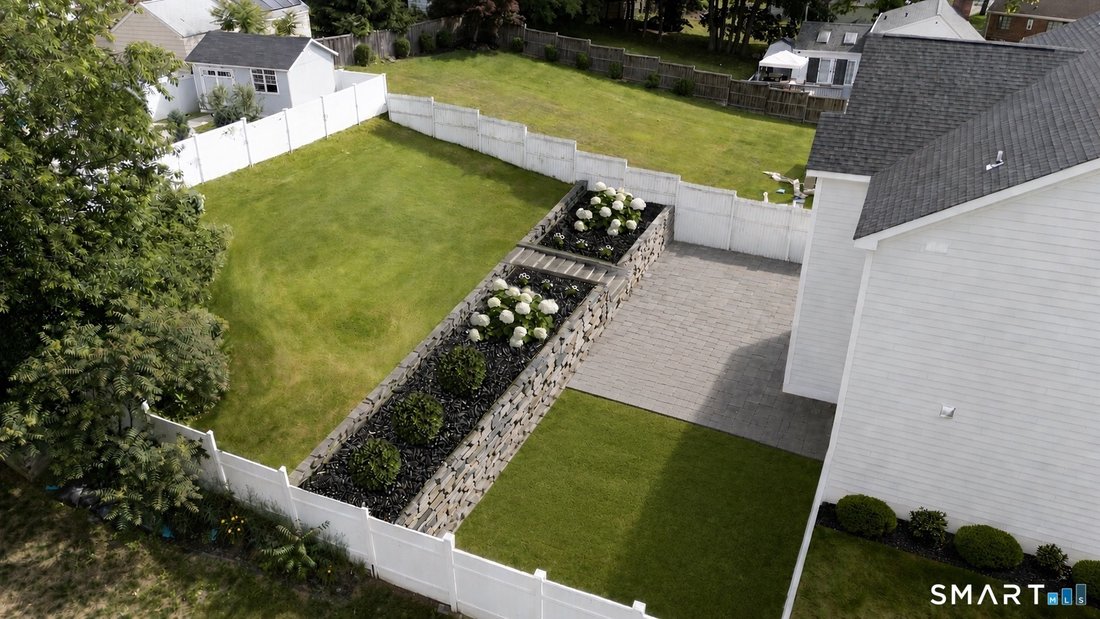
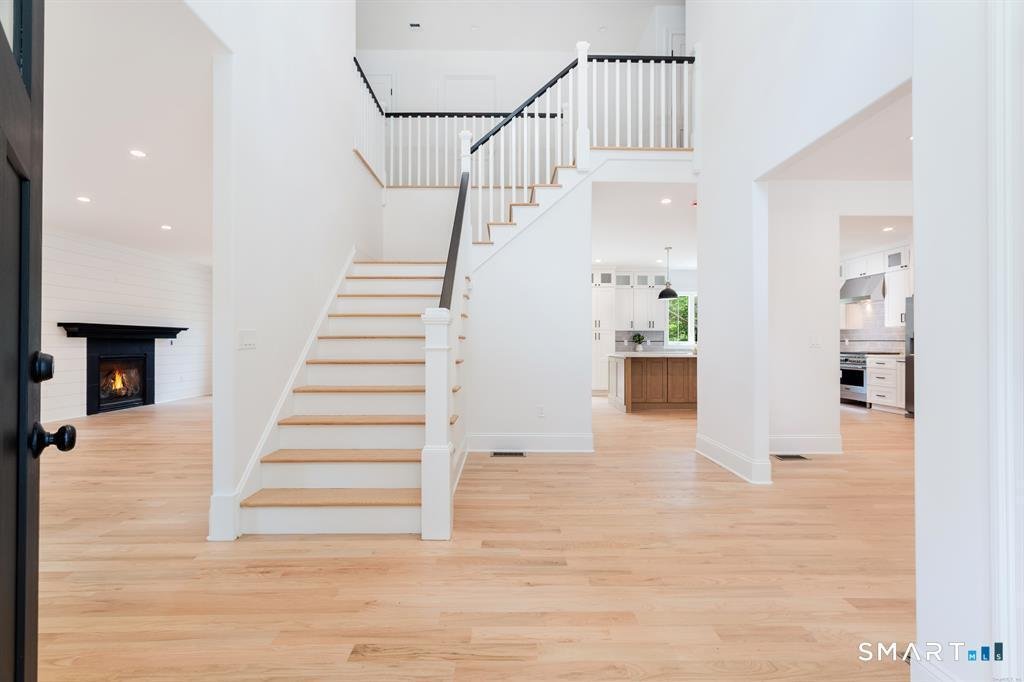
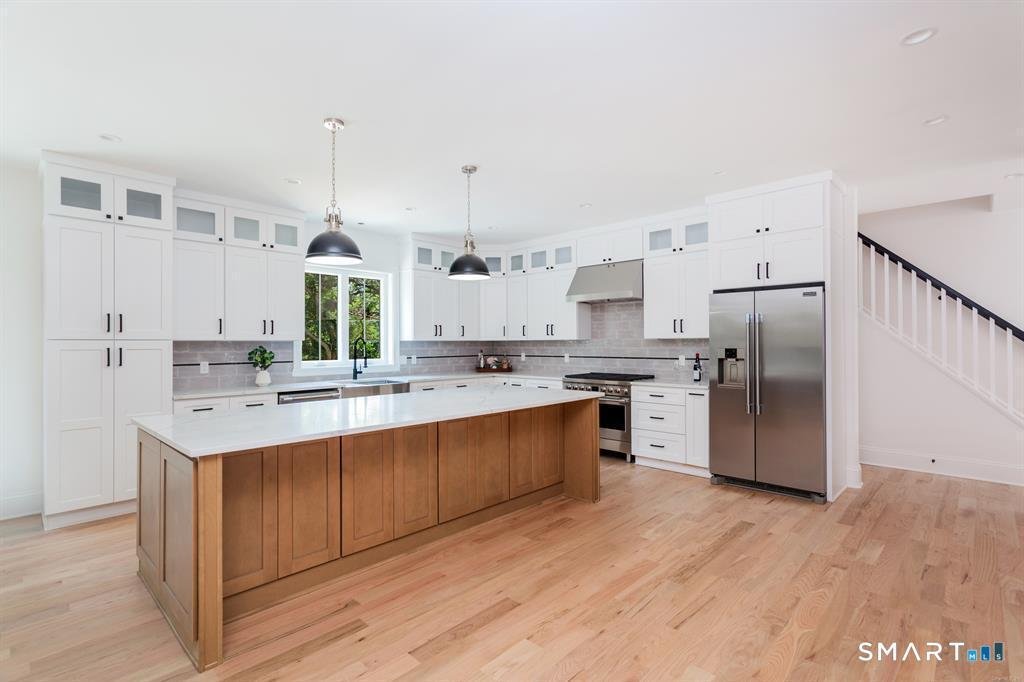
Experience refined luxury in this custom new construction offering 3,200 sqft. of thoughtfully designed living space, situated on a cul-de-sac just moments from downtown Fairfield, premier dining, boutique shopping & beautiful beaches. Step inside to discover exceptional millwork & upscale finishes. The main level features a spacious dining room complemented by a wet bar, perfect for entertaining. The heart of the home is the spectacular eat-in chef’s kitchen boasting Thermador appliances, quartz countertops, white custom cabinetry, a white oak center island & an area for a charming breakfast nook. The kitchen flows seamlessly into the family room highlighted by a gas fireplace & sliders leading to a bluestone patio overlooking the private backyard & potential pool site. A mudroom and powder room complete the 1sr floor. The 2nd level offers four generously sized bedrooms, including a luxurious primary suite featuring a spa-like bathroom with a soaking tub, double-sink vanity & a glass enclosed shower. A secondary bedroom enjoys the convenience of a private en-suite bath, while the 3rd & 4th bedrooms share a Jack-and-Jill bathroom with a double vanity and tub/shower combination. A 2nd floor laundry room adds everyday convenience. Additional highlights include a walk-up third level offering the opportunity to create 850 additional sqft. of future finished living space, a lower level with 9 ft. ceilings providing storage or future finishing potential, and a two-car garage.
-
Tipo di proprietà
Casa
-
Anno di costruzione
2026
-
Prezzo/piede²
$546
Caratteristiche
- Camino
- Garage
- Vista Golf
- Piano cottura a gas
- Soffitto alto
- Aria condizionata
- Isola della cucina
- Lavanderia
- Bar
Caratteristiche
Lot
Interni
- Soffitto alto
- Camino
- Aria condizionata
- Isola della cucina
- Piano cottura a gas
- Bar
- Lavanderia
- Controsoffitti in pietra
Outdoor
- Garage
Esplora la zona
54 Timothy Street, Fairfield, CT 06824, Connecticut, Stati Uniti
Visualizza su Google Maps
Prezzo per sqft
Basso
Alto
Iscritto da 6 anni
Hai chiesto informazioni su questa proprietà
L'agente La contatterà al più presto
Pubblicato da
2
Annunci
2022
Iscritto
Prenota una visita con Anthony Fabrizio
Scegli una data e indica se preferisci un tour virtuale o di persona con l’agente.
Data preferita
Tipo di tour

Coldwell Banker Realty - Fairfield
1508 Post Rd, 06824, Fairfield, Connecticut, United States
Visualizza profilo agenzia
Ultimo aggiornamento
Giugno 18
Prima pubblicazione
Jun 18
Riferimento annuncio
2l2gfz
Proprietà simili nelle vicinanze
Nuovi annunci a Fairfield

Esplora più immobili in vendita
tipi di proprietà Fairfield, CT, Stati Uniti
Fairfield, CT, Stati Uniti ricerche popolari
- Proprietà immobiliari con Piscina a Fairfield, CT, Stati Uniti
- Proprietà immobiliari con Campo da tennis a Fairfield, CT, Stati Uniti
- Proprietà immobiliari con Centro Fitness / Palestra a Fairfield, CT, Stati Uniti
- Proprietà immobiliari Costiera a Fairfield, CT, Stati Uniti
- Proprietà immobiliari Lungomare a Fairfield, CT, Stati Uniti
- Proprietà immobiliari Moderno a Fairfield, CT, Stati Uniti
- Proprietà immobiliari con Ascensore a Fairfield, CT, Stati Uniti
- Proprietà immobiliari con Libreria a Fairfield, CT, Stati Uniti
- Proprietà immobiliari Vista Golf a Fairfield, CT, Stati Uniti
- Proprietà immobiliari con Cinema a Fairfield, CT, Stati Uniti
- Proprietà immobiliari Vista Città a Fairfield, CT, Stati Uniti
- Proprietà immobiliari Lungolago a Fairfield, CT, Stati Uniti
- Proprietà immobiliari Vista mare a Fairfield, CT, Stati Uniti
- Proprietà immobiliari Collina a Fairfield, CT, Stati Uniti
- Proprietà immobiliari Lungofiume a Fairfield, CT, Stati Uniti
- Proprietà immobiliari Vista sull'oceano a Fairfield, CT, Stati Uniti
Guide e storie correlate
La fiducia dei migliori broker del mondo
Gli agenti dietro le proprietà più straordinarie del mondo pubblicano su JamesEdition.
- Annunci di Sotheby's, Christie's, BARNES ed Engel & Völkers
- Ogni annuncio è verificato prima della pubblicazione
- Si metta in contatto diretto con agenti verificati
Continuando, accetta i nostri Termini e la nostra Informativa sulla privacy.
brokerages we
partnered with
partnered with