


$990,000
Casa A Schiera Con 4 Camere
- 4 Camere
- 4 Bagni
- 2,731 Sqft
- 1,743 Sqft lot
- Aggiornato: Ieri
- MLS#VAFC2009422
Informazioni sulla proprietà
La descrizione è stata tradotta automaticamente.
La descrizione viene visualizzata nella lingua originale.
Historic Fairfax City living, just one block from downtown. Enjoy the convenience of restaurants, cafÁ©s, shopping, and year-round community events just steps from your front door, while returning home to a spacious four-level end-unit residence with a two-car garage. With its handsome brick and stone exterior, abundant natural light, and thoughtfully designed living spaces, this Colonial-style ho
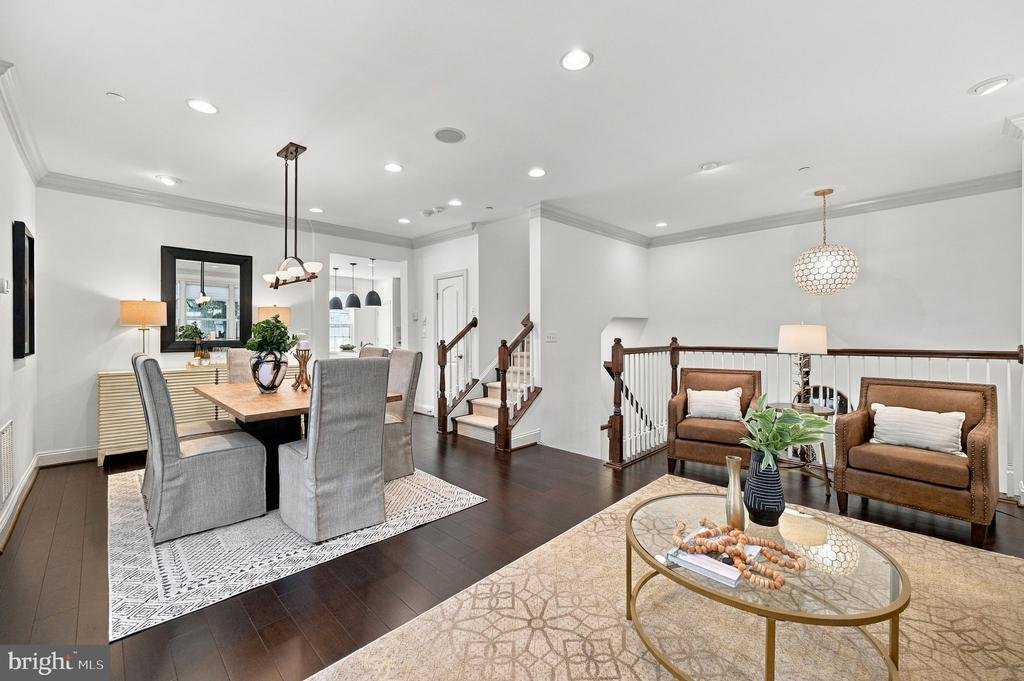
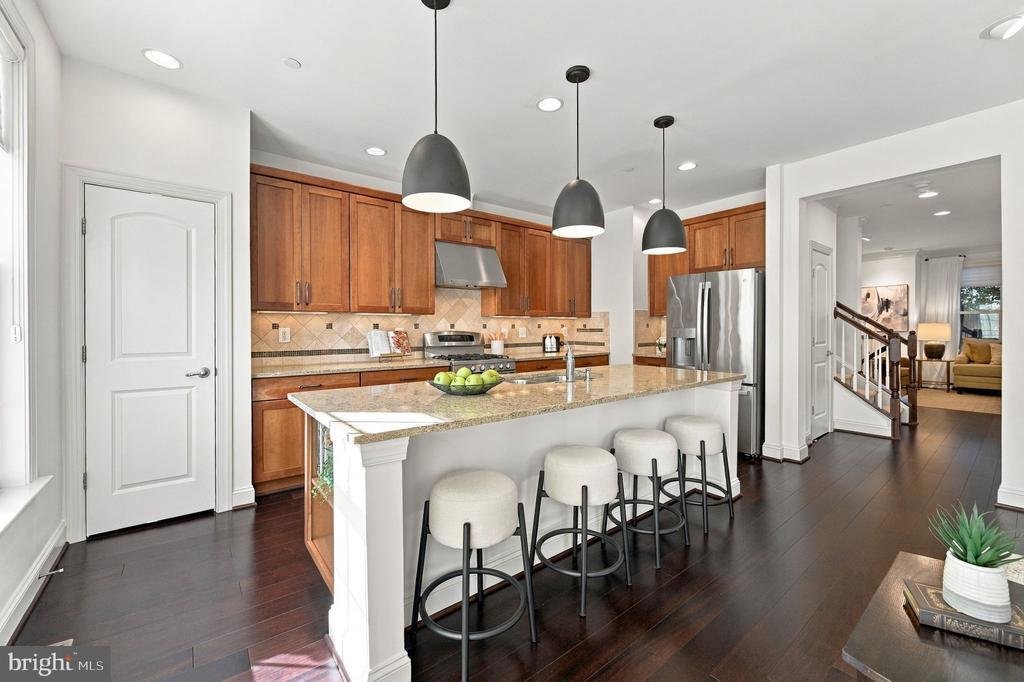
Historic Fairfax City living, just one block from downtown. Enjoy the convenience of restaurants, cafÁ©s, shopping, and year-round community events just steps from your front door, while returning home to a spacious four-level end-unit residence with a two-car garage. With its handsome brick and stone exterior, abundant natural light, and thoughtfully designed living spaces, this Colonial-style home offers a wonderful blend of classic architecture and modern comfort. Step inside to a welcoming foyer with hardwood flooring that continues throughout the main living levels. Just beyond the entry and convenient powder room, a few steps lead to the expansive living room, where high ceilings, crown molding, recessed lighting, and oversized windows along the front and side of the home create a bright and inviting space. The adjoining formal dining room flows seamlessly from the living area, offering generous space for a six-person dining table and sideboard, making it ideal for both everyday meals and entertaining. A built-in speaker system helps create the atmosphere. Toward the rear of the home, the gourmet kitchen serves as the heart of the house. A wall of windows fills the space with natural light, while an expansive center island features a sink, seating for four, and oversized pendant lighting. Stainless steel appliances, gas cooking, and abundant cabinetry make this kitchen as functional as it is beautiful. Open to the kitchen, the inviting family room features coordinating built-in cabinetry, creating a cohesive space for gatherings. Sliding glass doors lead to an outdoor balcony, offering a wonderful extension of the living space. Hardwood flooring continues throughout this level, and a conveniently located hall closet provides additional storage. Upstairs, the spacious primary suite offers a private retreat complete with hardwood flooring, two walk-in closets outfitted with custom organizational systems, and a beautifully appointed en-suite bathroom. Double sink, comfort-height vanity, a separate tub, glass-enclosed shower, and private water closet complete the space. Two additional bedrooms, both with carpeting, share a full hall bathroom, while the conveniently located laundry makes everyday living that much easier. The fourth level adds exceptional flexibility with a private bedroom, full bathroom, walk-in closet, and separate living area. Whether used as a guest retreat, home office, or additional gathering space, this level offers an abundance of possibilities. Best of all, the bedroom opens directly onto a second balcony, providing another outdoor space to enjoy. On the lower level, a generously sized recreation room features brand-new carpeting, full-sized windows, and a gas fireplace, creating yet another comfortable space to relax or entertain. A hall closet, additional storage, and direct access to the spacious two-car garage round out this thoughtfully designed home. And while the home itself offers plenty of reasons to stay in, its location makes it just as appealing to step outside. Historic Downtown Fairfax is moments away, with its locally owned restaurants, coffee shops, boutiques, and a vibrant calendar of community events throughout the year. Enjoy the charm of an established downtown neighborhood without sacrificing the space, flexibility, and conveniences of modern living. ***UPDATES & FEATURES: 2026: new basement and stair carpets, main level deck, garage opener; 2018: HVAC with 2 damper system, humidifier, UV light filter; 2011: water heater; soundproof party wall; Hunter Douglass window treatments; built-in speaker system
-
Tipo di proprietà
Residenza
-
Anno di costruzione
2011
-
Prezzo/piede²
$362
Caratteristiche
Esplora la zona
10421 Whitehead Street, Fairfax, VA 22030, Virginia, Stati Uniti
Visualizza su Google Maps
Prezzo per sqft
Basso
Alto
Iscritto da 11 anni
Hai chiesto informazioni su questa proprietà
L'agente La contatterà al più presto
Pubblicato da
18
Annunci
2016
Iscritto
Prenota una visita con the agent
Scegli una data e indica se preferisci un tour virtuale o di persona con l’agente.
Data preferita
Tipo di tour

CENTURY 21 Redwood Realty
10300 Eaton Place, #150, 22030, Fairfax, Virginia, United States
Visualizza profilo agenzia
Ultimo aggiornamento
Ieri
Prima pubblicazione
Ottobre 29
Riferimento annuncio
18A44611-A916-499E-84D0-FC4836BC695D
Proprietà simili nelle vicinanze
Nuovi annunci a Fairfax






Esplora più immobili in vendita
tipi di proprietà Fairfax, VA, Stati Uniti
Fairfax, VA, Stati Uniti ricerche popolari
- Proprietà immobiliari con Terrazza a Fairfax, VA, Stati Uniti
- Proprietà immobiliari con Campo da tennis a Fairfax, VA, Stati Uniti
- Proprietà immobiliari Comunità recintata a Fairfax, VA, Stati Uniti
- Proprietà immobiliari Moderno a Fairfax, VA, Stati Uniti
- Proprietà immobiliari con Cucina esterna a Fairfax, VA, Stati Uniti
Guide e storie correlate
La fiducia dei migliori broker del mondo
Gli agenti dietro le proprietà più straordinarie del mondo pubblicano su JamesEdition.
- Annunci di Sotheby's, Christie's, BARNES ed Engel & Völkers
- Ogni annuncio è verificato prima della pubblicazione
- Si metta in contatto diretto con agenti verificati
Continuando, accetta i nostri Termini e la nostra Informativa sulla privacy.
brokerages we
partnered with
partnered with