$888,728

Residenza Unifamiliare A Fairburn

  • 5 Camere
  • 6 Bagni
  • 4,291 Sqft
  • 10,455 Sqft lot
  • Aggiornato: Ottobre 30
  • Fonte:
    Georgia MLS  MLS#10881201

Informazioni sulla proprietà

La descrizione è stata tradotta automaticamente.
La descrizione viene visualizzata nella lingua originale.
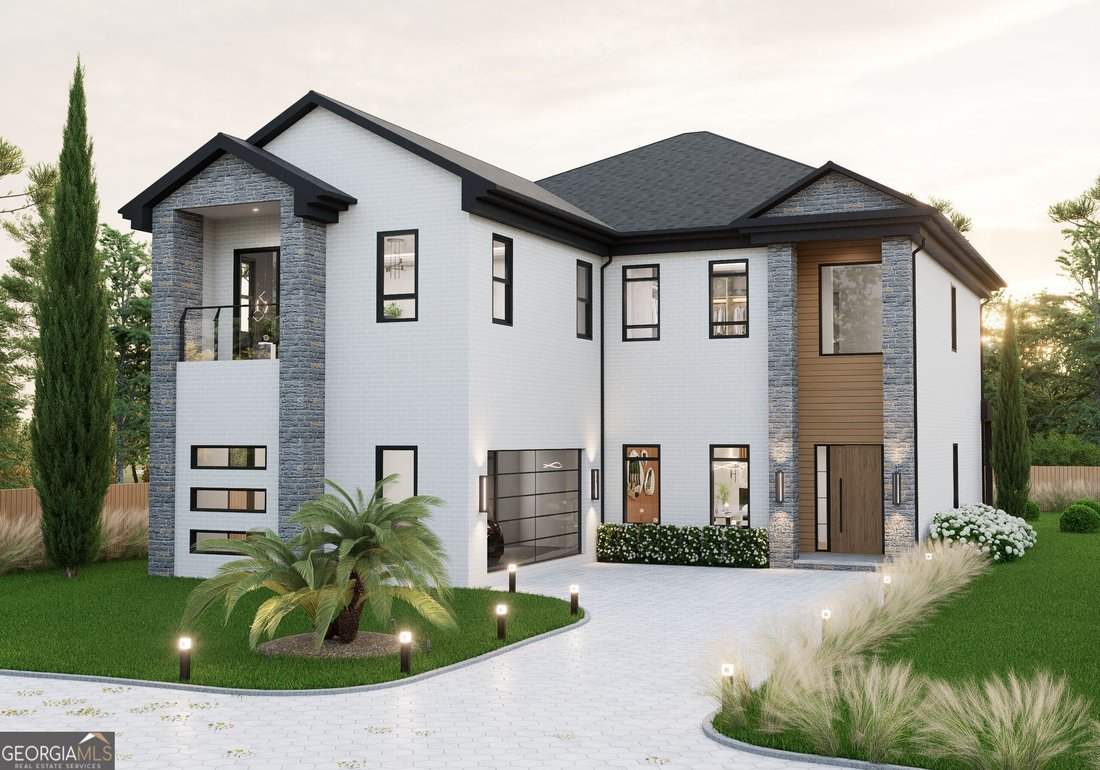
Up To $14878 in Closing Cost With Preferred Lender.... Welcome Home to this STUNNING 4 Sided Bicks & Stone with Black Aluminum Windows & Sliders Doors 5BR/5-1/2BA by Atlanta’s Exemplary Custom Home Builder SamKins Construction Inc in the Prestigious Community of Le Jardin. ONLY Minutes from ATL Int’l Airport, Lion’s Gate, Pinewood, & Metro Studios, Downtown Atlanta, Camp Creek Market P
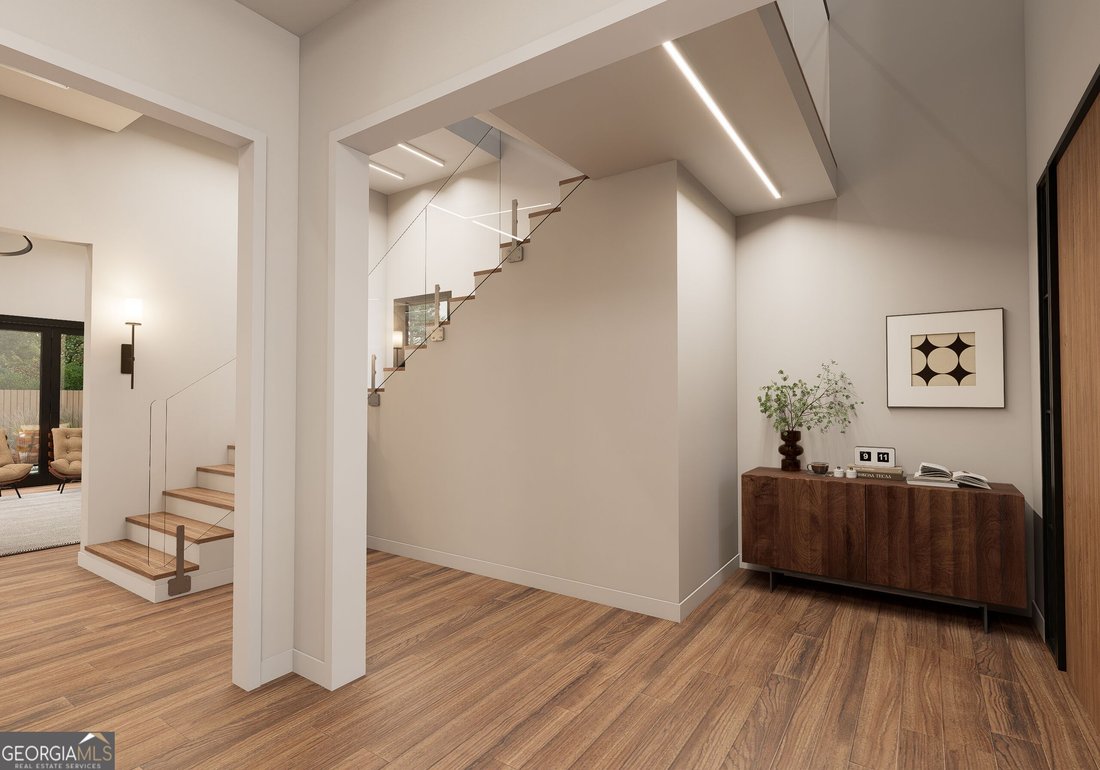
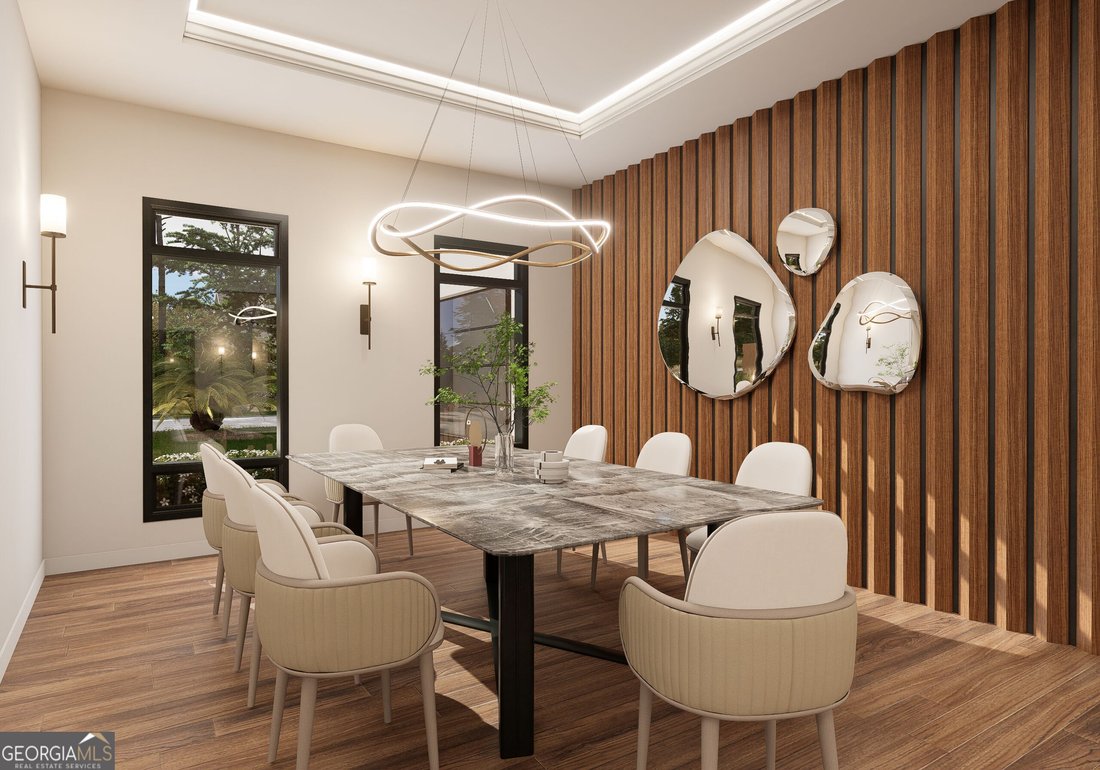
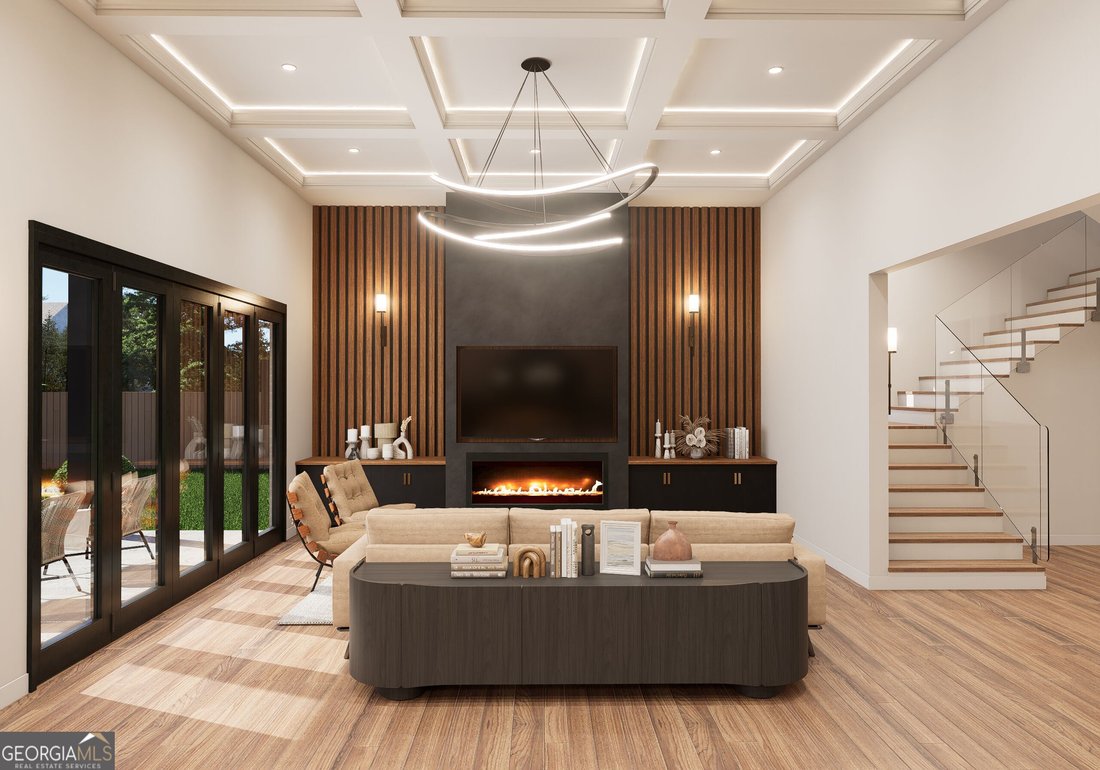
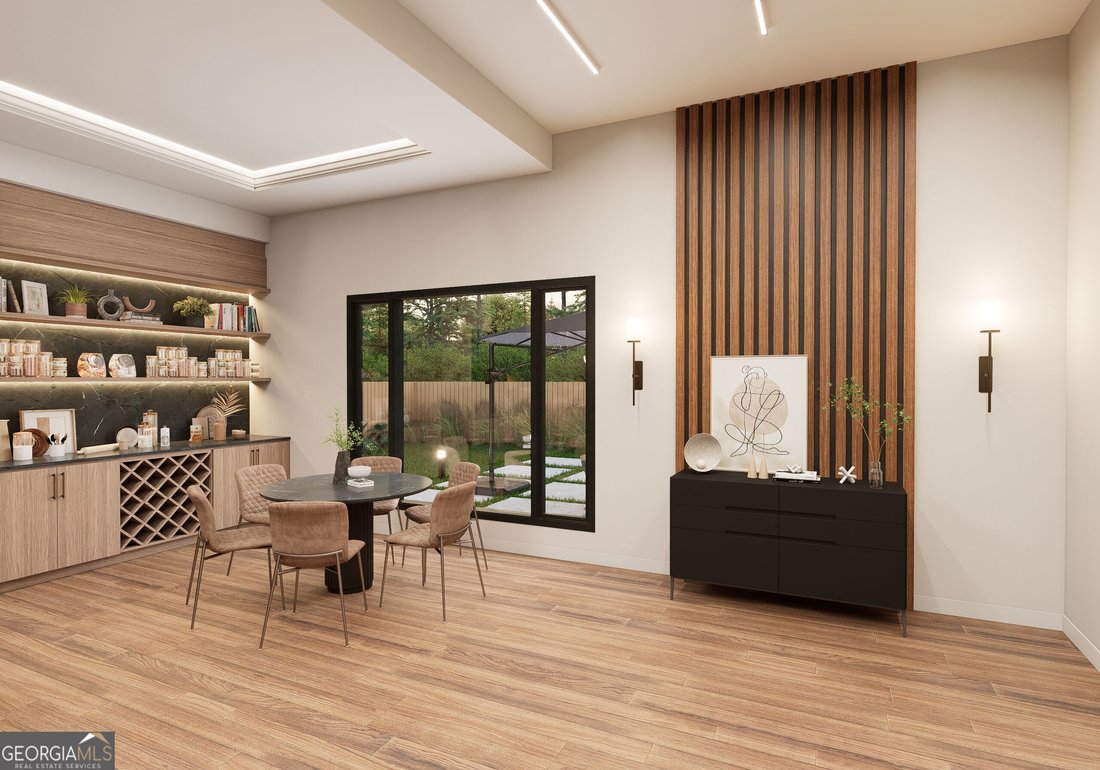
Up To $14878 in Closing Cost With Preferred Lender.... Welcome Home to this STUNNING 4 Sided Bicks & Stone with Black Aluminum Windows & Sliders Doors 5BR/5-1/2BA by Atlanta’s Exemplary Custom Home Builder SamKins Construction Inc in the Prestigious Community of Le Jardin. ONLY Minutes from ATL Int’l Airport, Lion’s Gate, Pinewood, & Metro Studios, Downtown Atlanta, Camp Creek Market Place, & Arbor Place Mall. QUINTESSENCE LUXURY Living a REALITY!! with this Thoughtfully designed and impeccably master piece. This home is scheduled for completion in Jan/2027. The Aluminum Glass Front Door Swing open into the 2 Story Foyer with Jaw droping Chandelier as you are Ushered into Custom TRIM Works that you Only see in Magazines. Open Concept with Hardwood Flooring throughout! and Living Room is Perfect to Entertain Guests.. Watch Family Hang Out in the 12’ Double Tray Ceiling Family Room that is flooded with natural light from a wall of windows, with Contemporary Fireplace and Floating Shelves for Decor & Portraits, while Cooking Dinner in a Chef’s Dream Kitchen. Quartz Counters with a Waterfall Island, Custom Cabinetry, Spacious Breakfast Area with Super Sized Walk in Pantry. Also on the main floor you will find an expansive Guest Suite. On the second floor is a Solid Panel French Doors that opens into The Immense Luxurious 10’ Double Tray Ceiling Owner’s Suite with Sitting Lounge for Comfort, and an 7 feet Aluminum Slider Doors that leads to the Private Balcony for Relaxation. The Lavishly apportioned Owner’s Bathroom is Enhanced with Frameless Walk in Glass Shower, Separate Free Standing Tub, with Porcelain. The 0ver 230 Square Feet Walk In Closet Guarantees Room for each Season. The Secondary Bedrooms are Ensuite with Frameless Glass Tiled Shower. Enjoy the Extra Large Covered Patio Overlooking Nature in the Privacy of Professionally Landscape Backyard. Private Driveway that leads to the 2 Car Garage offers Plenty of Parking for Guests.
…
  • Tipo di proprietà

    Casa

  • Anno di costruzione

    2026

  • Prezzo/piede²

    $207

Caratteristiche

Caratteristiche

Lot

Interni

  • Soffitto alto
  • Camino
  • Isola della cucina
  • Lavanderia
  • Cucina aperta
  • Cabina armadio

Outdoor

  • Balcone
  • Parcheggio
  • Garage
  • Giardino

Esplora la zona

4190 Matisse LN, Chattahoochee Hills, Georgia, Stati Uniti Visualizza su Google Maps
Prezzo per sqft
Basso
Alto

Vedi altri 98 annunci a Chattahoochee Hills

Domingo Team Realty - Douglasville

Iscritto da 1 anno
Il tuo messaggio
Hai chiesto informazioni su questa proprietà

L'agente La contatterà al più presto

Pubblicato da

Domingo Team Realty - Douglasville
Georgia, United States
Visualizza profilo agenzia
5
Annunci
2025
Iscritto

Prenota una visita con the agent

Scegli una data e indica se preferisci un tour virtuale o di persona con l’agente.

In-person tour
Data preferita
Tipo di tour
Domingo Team Realty - Douglasville
Douglasville, Georgia, United States
Visualizza profilo agenzia
Ultimo aggiornamento
Ottobre 30
Prima pubblicazione
Ottobre 30
Riferimento annuncio
10881201
Stato dell'annuncio
Chiamata

Avvia chiamata telefonica con:

Salve, chiamo per la proprietà con riferimento 10881201, che ho trovato su JamesEdition.

Dopo la chiamata, forniremo i tuoi contatti all'agente per una comunicazione facile.

brokerages we
partnered with