$999,900
Rifugio Setterfeld Estates Greenbelt
- 4 Camere
- 4 Bagni
- 3,333 Sqft
- 28,314 Sqft lot
- MLS#NOMLSID
Informazioni sulla proprietà
La descrizione è stata tradotta automaticamente.
La descrizione viene visualizzata nella lingua originale.
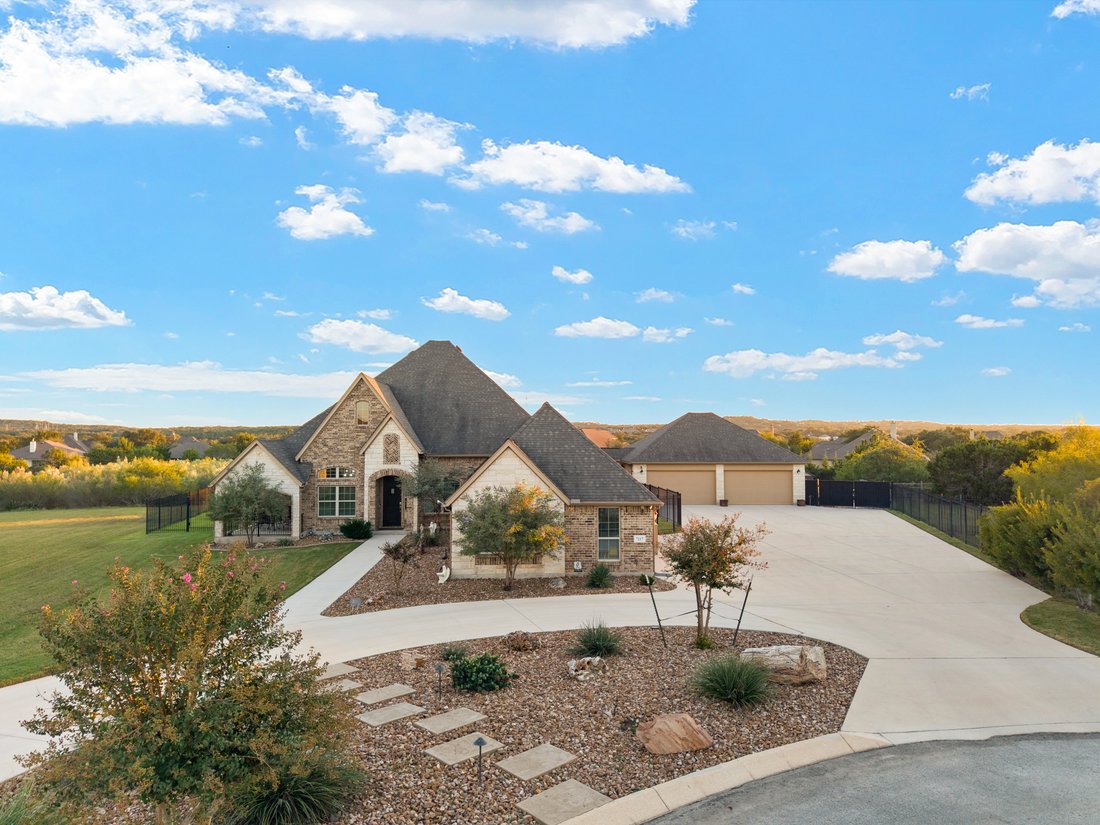
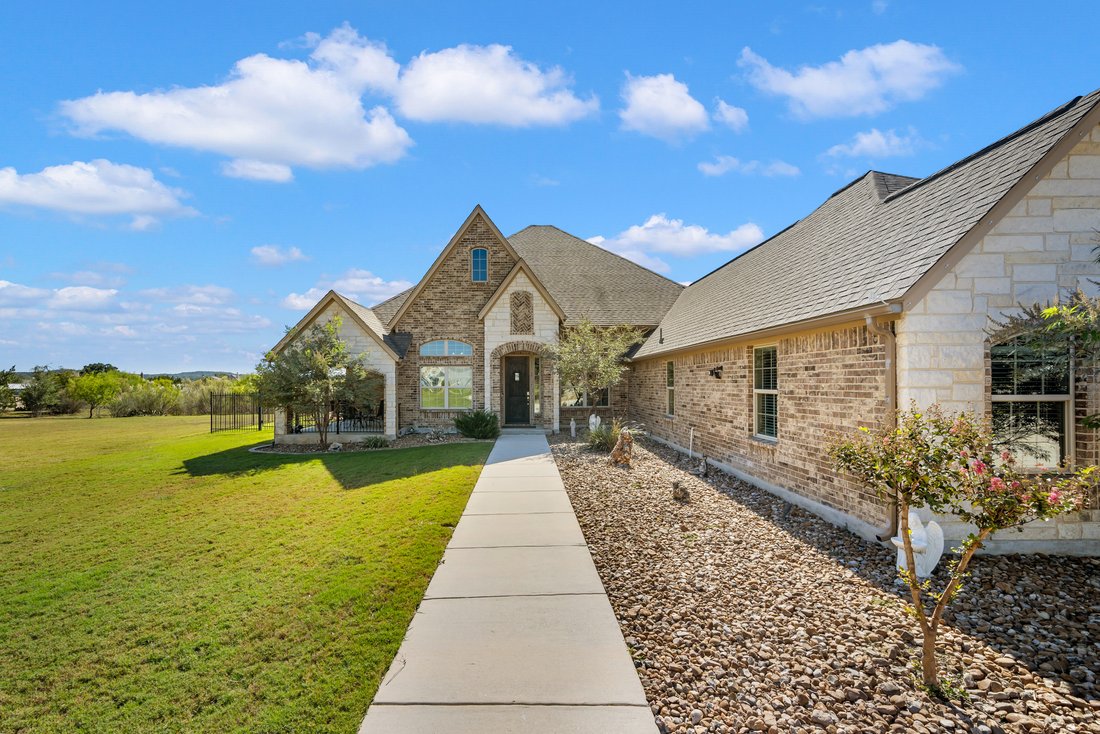
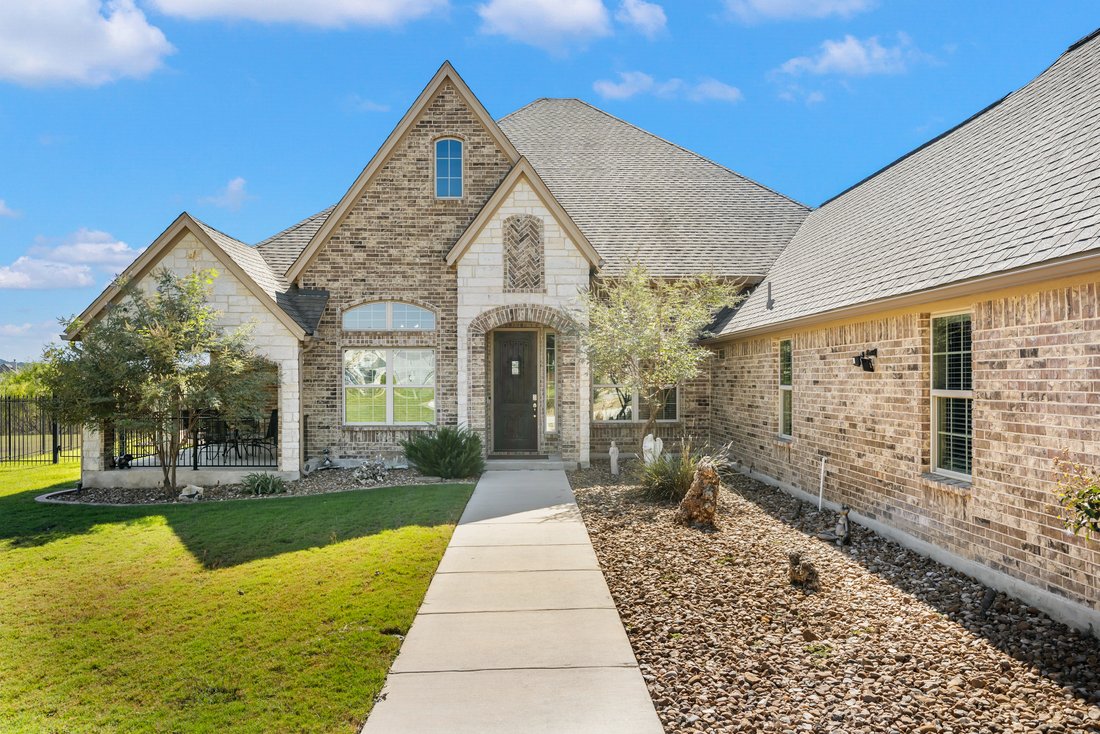
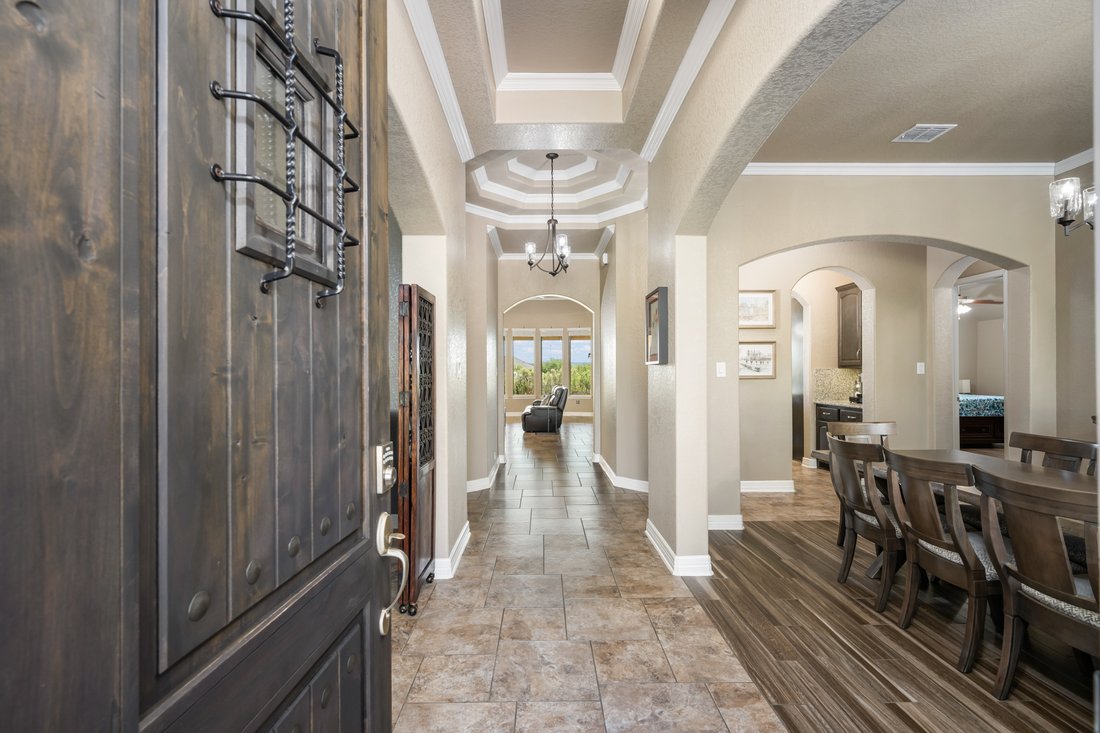
Set at the end of a cul-de-sac on 0.65 acres backing to a greenbelt in Setterfeld Estates, this impeccably maintained single-story home combines an open, thoughtfully designed floor plan with extensive covered outdoor living and exceptional garage capacity. Stone and brick masonry define the exterior, while the interiors feature high ceilings, abundant natural light, and wood-look and Versailles-p
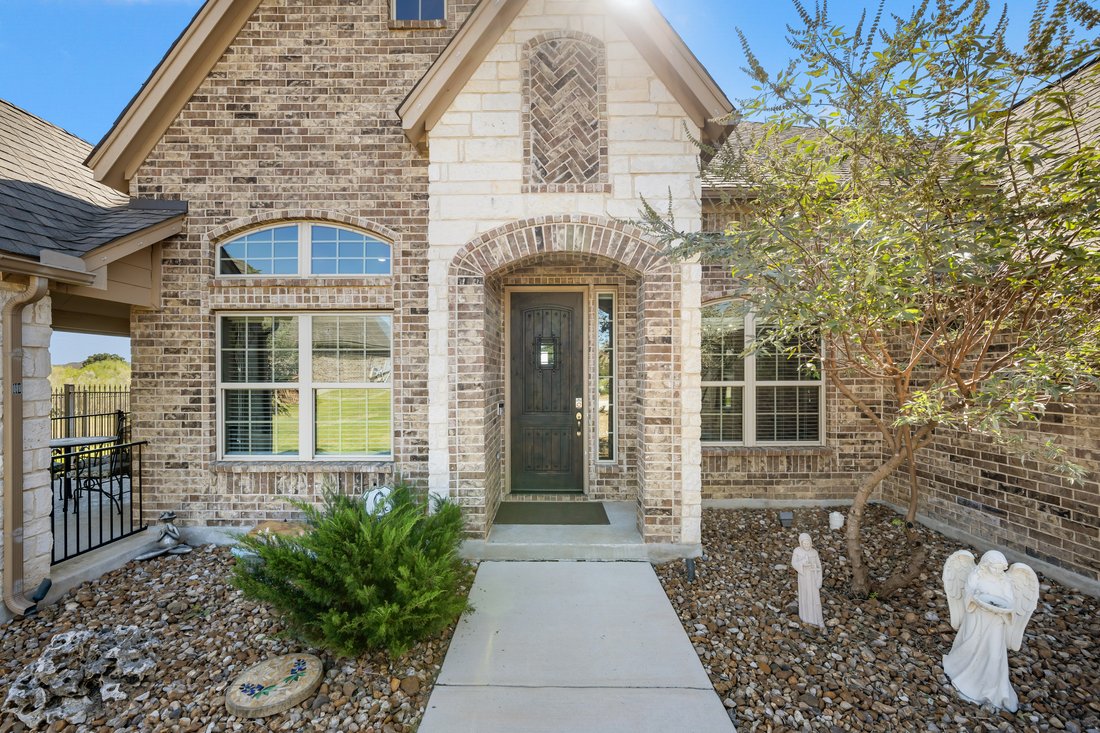
Set at the end of a cul-de-sac on 0.65 acres backing to a greenbelt in Setterfeld Estates, this impeccably maintained single-story home combines an open, thoughtfully designed floor plan with extensive covered outdoor living and exceptional garage capacity. Stone and brick masonry define the exterior, while the interiors feature high ceilings, abundant natural light, and wood-look and Versailles-patterned tile flooring throughout, with no carpet or interior steps. An oversized entry door opens to the main living areas, where upgraded lighting, crown molding, and a separate formal dining room complement the open layout. The kitchen features a substantial center island, stainless steel appliances, and a custom granite backsplash, opening directly to the family room. The primary suite offers direct patio access and a spacious bath with separate vanities, a soaking tub, and a glass-enclosed walk-in shower. Three additional bedrooms and a dedicated study provide flexibility, complemented by an oversized utility room. Outdoor living extends across an expansive covered patio and two additional covered porches overlooking the landscaped, level backyard, adjoining greenbelt, and dedicated bocce ball court. A covered breezeway connects the home to the oversized detached four-car garage with additional rear storage, complementing the attached three-car garage with a four-foot extension to the third bay for a total of seven garage spaces. An expansive parking area provides further accommodation for guests and additional vehicles, completing a property distinguished by its single-level design, extensive outdoor amenities, and substantial garage capacity.
-
Tipo di proprietà
Casa
-
Anno di costruzione
2017
-
Prezzo/piede²
$300
Caratteristiche
- Camino
- Garage
- Giardino
- Cabina armadio
- Cortile
- Comunità recintata
- Cucina aperta
- Vista panoramica / Scenica
- Balcone
Caratteristiche
Lot
- Comunità recintata
- Vista panoramica / Scenica
Interni
- Soffitto alto
- Ufficio
- Camino
- Aria condizionata
- Isola della cucina
- Piano cottura a gas
- Bar
- Cucina aperta
- Cabina armadio
Outdoor
- Balcone
- Parcheggio
- Garage
- Cortile
- Giardino
Esplora la zona
7117 Wild Coyote Lane , Fair Oaks Ranch, TX 78015, Texas, Stati Uniti
Visualizza su Google Maps
Prezzo per sqft
Basso
Alto
Iscritto da 11 anni
Hai chiesto informazioni su questa proprietà
L'agente La contatterà al più presto
Pubblicato da
121
Annunci
2015
Iscritto
Prenota una visita con the agent
Scegli una data e indica se preferisci un tour virtuale o di persona con l’agente.
Data preferita
Tipo di tour

Kuper Sotheby's International Realty
4 Dominion Drive, Building 2, 78257, San Antonio, Texas, United States
Visualizza profilo agenzia
Ultimo aggiornamento
Novembre 4
Prima pubblicazione
Novembre 4
Link annuncio
Riferimento annuncio
L3YZ9B
Proprietà simili nelle vicinanze
Nuovi annunci a Fair Oaks Ranch





Esplora più immobili in vendita
Fair Oaks Ranch, TX, Stati Uniti ricerche popolari
- Proprietà immobiliari con Giardino a Fair Oaks Ranch, TX, Stati Uniti
- Proprietà immobiliari con Piscina a Fair Oaks Ranch, TX, Stati Uniti
- Proprietà immobiliari Comunità recintata a Fair Oaks Ranch, TX, Stati Uniti
- Proprietà immobiliari con Cucina aperta a Fair Oaks Ranch, TX, Stati Uniti
- Proprietà immobiliari Nuove costruzioni a Fair Oaks Ranch, TX, Stati Uniti
Guide e storie correlate
La fiducia dei migliori broker del mondo
Gli agenti dietro le proprietà più straordinarie del mondo pubblicano su JamesEdition.
- Annunci di Sotheby's, Christie's, BARNES ed Engel & Völkers
- Ogni annuncio è verificato prima della pubblicazione
- Si metta in contatto diretto con agenti verificati
Continuando, accetta i nostri Termini e la nostra Informativa sulla privacy.
brokerages we
partnered with
partnered with