$593,476
Maison D'architecte Haut De Gamme 2023 Hippodrome Du Bouscat
- 3 Camere
- 2 Bagni
- 1,658 Sqft
- 4,295 Sqft lot
- Aggiornato: Ottobre 21
Informazioni sulla proprietà
La descrizione è stata tradotta automaticamente.
La descrizione viene visualizzata nella lingua originale.
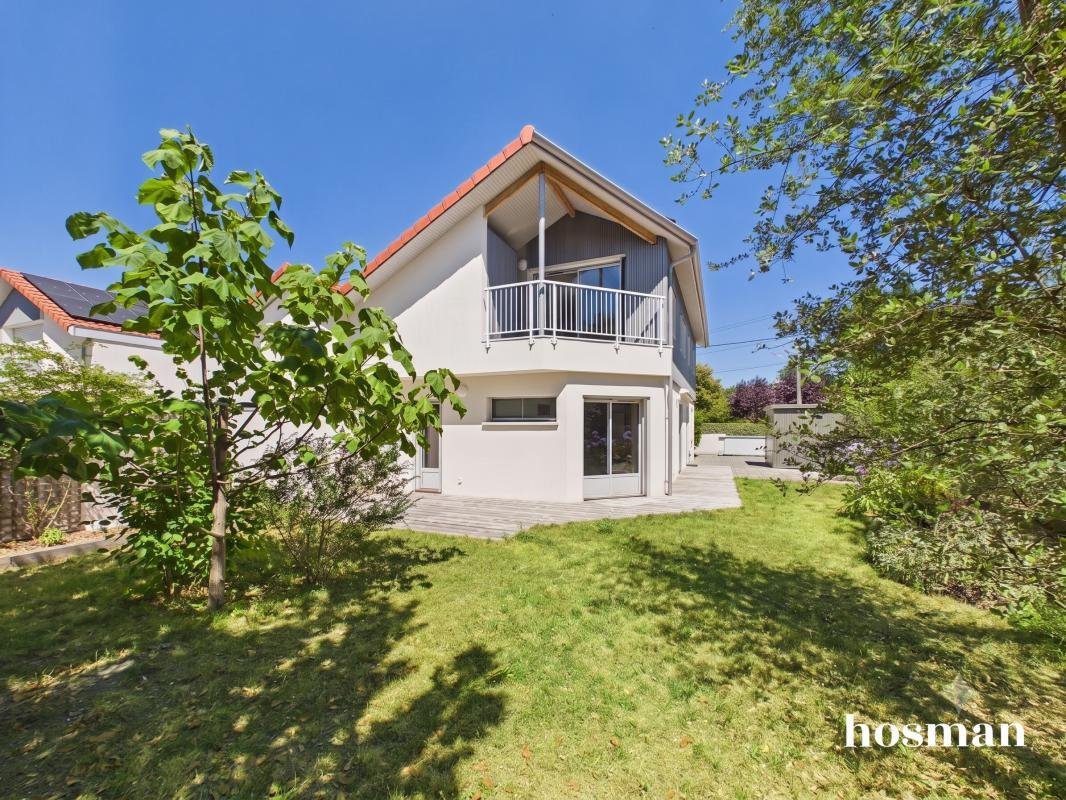
This contemporary house, located in a quiet residential neighborhood of Eysines, offers a floor area of 154 m² (128 m² Carrez law), ideal for a family.
The 7 m² entrance includes a staircase and a large closet. A double-height window brightens the space.
The upper floor and ground floor have separate entrances.
On the ground floor (compliant with PMR standards), a 9.5 m²
The 7 m² entrance includes a staircase and a large closet. A double-height window brightens the space.
The upper floor and ground floor have separate entrances.
On the ground floor (compliant with PMR standards), a 9.5 m²
This contemporary house, located in a quiet residential neighborhood of Eysines, offers a floor area of 154 m² (128 m² Carrez law), ideal for a family.
The 7 m² entrance includes a staircase and a large closet. A double-height window brightens the space.
The upper floor and ground floor have separate entrances.
On the ground floor (compliant with PMR standards), a 9.5 m² room can be used as an office or guest bedroom with a large closet.
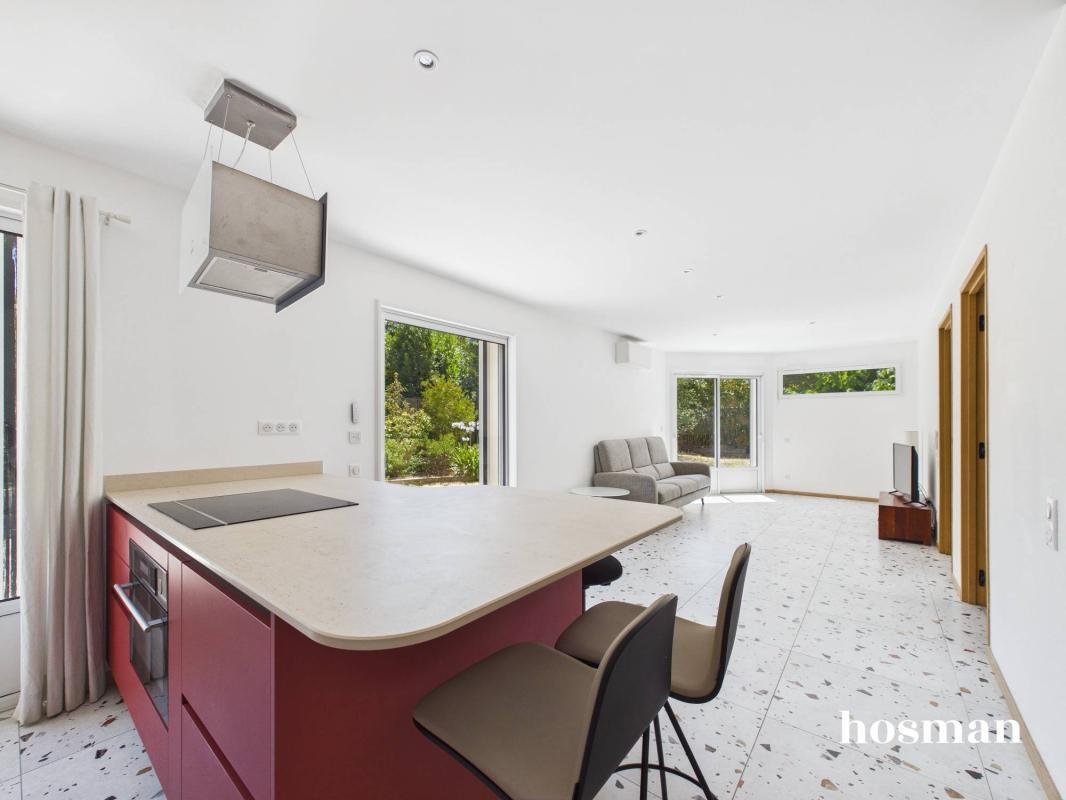
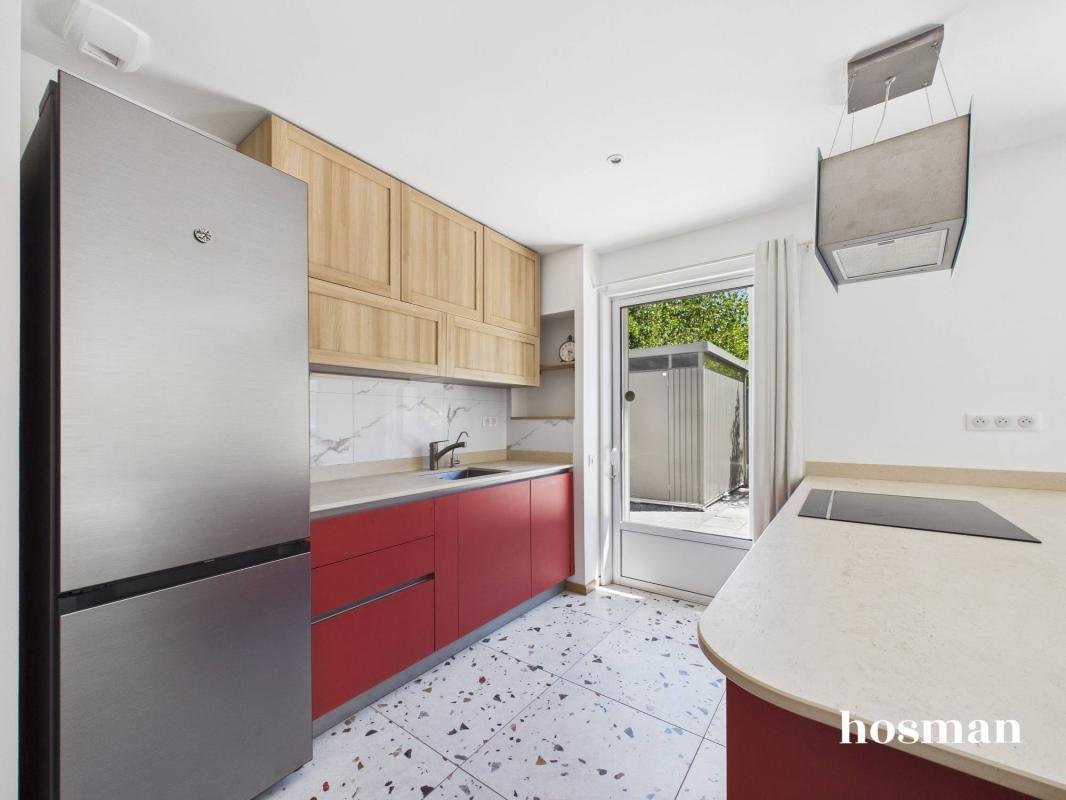
The kitchen is open and equipped with an induction cooktop and high-end materials, including a Dekton countertop. There is an under-sink water filter with a dedicated faucet on the countertop.
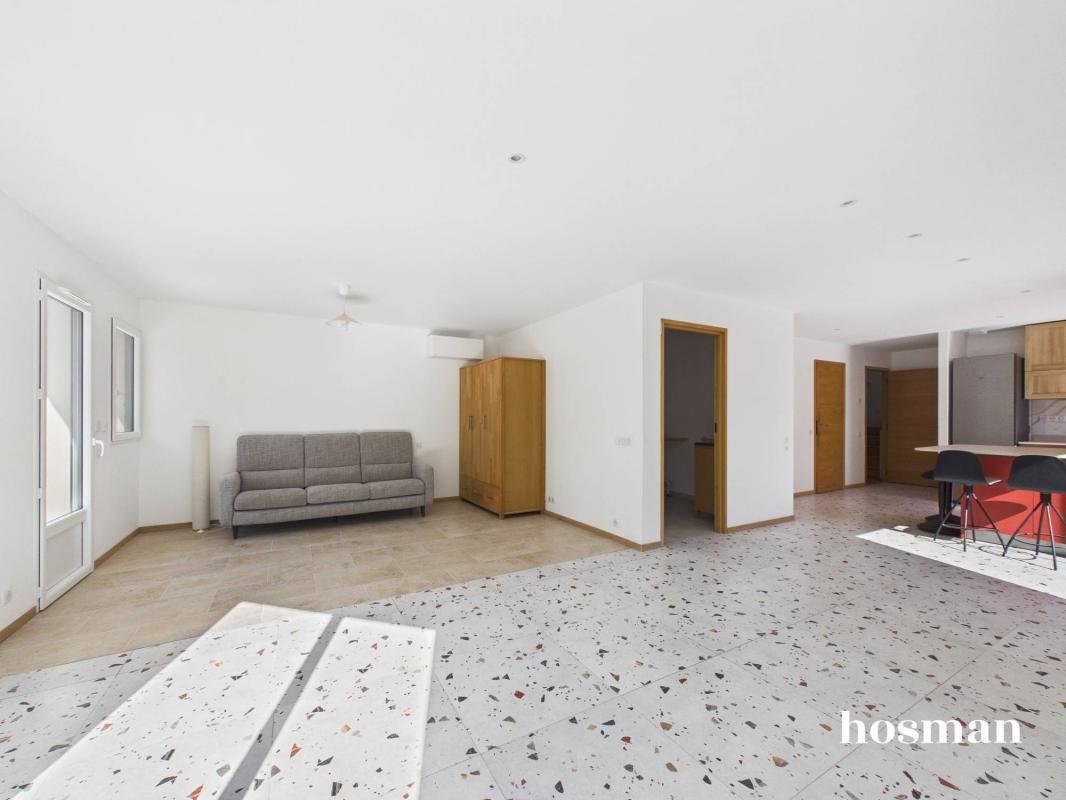
The combined living room and kitchen area measures 36 m². Two sliding glass doors open onto the garden.
A 6.5 m² bathroom with a sink and towel warmer is accompanied by a separate toilet.
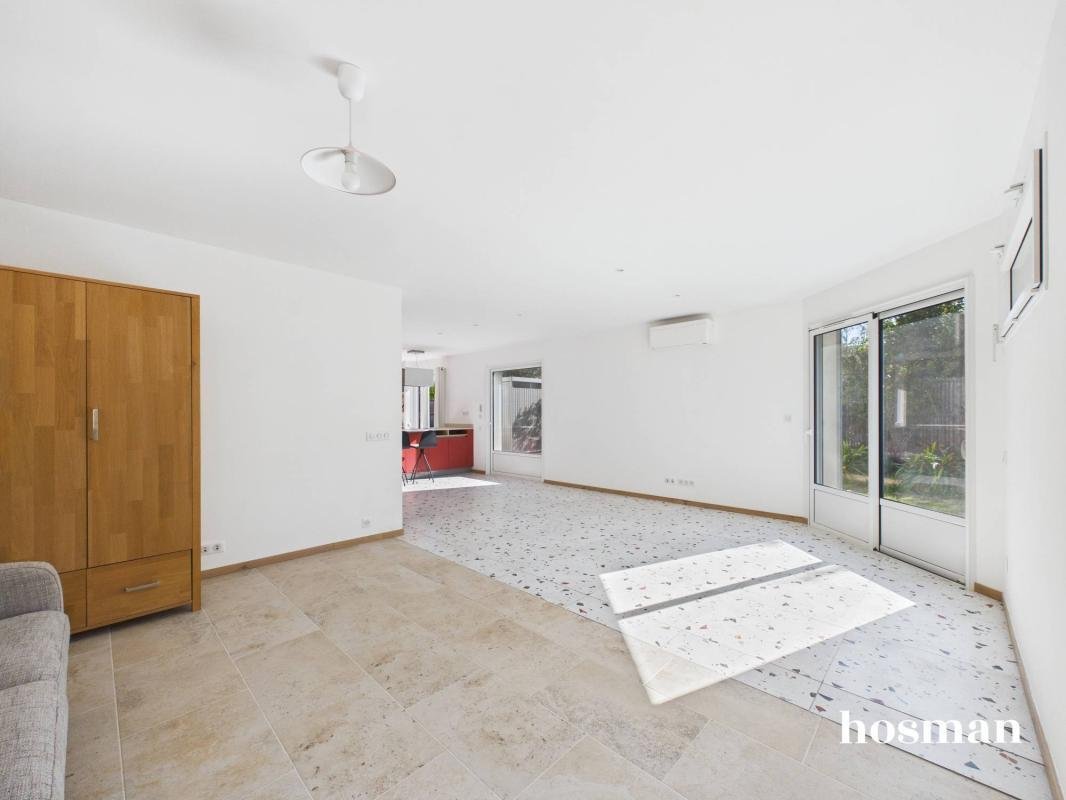
An additional 12 m² bedroom on the ground floor features travertine tile flooring. The 25 m² living room has terrazzo-style flooring.
A 3.5 m² utility room houses the boiler, electrical panel, storage, and space for a washing machine or sink.
Upstairs, the flooring is laminate. There is a large bedroom with closets and a cathedral ceiling.
A spacious 16 m² landing can serve as a playroom, office, or other use.
There is also a separate toilet with a window and a 7 m² bathroom with a shower, sink, and towel warmer.
A 27 m² studio space upstairs includes a fully equipped kitchen, a sleeping area, a dressing room, a balcony, and an outdoor sauna. This space can be converted into a beautiful master suite.
The house features ample storage and mosquito screens. Underfloor heating is powered by a heat pump. Hot water is produced by a thermodynamic system.
Solar panels complement the installation.
The property sits on a 400 m² plot with a landscaped garden featuring automatic irrigation, two parking spaces, a stone-paved terrace, a 10 m² garden shed, and an electric vehicle charging station.
Additional features:
- Large retractable awning for the terrace
- Electric roller shutters on all sliding doors
- Somfy home automation
- Underfloor heating and domestic hot water via heat pump
- Reversible air conditioning with one unit in each of the six rooms
- 12 solar panels on the roof (6 kW)
The annual property tax is €2,300.
Building damage insurance is valid until 2033.
Location:
- Amenities: Close to local shops, restaurants, and cultural facilities
- Green spaces: Parks within easy walking distance
- Schools: Easily accessible nursery and primary schools
- Transport: Tram D, Hippodrome stop, 180 meters from the house
Hosman offers a new standard in real estate, with excellent agents and technology designed to provide a smoother, more transparent, and efficient experience for both sellers and buyers. The fees for this property are €13,500, payable by the buyer.
If you are a real estate professional (agent, broker, or property hunter), please note that all Hosman listings are open to collaboration. Feel free to contact us to discuss.
Le informazioni sui rischi a cui è esposta questa proprietà sono disponibili sul sito web di Géorisques: https://www.georisques.gouv.fr/
-
Tipo di proprietà
Casa
-
Piani
2
-
Anno di costruzione
2023
-
Prezzo/piede²
$358
-
Emissioni
A
-
Consumo
A
Caratteristiche
Esplora la zona
7, rue du Champ de Course, Derby, Eysines, Francia
Visualizza su Google Maps
Prezzo per sqft
Basso
Alto
Iscritto da 6 anni
Hai chiesto informazioni su questa proprietà
L'agente La contatterà al più presto
Pubblicato da
184
Annunci
2021
Iscritto
Prenota una visita con the agent
Scegli una data e indica se preferisci un tour virtuale o di persona con l’agente.
Data preferita
Tipo di tour
Ultimo aggiornamento
Ottobre 21
Prima pubblicazione
Luglio 7
Riferimento annuncio
1ea282
La fiducia dei migliori broker del mondo
Gli agenti dietro le proprietà più straordinarie del mondo pubblicano su JamesEdition.
- Annunci di Sotheby's, Christie's, BARNES ed Engel & Völkers
- Ogni annuncio è verificato prima della pubblicazione
- Si metta in contatto diretto con agenti verificati
Continuando, accetta i nostri Termini e la nostra Informativa sulla privacy.