$1,395,000
Unifamiliare Indipendente Exton
- 3 Camere
- 5 Bagni
- 4,205 Sqft
- 15,246 Sqft lot
- Aggiornato: Ieri
- MLS#PACT2135950
Informazioni sulla proprietà
La descrizione è stata tradotta automaticamente.
La descrizione viene visualizzata nella lingua originale.
Welcome to an exceptional custom home in the sought-after Benjamin Hill community of Uwchlan Township, located within the award-winning Downingtown Area School District. Offering 3 bedrooms, 4.5 bathrooms and beautifully finished living spaces, this residence was created with an uncompromising commitment to quality. From the materials selected to the craftsmanship found throughout, no expense was
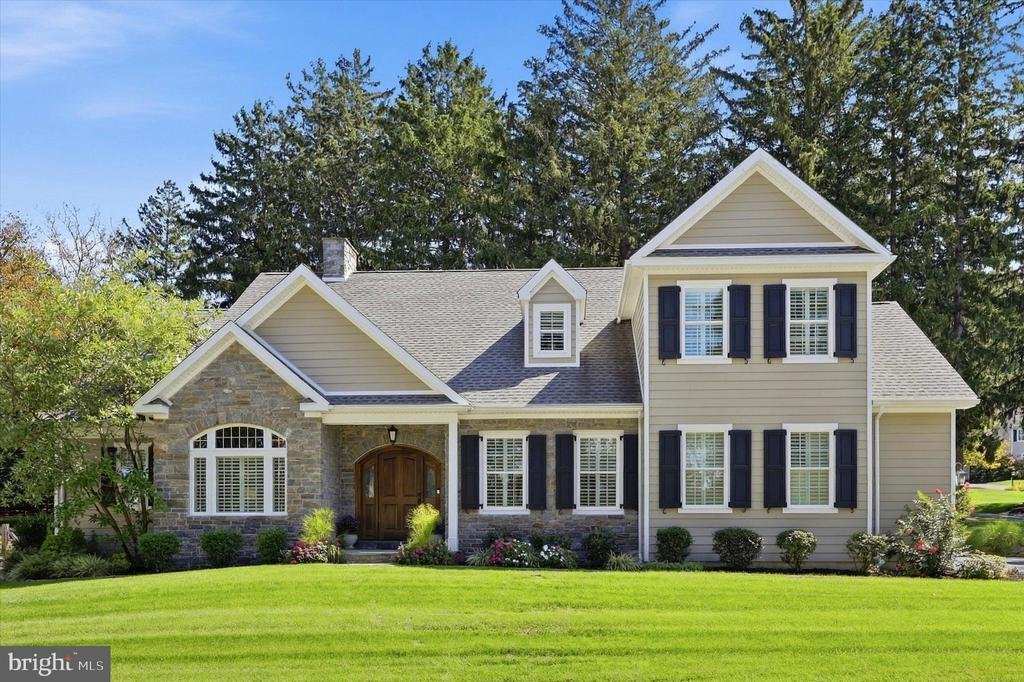
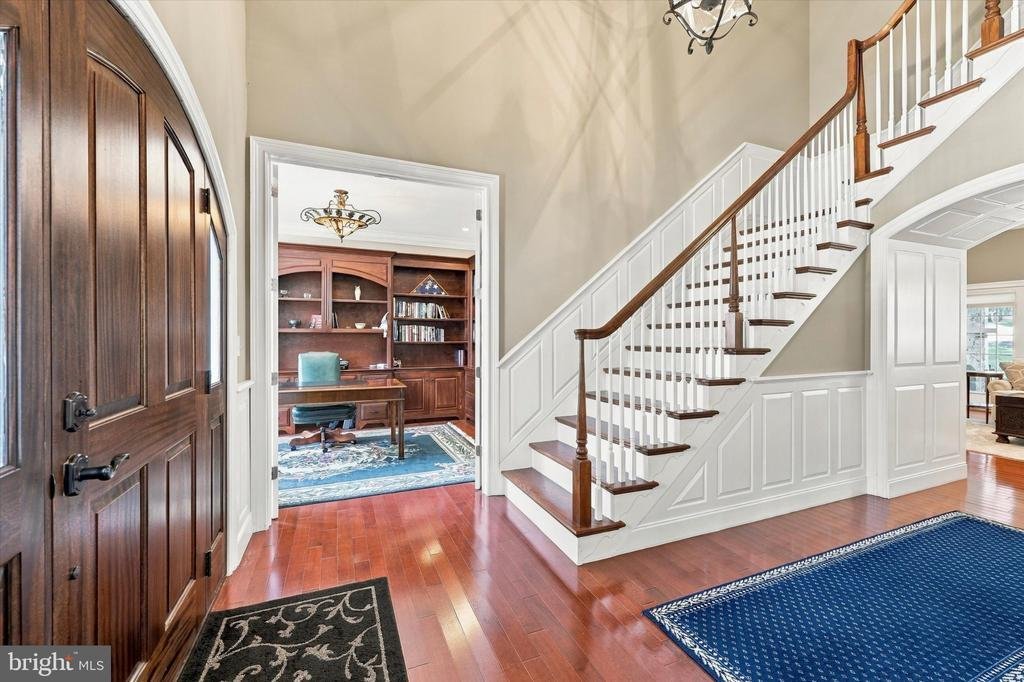
Welcome to an exceptional custom home in the sought-after Benjamin Hill community of Uwchlan Township, located within the award-winning Downingtown Area School District. Offering 3 bedrooms, 4.5 bathrooms and beautifully finished living spaces, this residence was created with an uncompromising commitment to quality. From the materials selected to the craftsmanship found throughout, no expense was spared in creating a home that feels truly special.
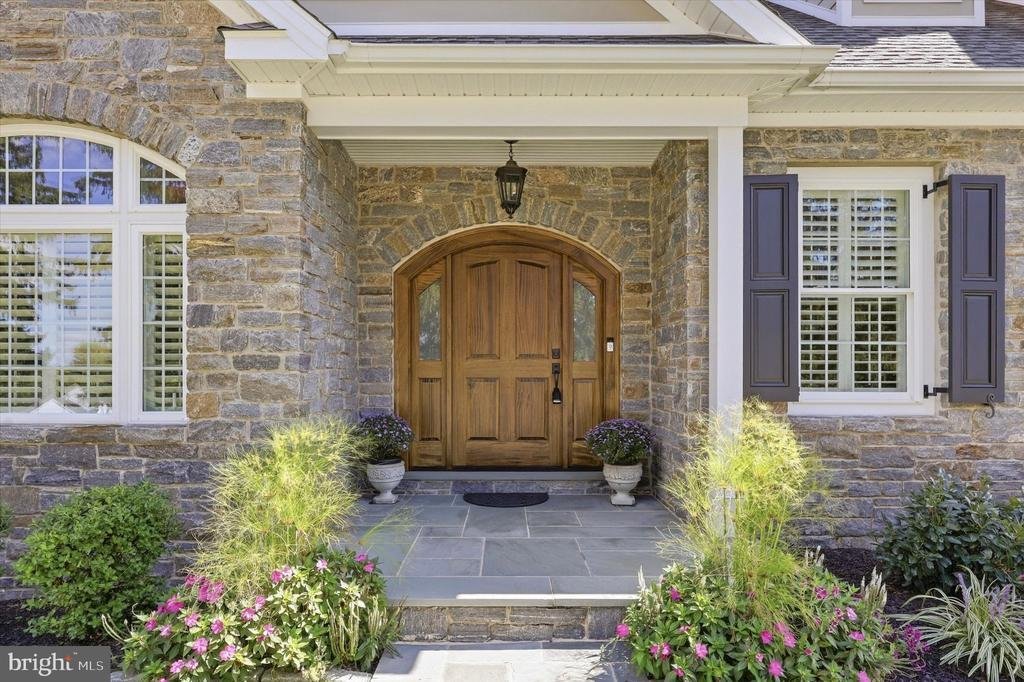
A custom, hand-crafted mahogany front door provides a fitting introduction to the impressive interior. Custom Schrock/Aristokraft cabinetry, designed by Elevations at PA Building Supply, is featured throughout the home, while extensive custom millwork by Rick Gyuris adds architectural character to the office, family room, primary bathroom and powder room. Beautiful wooden arches, detailed trim work, plantation shutters and upgraded Lighting by Design fixtures further showcase the attention given to every detail.
One of the home’s standout features is the expansive first-floor primary bedroom suite, offering the convenience and privacy of true main-level living. Generously sized and thoughtfully designed, the suite provides a peaceful retreat complemented by a beautifully appointed primary bathroom featuring custom cabinetry and millwork that continues the exceptional craftsmanship found throughout the home.
At the heart of the home, the kitchen combines timeless cabinetry with professional-quality appliances, including a Wolf gas cooktop, Sub-Zero refrigerator, KitchenAid double ovens and dishwasher. The thoughtfully designed living spaces continue to reflect the home’s emphasis on both quality and functionality.
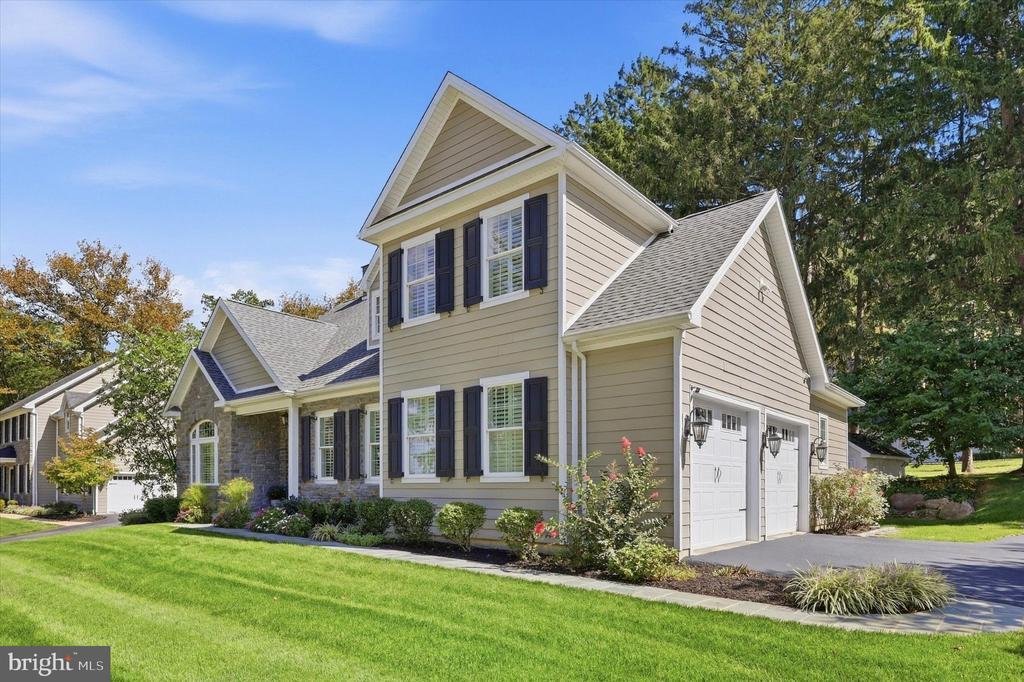
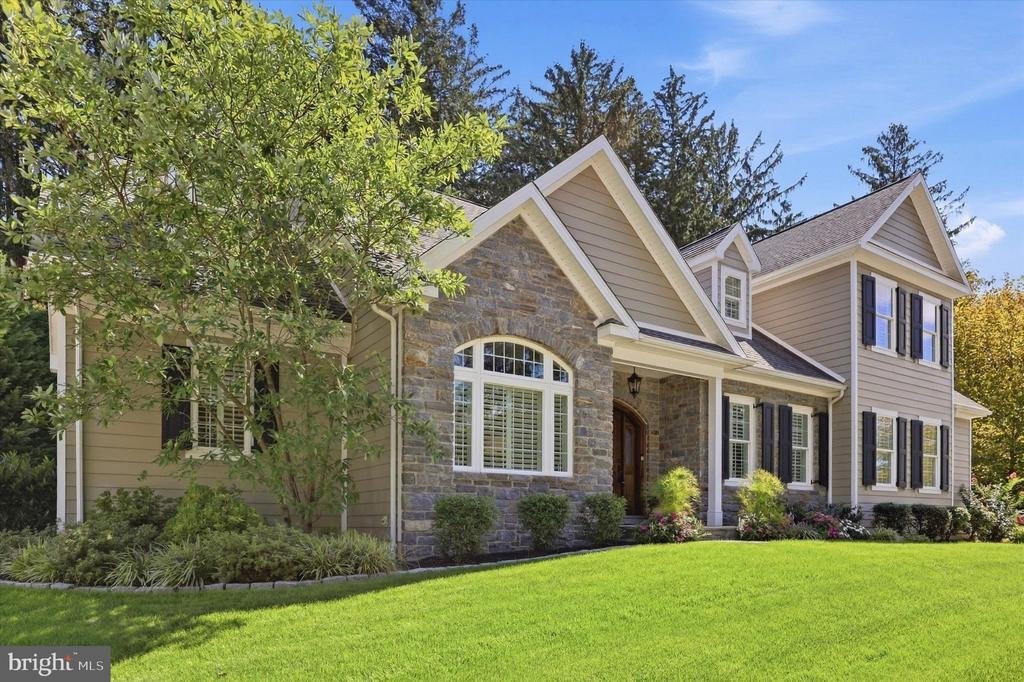
The craftsmanship extends well beyond the interior. The exterior combines durable HardiePlank siding with a striking solid-stone front facade, complemented by bluestone sourced from King Brothers of Lancaster. Out back, a spectacular covered patio creates an inviting outdoor living space with bluestone flooring and a wood-burning stone fireplace, the perfect setting for relaxing or entertaining throughout the seasons. A piped natural-gas grill eliminates the need for propane tanks, while a custom masonry shed built directly into the rear bank provides storage that blends seamlessly into the landscape.
The finished lower level offers impressive 8.5-foot ceilings and additional space for entertaining, recreation or guests, along with a rough-in ready for a future wet bar. Even the garage received careful attention, featuring a durable epoxy-coated floor.
This is a home where the difference is in the details; exceptional materials, thoughtful design, custom features and impeccable craftsmanship come together to create a property that stands apart. 703 Grace Way offers a rare opportunity to own a residence built with quality meant to be appreciated for years to come
A custom, hand-crafted mahogany front door provides a fitting introduction to the impressive interior. Custom Schrock/Aristokraft cabinetry, designed by Elevations at PA Building Supply, is featured throughout the home, while extensive custom millwork by Rick Gyuris adds architectural character to the office, family room, primary bathroom and powder room. Beautiful wooden arches, detailed trim work, plantation shutters and upgraded Lighting by Design fixtures further showcase the attention given to every detail.
One of the home’s standout features is the expansive first-floor primary bedroom suite, offering the convenience and privacy of true main-level living. Generously sized and thoughtfully designed, the suite provides a peaceful retreat complemented by a beautifully appointed primary bathroom featuring custom cabinetry and millwork that continues the exceptional craftsmanship found throughout the home.
At the heart of the home, the kitchen combines timeless cabinetry with professional-quality appliances, including a Wolf gas cooktop, Sub-Zero refrigerator, KitchenAid double ovens and dishwasher. The thoughtfully designed living spaces continue to reflect the home’s emphasis on both quality and functionality.
The craftsmanship extends well beyond the interior. The exterior combines durable HardiePlank siding with a striking solid-stone front facade, complemented by bluestone sourced from King Brothers of Lancaster. Out back, a spectacular covered patio creates an inviting outdoor living space with bluestone flooring and a wood-burning stone fireplace, the perfect setting for relaxing or entertaining throughout the seasons. A piped natural-gas grill eliminates the need for propane tanks, while a custom masonry shed built directly into the rear bank provides storage that blends seamlessly into the landscape.
The finished lower level offers impressive 8.5-foot ceilings and additional space for entertaining, recreation or guests, along with a rough-in ready for a future wet bar. Even the garage received careful attention, featuring a durable epoxy-coated floor.
This is a home where the difference is in the details; exceptional materials, thoughtful design, custom features and impeccable craftsmanship come together to create a property that stands apart. 703 Grace Way offers a rare opportunity to own a residence built with quality meant to be appreciated for years to come
-
Tipo di proprietà
Casa
-
Anno di costruzione
2014
-
Prezzo/piede²
$331
Caratteristiche
- Camino
- Garage
- Ufficio
- Isola della cucina
- Bar
- Seminterrato
- Piano cottura a gas
- Spazio di vita all'aperto
- Soffitto alto
Caratteristiche
Interni
- Soffitto alto
- Ufficio
- Camino
- Isola della cucina
- Piano cottura a gas
- Bar
- Seminterrato
- Controsoffitti in pietra
Outdoor
- Terrazza
- Garage
- Spazio di vita all'aperto
- Giardino
Esplora la zona
703 GRACE WAY, EXTON, PA 19341, Spring City, Pennsylvania, Stati Uniti
Visualizza su Google Maps
Prezzo per sqft
Basso
Alto
Iscritto da 3 anni
Hai chiesto informazioni su questa proprietà
L'agente La contatterà al più presto
Pubblicato da
3
Annunci
2023
Iscritto
Prenota una visita con David Batty
Scegli una data e indica se preferisci un tour virtuale o di persona con l’agente.
Data preferita
Tipo di tour

Devon-Wayne
744 W Lancaster Avenue, Suite 125, 19087, Wayne, United States
Visualizza profilo agenzia
Ultimo aggiornamento
Ieri
Prima pubblicazione
Sep 18
Licenza agente
#RS311054
Riferimento annuncio
2159426297272638
Stato dell'annuncio
Active-bright
Proprietà simili nelle vicinanze
Nuovi annunci a Spring City

Esplora più immobili in vendita
Spring City, PA, Stati Uniti ricerche popolari
- Proprietà immobiliari con Terrazza a Spring City, PA, Stati Uniti
- Proprietà immobiliari con Cucina esterna a Spring City, PA, Stati Uniti
- Proprietà immobiliari Vista sull'acqua a Spring City, PA, Stati Uniti
- Proprietà immobiliari Rinnovato a Spring City, PA, Stati Uniti
- Proprietà immobiliari con Sauna a Spring City, PA, Stati Uniti
- Proprietà immobiliari con Ufficio a Spring City, PA, Stati Uniti
- Proprietà immobiliari con Cinema a Spring City, PA, Stati Uniti
- Proprietà immobiliari con Centro Fitness / Palestra a Spring City, PA, Stati Uniti
Guide e storie correlate
La fiducia dei migliori broker del mondo
Gli agenti dietro le proprietà più straordinarie del mondo pubblicano su JamesEdition.
- Annunci di Sotheby's, Christie's, BARNES ed Engel & Völkers
- Ogni annuncio è verificato prima della pubblicazione
- Si metta in contatto diretto con agenti verificati
Continuando, accetta i nostri Termini e la nostra Informativa sulla privacy.
brokerages we
partnered with
partnered with