$899,000
Unifamiliare Indipendente Exton
- 5 Camere
- 5 Bagni
- 3,953 Sqft
- 13,504 Sqft lot
- Aggiornato: Agosto 5
- MLS#PACT2106022
Informazioni sulla proprietà
La descrizione è stata tradotta automaticamente.
La descrizione viene visualizzata nella lingua originale.
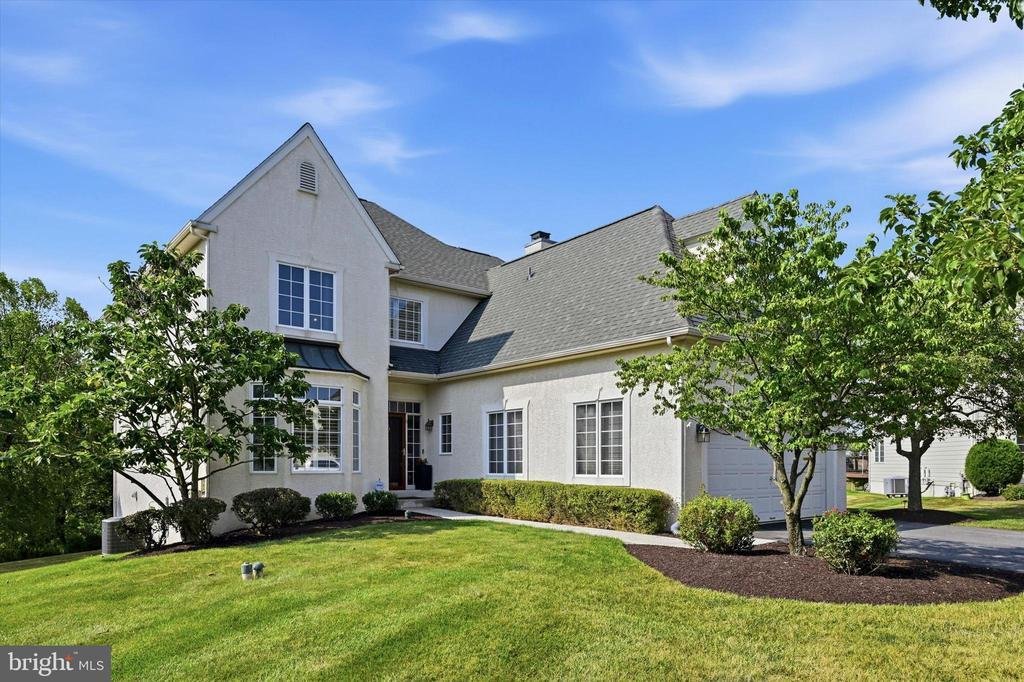
Nestled in a cul-de-sac in the prestigious Malvern Hunt community, this exquisite 5-bedroom, 4.5-bathroom northeast-facing residence exemplifies luxury living. Lovingly-maintained, the home includes plantation shutters, newer flooring, newer matching light/fan fixtures, newer appliances, and newer HVAC. Spanning over 3,900 square feet of finished space, this contemporary masterpiece boasts an open
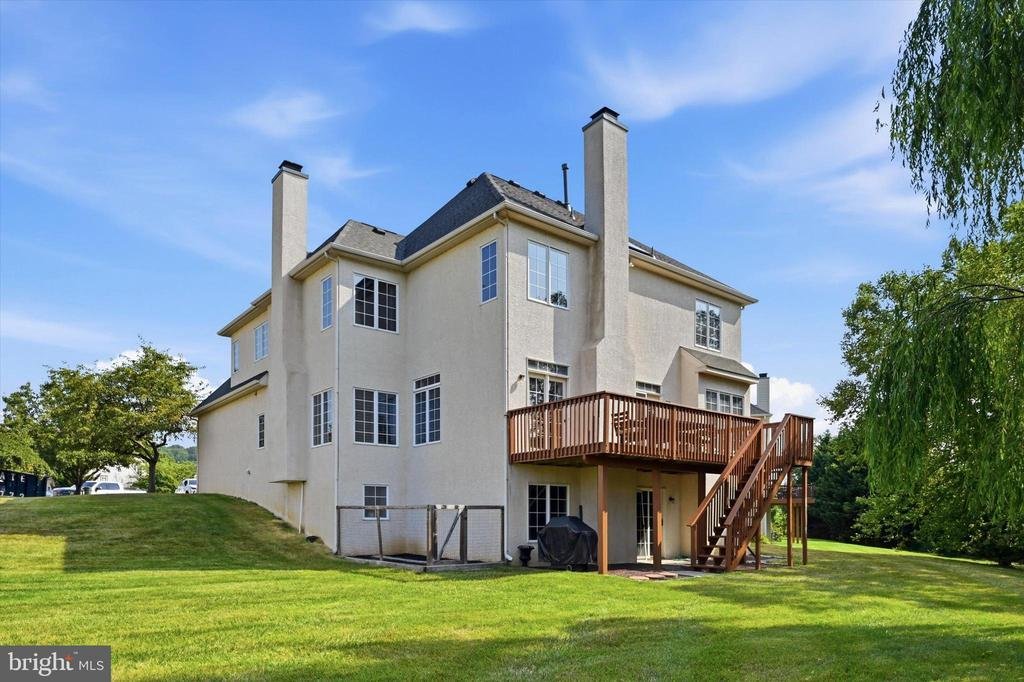
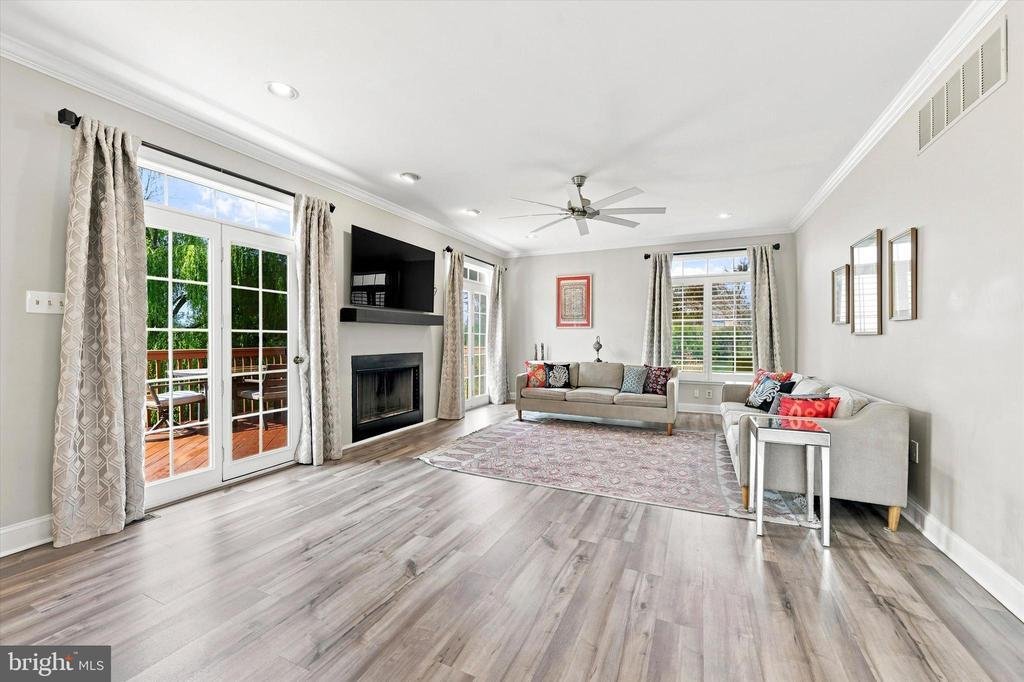
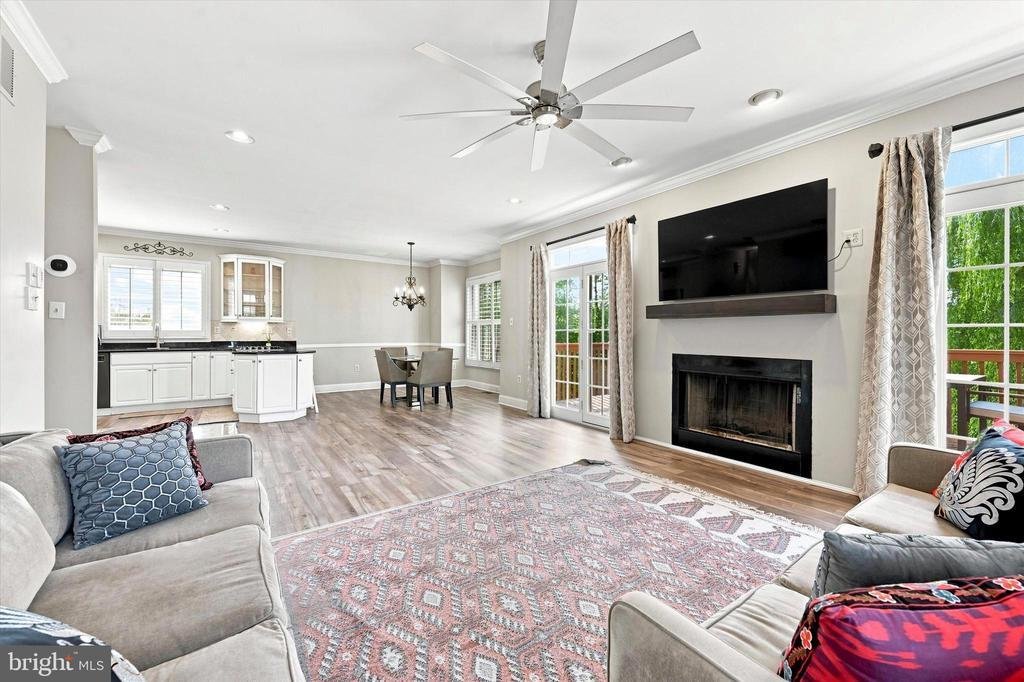
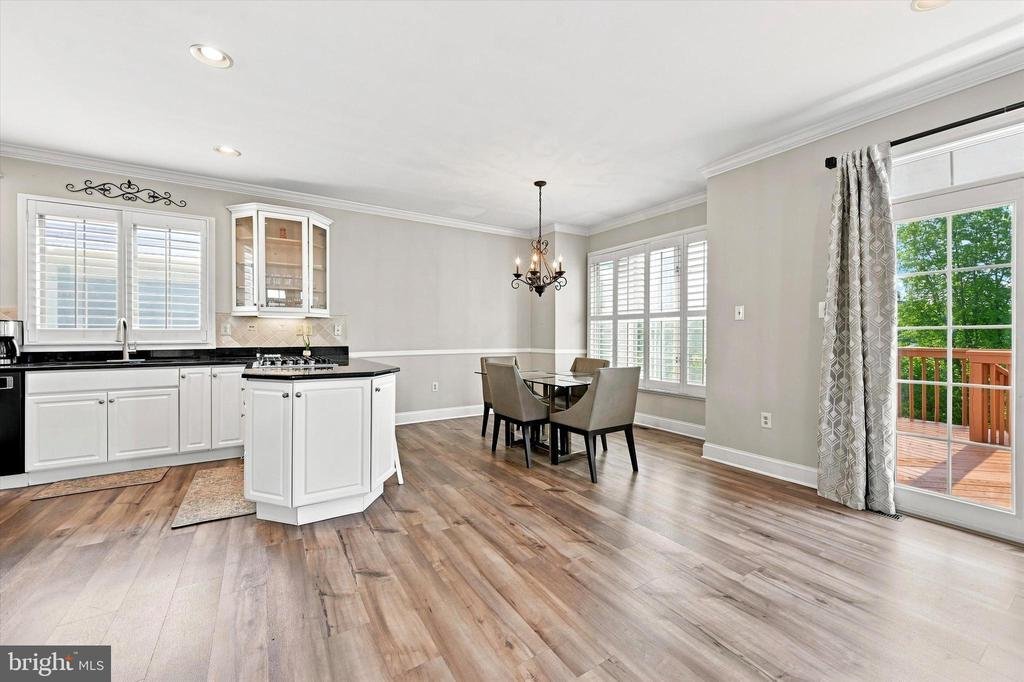
Nestled in a cul-de-sac in the prestigious Malvern Hunt community, this exquisite 5-bedroom, 4.5-bathroom northeast-facing residence exemplifies luxury living. Lovingly-maintained, the home includes plantation shutters, newer flooring, newer matching light/fan fixtures, newer appliances, and newer HVAC. Spanning over 3,900 square feet of finished space, this contemporary masterpiece boasts an open floor plan for seamless enjoyment and entertaining. The heart of the home features a gourmet kitchen equipped with high-end dark stainless appliances, granite countertops, and plentiful white wood cabinetry, perfect for delightful home cooking. The eat-in kitchen flows effortlessly into the family room with wood-burning fireplace centerpiece creating an inviting space for gathering. A sliding glass door leads to the raised deck with staircase down to the yard for relaxing or dining al fresco. This level also includes formal dining room, powder room, laundry area, and den with gas fireplace - a great office space! Retreat to the owner’s suite for relaxation, complete with vaulted ceiling, walk-in closet, and ensuite bath with lavish soaking tub and separate walk-in shower, ensuring a spa-like experience at home. There’s also a second suite with private bathroom, plus 2 more bedrooms with Jack and Jill bathroom. Don’t miss the finished basement, an entertainer’s dream with in-home theater system, wet bar with beverage fridge, and electric fireplace. Walkout to the patio and manicured yard with vegetable garden, landscaping, and willow tree. A built-in 2-car garage with interior access plus driveway provides ample parking. Experience the perfect blend of sophistication and comfort in this stunning home, where thoughtful design creates an inviting experience. Don’t miss the opportunity to make this luxurious haven your own!
-
Tipo di proprietà
Casa
-
Anno di costruzione
2001
-
Prezzo/piede²
$227
Caratteristiche
- Garage
- Camino
- Cabina armadio
- Giardino
- Moderno
- Terrazza
- Piano cottura a gas
- Seminterrato
- Isola della cucina
Esplora la zona
9 REGENCY COURT, EXTON, PA 19341, Pennsylvania, Stati Uniti
Visualizza su Google Maps
Prezzo per sqft
Basso
Alto
Iscritto da 4 anni
Hai chiesto informazioni su questa proprietà
L'agente La contatterà al più presto
Pubblicato da
2
Annunci
2023
Iscritto
Prenota una visita con Kevin Toll
Scegli una data e indica se preferisci un tour virtuale o di persona con l’agente.
Data preferita
Tipo di tour

Ultimo aggiornamento
Agosto 5
Prima pubblicazione
Jul 30
Licenza agente
#RS306972
Riferimento annuncio
2140667451157976
Stato dell'annuncio
Active under contract-bright
Proprietà simili nelle vicinanze
Nuovi annunci a Exton

Esplora più immobili in vendita
Exton, PA, Stati Uniti ricerche popolari
Guide e storie correlate
La fiducia dei migliori broker del mondo
Gli agenti dietro le proprietà più straordinarie del mondo pubblicano su JamesEdition.
- Annunci di Sotheby's, Christie's, BARNES ed Engel & Völkers
- Ogni annuncio è verificato prima della pubblicazione
- Si metta in contatto diretto con agenti verificati
Continuando, accetta i nostri Termini e la nostra Informativa sulla privacy.
brokerages we
partnered with
partnered with