Casa Indipendente Con 6 Camere Da Letto In Vendita A Exeter
- 6 Camere
- 4 Bagni
- Aggiornato: Ottobre 30
Informazioni sulla proprietà
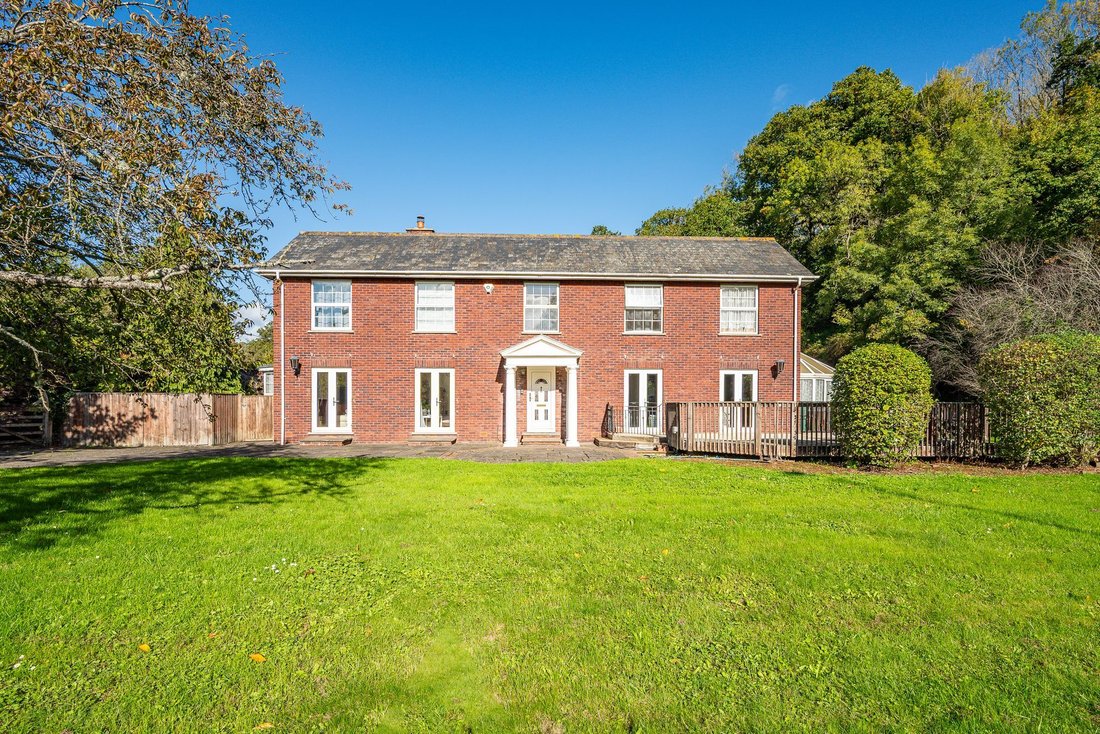
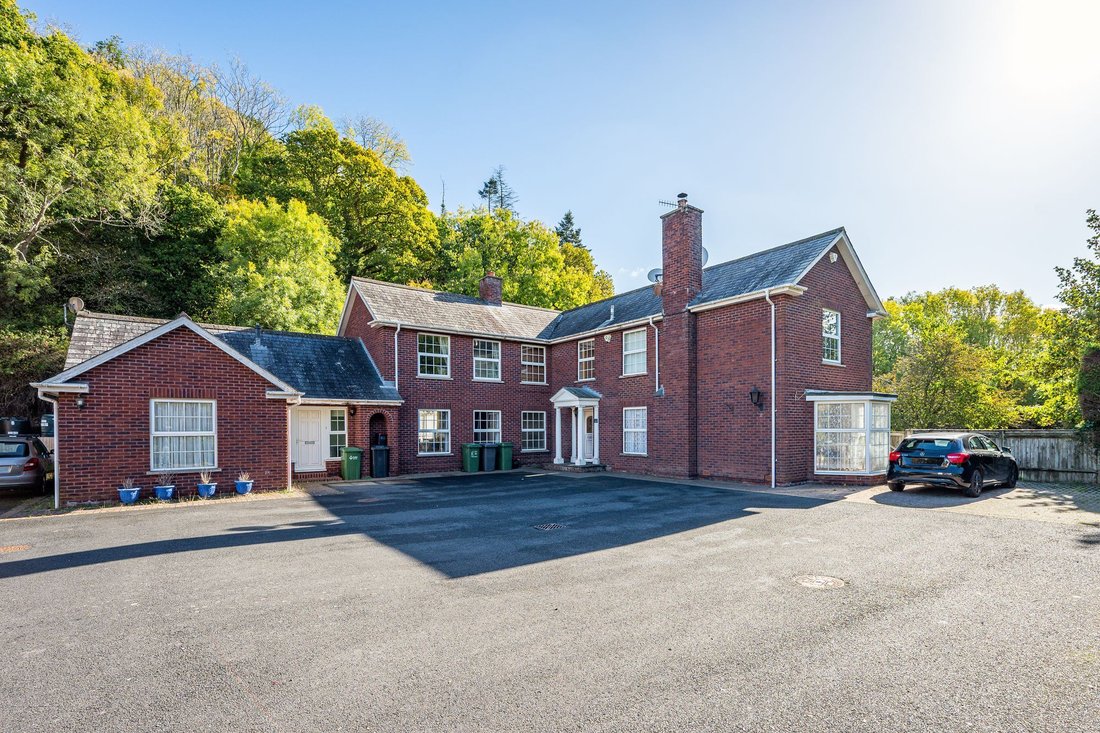
An impressive four bedroom manor style executive home, complemented by an attached one bedroom annexe and a detached coach house above a triple garage. Set within grounds extending to just over an acre, with gardens, a raised deck and exceptional parking for approximately 20 to 25 plus vehicles. Situated just three miles from Exeter city centre, the properties offer exciting scope for modernisa
An impressive four bedroom manor style executive home, complemented by an attached one bedroom annexe and a detached coach house above a triple garage. Set within grounds extending to just over an acre, with gardens, a raised deck and exceptional parking for approximately 20 to 25 plus vehicles. Situated just three miles from Exeter city centre, the properties offer exciting scope for modernisation and personalisation. A versatile opportunity, ideal for family living, multigenerational accommodation, investment or potential commercial use, subject to the necessary consents. Offered with no onward chain
STEP INSIDE
Stepping inside, the entrance hall immediately introduces the generous proportions of this substantial manor style home. An interesting feature of the property is its attractive appearance from both the front and rear, with the entrance hall thoughtfully designed to provide access from either side. With additional parking available to the front, this offers flexibility for everyday access and creates an equally appealing approach to the house.
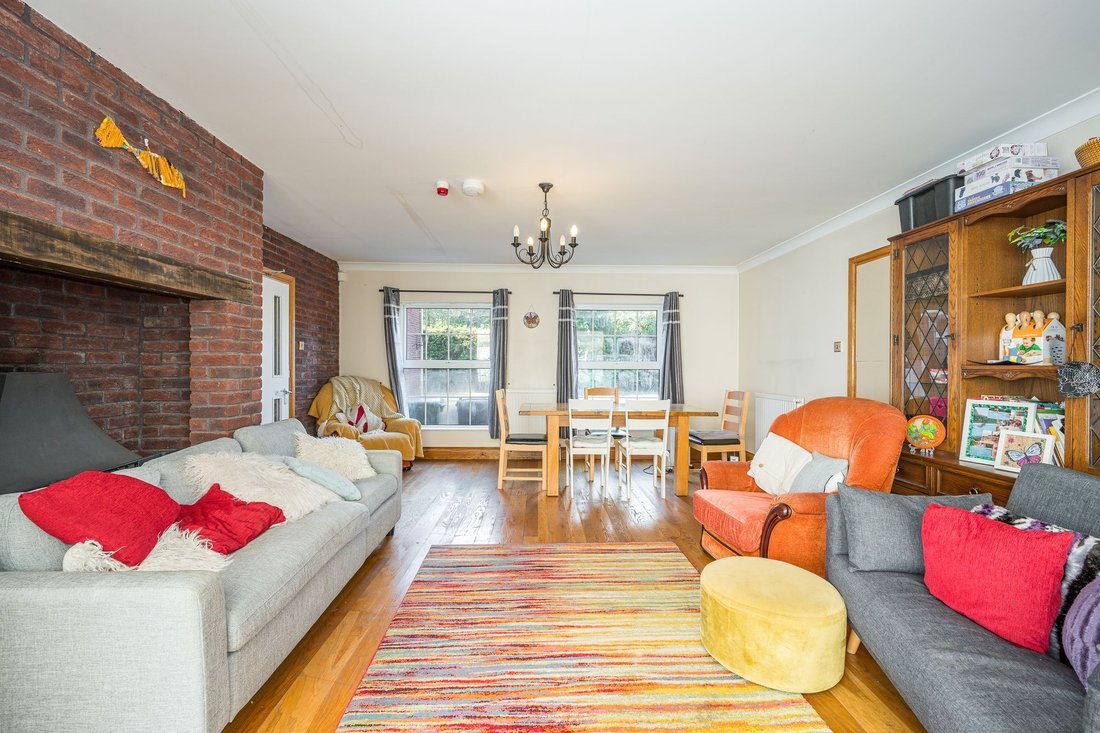
The spacious sitting room is a particularly inviting room, featuring an ornate wooden fireplace which provides an attractive focal point, together with a walk in bay window allowing plenty of natural light to fill the space. Two sets of French doors open directly onto the gardens, creating a wonderful connection between the house and its outside surroundings.
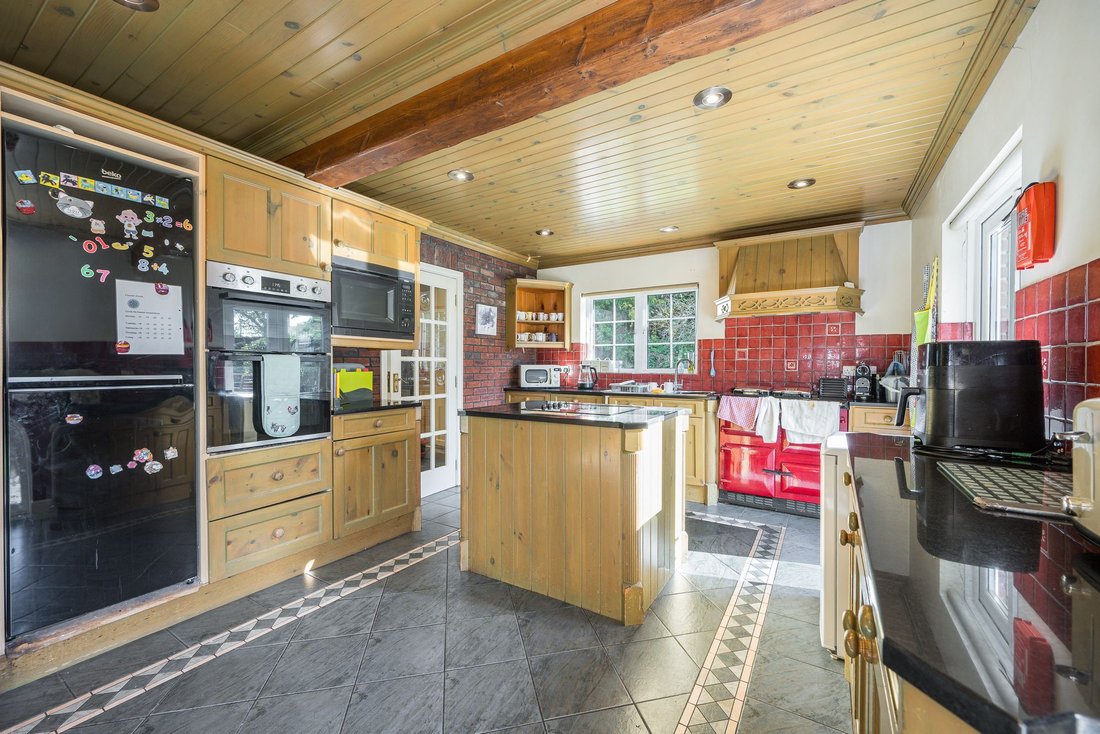
The farmhouse style kitchen offers a generous space with a traditional Rayburn adding character and charm. A range of fitted units are arranged around a central island incorporating a hob, whilst further integrated appliances include an oven and microwave. Two sets of French doors open onto the gardens. Adjoining the kitchen is a practical utility room providing plenty of additional storage, a Belfast sink and space for a further fridge freezer.
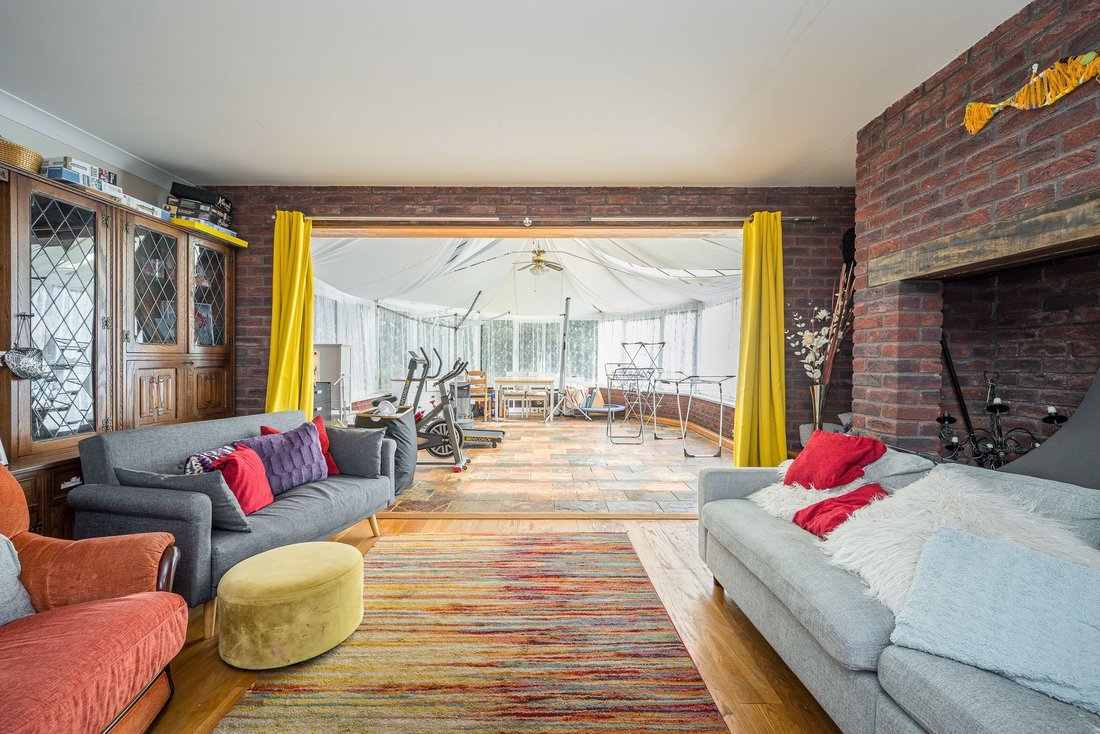
The formal dining room is another room of impressive proportions, with an attractive red brick feature fireplace creating a wonderful focal point. Open plan to the Victorian style conservatory, with its high ceiling and generous glazing, the two rooms combine to create a substantial and light filled space, ideal for family gatherings, entertaining and relaxed everyday living. A ground floor cloakroom completes the accommodation on this level.
An impressive galleried landing provides access to the first floor accommodation. The principal bedroom benefits from its own dressing room and ensuite facilities, whilst three further bedrooms provide excellent accommodation for family and guests. One of these bedrooms also enjoys the convenience of an ensuite, with a separate, well presented family shower room serving the remaining bedrooms.
Whilst the property would now benefit from a programme of modernisation, the generous room proportions, character features and flexible layout provide an excellent foundation from which to create a truly special family home. With considerable scope to introduce individual style and make the most of the accommodation, this is an exciting opportunity to enhance an already impressive property.
ANNEXE
Adjoining the main residence, the one bedroom annexe offers versatile accommodation with the convenience of its own private entrance, whilst an internal connecting door provides direct access to the formal dining room of the main house. An entrance hall leads through to a spacious sitting room, which also serves as a dining area, enjoying a triple aspect outlook allowing plenty of natural light.
A separate kitchen provides ample storage, with a sink positioned beneath a window overlooking the garden and a door offering direct access outside. Completing the accommodation is a bedroom and separate shower room.
Whilst also requiring some modernisation, the annexe offers excellent potential to create comfortable, independent accommodation, ideal for extended family, guests or multigenerational living.
COACH HOUSE
Standing separately from the main residence and annexe, the detached coach house offers further versatile accommodation, arranged predominantly over the first floor and positioned above a substantial triple garage. With its own private entrance, an entrance hall provides access to a cloakroom, useful storage area and a generously proportioned utility room to the rear.
Stairs rise to the main living accommodation, where a spacious lounge enjoys a characterful stone feature wall with fireplace, creating an attractive focal point. Doors open to reveal a Juliet balcony, allowing natural light into the room, whilst an adjoining fitted kitchen enjoys a window overlooking the side garden.
Also on the first floor is a particularly generous bedroom with fitted furniture and its own ensuite facilities, together with an additional separate cloakroom.
Offering excellent potential for modernisation, the coach house provides a wonderful opportunity to create additional accommodation for extended family, guests or other uses, subject to any necessary consents.
STEP OUTSIDE
Approached through a traditional five bar gate, the front of the property offers additional parking alongside gardens predominantly laid to lawn, which wrap around the residence to the rear. A substantial raised deck provides an inviting space for outdoor seating, entertaining and enjoying the garden surroundings.
A second entrance leads to an exceptionally generous parking area to the rear, with space estimated to accommodate approximately 20 to 25 vehicles or more. This impressive provision, together with the existing triple garage, could prove particularly appealing to classic car enthusiasts or those requiring extensive parking for business or personal use. There may also be potential to introduce additional covered parking or a carport, subject to the necessary planning consents.
Each of the three properties benefits from its own garden area, offering flexibility for independent use, with the coach house enjoying a particularly generous garden positioned to its rear.
Situated beside Pocombe Bridge, the property is conveniently positioned for direct access into Exeter city centre and the wider surrounding area. With grounds extending to just over an acre, the combination of gardens, extensive parking and versatile outside space provides considerable scope to make the most of this substantial setting.
SELLERS INSIGHT
“What we’ve loved most about living here is the amount of space we have. It’s a lovely house for having family and friends over, especially with the large kitchen, which is great for entertaining. In the winter, we love having the log burners going, as they make the house feel really cosy.
The garden has been another favourite part of the house. We’ve enjoyed plenty of barbecues and get-togethers out on the decking, and having such a large enclosed garden has been brilliant for the dogs.
One of the really useful things about the property is the amount of parking and space outside. The driveway is enormous, so there’s never any worry about having enough room for visitors. There’s also plenty of space for larger vehicles, vans or work vehicles, as well as the garage for keeping cars under cover. It’s something we’ve really appreciated, as you have so much flexibility with how you use the space.
Having the separate annexe and one-bedroom flat is a real bonus too. They give you so many options, whether that’s having family stay, providing somewhere for relatives to live or renting them out.
We’ve also really enjoyed being so close to Ide. It’s a lovely village with a great community feel, three good pubs, a post office and a community-run shop. We’re only about a mile away, and Exeter is just four miles from the house, so everything is within easy reach.
It’s been a lovely place to live, with plenty of room for everyone, both inside and out. We’ve particularly enjoyed being able to have people over, while still having all that space to ourselves.”
LOCATION AND SITUATION
Pocombe Bridge lies on the western outskirts of Exeter, surrounded by the attractive Devon countryside and within easy reach of the city centre. Nearby villages include Ide, Longdown and Dunsford, offering traditional village charm, welcoming communities and popular country pubs. Ide is home to The Huntsman Inn and The Poachers Inn, whilst The Lamb Inn can be found in Longdown. The surrounding countryside provides wonderful opportunities for walking, cycling and exploring the Teign Valley and Dartmoor National Park.
The nearby St Thomas area offers a good selection of everyday amenities, including shops, supermarkets and local services. Exeter city centre provides an extensive choice of independent boutiques, high street retailers, restaurants and cafés, together with the historic Cathedral Green, Princesshay shopping centre and the popular Exeter Quayside. A range of educational facilities is available locally, including primary and secondary schools, with further independent schooling options across Exeter.
Transport connections are excellent, with easy access to the A30 and onward links to the M5 motorway, providing routes across Devon and beyond. Exeter St Davids railway station offers mainline services to London and other major destinations, whilst Exeter Airport provides a range of domestic and international flights. The nearby countryside, vibrant city amenities and excellent transport links combine to make this a particularly convenient and appealing part of Devon.
SERVICES
Mains Electric, Mains Water, Private Drainage and Oil Fired Central Heating
COUNCIL TAX BANDS
Pocombe Grange House: G
Annexe: A
Coach House: A
EPC
Pocombe Grange House: D
Annexe: D
Coach House: E
-
Tipo di proprietà
Casa
Caratteristiche
- Giardino
- Terrazza
- Garage
- Camino
- Planimetria 2D
- Cancello
- Piano cottura a gas
- Isola della cucina
- Soffitto alto
Interni
- Soffitto alto
- Camino
- Isola della cucina
- Piano cottura a gas
- Controsoffitti in pietra
Outdoor
- Terrazza
- Balcone
- Parcheggio
- Garage
- Cancello
- Giardino
Esplora la zona
L'agente La contatterà al più presto
Pubblicato da
Prenota una visita con the agent
Scegli una data e indica se preferisci un tour virtuale o di persona con l’agente.

Proprietà simili nelle vicinanze
Nuovi annunci a Exeter


Esplora più immobili in vendita
tipi di proprietà Exeter, Inghilterra
Exeter, Inghilterra ricerche popolari
Exeter, Inghilterra Quartieri
- Case in vendita in Wonford Sud, Exeter, Inghilterra
- Case in vendita in St Leonards, Exeter, Inghilterra
- Case in vendita in Bedford Precinct, Exeter, Inghilterra
- Case in vendita in Exe Island, Exeter, Inghilterra
- Case in vendita in Heavitree, Exeter, Inghilterra
- Case in vendita in Mount Dinham, Exeter, Inghilterra
- Case in vendita in Mount Radford, Exeter, Inghilterra
- Case in vendita in Pinhoe, Exeter, Inghilterra
- Case in vendita in San Davide, Exeter, Inghilterra
- Case in vendita in Stepcote Hill, Exeter, Inghilterra
- Case in vendita in St John, Exeter, Inghilterra
- Case in vendita in La Chiusura, Exeter, Inghilterra
- Case in vendita in Alphington
- Case in vendita in Barnfield
- Case in vendita in Beacon Heath Estate
- Case in vendita in Beacon Heath
- Case in vendita in Beacon Hill
- Case in vendita in Broadfields
- Case in vendita in Countess Wear
- Case in vendita in Cowick
- Case in vendita in Cowley
- Case in vendita in Digby
- Case in vendita in Duryard
- Case in vendita in East Wonford
- Case in vendita in Exonia Park
- Case in vendita in Exwick
- Case in vendita in Friars Green
- Case in vendita in Haven Banks
- Case in vendita in Heavitree Park
- Case in vendita in Higher Wear
- Case in vendita in Hill Barton
- Case in vendita in Lions Holt
- Case in vendita in Little Pilton
- Case in vendita in Lower Wear
- Case in vendita in Middlemoor
- Case in vendita in Monkerton
- Case in vendita in Northernhay
- Case in vendita in Pennsylvania
- Case in vendita in Polsloe Bridge
- Case in vendita in Polsloe Park
- Case in vendita in Polsloe Priory
- Case in vendita in Polsloe
- Case in vendita in Red Cow Village
- Case in vendita in Redhills
- Case in vendita in Ringswell Park
- Case in vendita in Ringswell
- Case in vendita in Sandy Gate
- Case in vendita in St Hill Alphington
- Case in vendita in St James
- Case in vendita in St Loyes
- Case in vendita in Stoke Hill
- Case in vendita in St Thomas
- Case in vendita in Vennybridge
- Case in vendita in Whipton
- Case in vendita in Wonford
Guide e storie correlate
La fiducia dei migliori broker del mondo
Gli agenti dietro le proprietà più straordinarie del mondo pubblicano su JamesEdition.
- Annunci di Sotheby's, Christie's, BARNES ed Engel & Völkers
- Ogni annuncio è verificato prima della pubblicazione
- Si metta in contatto diretto con agenti verificati
Continuando, accetta i nostri Termini e la nostra Informativa sulla privacy.