Casa DI Campagna Con 4 Camere Da Letto In Vendita A Exeter
- 4 Camere
- 3 Bagni
- Aggiornato: Agosto 27
- 1
Informazioni sulla proprietà
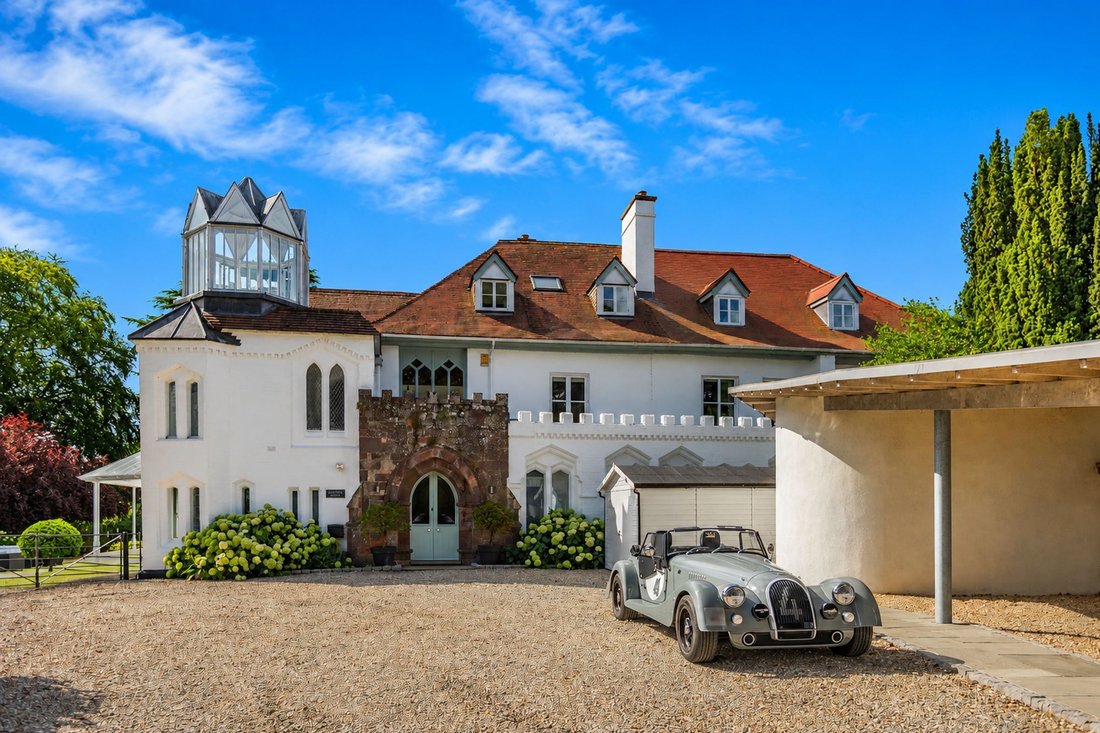
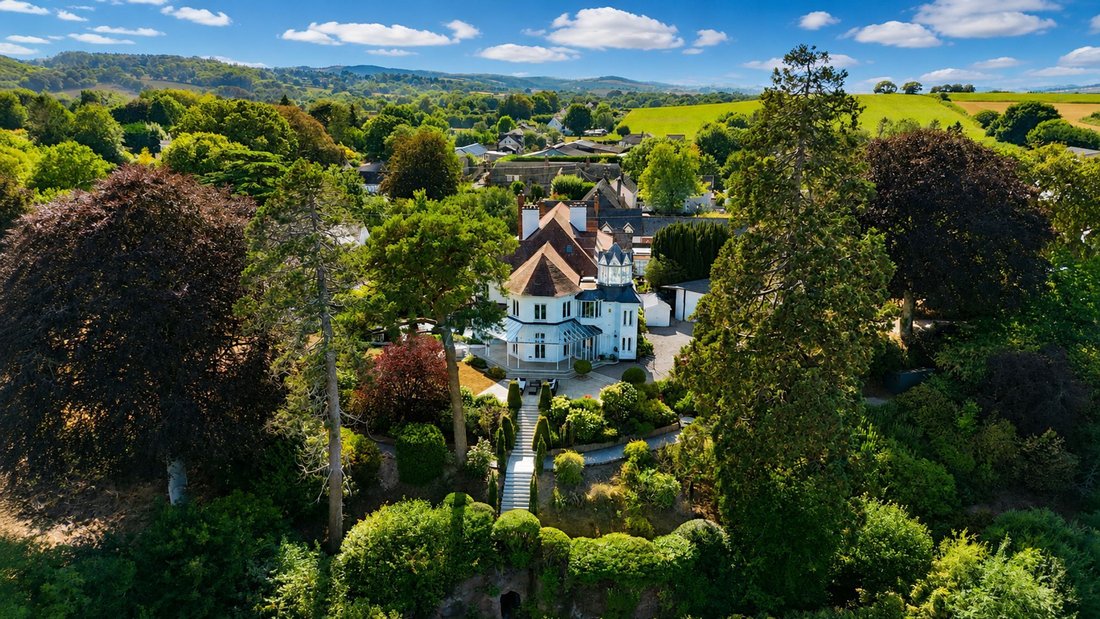
Barnhill House is far more than simply a home; it is an architect designed masterclass in blending historic neo-Gothic fantasy character with contemporary living and has often been described as a miniature fairytale castle. Attached to a neighbouring property at its western end, the house is not listed and occupies a commanding elevated position high above the banks of the River Exe, offering t
Barnhill House is far more than simply a home; it is an architect designed masterclass in blending historic neo-Gothic fantasy character with contemporary living and has often been described as a miniature fairytale castle. Attached to a neighbouring property at its western end, the house is not listed and occupies a commanding elevated position high above the banks of the River Exe, offering the very best of riverside living without the risk of flooding.
There is nothing ordinary or box-like about this remarkable home. Every room has been individually designed, with its own distinctive character and architectural features. The entrance hall provides a magnificent first impression, setting the tone with a beautiful stone archway. An arched door to one side conceals a cloakroom and a matching stone-framed doorway to the other leads into a walk in coat and boot room.
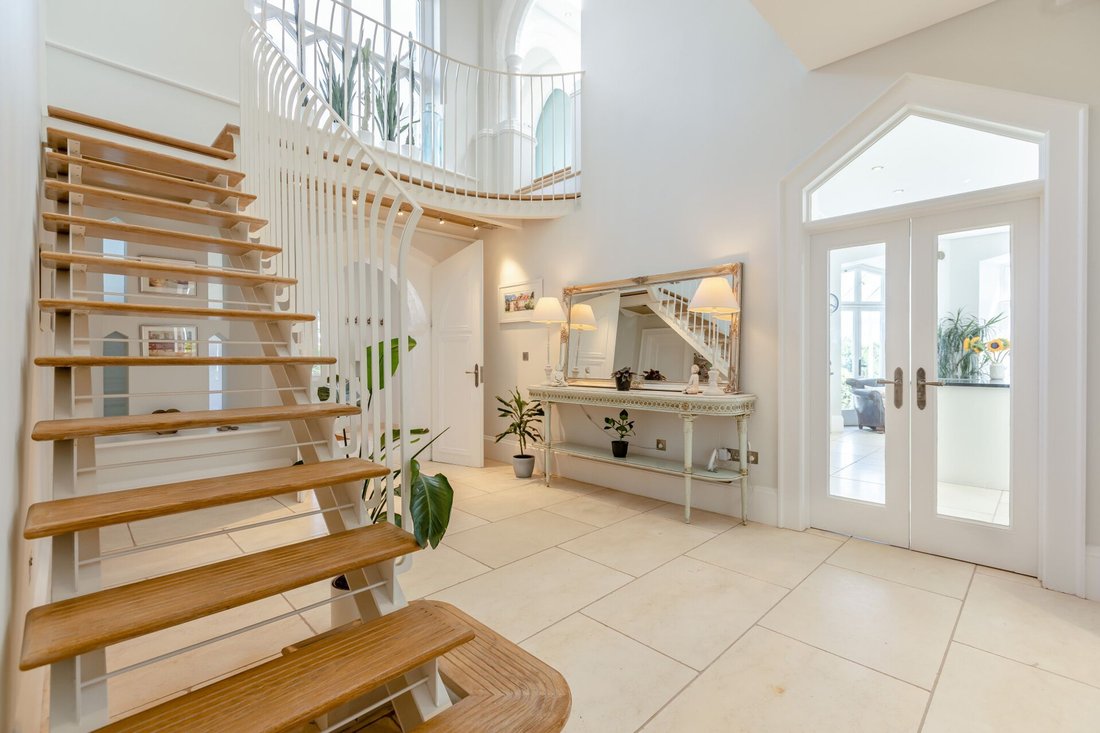
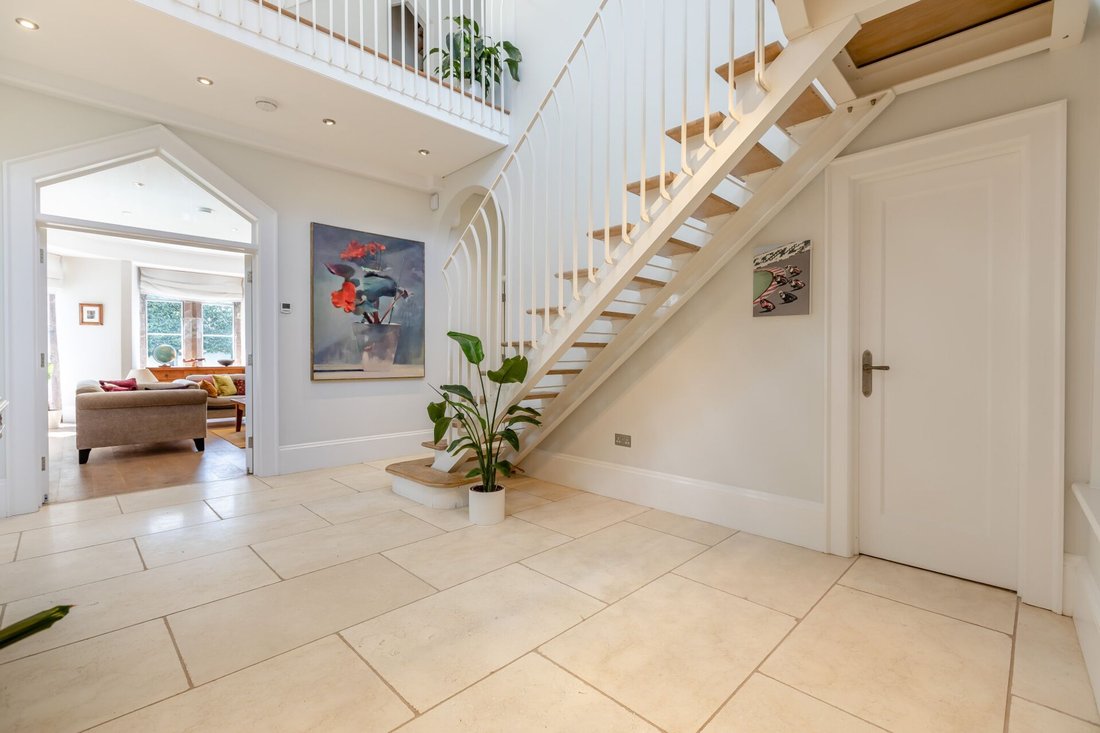
Push open the impressive arched double doors into the grand reception hall, where the high ceiling and galleried landings immediately catch the eye. The wealth of architectural detail is simply breathtaking, from the extra-wide internal doors to the rich textures and carefully considered design features found throughout.
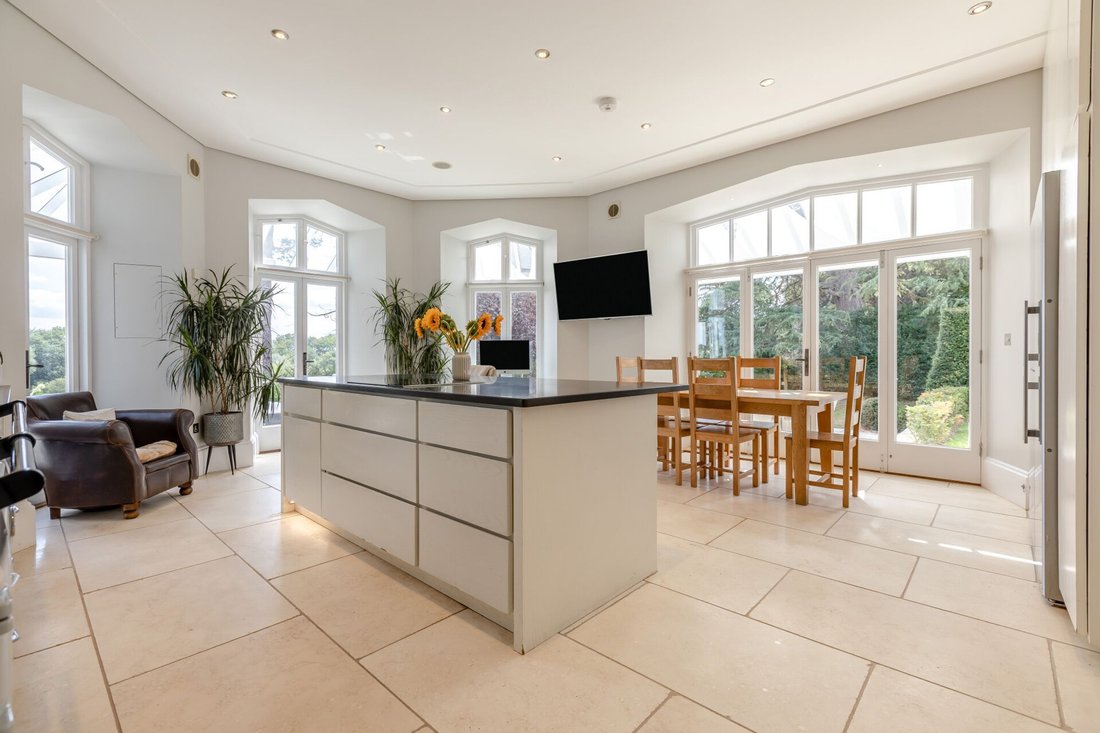
The bespoke kitchen forms the undeniable heart of the home, centred around a substantial island and enjoying four sets of doors opening onto different areas of the garden, beautifully framing the surrounding views. Sleek pop-open cabinetry maintains clean, uninterrupted lines, concealing integrated appliances including an oven and hob, while the electric Aga provides an eye-catching focal point. Beyond the Aga, a series of archways leads to a preparation area, before continuing past a charming cookbook nook and arched glazed display cabinet into the utility area.
Leading directly from the entrance hall is the elegant drawing room, where a stove provides a warm welcome. Doors set within the curved walls open directly onto the garden, creating a seamless connection with the outside.
Opposite the kitchen, the formal dining room also opens onto the terrace through glazed doors. A double-sided wood-burning stove provides an attractive divide between the dining room and the principal family room, where a second aspect of the stove can be enjoyed. This generous space offers the perfect place for relaxation and entertaining. A cleverly designed faux wall discreetly conceals the control room, while a further door returns to the hallway, allowing the accommodation to flow beautifully.
The staircase rises to twin galleried landings on the first floor, where natural light floods the space. The meticulous attention to detail continues upstairs, with subtle uplighting leading to a door opening onto a delightful roof terrace. Hidden behind castellated walls, it is a wonderfully private place to relax and soak up the evening sun while enjoying the unique sensation of being king or queen of your very own castle.
The principal bedroom enjoys four window seats, each perfectly positioned to capture exceptional views. The suite also benefits from a dressing room and a beautifully appointed en suite bathroom. Here, the bath has been intentionally positioned at an angle within the corner, allowing you to soak while enjoying uninterrupted views stretching down the River Exe. Step down into the wet room, where the shower has been equally designed to make the most of the same spectacular outlook.
There are three further double bedrooms on the first floor, each with its own distinctive character. One enjoys an en suite shower room, while the remaining two are served by a well-appointed Jack and Jill shower room.
Continuing the fairytale feel, the magnificent tower is crowned by a fully glazed cupola. Accessed via stairs from the first floor, this extraordinary space features an ingenious floor that opens to provide access before closing again, allowing the room to be fully enjoyed. It is an exceptional place to sit quietly, unwind and admire breathtaking panoramic views across the River Exe and the surrounding countryside.
The second floor provides two versatile loft rooms. One is a generous space, ideal as a home office, hobby room, music room or occasional guest room and includes a further upper floor loo. The second offers further flexible accommodation or excellent storage space.
Step Outside
The property makes an impressive first impression, with its arched windows and castellated façade creating an attractive approach. The driveway provides ample parking and turning space for numerous vehicles, as well as an architect-designed two-bay car port with adjoining secure storage, featuring curved architectural detailing that complements the property.
A terrace extends across the rear of the property, thoughtfully positioned to maximise enjoyment of the gardens. The terraced gardens are beautifully planted with an abundance of mature shrubs and trees, creating a high degree of privacy. Immediately outside the kitchen is an excellent entertaining area, with steps leading down through the centre of the gardens to the river’s edge. Here, a historic cave provides a unique feature and an ideal place to store canoes or paddleboards. Set within the property’s boundary wall is an attractive arched door which provides direct access to the public footpaths and footbridge beyond the boundary, leading to miles of scenic circular walks through the surrounding countryside.
Sellers Insight
From the moment we first saw the property, we were captivated by its unique architecture, exceptional quality of build and craftsmanship, and the beautiful setting overlooking the Exe Valley. It offered everything we were looking for, a distinctive home in a peaceful location, yet within easy reach of Exeter and all its amenities.
One of the greatest pleasures of living here has been sharing it with family and friends. Whether hosting summer parties, enjoying relaxed meals on the terrace, or simply sitting with a glass of wine as the sun sets over the valley, the house has always provided the perfect backdrop for making memories. We have also loved watching the changing seasons unfold, with regular visits from herons, swans, pheasants and an abundance of other wildlife. There are wonderful walks straight from the doorstep along the River Exe and through the surrounding countryside, while the village pub is always a favourite destination.
The gardens have been a labour of love. The terraces immediately outside the house create several inviting spaces for outdoor dining and quiet relaxation, all enjoying stunning panoramic views. The upper garden has been thoughtfully landscaped to provide colour and interest throughout the year, from vibrant azaleas, lilac, forsythia and rhododendrons in spring to magnificent hydrangea ‘Annabelle’ and ‘Limelight’ in late summer. The lower garden has a more natural feel, with carpets of bluebells and wild garlic in spring, alongside wild strawberries, ferns and hostas. A red sandstone cliff conceals a cave, currently used for kayak storage, with access down to the river, while a peaceful seating area overlooking the water has become one of our favourite places to unwind.
The village has a wonderfully friendly and vibrant community, offering the best of rural living without feeling isolated. We have enjoyed the tranquillity of the countryside while appreciating how easily we can reach Exeter for shopping, restaurants, theatres, riverside walks and rail connections from St David’s station.
This home has given us so many happy years, but now that we are empty nesters and wish to be closer to our ageing parents, the time feels right for a new chapter. We hope the next owners will enjoy this very special home as much as we have.“
* These comments are the personal views of the current owner and are included as an insight into life at the property. They have not been independently verified, should not be relied on without verification and do not necessarily reflect the views of the agent.
-
Tipo di proprietà
Casa di campagna
Caratteristiche
Lot
Interni
Outdoor
Esplora la zona
L'agente La contatterà al più presto
Pubblicato da
Prenota una visita con the agent
Scegli una data e indica se preferisci un tour virtuale o di persona con l’agente.

Proprietà simili nelle vicinanze
Nuovi annunci a Devon





Esplora più immobili in vendita
Devon, Inghilterra Città
- Case in vendita in North Devon, Inghilterra
- Case in vendita in Exeter, Inghilterra
- Case in vendita in Braunton, Inghilterra
- Case in vendita in Georgeham, Inghilterra
- Case in vendita in Ilfracombe, Inghilterra
- Case in vendita in Combpyne Rousdon, Inghilterra
- Case in vendita in Mortehoe, Inghilterra
- Case in vendita in Broadwoodwidger, Inghilterra
- Case in vendita in Hemyock, Inghilterra
- Case in vendita in Kingswear, Inghilterra
- Case in vendita in Lynton e Lynmouth, Inghilterra
- Case in vendita in Tavistock, Inghilterra
- Case in vendita in Awliscombe, Inghilterra
- Case in vendita in Bovey Tracey, Inghilterra
- Case in vendita in Clawton, Inghilterra
- Case in vendita in Colyford, Inghilterra
- Case in vendita in Ottery St. Mary, Inghilterra
- Case in vendita in Payhembury, Inghilterra
- Case in vendita in Seaton, Inghilterra
- Case in vendita in Shute, Inghilterra
tipi di proprietà Devon, Inghilterra
- Case in vendita in Devon, Inghilterra
- Appartamenti in vendita in Devon, Inghilterra
- Tenute agricole in vendita in Devon, Inghilterra
- Bungalow in vendita in Devon, Inghilterra
- Case di campagna in vendita in Devon, Inghilterra
- Terreno in vendita in Devon, Inghilterra
- Attici in vendita in Devon, Inghilterra
- Case in vendita in Devon, Inghilterra
- Ville in vendita in Devon, Inghilterra
Devon, Inghilterra ricerche popolari
- Proprietà immobiliari Vista panoramica / Scenica a Devon, Inghilterra
- Proprietà immobiliari Vista mare a Devon, Inghilterra
- Proprietà immobiliari Vista sul lago a Devon, Inghilterra
- Proprietà immobiliari con Terrazza a Devon, Inghilterra
- Proprietà immobiliari con Bar a Devon, Inghilterra
- Proprietà immobiliari con Sala giochi a Devon, Inghilterra
- Proprietà immobiliari con Ufficio a Devon, Inghilterra
- Proprietà immobiliari Vista sul fiume a Devon, Inghilterra
- Proprietà immobiliari con Ascensore a Devon, Inghilterra
- Proprietà immobiliari Vista Città a Devon, Inghilterra
- Proprietà immobiliari Vista sulle montagne a Devon, Inghilterra
- Proprietà immobiliari con Giardino a Devon, Inghilterra
- Proprietà immobiliari con Cucina esterna a Devon, Inghilterra
- Proprietà immobiliari Vista Golf a Devon, Inghilterra
- Proprietà immobiliari Costiera a Devon, Inghilterra
- Proprietà immobiliari Comunità recintata a Devon, Inghilterra
- Proprietà immobiliari Privacy a Devon, Inghilterra
- Proprietà immobiliari Lungomare a Devon, Inghilterra
- Proprietà immobiliari Collina a Devon, Inghilterra
- Proprietà immobiliari Investimento immobiliare a Devon, Inghilterra
- Proprietà immobiliari Moderno a Devon, Inghilterra
- Proprietà immobiliari Equestre a Devon, Inghilterra
- Proprietà immobiliari Nuove costruzioni a Devon, Inghilterra
- Proprietà immobiliari con Centro Fitness / Palestra a Devon, Inghilterra
- Proprietà immobiliari con Sauna a Devon, Inghilterra
- Proprietà immobiliari con Bagno turco a Devon, Inghilterra
- Proprietà immobiliari con Libreria a Devon, Inghilterra
- Proprietà immobiliari con Aria condizionata a Devon, Inghilterra
- Proprietà immobiliari con Cantina a Devon, Inghilterra
- Proprietà immobiliari con Idromassaggio a Devon, Inghilterra
- Proprietà immobiliari con Camino a Devon, Inghilterra
- Proprietà immobiliari con Piscina a Devon, Inghilterra
- Proprietà immobiliari con Garage a Devon, Inghilterra
- Proprietà immobiliari con Balcone a Devon, Inghilterra
- Proprietà immobiliari con Campo da tennis a Devon, Inghilterra
- Proprietà immobiliari con Eliporto a Devon, Inghilterra
- Proprietà immobiliari Lungomare a Devon, Inghilterra
- Proprietà immobiliari con Vigneto / Azienda vinicola a Devon, Inghilterra
- Proprietà immobiliari Residenza a Devon, Inghilterra
- Proprietà immobiliari con Spiaggia Privata a Devon, Inghilterra
- Proprietà immobiliari con Cucina aperta a Devon, Inghilterra
- Proprietà immobiliari Rinnovato a Devon, Inghilterra
- Proprietà immobiliari con Cinema a Devon, Inghilterra
- Proprietà immobiliari Lungolago a Devon, Inghilterra
- Proprietà immobiliari Lungofiume a Devon, Inghilterra
- Proprietà immobiliari Fronte mare a Devon, Inghilterra
- Proprietà immobiliari con Piscina coperta a Devon, Inghilterra
- Proprietà immobiliari Vista sull'acqua a Devon, Inghilterra
- Proprietà immobiliari Vista sull'oceano a Devon, Inghilterra
Devon, Inghilterra Quartieri
- Case in vendita in Frithelstockstone, Inghilterra
- Case in vendita in Alminstone Cross
- Case in vendita in Babeny
- Case in vendita in Bantham
- Case in vendita in Batson
- Case in vendita in Batworthy
- Case in vendita in Bovisand
- Case in vendita in Colcombe
- Case in vendita in Colscott
- Case in vendita in Derril
- Case in vendita in Dexbeer
- Case in vendita in Ebford
- Case in vendita in Frost
- Case in vendita in Grenofen
- Case in vendita in Haytown
- Case in vendita in Hexworthy
- Case in vendita in Higher Ashton
- Case in vendita in Hittisleigh Barton
- Case in vendita in Hook
- Case in vendita in Hopworthy
- Case in vendita in Kingford
- Case in vendita in Langridgeford
- Case in vendita in Lower Westwood
- Case in vendita in Luffincott
- Case in vendita in Maidendown
- Case in vendita in Middlecott
- Case in vendita in Moorhaven
- Case in vendita in Nymet Tracey
- Case in vendita in Oldborough
- Case in vendita in Pottle Lake
- Case in vendita in Soldon Cross
- Case in vendita in Splatt
- Case in vendita in Upper Dean
- Case in vendita in Windy Cross
- Case in vendita in Woollaton
Guide e storie correlate
La fiducia dei migliori broker del mondo
Gli agenti dietro le proprietà più straordinarie del mondo pubblicano su JamesEdition.
- Annunci di Sotheby's, Christie's, BARNES ed Engel & Völkers
- Ogni annuncio è verificato prima della pubblicazione
- Si metta in contatto diretto con agenti verificati
Continuando, accetta i nostri Termini e la nostra Informativa sulla privacy.