$4,645,643
Lungo Boschetto
- 3 Camere
- 2 Bagni
- Aggiornato: Agosto 31
- 4
Informazioni sulla proprietà
La descrizione è stata tradotta automaticamente.
La descrizione viene visualizzata nella lingua originale.
Long Copse is one of the most important and rare examples of the work of leading Arts and Crafts architect and designer, Alfred Powell. His idiosyncratic design, believed to have been conceived as an elegant and comfortable weekend house but made to look like a simple cottage, is the epitome of perfection.
Long Copse is one of the rarest examples of the work of leading Arts and Crafts architec
Long Copse is one of the rarest examples of the work of leading Arts and Crafts architec
Long Copse is one of the most important and rare examples of the work of leading Arts and Crafts architect and designer, Alfred Powell. His idiosyncratic design, believed to have been conceived as an elegant and comfortable weekend house but made to look like a simple cottage, is the epitome of perfection.
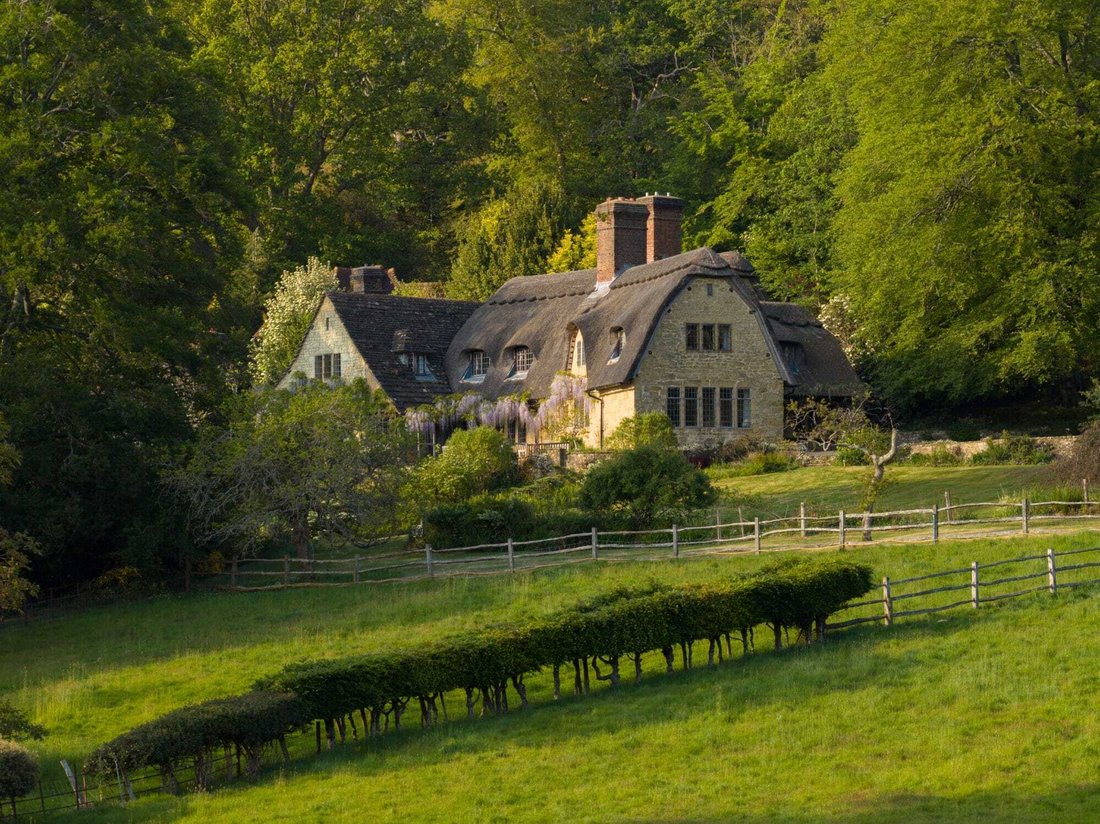
Long Copse is one of the rarest examples of the work of leading Arts and Crafts architect and designer, Alfred Powell. His idiosyncratic design, believed to have been conceived as an elegant and comfortable weekend house but made to look like a simple cottage, is the epitome of perfection. Romantic, idyllic and with a real sense of living history, there are few such well-preserved houses that can boast such integrity. This charming Grade II listed house built in 1899 and subsequently extended as the client developed more extravagant aspirations, now presents itself as a wonderful family home. Steeped in a remarkable past, the house draws the visitor to a place where the cares of the outside world retreat as the magic of Long Copse quietly casts its spell. Nestled in the Surrey Hills National Landscape, the sweeping views from Long Copse over the Sussex Weald will take your breath away. Today, the house can be seen as a fulfilment of the original concept and is available only for the third time since its conception. Approached via a sweeping drive and forecourt, the house presents a broad, stone-paved entrance porch, beautifully framed by fragrant wisteria that tumbles overhead each spring. An elegant oak door provides a fitting welcome within.
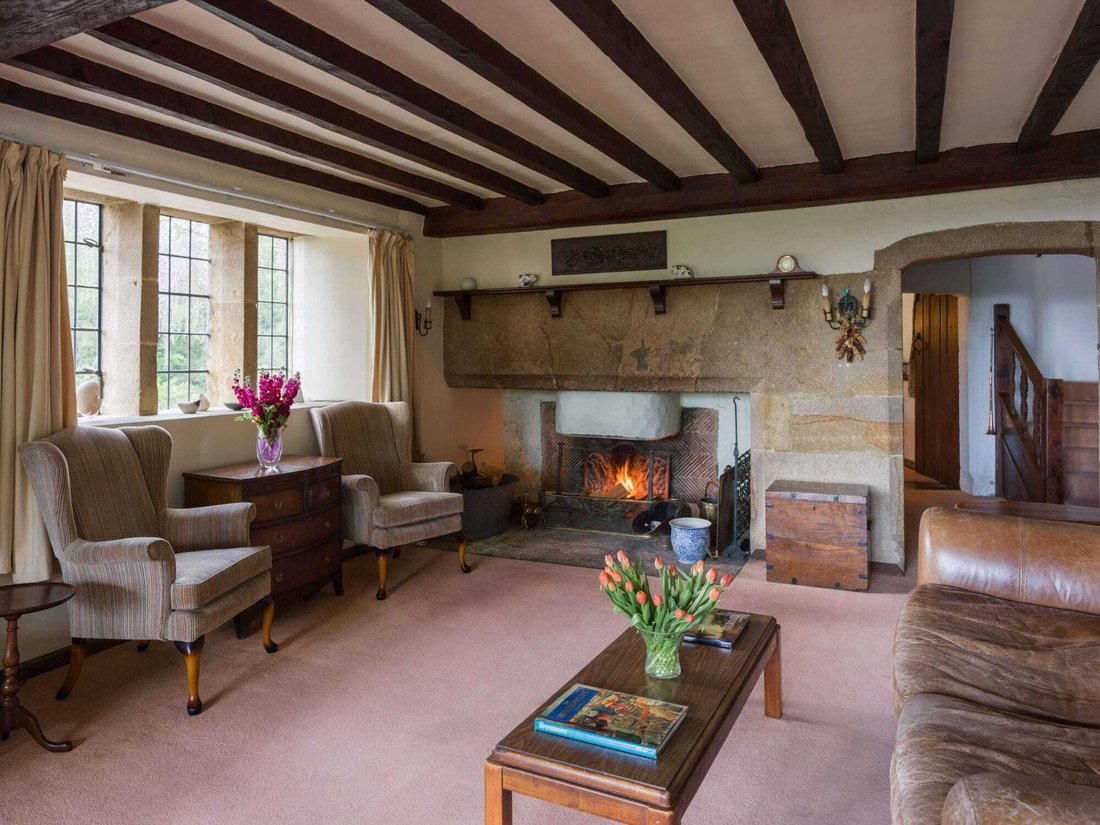
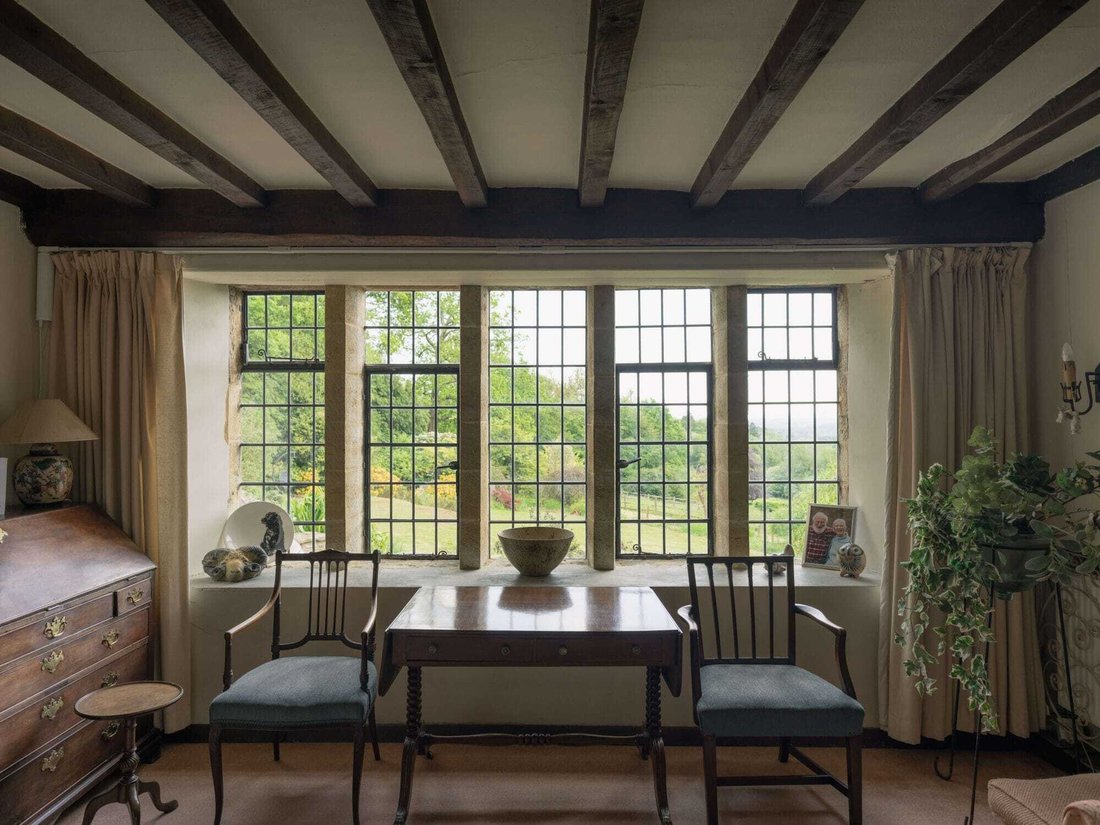
Throughout the house, the hand of the original architect and his band of craftsmen can be felt. Step into a spacious hallway, complete with wine storage and clever cupboards tucked under the stairs, and immediately the connoisseurs eye will be drawn to the numerous unique qualities of the house. The drawing room, oriented to the south and west, features an original stone fireplace with an open hearth, a wide south-facing window and stone sill, illuminated display recess, built-in bookshelves, a beamed ceiling, and classic oak flooring. Radiators are thoughtfully concealed to preserve the room’s aesthetic.
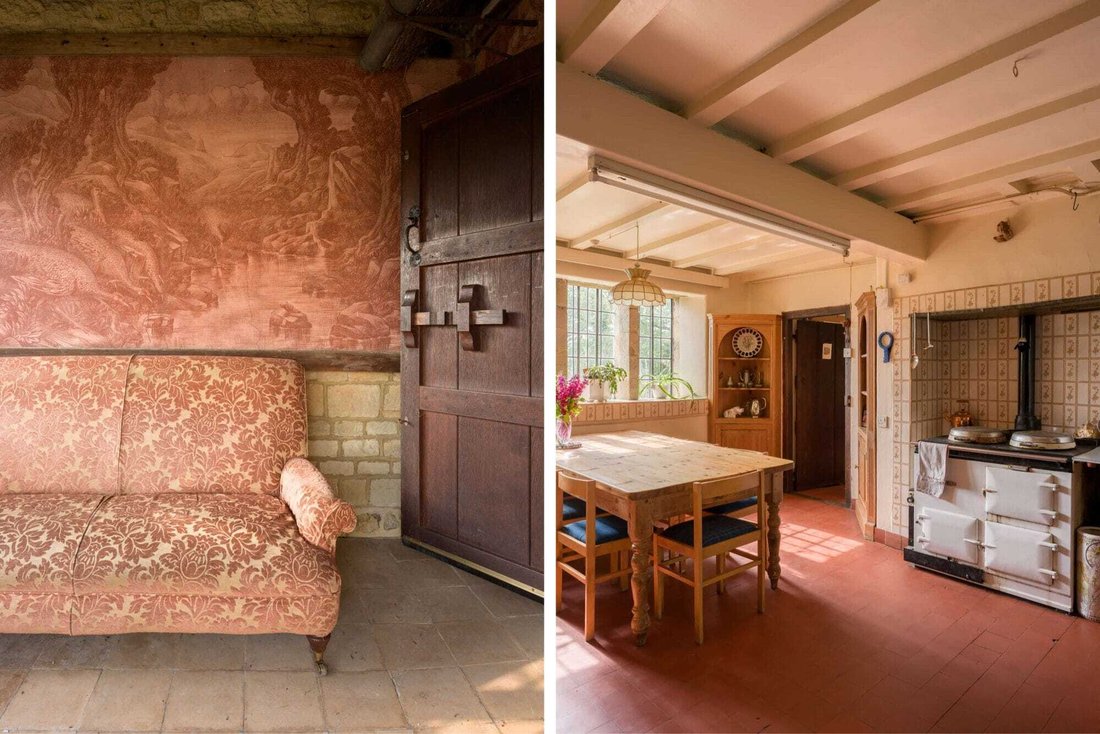
Continue to the dining room, where a beamed ceiling and open stone fireplace create a warm atmosphere. The room boasts cupboards for storage, an oak strip floor, and an oak door leading to a garden room. This room is adorned with Sgraffito decoration by Cavaliere Formilli, making for a unique artistic touch. The nearby study presents a charming chimney with an old-style bread oven, ideal for quiet reflection or productivity.
The kitchen is fitted with a quarry tiled floor, a gas fired Aga stove providing domestic hot water, an attractive pine Welsh dresser, ample working surfaces with cupboards beneath and a utility room that can double as a walk-in larder with cold slate shelves. There is a separate serving hatch, allowing easy service to the dining room. A back door leads out to a rear yard, with convenient storage for logs and more.
An impressive wide oak staircase with a shaped balustrade takes you up to a galleried landing. The principal bedroom enjoys polished oak floors, a built-in knee-hole dressing table with drawers, wardrobe, concealed cupboard, fireplace, and a dramatic exposed roof truss and raftered ceiling. The second bedroom is fitted with wardrobe cupboards, a raftered ceiling, concealed cupboards, fireplace, and a knee-hole dressing table. A passageway reveals even more storage, including a walk-in airing cupboard. The third bedroom has an oak floor, a deep trunk cupboard, additional storage and drawers. There are two bathrooms on this floor. There’s also a housemaid’s lobby with a sink and a door leading to a wooden outside staircase to the cottage. Notably, this upper floor was originally designed to accommodate five bedrooms, highlighting the expanse and flexibility of this home.
Cottage and Fine Old Barn
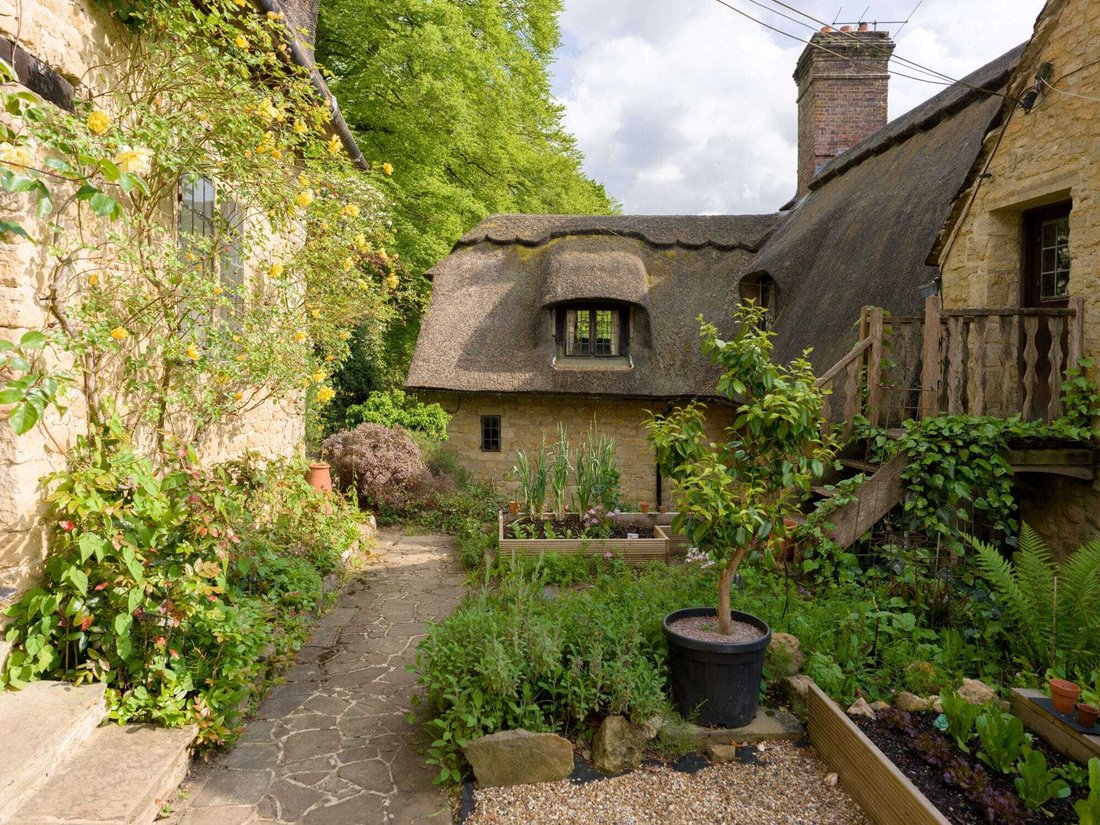
Just steps away stands a picturesque, detached barn with brick and weatherboard construction under a tiled roof. The remarkable barn is superbly raftered and has the charming feeling of a ‘village hall’ from a bygone age and indeed over the generations it has been the venue for many staged entertainments. It has its own gas central heating system, and a massive brick fireplace. It currently serves as a library and music room, ideal for entertaining or conversion into a second cottage. Adjacent to the house is the guest cottage, built to a high standard in harmony with the main residence. The cottage boasts sandstone elevations and a thatched roof and welcomes you into a cosy lobby.
The kitchen features a quarry tiled floor. An adjacent workroom has a connecting door to the cottage. The sitting room contains a built-in cupboard and is accessed by a graceful stone spiral staircase leading to two/three bedrooms. The bathroom is on the ground floor. An outdoor oak staircase leads to the third bedroom which might also suit the owner as an office though it also connects through to the first floor of the cottage. There is also an outside W. C. with a wash basin.
Gardens and Grounds
The formal gardens slope away from the house to the south. They are easily maintained and attractively laid out with lawns, flowering shrubs including azaleas and rhododendrons, a rock garden, herbaceous borders and some 70 oak trees, together with many ash, beech and birch trees. The intersecting gravel paths give way to a large paddock and a small, railed paddock, and lead to a greenhouse with two cold frames and a well-equipped potting shed. An area of Copse is carpeted in spring with daffodils, bluebells, etc. There are many pretty walks. Away from the house is a concrete stable yard with three cedarwood loose boxes and a tack room, together with a separate feed shed and hay barn.
Long Copse is one of the rarest examples of the work of leading Arts and Crafts architect and designer, Alfred Powell. His idiosyncratic design, believed to have been conceived as an elegant and comfortable weekend house but made to look like a simple cottage, is the epitome of perfection. Romantic, idyllic and with a real sense of living history, there are few such well-preserved houses that can boast such integrity. This charming Grade II listed house built in 1899 and subsequently extended as the client developed more extravagant aspirations, now presents itself as a wonderful family home. Steeped in a remarkable past, the house draws the visitor to a place where the cares of the outside world retreat as the magic of Long Copse quietly casts its spell. Nestled in the Surrey Hills National Landscape, the sweeping views from Long Copse over the Sussex Weald will take your breath away. Today, the house can be seen as a fulfilment of the original concept and is available only for the third time since its conception. Approached via a sweeping drive and forecourt, the house presents a broad, stone-paved entrance porch, beautifully framed by fragrant wisteria that tumbles overhead each spring. An elegant oak door provides a fitting welcome within.
Throughout the house, the hand of the original architect and his band of craftsmen can be felt. Step into a spacious hallway, complete with wine storage and clever cupboards tucked under the stairs, and immediately the connoisseurs eye will be drawn to the numerous unique qualities of the house. The drawing room, oriented to the south and west, features an original stone fireplace with an open hearth, a wide south-facing window and stone sill, illuminated display recess, built-in bookshelves, a beamed ceiling, and classic oak flooring. Radiators are thoughtfully concealed to preserve the room’s aesthetic.
Continue to the dining room, where a beamed ceiling and open stone fireplace create a warm atmosphere. The room boasts cupboards for storage, an oak strip floor, and an oak door leading to a garden room. This room is adorned with Sgraffito decoration by Cavaliere Formilli, making for a unique artistic touch. The nearby study presents a charming chimney with an old-style bread oven, ideal for quiet reflection or productivity.
The kitchen is fitted with a quarry tiled floor, a gas fired Aga stove providing domestic hot water, an attractive pine Welsh dresser, ample working surfaces with cupboards beneath and a utility room that can double as a walk-in larder with cold slate shelves. There is a separate serving hatch, allowing easy service to the dining room. A back door leads out to a rear yard, with convenient storage for logs and more.
An impressive wide oak staircase with a shaped balustrade takes you up to a galleried landing. The principal bedroom enjoys polished oak floors, a built-in knee-hole dressing table with drawers, wardrobe, concealed cupboard, fireplace, and a dramatic exposed roof truss and raftered ceiling. The second bedroom is fitted with wardrobe cupboards, a raftered ceiling, concealed cupboards, fireplace, and a knee-hole dressing table. A passageway reveals even more storage, including a walk-in airing cupboard. The third bedroom has an oak floor, a deep trunk cupboard, additional storage and drawers. There are two bathrooms on this floor. There’s also a housemaid’s lobby with a sink and a door leading to a wooden outside staircase to the cottage. Notably, this upper floor was originally designed to accommodate five bedrooms, highlighting the expanse and flexibility of this home.
Cottage and Fine Old Barn
Just steps away stands a picturesque, detached barn with brick and weatherboard construction under a tiled roof. The remarkable barn is superbly raftered and has the charming feeling of a ‘village hall’ from a bygone age and indeed over the generations it has been the venue for many staged entertainments. It has its own gas central heating system, and a massive brick fireplace. It currently serves as a library and music room, ideal for entertaining or conversion into a second cottage. Adjacent to the house is the guest cottage, built to a high standard in harmony with the main residence. The cottage boasts sandstone elevations and a thatched roof and welcomes you into a cosy lobby.
The kitchen features a quarry tiled floor. An adjacent workroom has a connecting door to the cottage. The sitting room contains a built-in cupboard and is accessed by a graceful stone spiral staircase leading to two/three bedrooms. The bathroom is on the ground floor. An outdoor oak staircase leads to the third bedroom which might also suit the owner as an office though it also connects through to the first floor of the cottage. There is also an outside W. C. with a wash basin.
Gardens and Grounds
The formal gardens slope away from the house to the south. They are easily maintained and attractively laid out with lawns, flowering shrubs including azaleas and rhododendrons, a rock garden, herbaceous borders and some 70 oak trees, together with many ash, beech and birch trees. The intersecting gravel paths give way to a large paddock and a small, railed paddock, and lead to a greenhouse with two cold frames and a well-equipped potting shed. An area of Copse is carpeted in spring with daffodils, bluebells, etc. There are many pretty walks. Away from the house is a concrete stable yard with three cedarwood loose boxes and a tack room, together with a separate feed shed and hay barn.
-
Tipo di proprietà
Casa
Caratteristiche
- Giardino
- Camino
- Libreria
- Equestre
- Vista panoramica / Scenica
- Piano cottura a gas
- Isola della cucina
- Soffitto alto
Esplora la zona
Surrey, Inghilterra
Visualizza su Google Maps
Prezzo per sqft
Basso
Alto
Iscritto da 2 mesi
Hai chiesto informazioni su questa proprietà
L'agente La contatterà al più presto
Pubblicato da
18
Annunci
2026
Iscritto
Prenota una visita con the agent
Scegli una data e indica se preferisci un tour virtuale o di persona con l’agente.
Data preferita
Tipo di tour
Ultimo aggiornamento
Agosto 31
Prima pubblicazione
Agosto 31
Riferimento annuncio
-
La fiducia dei migliori broker del mondo
Gli agenti dietro le proprietà più straordinarie del mondo pubblicano su JamesEdition.
- Annunci di Sotheby's, Christie's, BARNES ed Engel & Völkers
- Ogni annuncio è verificato prima della pubblicazione
- Si metta in contatto diretto con agenti verificati
Continuando, accetta i nostri Termini e la nostra Informativa sulla privacy.