$1,795,251
Villa Évreux
- 7 Camere
- 4 Bagni
- 6,459 Sqft
- Aggiornato: Marzo 26
- 25
Informazioni sulla proprietà
La descrizione è stata tradotta automaticamente.
La descrizione viene visualizzata nella lingua originale.
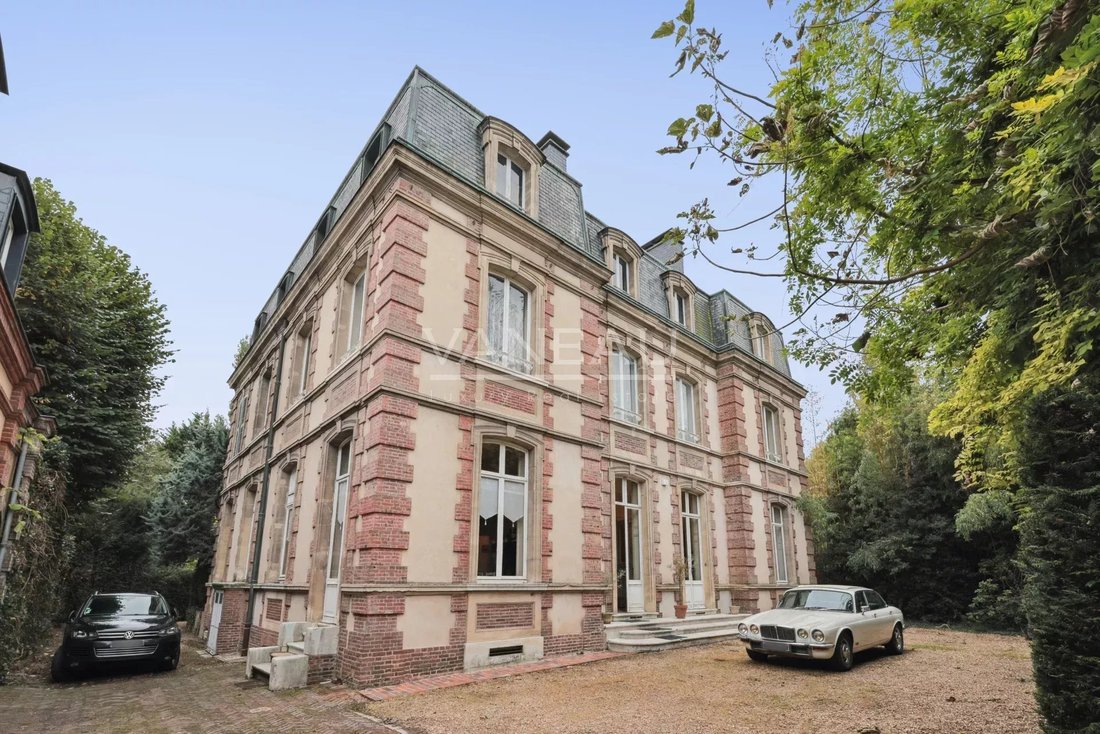
Situato nel cuore di Évreux, Hotel-Particulier clos de murs, à l’abri des regard et proximité immediate des commerces, écoles privées et activités familiales, questo magnifico hotel particulier du XIXe siècle (1870) sviluppa 400 m² abitabili (e più di 200 m² da ristrutturare) au sein di un parco paesaggistico sans vis-à-vis di 2.200 m².
Su tre livelli, e sottotetto totale, questa proprietà di
Su tre livelli, e sottotetto totale, questa proprietà di
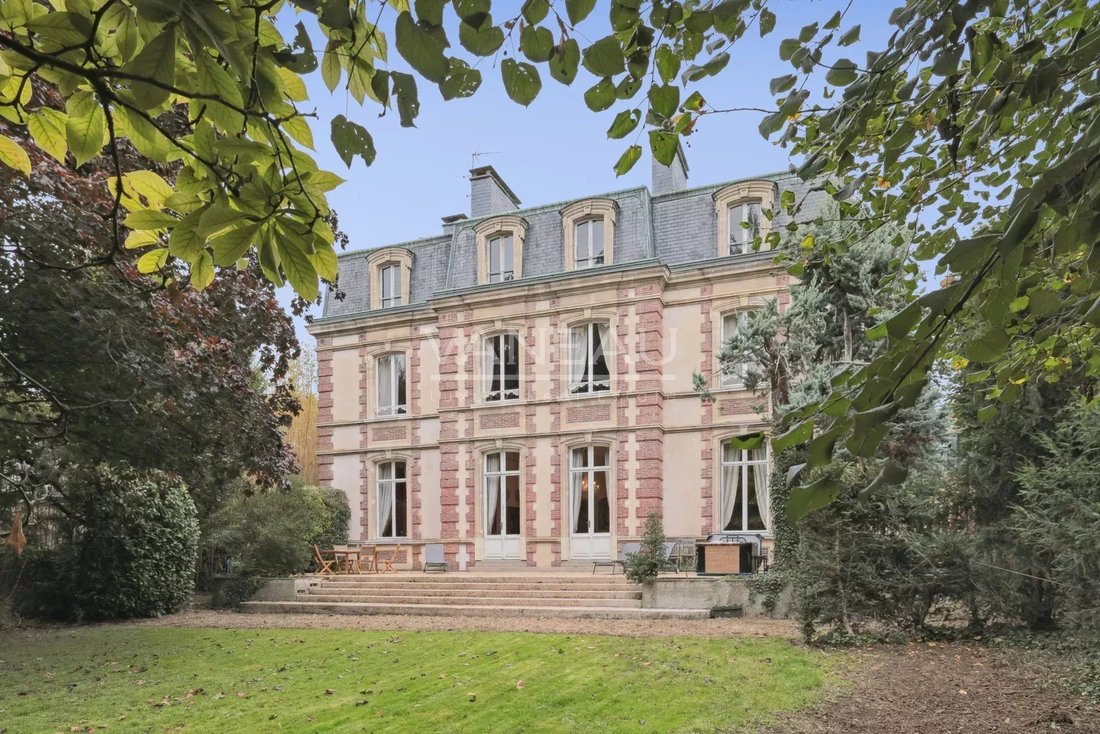
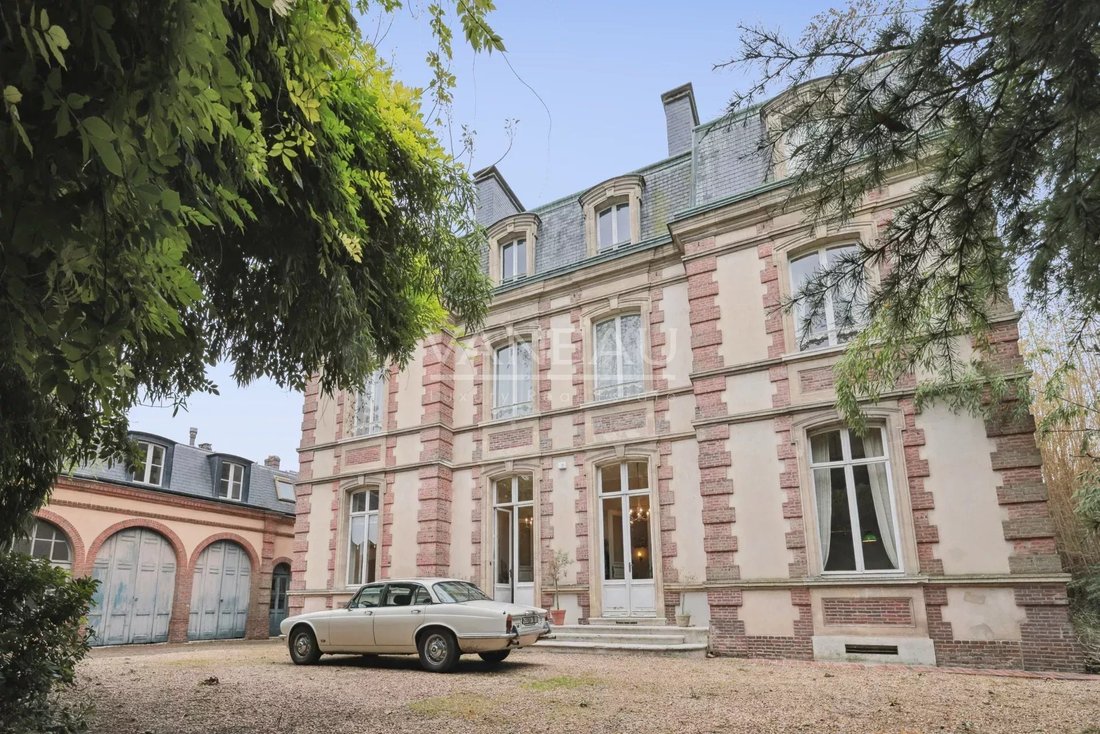
Located in the heart of Évreux, this walled Hotel-Particulier offers privacy and is close to shops, private schools, and family activities. This magnificent 19th-century mansion (1870) features 400 m² of living space (plus over 200 m² to renovate) within a 2,200 m² landscaped park with no overlooking neighbors.
Spread over three levels with a full basement, this character property impress
Spread over three levels with a full basement, this character property impress
Situato nel cuore di Évreux, Hotel-Particulier clos de murs, à l’abri des regard et proximité immediate des commerces, écoles privées et activités familiales, questo magnifico hotel particulier du XIXe siècle (1870) sviluppa 400 m² abitabili (e più di 200 m² da ristrutturare) au sein di un parco paesaggistico sans vis-à-vis di 2.200 m².
Su tre livelli, e sottotetto totale, questa proprietà di carattere suddivisa tra i suoi volumi generici e le sue decorazioni d’epoca conservate: hauteurs sous plafond (fino a 4 mètres 30), parquet en chêne, cheminées en marbre et moulures d’origine.
Rez-de-chaussée: ampia sala d’ingresso, salone e sala da pranzo con camino, cucina familiare con camino, uffici, sala da biliardo e servizi igienici. Accesso diretto a una grande terrazza sul giardino.
1° piano: sette camere, una sala home cinema, due sale da bagno, due sale da bagno, due sale d’acqua, un salone e servizi igienici.
2e étage: plateau complet d’environ 200 m² à réhabiliter selon vos envies.
Sous-sol total: grotte, lavanderie, chaufferie.
S’ajoutent un garage, une dépendance de deux pièces, ainsi qu’un abri de jardin avec lavoir.
L’ensemble bénéficie de belles prestations actuelles.
Plomberie rénovée, chauffage/2 pompe di calore AUER e palloni d’acqua calda termodinamici. Isolamento a pavimento 15 cm e sottosuolo completo, isolamento dei soffitti, carpente ristrutturato nel 1970, tetto in rame e ardesia, portale automatico e allarme.
Questa grande proprietà familiare unisce il fascino dell’antico, la luce e la calma, in una posizione eccezionale nel pieno centro della città, a solo 1 ora da Paris Saint-Lazare (SNCF) o dall’A14.
Possibilità di divisione del terreno e creazione di un immobile.
Informazioni pratiche:
DPE: C - Consumo (energia primaria) 164 kWh/m²/anno
GES: A - Emissioni 5 kg CO/m²/anno
Importo stimato delle spese energetiche annue per un uso standard:
Tra 4960 e 6740€ /anno. Prix moyens des énergies indexés au (abbonamento incluso)
Prezzo di vendita:1 495 000 Euros H.A.I (spese onorarie venditori incluse)
Le informazioni sui rischi auxquels ce bien est exposé sono disponibili sul sito:
Georisques. [informazioni nascoste]
Le informazioni sui rischi a cui è esposta questa proprietà sono disponibili sul sito web di Géorisques: https://www.georisques.gouv.fr/
Su tre livelli, e sottotetto totale, questa proprietà di carattere suddivisa tra i suoi volumi generici e le sue decorazioni d’epoca conservate: hauteurs sous plafond (fino a 4 mètres 30), parquet en chêne, cheminées en marbre et moulures d’origine.
Rez-de-chaussée: ampia sala d’ingresso, salone e sala da pranzo con camino, cucina familiare con camino, uffici, sala da biliardo e servizi igienici. Accesso diretto a una grande terrazza sul giardino.
1° piano: sette camere, una sala home cinema, due sale da bagno, due sale da bagno, due sale d’acqua, un salone e servizi igienici.
2e étage: plateau complet d’environ 200 m² à réhabiliter selon vos envies.
Sous-sol total: grotte, lavanderie, chaufferie.
S’ajoutent un garage, une dépendance de deux pièces, ainsi qu’un abri de jardin avec lavoir.
L’ensemble bénéficie de belles prestations actuelles.
Plomberie rénovée, chauffage/2 pompe di calore AUER e palloni d’acqua calda termodinamici. Isolamento a pavimento 15 cm e sottosuolo completo, isolamento dei soffitti, carpente ristrutturato nel 1970, tetto in rame e ardesia, portale automatico e allarme.
Questa grande proprietà familiare unisce il fascino dell’antico, la luce e la calma, in una posizione eccezionale nel pieno centro della città, a solo 1 ora da Paris Saint-Lazare (SNCF) o dall’A14.
Possibilità di divisione del terreno e creazione di un immobile.
Informazioni pratiche:
DPE: C - Consumo (energia primaria) 164 kWh/m²/anno
GES: A - Emissioni 5 kg CO/m²/anno
Importo stimato delle spese energetiche annue per un uso standard:
Tra 4960 e 6740€ /anno. Prix moyens des énergies indexés au (abbonamento incluso)
Prezzo di vendita:1 495 000 Euros H.A.I (spese onorarie venditori incluse)
Le informazioni sui rischi auxquels ce bien est exposé sono disponibili sul sito:
Georisques. [informazioni nascoste]
Le informazioni sui rischi a cui è esposta questa proprietà sono disponibili sul sito web di Géorisques: https://www.georisques.gouv.fr/
Located in the heart of Évreux, this walled Hotel-Particulier offers privacy and is close to shops, private schools, and family activities. This magnificent 19th-century mansion (1870) features 400 m² of living space (plus over 200 m² to renovate) within a 2,200 m² landscaped park with no overlooking neighbors.
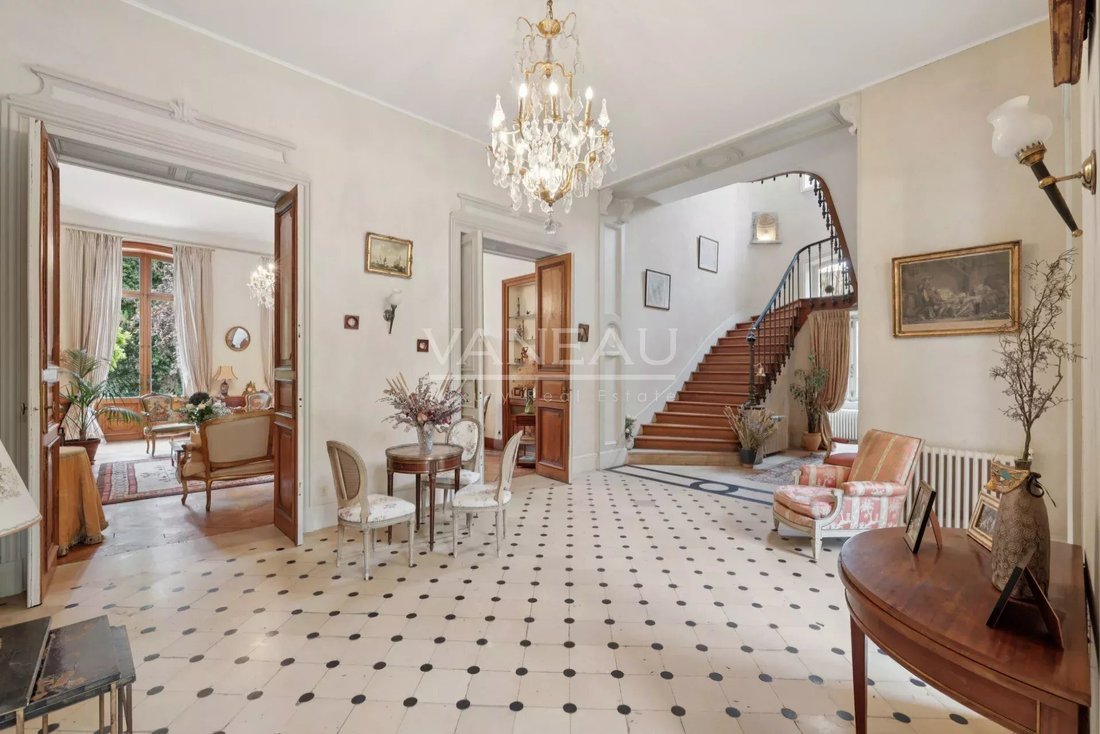
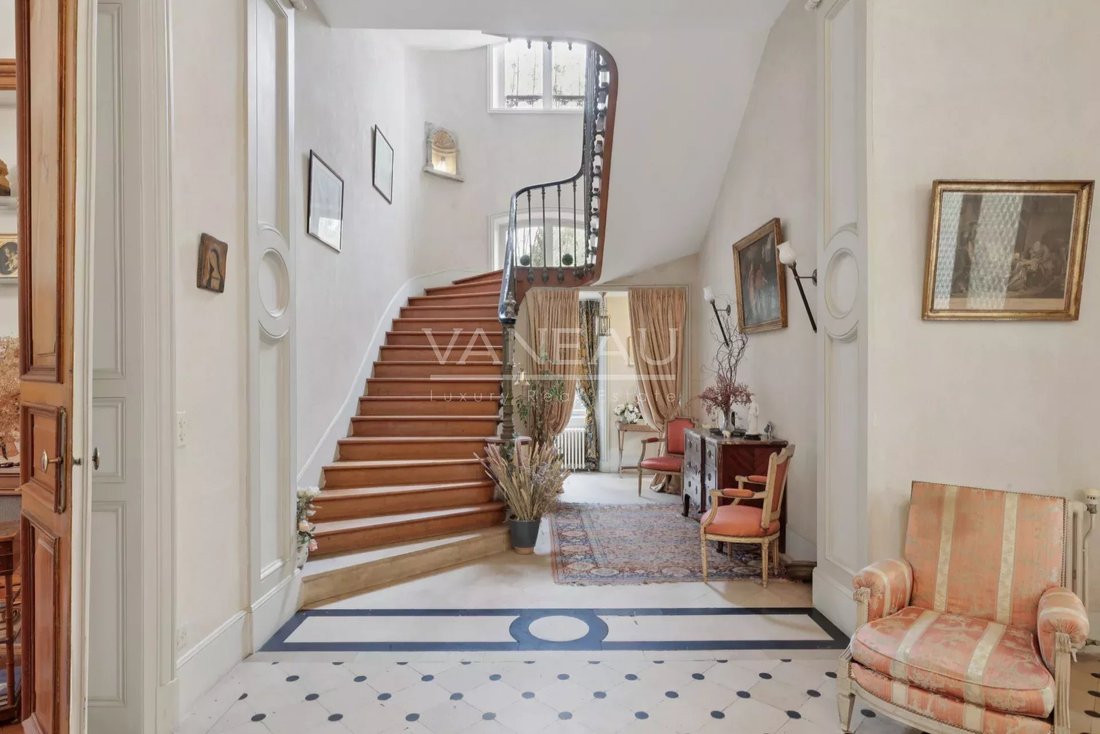
Spread over three levels with a full basement, this character property impresses from the entrance with its generous volumes and preserved period decor: high ceilings (up to 4.3 meters), oak parquet floors, marble fireplaces, and original moldings.
Ground floor:
- Large entrance hall
- Living room and dining room with fireplace
- Family kitchen with fireplace
- Offices
- Billiard room
- Toilets
- Direct access to a large garden terrace
1st floor:
- Seven bedrooms
- Home cinema room
- Two bathrooms
- Two shower rooms
- Lounge
- Toilets
2nd floor:
- Entire 200 m² floor to be renovated according to your wishes
Full basement:
- Cellars
- Laundry room
- Boiler room
Additional features:
- Garage
- Two-room outbuilding
- Garden shed with washhouse
The property benefits from modern amenities:
- Renovated plumbing
- Heating with two AUER heat pumps and thermodynamic hot water tanks
- 15 cm floor insulation in the attic and full basement insulation
- Ceiling insulation
- Roof structure renovated in 1970
- Copper and slate roofing
- Automatic gate and alarm system
This large family home combines old-world charm, light, and tranquility in an exceptional location in the city center, just one hour from Paris Saint-Lazare (SNCF) or via the A14 motorway.
Possibility to divide the land and create a building.
Practical information:
- Energy Performance Certificate (DPE): C - Primary energy consumption 164 kWh/m²/year
- Greenhouse Gas Emissions (GES): A - Emissions 5 kg CO₂/m²/year
- Estimated annual energy costs for standard use: between €4,960 and €6,740 (average energy prices including subscription)
- Sale price: €1,495,000 including fees (seller pays fees)
Information on risks related to this property is available on the Géorisques website.
Le informazioni sui rischi a cui è esposta questa proprietà sono disponibili sul sito web di Géorisques: https://www.georisques.gouv.fr/
Spread over three levels with a full basement, this character property impresses from the entrance with its generous volumes and preserved period decor: high ceilings (up to 4.3 meters), oak parquet floors, marble fireplaces, and original moldings.
Ground floor:
- Large entrance hall
- Living room and dining room with fireplace
- Family kitchen with fireplace
- Offices
- Billiard room
- Toilets
- Direct access to a large garden terrace
1st floor:
- Seven bedrooms
- Home cinema room
- Two bathrooms
- Two shower rooms
- Lounge
- Toilets
2nd floor:
- Entire 200 m² floor to be renovated according to your wishes
Full basement:
- Cellars
- Laundry room
- Boiler room
Additional features:
- Garage
- Two-room outbuilding
- Garden shed with washhouse
The property benefits from modern amenities:
- Renovated plumbing
- Heating with two AUER heat pumps and thermodynamic hot water tanks
- 15 cm floor insulation in the attic and full basement insulation
- Ceiling insulation
- Roof structure renovated in 1970
- Copper and slate roofing
- Automatic gate and alarm system
This large family home combines old-world charm, light, and tranquility in an exceptional location in the city center, just one hour from Paris Saint-Lazare (SNCF) or via the A14 motorway.
Possibility to divide the land and create a building.
Practical information:
- Energy Performance Certificate (DPE): C - Primary energy consumption 164 kWh/m²/year
- Greenhouse Gas Emissions (GES): A - Emissions 5 kg CO₂/m²/year
- Estimated annual energy costs for standard use: between €4,960 and €6,740 (average energy prices including subscription)
- Sale price: €1,495,000 including fees (seller pays fees)
Information on risks related to this property is available on the Géorisques website.
Le informazioni sui rischi a cui è esposta questa proprietà sono disponibili sul sito web di Géorisques: https://www.georisques.gouv.fr/
-
Tipo di proprietà
Tenuta
-
Piani
4
-
Anno di costruzione
1870
-
Prezzo/piede²
$277
Caratteristiche
Caratteristiche
Lot
Interni
- Soffitto alto
- Camino
- Idromassaggio
- Sala giochi
- Cinema
- Controsoffitti in pietra
Outdoor
Esplora la zona
Centre Ville-Cathédrale, Evreux, Francia
Visualizza su Google Maps
Prezzo per sqft
Basso
Alto
Iscritto da 4 anni
Hai chiesto informazioni su questa proprietà
L'agente La contatterà al più presto
Pubblicato da
21
Annunci
2022
Iscritto
Prenota una visita con the agent
Scegli una data e indica se preferisci un tour virtuale o di persona con l’agente.
Data preferita
Tipo di tour
Ultimo aggiornamento
Marzo 26
Prima pubblicazione
Febbraio 20
Riferimento annuncio
86340031
Proprietà simili nelle vicinanze
Nuovi annunci a Centre Ville-Cathédrale

Esplora più immobili in vendita
tipi di proprietà Centre Ville-Cathédrale, Evreux, Francia
Centre Ville-Cathédrale, Evreux, Francia ricerche popolari
- Proprietà immobiliari con Terrazza a Centre Ville-Cathédrale, Evreux, Francia
- Proprietà immobiliari con Bar a Centre Ville-Cathédrale, Evreux, Francia
- Proprietà immobiliari con Sala giochi a Centre Ville-Cathédrale, Evreux, Francia
- Proprietà immobiliari con Ufficio a Centre Ville-Cathédrale, Evreux, Francia
- Proprietà immobiliari Vista sul fiume a Centre Ville-Cathédrale, Evreux, Francia
- Proprietà immobiliari con Giardino a Centre Ville-Cathédrale, Evreux, Francia
- Proprietà immobiliari Privacy a Centre Ville-Cathédrale, Evreux, Francia
- Proprietà immobiliari Equestre a Centre Ville-Cathédrale, Evreux, Francia
- Proprietà immobiliari con Centro Fitness / Palestra a Centre Ville-Cathédrale, Evreux, Francia
- Proprietà immobiliari con Idromassaggio a Centre Ville-Cathédrale, Evreux, Francia
- Proprietà immobiliari con Camino a Centre Ville-Cathédrale, Evreux, Francia
- Proprietà immobiliari con Piscina a Centre Ville-Cathédrale, Evreux, Francia
- Proprietà immobiliari con Garage a Centre Ville-Cathédrale, Evreux, Francia
- Proprietà immobiliari con Balcone a Centre Ville-Cathédrale, Evreux, Francia
- Proprietà immobiliari Residenza a Centre Ville-Cathédrale, Evreux, Francia
- Proprietà immobiliari Rinnovato a Centre Ville-Cathédrale, Evreux, Francia
- Proprietà immobiliari con Cinema a Centre Ville-Cathédrale, Evreux, Francia
- Proprietà immobiliari Vista sull'acqua a Centre Ville-Cathédrale, Evreux, Francia
Guide e storie correlate
La fiducia dei migliori broker del mondo
Gli agenti dietro le proprietà più straordinarie del mondo pubblicano su JamesEdition.
- Annunci di Sotheby's, Christie's, BARNES ed Engel & Völkers
- Ogni annuncio è verificato prima della pubblicazione
- Si metta in contatto diretto con agenti verificati
Continuando, accetta i nostri Termini e la nostra Informativa sulla privacy.