
$1,230,787
Maxilly Sur Léman Casa Progettata Da Un Architetto 5 Camere Da Letto.
- 7 Camere
- 3 Bagni
- 2,691 Sqft
- 11,798 Sqft lot
- Aggiornato: Maggio 20
Informazioni sulla proprietà
La descrizione è stata tradotta automaticamente.
La descrizione viene visualizzata nella lingua originale.
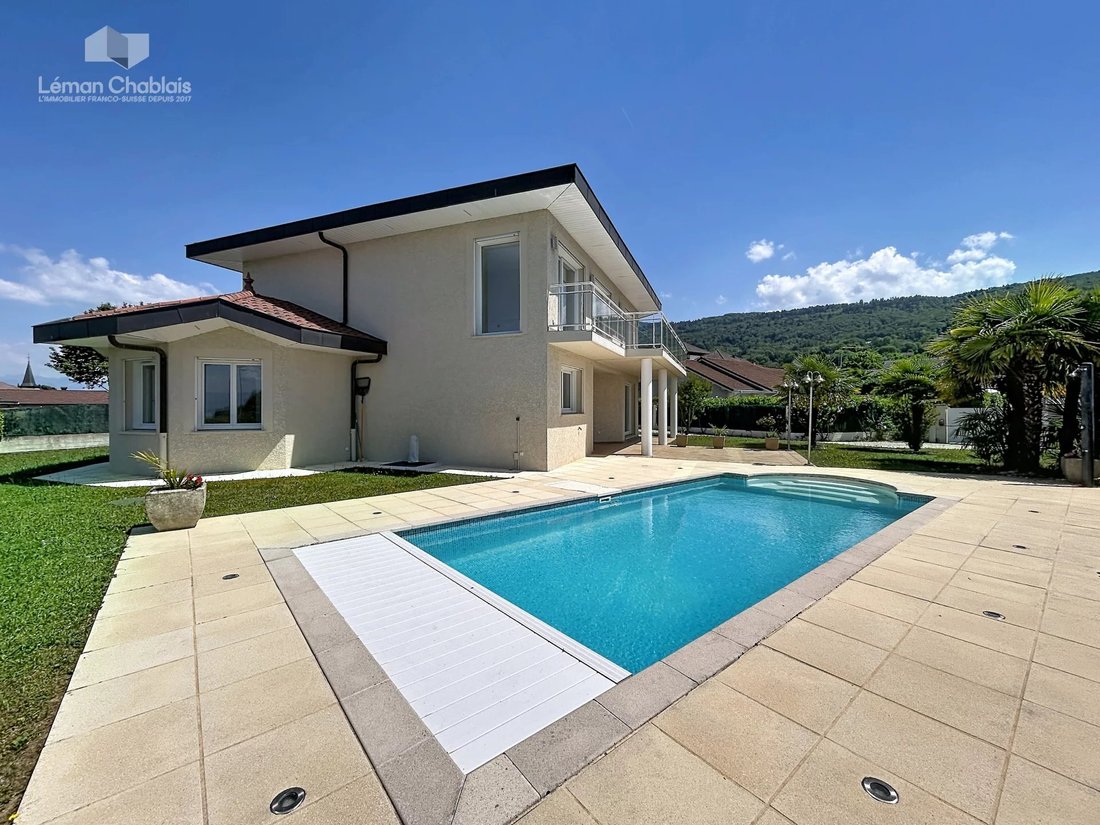
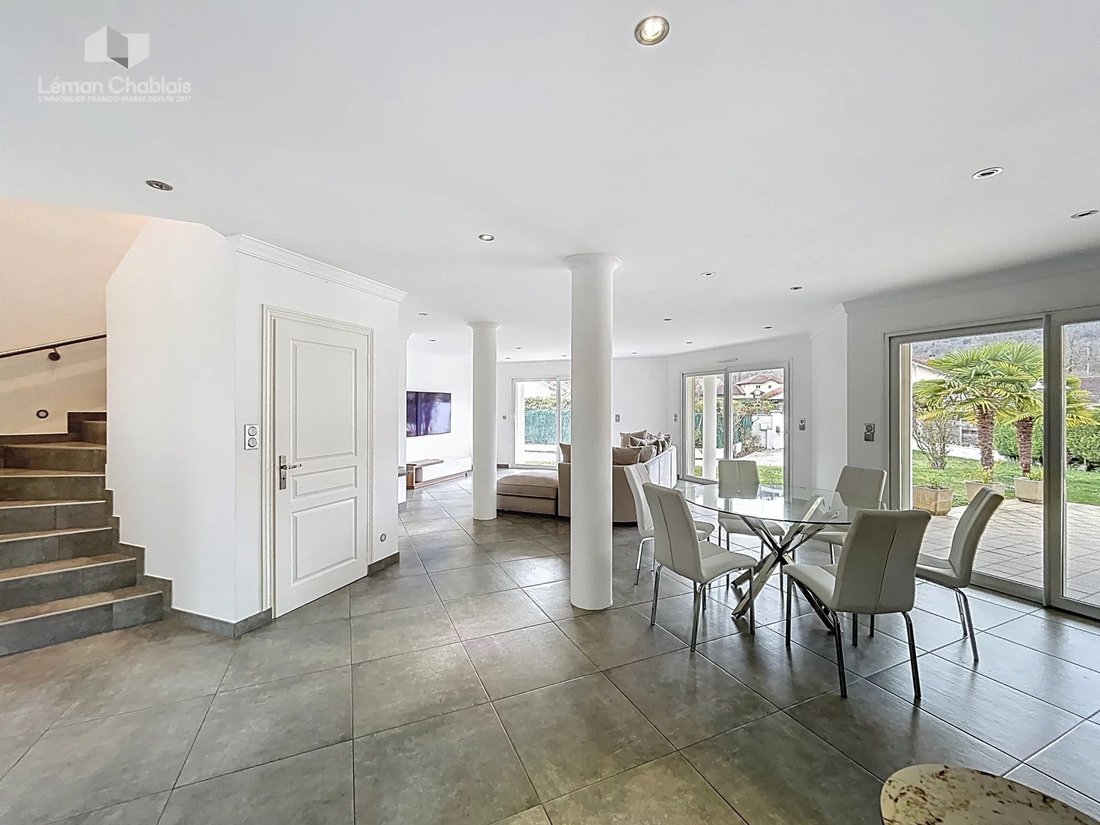
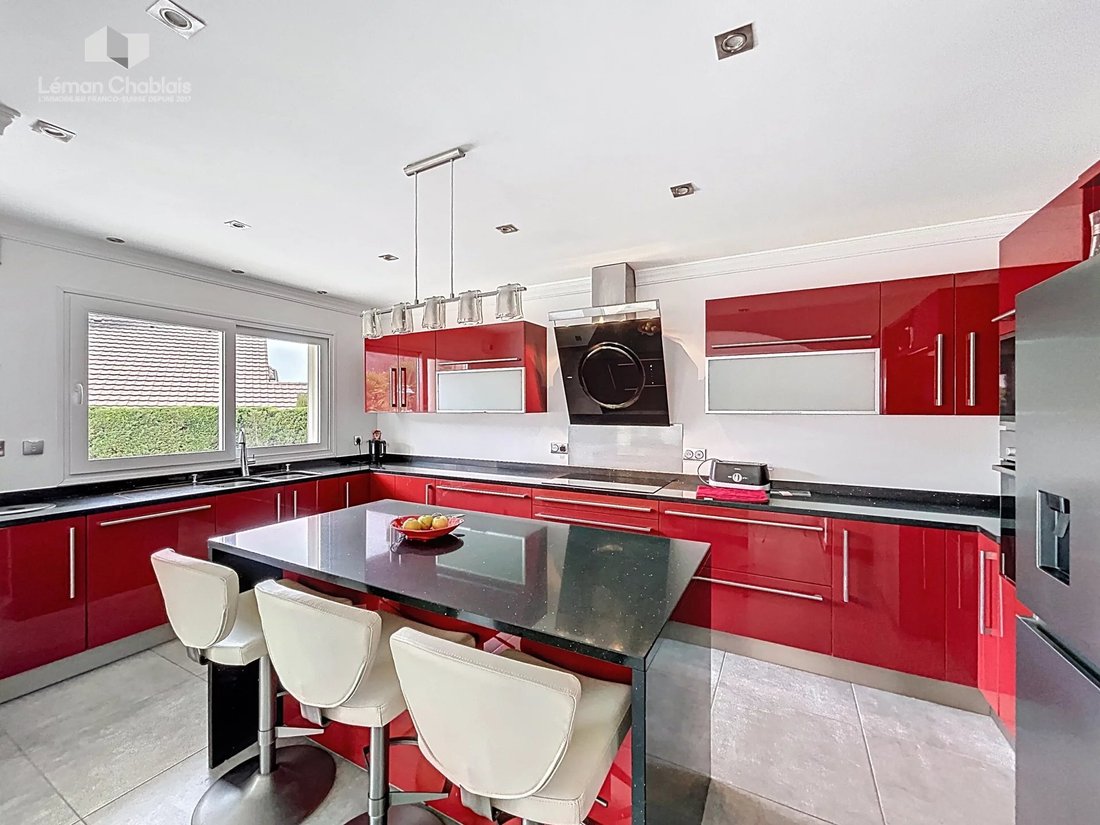
Maxilly-sur-Léman, just 10 minutes from Évian and the CGN ferry dock, this architect-designed house offers 250 sqm of living space on a fenced and wooded 1,096 sqm plot. The ground floor features a spacious, light-filled living room opening onto the garden, terraces, and swimming pool, an equipped kitchen with a dining area, and a master suite with dressing room and shower room. Upstairs, there ar
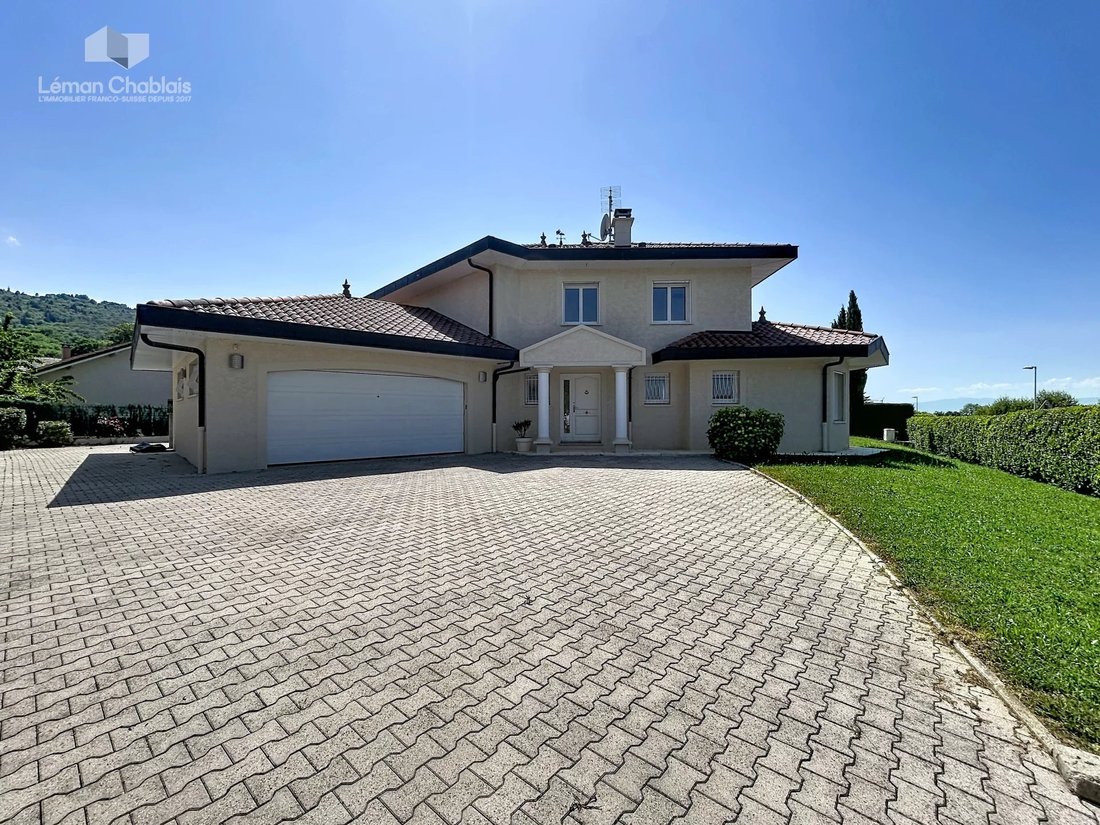
Maxilly-sur-Léman, just 10 minutes from Évian and the CGN ferry dock, this architect-designed house offers 250 sqm of living space on a fenced and wooded 1,096 sqm plot. The ground floor features a spacious, light-filled living room opening onto the garden, terraces, and swimming pool, an equipped kitchen with a dining area, and a master suite with dressing room and shower room. Upstairs, there are three bedrooms with closets and a bathroom, as well as a second suite with dressing room and shower room. All bedrooms have access to a balcony. The fully equipped basement is accessible from outside and includes a laundry room, two heated rooms, a toilet, and a technical room. A large garage and several parking spaces complete this superb property.
The village center, with local shops, school, and transportation, is less than 200 meters away.
Information and visits available upon request.
Le informazioni sui rischi a cui è esposta questa proprietà sono disponibili sul sito web di Géorisques: https://www.georisques.gouv.fr/
The village center, with local shops, school, and transportation, is less than 200 meters away.
Information and visits available upon request.
Le informazioni sui rischi a cui è esposta questa proprietà sono disponibili sul sito web di Géorisques: https://www.georisques.gouv.fr/
-
Tipo di proprietà
Villa
-
Piani
2
-
Anno di costruzione
2010
-
Prezzo/piede²
$457
Caratteristiche
- Giardino
- Piscina
- Terrazza
- Garage
- Idromassaggio
- Lavasciuga
- Seminterrato
- Cancello
- Lavanderia
Esplora la zona
Evian-les-Bains, Auvergne-Rodano-Alpi, Francia
Visualizza su Google Maps
Prezzo per sqft
Basso
Alto
Iscritto da 3 anni
Hai chiesto informazioni su questa proprietà
L'agente La contatterà al più presto
Pubblicato da
24
Annunci
2023
Iscritto
Prenota una visita con the agent
Scegli una data e indica se preferisci un tour virtuale o di persona con l’agente.
Data preferita
Tipo di tour
Ultimo aggiornamento
Maggio 20
Prima pubblicazione
Marzo 26
Riferimento annuncio
86868738
Proprietà simili nelle vicinanze
Nuovi annunci a Evian-les-Bains




Esplora più immobili in vendita
tipi di proprietà Evian-les-Bains, Auvergne-Rodano-Alpi, Francia
- Appartamenti in vendita in Evian-les-Bains, Auvergne-Rodano-Alpi, Francia
- Case in vendita in Evian-les-Bains, Auvergne-Rodano-Alpi, Francia
- Ville in vendita in Evian-les-Bains, Auvergne-Rodano-Alpi, Francia
- Attici in vendita in Evian-les-Bains, Auvergne-Rodano-Alpi, Francia
- Proprietà in vendita in Evian-les-Bains, Auvergne-Rodano-Alpi, Francia
- Chalet in vendita in Evian-les-Bains, Auvergne-Rodano-Alpi, Francia
- Terreno in vendita in Evian-les-Bains, Auvergne-Rodano-Alpi, Francia
Evian-les-Bains, Auvergne-Rodano-Alpi, Francia ricerche popolari
- Proprietà immobiliari Vista sul lago a Evian-les-Bains, Auvergne-Rodano-Alpi, Francia
- Proprietà immobiliari con Cucina esterna a Evian-les-Bains, Auvergne-Rodano-Alpi, Francia
- Proprietà immobiliari Vista Golf a Evian-les-Bains, Auvergne-Rodano-Alpi, Francia
- Proprietà immobiliari Comunità recintata a Evian-les-Bains, Auvergne-Rodano-Alpi, Francia
- Proprietà immobiliari Privacy a Evian-les-Bains, Auvergne-Rodano-Alpi, Francia
- Proprietà immobiliari Lungomare a Evian-les-Bains, Auvergne-Rodano-Alpi, Francia
- Proprietà immobiliari Investimento immobiliare a Evian-les-Bains, Auvergne-Rodano-Alpi, Francia
- Proprietà immobiliari Moderno a Evian-les-Bains, Auvergne-Rodano-Alpi, Francia
- Proprietà immobiliari Lungolago a Evian-les-Bains, Auvergne-Rodano-Alpi, Francia
Evian-les-Bains, Auvergne-Rodano-Alpi, Francia Quartieri
Guide e storie correlate
La fiducia dei migliori broker del mondo
Gli agenti dietro le proprietà più straordinarie del mondo pubblicano su JamesEdition.
- Annunci di Sotheby's, Christie's, BARNES ed Engel & Völkers
- Ogni annuncio è verificato prima della pubblicazione
- Si metta in contatto diretto con agenti verificati
Continuando, accetta i nostri Termini e la nostra Informativa sulla privacy.