$2,744,578
Évian Les Bains Villa Progettata Da Un Architetto Sul Prestigioso Campo Da Golf Terreno DI 1.055 M² Panoram
- 3 Camere
- 2 Bagni
- 3,255 Sqft
- 11,356 Sqft lot
- Aggiornato: Marzo 26
-
4
Visualizzazioni degli ultimi 30 giorni
- 5
Informazioni sulla proprietà
La descrizione è stata tradotta automaticamente.
La descrizione viene visualizzata nella lingua originale.
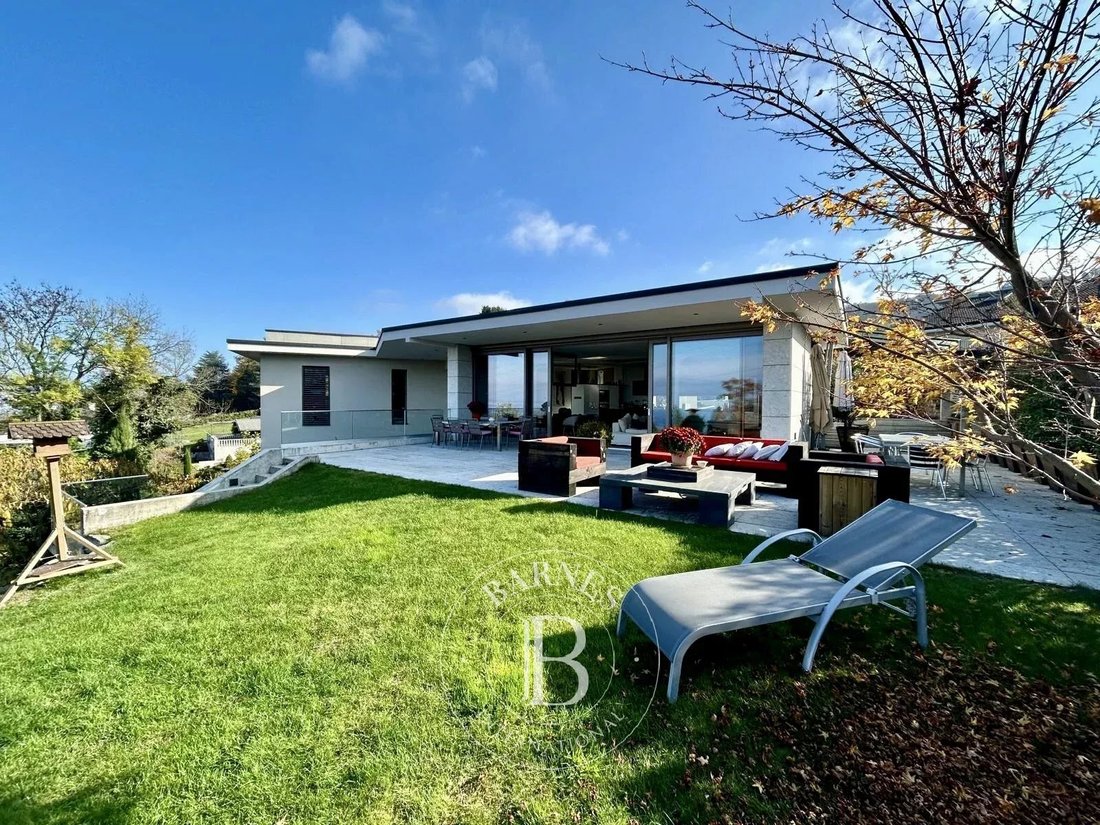
Located in an exceptional setting overlooking the Évian-les-Bains golf course, this architect-designed villa offers a unique environment, combining contemporary design, comfort, and serenity.
Upon entering, a covered garage accommodates two cars and several motorcycles. The main entrance is through a bright hall, organized around a central skylight, which connects the two levels of the ho
Upon entering, a covered garage accommodates two cars and several motorcycles. The main entrance is through a bright hall, organized around a central skylight, which connects the two levels of the ho
Located in an exceptional setting overlooking the Évian-les-Bains golf course, this architect-designed villa offers a unique environment, combining contemporary design, comfort, and serenity.
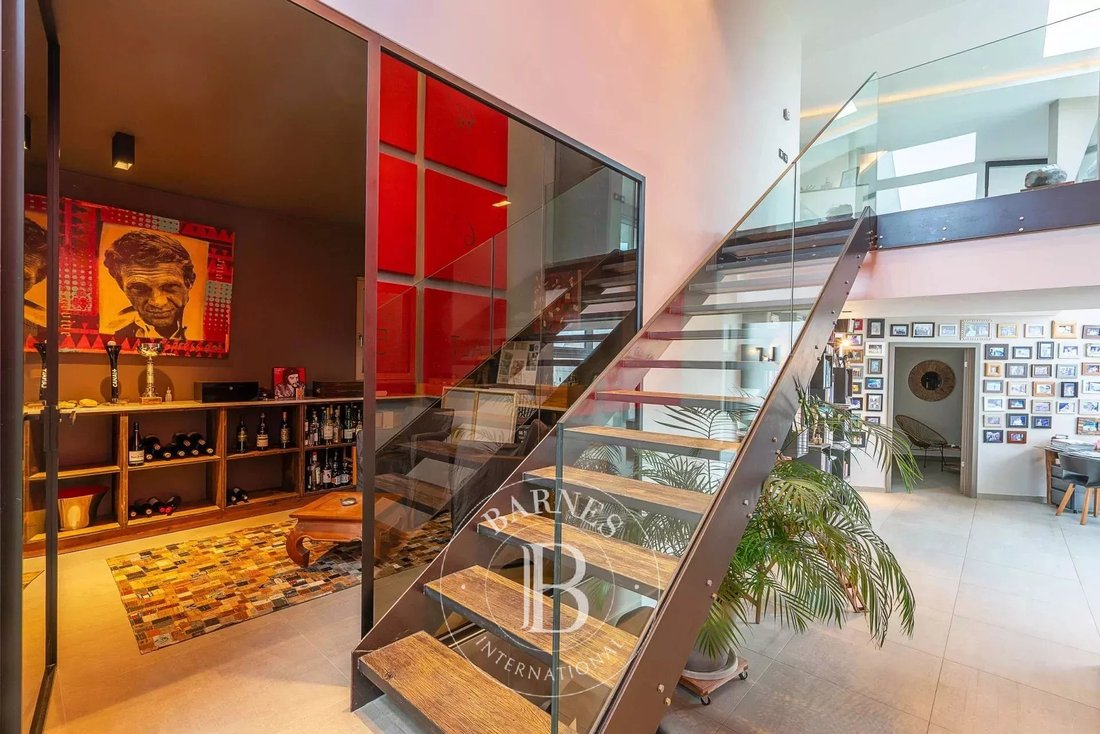
Upon entering, a covered garage accommodates two cars and several motorcycles. The main entrance is through a bright hall, organized around a central skylight, which connects the two levels of the house.
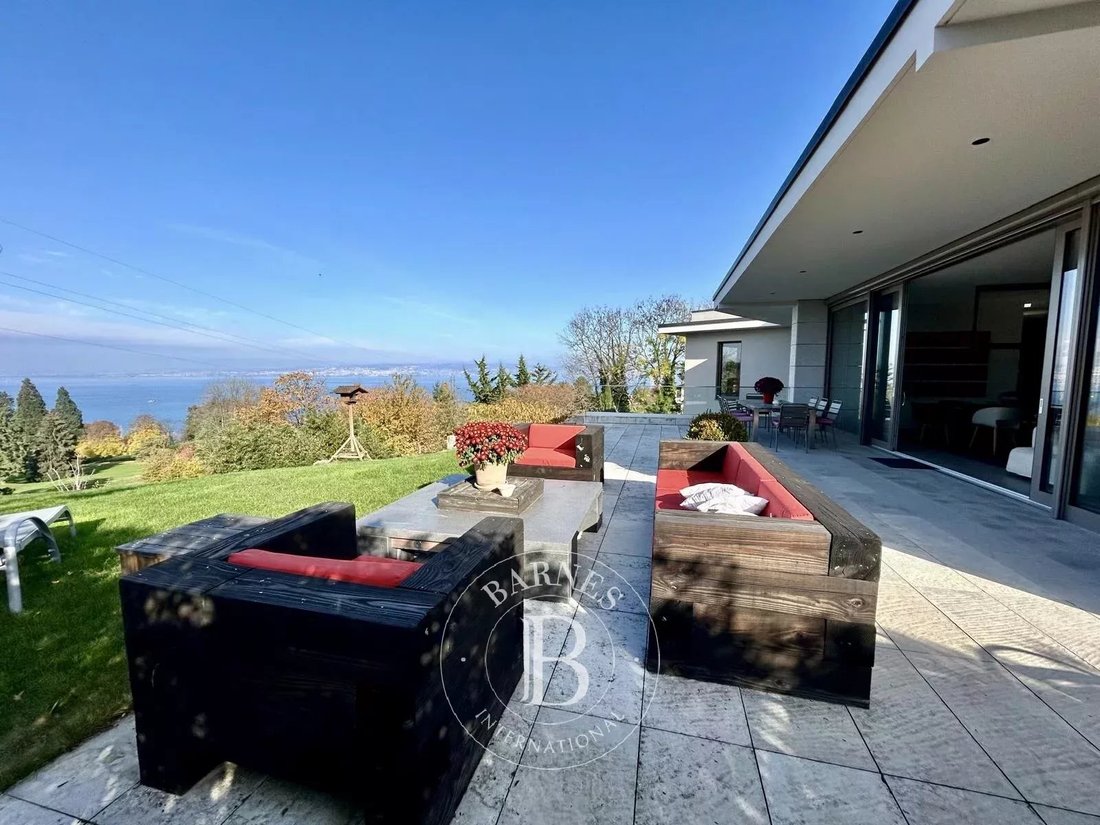
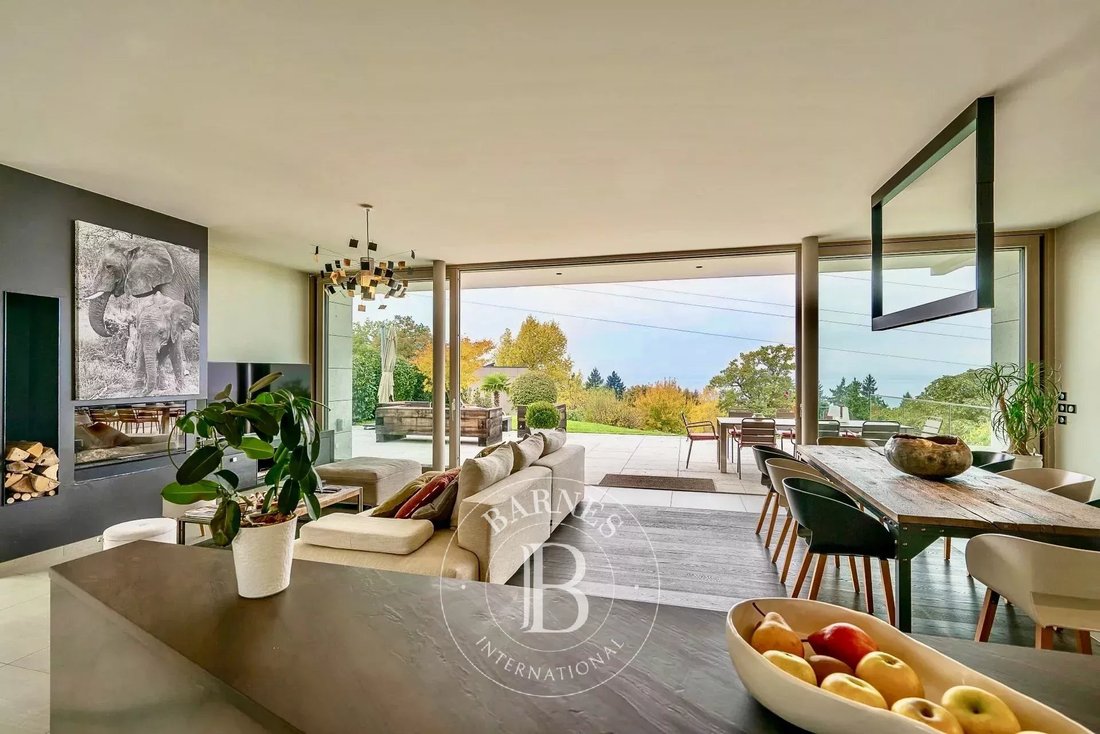
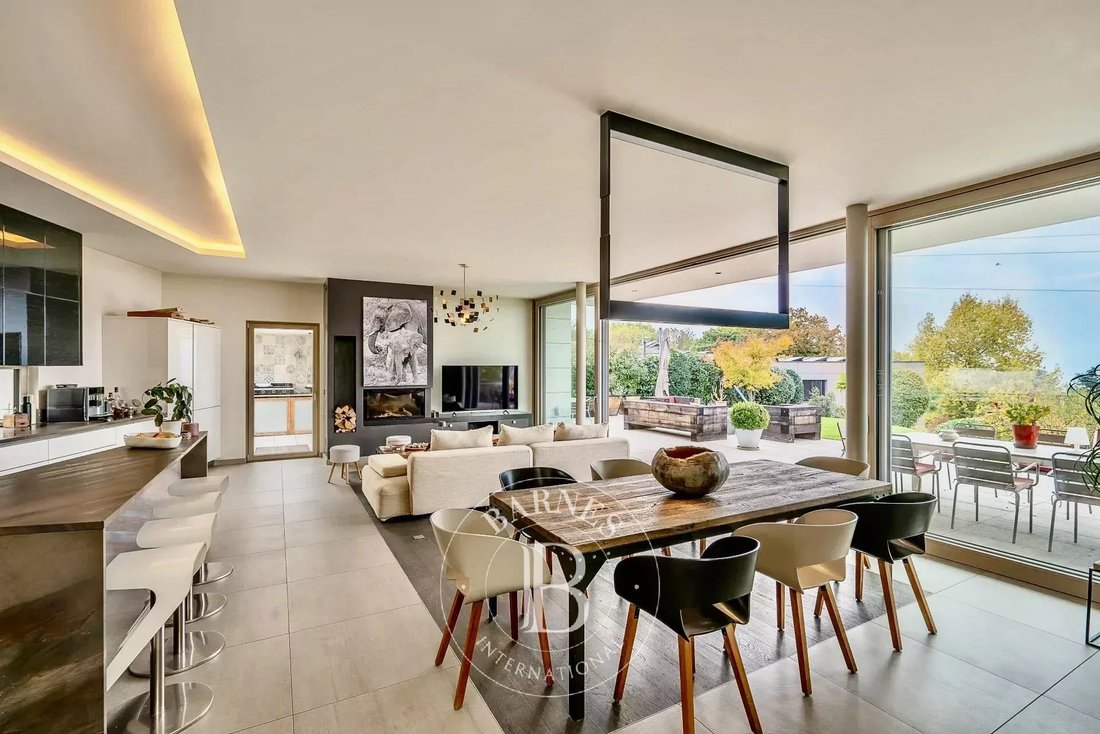
The living room enjoys breathtaking views of the golf course through a large bay window. The harmonious blend of wood and concrete, the tall glass windows, and the surrounding vegetation create an atmosphere that is both elegant and warm. The living room opens onto a large terrace, ideal for gathering family and friends overlooking the golf course.
The modern and fully equipped kitchen opens onto the dining room and an outdoor kitchen, ideal for al fresco dining.
Located on the ground floor, the master suite, separated from the living area, offers a custom-made dressing room, a private bathroom equipped with a shower and bathtub, and direct access to the terrace.
The lower level houses a cathedral-ceilinged study, two bedrooms with a shared bathroom, a wellness area with a hammam, a games room with a fireplace, a cellar, and a cigar room designed for moments of relaxation.
Finally, a vast terrace with a jacuzzi extends the house and offers panoramic views of the golf course and the surrounding nature.
An exceptional achievement, designed to take full advantage of the light, spaciousness, and unique natural setting of the site.
Obtaining the planning certificate authorizing the construction of a swimming pool.
Le informazioni sui rischi a cui è esposta questa proprietà sono disponibili sul sito web di Géorisques: https://www.georisques.gouv.fr/
Upon entering, a covered garage accommodates two cars and several motorcycles. The main entrance is through a bright hall, organized around a central skylight, which connects the two levels of the house.
The living room enjoys breathtaking views of the golf course through a large bay window. The harmonious blend of wood and concrete, the tall glass windows, and the surrounding vegetation create an atmosphere that is both elegant and warm. The living room opens onto a large terrace, ideal for gathering family and friends overlooking the golf course.
The modern and fully equipped kitchen opens onto the dining room and an outdoor kitchen, ideal for al fresco dining.
Located on the ground floor, the master suite, separated from the living area, offers a custom-made dressing room, a private bathroom equipped with a shower and bathtub, and direct access to the terrace.
The lower level houses a cathedral-ceilinged study, two bedrooms with a shared bathroom, a wellness area with a hammam, a games room with a fireplace, a cellar, and a cigar room designed for moments of relaxation.
Finally, a vast terrace with a jacuzzi extends the house and offers panoramic views of the golf course and the surrounding nature.
An exceptional achievement, designed to take full advantage of the light, spaciousness, and unique natural setting of the site.
Obtaining the planning certificate authorizing the construction of a swimming pool.
Le informazioni sui rischi a cui è esposta questa proprietà sono disponibili sul sito web di Géorisques: https://www.georisques.gouv.fr/
-
Tipo di proprietà
Casa
-
Piani
2
-
Anno di costruzione
2015
-
Prezzo/piede²
$843
Caratteristiche
- Giardino
- Piscina
- Terrazza
- Garage
- Focolare
- Cucina esterna
- Idromassaggio
- Moderno
- Vista sull'acqua
Caratteristiche
Lot
- Vista panoramica / Scenica
- Vista sull'acqua
- Moderno
Interni
- Soffitto alto
- Camino
- Isola della cucina
- Idromassaggio
- Bar
- Controsoffitti in pietra
Outdoor
- Terrazza
- Balcone
- Focolare
- Piscina
- Garage
- Cucina esterna
- Spazio di vita all'aperto
- Giardino
Esplora la zona
Evian-les-Bains, Auvergne-Rodano-Alpi, Francia
Visualizza su Google Maps
Prezzo per sqft
Basso
Alto

Iscritto da 4 anni
Hai chiesto informazioni su questa proprietà
L'agente La contatterà al più presto
Pubblicato da
24
Annunci
2024
Iscritto
Prenota una visita con Silvina Zein
Scegli una data e indica se preferisci un tour virtuale o di persona con l’agente.
Data preferita
Tipo di tour

Ultimo aggiornamento
Marzo 26
Prima pubblicazione
Oct 31, 2025
Riferimento annuncio
SZE1992
Proprietà simili nelle vicinanze
Nuovi annunci a Evian-les-Bains

Esplora più immobili in vendita
tipi di proprietà Evian-les-Bains, Auvergne-Rodano-Alpi, Francia
- Appartamenti in vendita in Evian-les-Bains, Auvergne-Rodano-Alpi, Francia
- Case in vendita in Evian-les-Bains, Auvergne-Rodano-Alpi, Francia
- Ville in vendita in Evian-les-Bains, Auvergne-Rodano-Alpi, Francia
- Chalet in vendita in Evian-les-Bains, Auvergne-Rodano-Alpi, Francia
- Terreno in vendita in Evian-les-Bains, Auvergne-Rodano-Alpi, Francia
Evian-les-Bains, Auvergne-Rodano-Alpi, Francia ricerche popolari
- Proprietà immobiliari Vista sul lago a Evian-les-Bains, Auvergne-Rodano-Alpi, Francia
- Proprietà immobiliari Vista Città a Evian-les-Bains, Auvergne-Rodano-Alpi, Francia
- Proprietà immobiliari con Cucina esterna a Evian-les-Bains, Auvergne-Rodano-Alpi, Francia
- Proprietà immobiliari Vista Golf a Evian-les-Bains, Auvergne-Rodano-Alpi, Francia
- Proprietà immobiliari Comunità recintata a Evian-les-Bains, Auvergne-Rodano-Alpi, Francia
- Proprietà immobiliari Privacy a Evian-les-Bains, Auvergne-Rodano-Alpi, Francia
- Proprietà immobiliari Lungomare a Evian-les-Bains, Auvergne-Rodano-Alpi, Francia
- Proprietà immobiliari Investimento immobiliare a Evian-les-Bains, Auvergne-Rodano-Alpi, Francia
- Proprietà immobiliari Moderno a Evian-les-Bains, Auvergne-Rodano-Alpi, Francia
- Proprietà immobiliari Lungolago a Evian-les-Bains, Auvergne-Rodano-Alpi, Francia
Evian-les-Bains, Auvergne-Rodano-Alpi, Francia Quartieri
Guide e storie correlate
La fiducia dei migliori broker del mondo
Gli agenti dietro le proprietà più straordinarie del mondo pubblicano su JamesEdition.
- Annunci di Sotheby's, Christie's, BARNES ed Engel & Völkers
- Ogni annuncio è verificato prima della pubblicazione
- Si metta in contatto diretto con agenti verificati
Continuando, accetta i nostri Termini e la nostra Informativa sulla privacy.