$3,361,745
Évian Les Bains — Villa Progettata Da Un Architetto Sul Campo Da Golf Con Vista Lago
- 2,864 Sqft
- 8,216.25 Ac lot
- Aggiornato: Agosto 8
- 1
Informazioni sulla proprietà
La descrizione è stata tradotta automaticamente.
La descrizione viene visualizzata nella lingua originale.
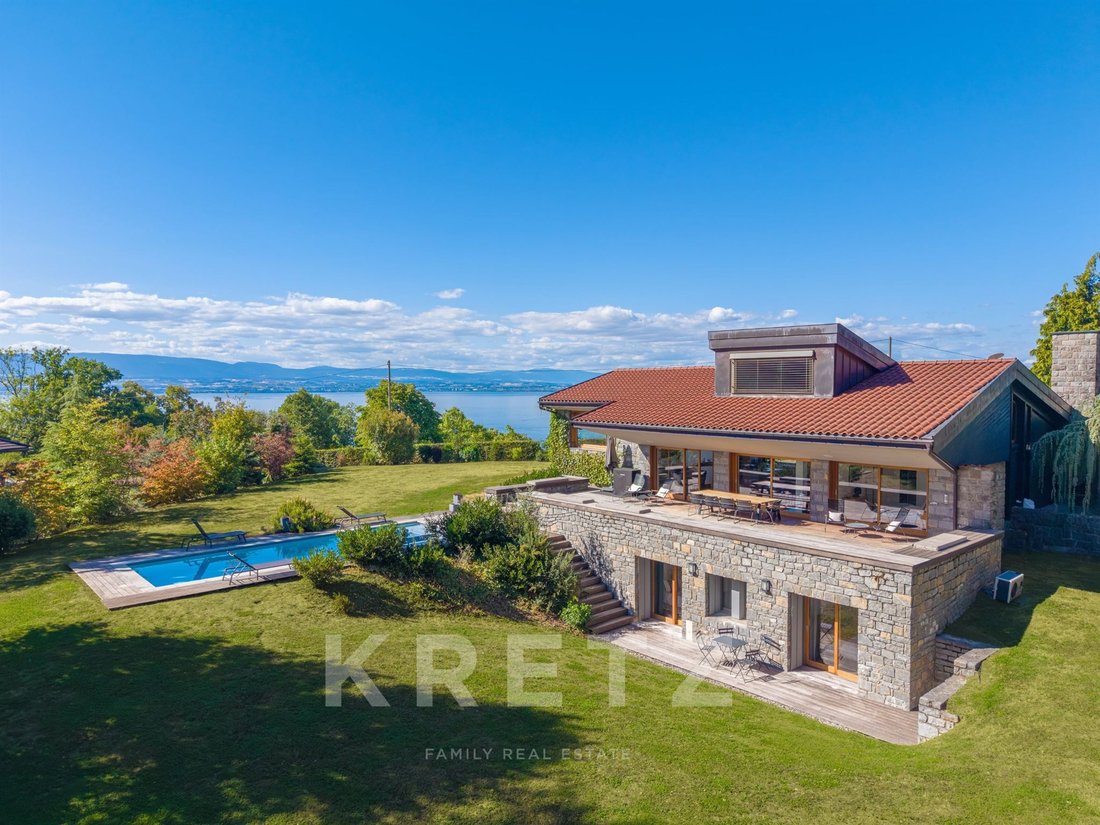
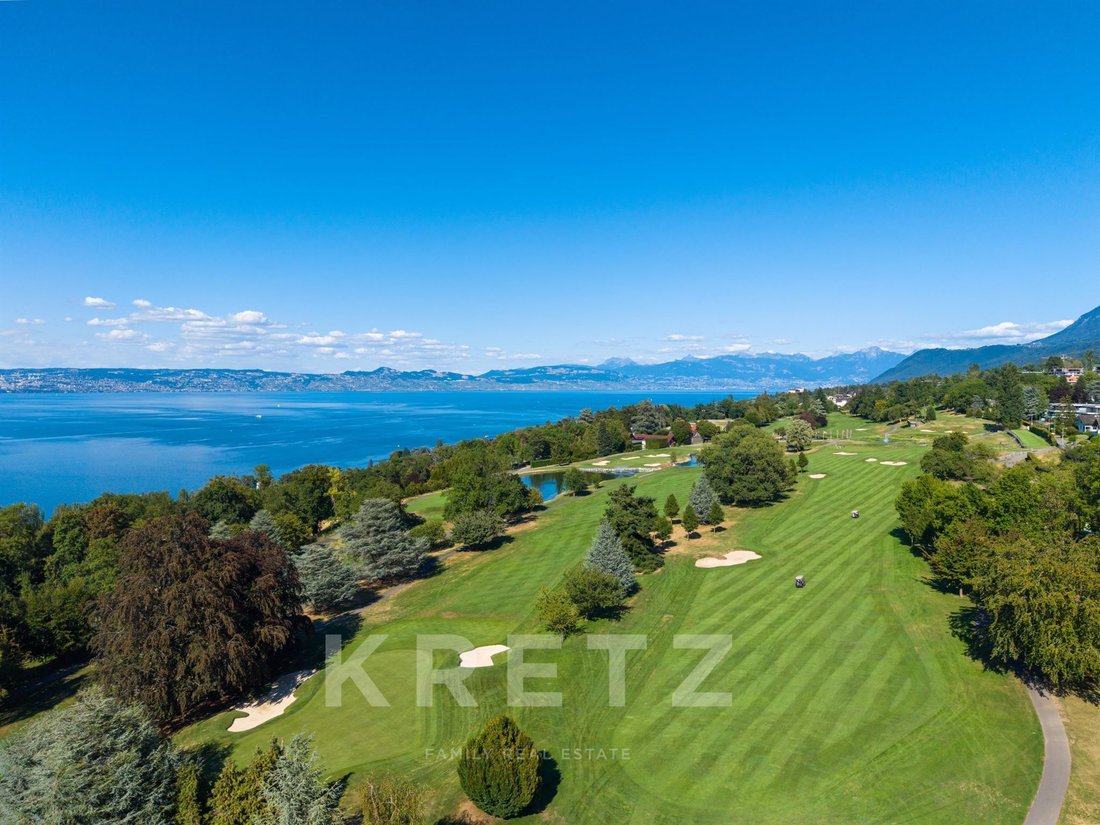
Located in the most preserved and prestigious residential neighborhood of the iconic Évian Golf Course, this character-filled property embodies a rare luxury: that of space, silence, and architectural precision.
Fully renovated in 2017, this 266 sq.m villa eschews ostentation to favor noble lines, seamless flow, and perfect integration into its exceptional surroundings.
Volumes &
Fully renovated in 2017, this 266 sq.m villa eschews ostentation to favor noble lines, seamless flow, and perfect integration into its exceptional surroundings.
Volumes &
Located in the most preserved and prestigious residential neighborhood of the iconic Évian Golf Course, this character-filled property embodies a rare luxury: that of space, silence, and architectural precision.
Fully renovated in 2017, this 266 sq.m villa eschews ostentation to favor noble lines, seamless flow, and perfect integration into its exceptional surroundings.
Volumes & Materials
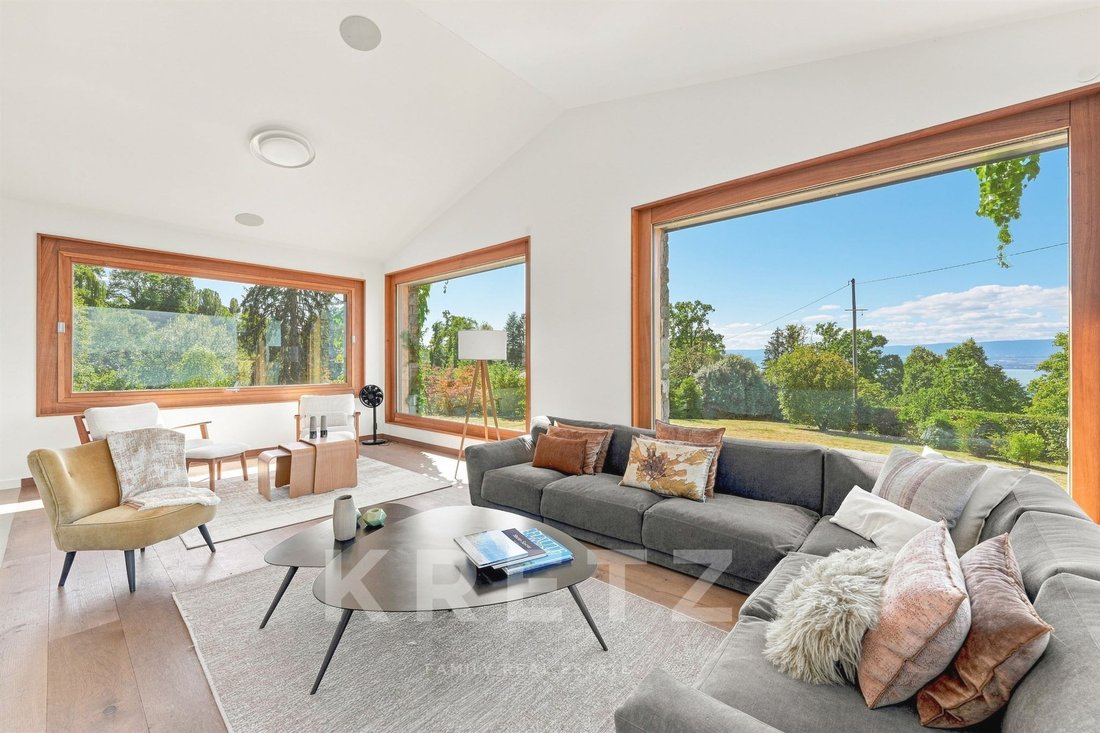
The interior was designed to capture the unique light of Lake Geneva through minimalist openings and materials strictly selected for their durability and texture.
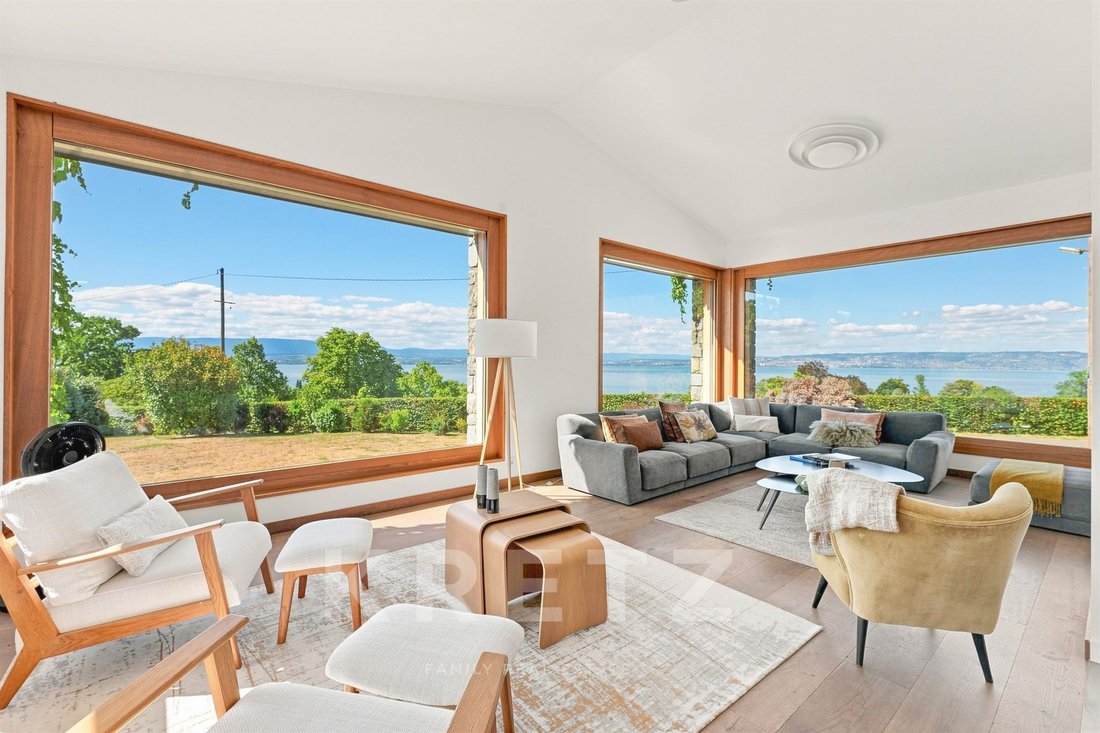
Reception Space: A vast 75 sq.m living room with impressive volumes built around dual-aspect natural light. It extends naturally into a designer kitchen with sleek, integrated lines.
The Suites: 6 bedrooms and 5 bathrooms designed in a contemporary ”boutique hotel” spirit, where visual comfort meets total privacy.
The Cinema Room: A dedicated 30 sq.m movie theater, designed with absolute acoustic and aesthetic standards.
Between Sky, Lake, and Nature
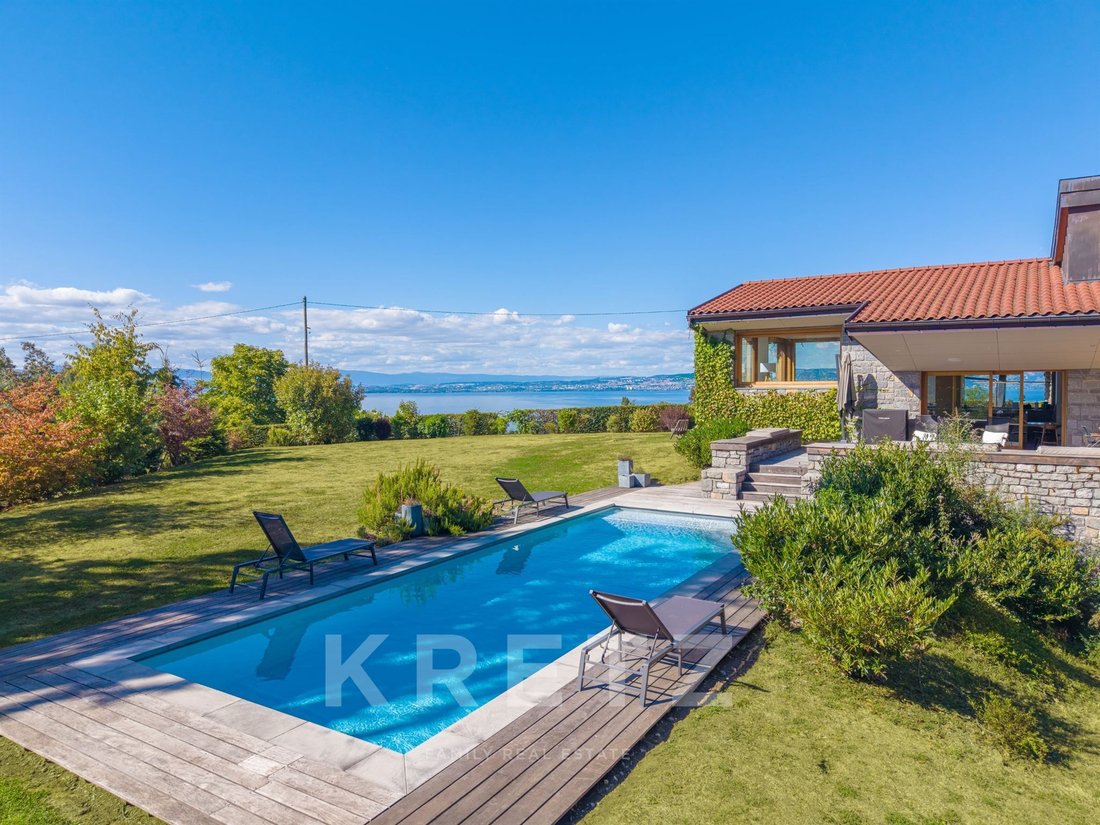
Set on a landscaped plot of 3,325 sq.m, the villa stays in constant dialogue with nature. The garden, crafted as an extension of the surrounding greenery, offers absolute privacy along the edge of the greens.
The Pool: A 10 m x 4 m heated swimming pool with understated lines, seamlessly integrated into the landscape design.
The View: A large South-West facing terrace offers a commanding, panoramic, and authentic view of Lake Geneva and the Swiss coastline. A permanent, soothing, and majestic backdrop.
Key Features:
Location: Évian-les-Bains, directly on the Golf Course
Size: 266 sq.m living space on a 3,325 sq.m plot
Layout: 6 bedrooms, 5 bathrooms, 75 sq.m living room, 30 sq.m cinema room
Amenities: Architect renovation (2017), 10x4 m heated pool, panoramic Lake Geneva & Swiss views
Située dans l’environnement le plus préservé et résidentiel du mythique parcours de golf d’Évian, cette propriété de caractère incarne un luxe rare : celui de l’espace, du silence et de la justesse architecturale.
Rénovée intégralement en 2017, cette villa de 266 m² fuit l’ostentatoire pour privilégier la noblesse des lignes, la fluidité des circulations et une intégration parfaite dans son paysage d’exception.
Les Volumes & La Matière
L’intérieur a été pensé pour capturer la lumière unique du Léman à travers des ouvertures minimalistes et des matériaux rigoureusement sélectionnés pour leur pérennité et leur texture.
L’Espace de Réception : Un vaste salon-séjour de 75 m², dont les volumes magistraux s’articulent autour d’une lumière traversante. Il se prolonge naturellement vers une cuisine de designer, aux lignes intégrées et épurées.
Les Suites : 6 chambres et 5 salles de bains conçues dans un esprit ”boutique hôtel” contemporain, où le confort visuel s’associe à une intimité totale.
La Salle de Projection : Un espace dédié au cinéma de 30 m², traité avec une exigence acoustique et esthétique absolue.
Entre Ciel, Lac et Nature
Édifiée sur une parcelle arborée de 3 325 m², la villa dialogue en permanence avec les éléments. Le jardin, traité comme un prolongement de la nature environnante, offre une intimité parfaite en lisière des greens.
Le Bassin : Une piscine chauffée de 10 m x 4 m aux lignes sobres, parfaitement intégrée au tracé paysager.
La Perspective : Une grande terrasse exposée Sud-Ouest offre une vue dominante, panoramique et sans artifice sur le Lac Léman et la côte suisse. Un panorama permanent, apaisant et majestueux.
L’Essentiel :
Localisation : Évian-les-Bains, sur le Golf
Surface : 266 m² habitables sur un terrain de 3 325 m²
Agencement : 6 chambres, 5 salles de bains, séjour 75 m², salle cinéma 30 m²
Prestations : Rénovation d’architecte (2017), piscine chauffée 10x4 m, vue panoramique Lac Léman & Suisse
Le informazioni sui rischi a cui è esposta questa proprietà sono disponibili sul sito web di Géorisques: https://www.georisques.gouv.fr/
Fully renovated in 2017, this 266 sq.m villa eschews ostentation to favor noble lines, seamless flow, and perfect integration into its exceptional surroundings.
Volumes & Materials
The interior was designed to capture the unique light of Lake Geneva through minimalist openings and materials strictly selected for their durability and texture.
Reception Space: A vast 75 sq.m living room with impressive volumes built around dual-aspect natural light. It extends naturally into a designer kitchen with sleek, integrated lines.
The Suites: 6 bedrooms and 5 bathrooms designed in a contemporary ”boutique hotel” spirit, where visual comfort meets total privacy.
The Cinema Room: A dedicated 30 sq.m movie theater, designed with absolute acoustic and aesthetic standards.
Between Sky, Lake, and Nature
Set on a landscaped plot of 3,325 sq.m, the villa stays in constant dialogue with nature. The garden, crafted as an extension of the surrounding greenery, offers absolute privacy along the edge of the greens.
The Pool: A 10 m x 4 m heated swimming pool with understated lines, seamlessly integrated into the landscape design.
The View: A large South-West facing terrace offers a commanding, panoramic, and authentic view of Lake Geneva and the Swiss coastline. A permanent, soothing, and majestic backdrop.
Key Features:
Location: Évian-les-Bains, directly on the Golf Course
Size: 266 sq.m living space on a 3,325 sq.m plot
Layout: 6 bedrooms, 5 bathrooms, 75 sq.m living room, 30 sq.m cinema room
Amenities: Architect renovation (2017), 10x4 m heated pool, panoramic Lake Geneva & Swiss views
Située dans l’environnement le plus préservé et résidentiel du mythique parcours de golf d’Évian, cette propriété de caractère incarne un luxe rare : celui de l’espace, du silence et de la justesse architecturale.
Rénovée intégralement en 2017, cette villa de 266 m² fuit l’ostentatoire pour privilégier la noblesse des lignes, la fluidité des circulations et une intégration parfaite dans son paysage d’exception.
Les Volumes & La Matière
L’intérieur a été pensé pour capturer la lumière unique du Léman à travers des ouvertures minimalistes et des matériaux rigoureusement sélectionnés pour leur pérennité et leur texture.
L’Espace de Réception : Un vaste salon-séjour de 75 m², dont les volumes magistraux s’articulent autour d’une lumière traversante. Il se prolonge naturellement vers une cuisine de designer, aux lignes intégrées et épurées.
Les Suites : 6 chambres et 5 salles de bains conçues dans un esprit ”boutique hôtel” contemporain, où le confort visuel s’associe à une intimité totale.
La Salle de Projection : Un espace dédié au cinéma de 30 m², traité avec une exigence acoustique et esthétique absolue.
Entre Ciel, Lac et Nature
Édifiée sur une parcelle arborée de 3 325 m², la villa dialogue en permanence avec les éléments. Le jardin, traité comme un prolongement de la nature environnante, offre une intimité parfaite en lisière des greens.
Le Bassin : Une piscine chauffée de 10 m x 4 m aux lignes sobres, parfaitement intégrée au tracé paysager.
La Perspective : Une grande terrasse exposée Sud-Ouest offre une vue dominante, panoramique et sans artifice sur le Lac Léman et la côte suisse. Un panorama permanent, apaisant et majestueux.
L’Essentiel :
Localisation : Évian-les-Bains, sur le Golf
Surface : 266 m² habitables sur un terrain de 3 325 m²
Agencement : 6 chambres, 5 salles de bains, séjour 75 m², salle cinéma 30 m²
Prestations : Rénovation d’architecte (2017), piscine chauffée 10x4 m, vue panoramique Lac Léman & Suisse
Le informazioni sui rischi a cui è esposta questa proprietà sono disponibili sul sito web di Géorisques: https://www.georisques.gouv.fr/
-
Tipo di proprietà
Casa
-
Prezzo/piede²
$1,174
-
Emissioni
A
-
Consumo
B
Caratteristiche
- Giardino
- Piscina
- Terrazza
- Vista sull'acqua
- Vista sul lago
- Moderno
- Vista sulle montagne
- Rinnovato
- Vista panoramica / Scenica
Caratteristiche
Lot
- Vista panoramica / Scenica
- Vista sulle montagne
- Vista sull'acqua
- Privacy
- Vista sul lago
- Rinnovato
- Moderno
Interni
- Soffitto alto
- Isola della cucina
- Piano cottura a gas
Outdoor
- Terrazza
- Piscina
- Giardino
Esplora la zona
288 rue de Piccolay, Publier, Auvergne-Rodano-Alpi, Francia
Visualizza su Google Maps
Prezzo per sqft
Basso
Alto

Iscritto da 11 mesi
Hai chiesto informazioni su questa proprietà
L'agente La contatterà al più presto
Pubblicato da
27
Annunci
2025
Iscritto
Prenota una visita con Anne Massard
Scegli una data e indica se preferisci un tour virtuale o di persona con l’agente.
Data preferita
Tipo di tour

Kretz Real Estate
100 Rue du Bac, 75007, 7th arrondissement of Paris, France
Visualizza profilo agenzia
KRETZ Real Estate. Since 2007, Kretz has been redefining luxury real estate. Specializing in luxury real estate in
KRETZ Real Estate. Since 2007, Kretz has been redefining luxury real estate. Specializing in luxury real estate in France and internationally, Kretz brings a fresh perspective to the industry. Built on strong family values, the agency has gathered the finest agents with an ultra-qualified client database to support you in all your real estate projects. Kretz offers a unique vision of luxury real estate, focusing exclusively on people and leveraging creative marketing strategies. The agency enjoys exceptional recognition, notably through a series on Netflix “The Parisian Agency”. As the number one player in digital, Kretz Family Real Estate operates like a communication agency, ensuring outstanding visibility and engagement for our content when selling your property.”
Ultimo aggiornamento
Agosto 8
Prima pubblicazione
Agosto 8
Riferimento annuncio
KP1-14456
Proprietà simili nelle vicinanze
Nuovi annunci a Publier




Esplora più immobili in vendita
tipi di proprietà Publier, Auvergne-Rodano-Alpi, Francia
Publier, Auvergne-Rodano-Alpi, Francia ricerche popolari
Guide e storie correlate
La fiducia dei migliori broker del mondo
Gli agenti dietro le proprietà più straordinarie del mondo pubblicano su JamesEdition.
- Annunci di Sotheby's, Christie's, BARNES ed Engel & Völkers
- Ogni annuncio è verificato prima della pubblicazione
- Si metta in contatto diretto con agenti verificati
Continuando, accetta i nostri Termini e la nostra Informativa sulla privacy.