

$2,667,321
Évian Les Bains — Villa Progettata Da Un Architetto Ai Margini Del Golf Resort.
- 3 Camere
- 2 Bagni
- 3,251 Sqft
- 10,958 Sqft lot
- Aggiornato: Settembre 3
- 5
Informazioni sulla proprietà
La descrizione è stata tradotta automaticamente.
La descrizione viene visualizzata nella lingua originale.
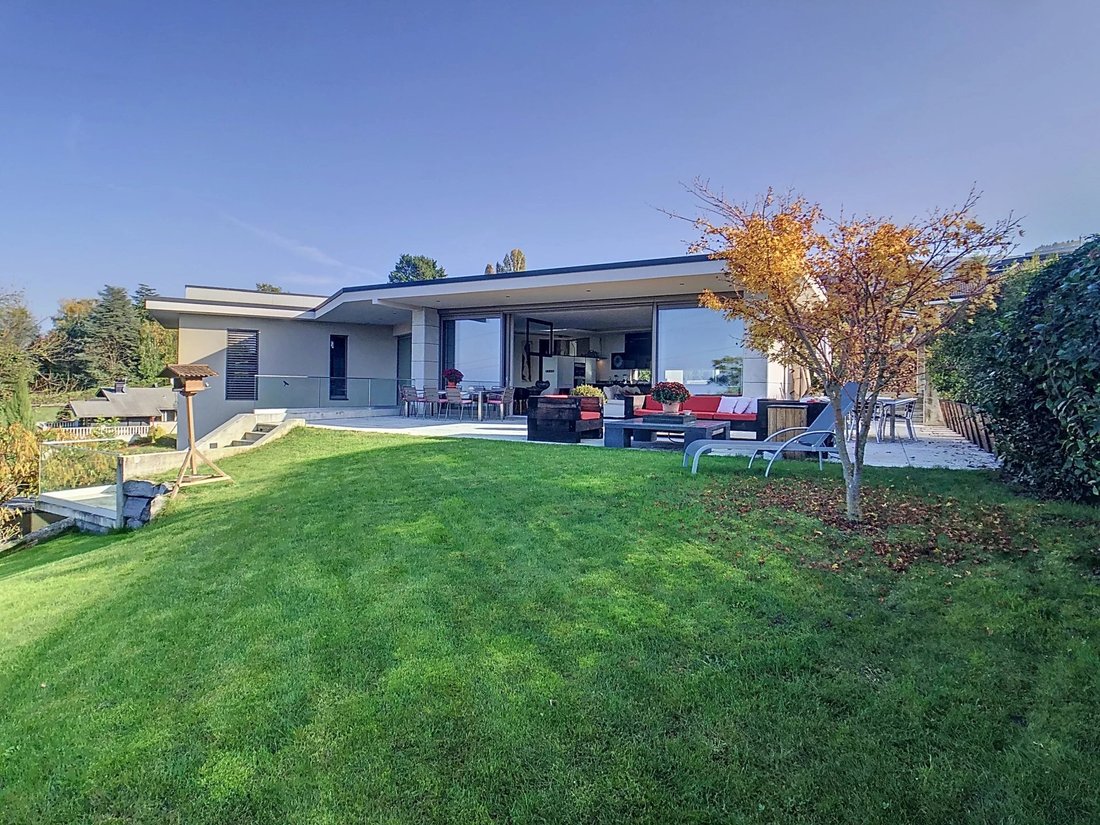
Évian-les-Bains Golf Area – Architect-designed villa built in 2016 with 305 m² of living space, including an 80 m² living room with kitchen, a master suite, three bedrooms, a wine cellar, a cigar lounge, a games room, an office, and multiple outdoor terraces. Also features a summer kitchen and jacuzzi. Situated in a privileged and secure area with stunning views of Lake Geneva and the Évian-les-Ba
Évian-les-Bains Golf Area – Architect-designed villa built in 2016 with 305 m² of living space, including an 80 m² living room with kitchen, a master suite, three bedrooms, a wine cellar, a cigar lounge, a games room, an office, and multiple outdoor terraces. Also features a summer kitchen and jacuzzi. Situated in a privileged and secure area with stunning views of Lake Geneva and the Évian-les-Bains Golf Resort. The property includes top-of-the-line finishes that complement the villa’s modern style. Full details available upon request.
Le informazioni sui rischi a cui è esposta questa proprietà sono disponibili sul sito web di Géorisques: https://www.georisques.gouv.fr/
Le informazioni sui rischi a cui è esposta questa proprietà sono disponibili sul sito web di Géorisques: https://www.georisques.gouv.fr/
-
Tipo di proprietà
Casa
-
Piani
2
-
Anno di costruzione
2016
-
Prezzo/piede²
$820
Caratteristiche
- Giardino
- Terrazza
- Camino
- Cabina armadio
- Cantina
- Focolare
- Cucina esterna
- Idromassaggio
- Moderno
Caratteristiche
Lot
- Vista panoramica / Scenica
- Moderno
Interni
- Soffitto alto
- Ufficio
- Camino
- Idromassaggio
- Bar
- Cantina
- Cabina armadio
Outdoor
- Terrazza
- Focolare
- Cucina esterna
- Spazio di vita all'aperto
- Giardino
Esplora la zona
Evian-les-Bains, Auvergne-Rodano-Alpi, Francia
Visualizza su Google Maps
Prezzo per sqft
Basso
Alto
Iscritto da 3 anni
Hai chiesto informazioni su questa proprietà
L'agente La contatterà al più presto
Pubblicato da
24
Annunci
2023
Iscritto
Prenota una visita con the agent
Scegli una data e indica se preferisci un tour virtuale o di persona con l’agente.
Data preferita
Tipo di tour
Ultimo aggiornamento
Settembre 3
Prima pubblicazione
Ottobre 26, 2024
Riferimento annuncio
85302381
Proprietà simili nelle vicinanze
Nuovi annunci a Evian-les-Bains




Esplora più immobili in vendita
tipi di proprietà Evian-les-Bains, Auvergne-Rodano-Alpi, Francia
- Appartamenti in vendita in Evian-les-Bains, Auvergne-Rodano-Alpi, Francia
- Case in vendita in Evian-les-Bains, Auvergne-Rodano-Alpi, Francia
- Ville in vendita in Evian-les-Bains, Auvergne-Rodano-Alpi, Francia
- Attici in vendita in Evian-les-Bains, Auvergne-Rodano-Alpi, Francia
- Proprietà in vendita in Evian-les-Bains, Auvergne-Rodano-Alpi, Francia
- Chalet in vendita in Evian-les-Bains, Auvergne-Rodano-Alpi, Francia
- Terreno in vendita in Evian-les-Bains, Auvergne-Rodano-Alpi, Francia
Evian-les-Bains, Auvergne-Rodano-Alpi, Francia ricerche popolari
- Proprietà immobiliari Vista sul lago a Evian-les-Bains, Auvergne-Rodano-Alpi, Francia
- Proprietà immobiliari con Cucina esterna a Evian-les-Bains, Auvergne-Rodano-Alpi, Francia
- Proprietà immobiliari Vista Golf a Evian-les-Bains, Auvergne-Rodano-Alpi, Francia
- Proprietà immobiliari Comunità recintata a Evian-les-Bains, Auvergne-Rodano-Alpi, Francia
- Proprietà immobiliari Privacy a Evian-les-Bains, Auvergne-Rodano-Alpi, Francia
- Proprietà immobiliari Lungomare a Evian-les-Bains, Auvergne-Rodano-Alpi, Francia
- Proprietà immobiliari Investimento immobiliare a Evian-les-Bains, Auvergne-Rodano-Alpi, Francia
- Proprietà immobiliari Moderno a Evian-les-Bains, Auvergne-Rodano-Alpi, Francia
- Proprietà immobiliari Lungolago a Evian-les-Bains, Auvergne-Rodano-Alpi, Francia
Evian-les-Bains, Auvergne-Rodano-Alpi, Francia Quartieri
Guide e storie correlate
La fiducia dei migliori broker del mondo
Gli agenti dietro le proprietà più straordinarie del mondo pubblicano su JamesEdition.
- Annunci di Sotheby's, Christie's, BARNES ed Engel & Völkers
- Ogni annuncio è verificato prima della pubblicazione
- Si metta in contatto diretto con agenti verificati
Continuando, accetta i nostri Termini e la nostra Informativa sulla privacy.