
$1,228,059
Everton, Lymington
- 4 Camere
- 2 Bagni
- 2,282 Sqft
- Aggiornato: Ottobre 8
Informazioni sulla proprietà
La descrizione è stata tradotta automaticamente.
La descrizione viene visualizzata nella lingua originale.
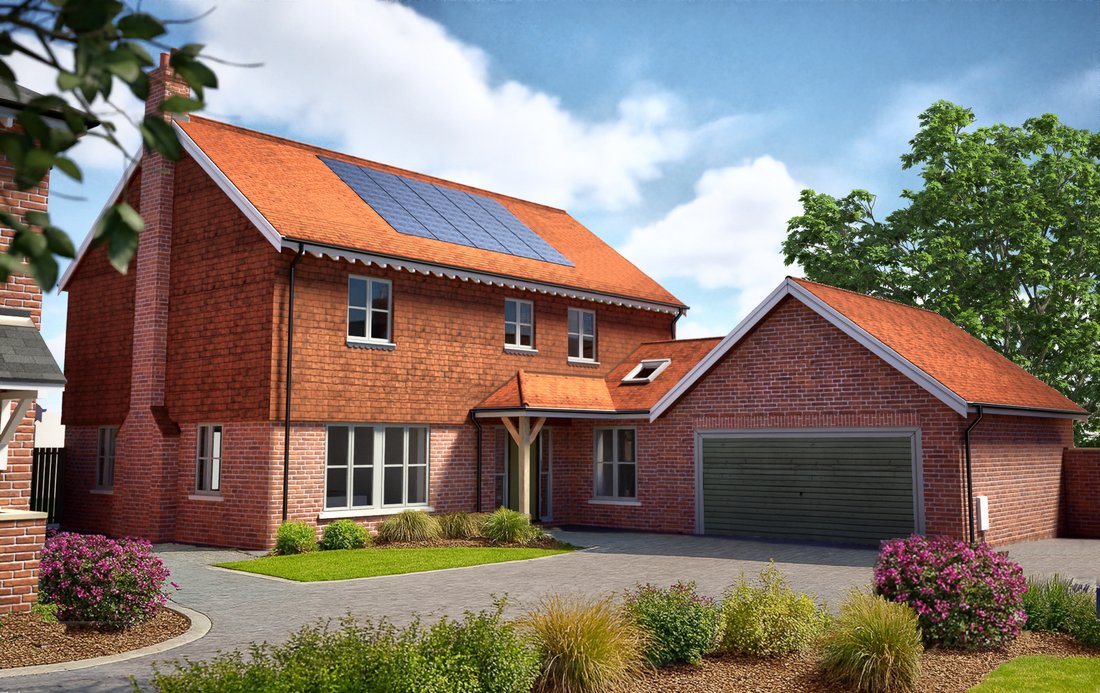
Outside, the property enjoys a secluded rear garden with a terrace immediately to the rear of the house, accessed directly from both the kitchen/dining room and sitting room. Beyond the terrace is an area of level lawn providing space for outdoor entertaining and family use.
To the side of the property there is off street parking leading to a substantial attached garage with electrically opera
To the side of the property there is off street parking leading to a substantial attached garage with electrically opera
Outside, the property enjoys a secluded rear garden with a terrace immediately to the rear of the house, accessed directly from both the kitchen/dining room and sitting room. Beyond the terrace is an area of level lawn providing space for outdoor entertaining and family use.
To the side of the property there is off street parking leading to a substantial attached garage with electrically operated up and over door.
Additional Information:
Tenure: Freehold
Council Tax: tbc
Predicted EPC rating: B
Property Construction: Brick elevations and slate roof
Structural Warranty: The house will be independently surveyed during construction by ICW, the structural warranty provider who will issue their 10-year structural warranty certificate on completion of the home.
Utilities: Mains drainage, water and electricity. No mains gas supply.
Heating: Heating via air source heat pump with underfloor heating on the ground floor and radiators on the first floor.
Broadband: The development benefits from Full Fibre connection.
Parking: Private driveway and double garage
Agents Note: Please note that some of the images displayed are Computer-Generated Images (CGIs) and are for illustrative purposes only. Please note that E. G Dunford Ltd reserve the right to alter the specification during the construction period.
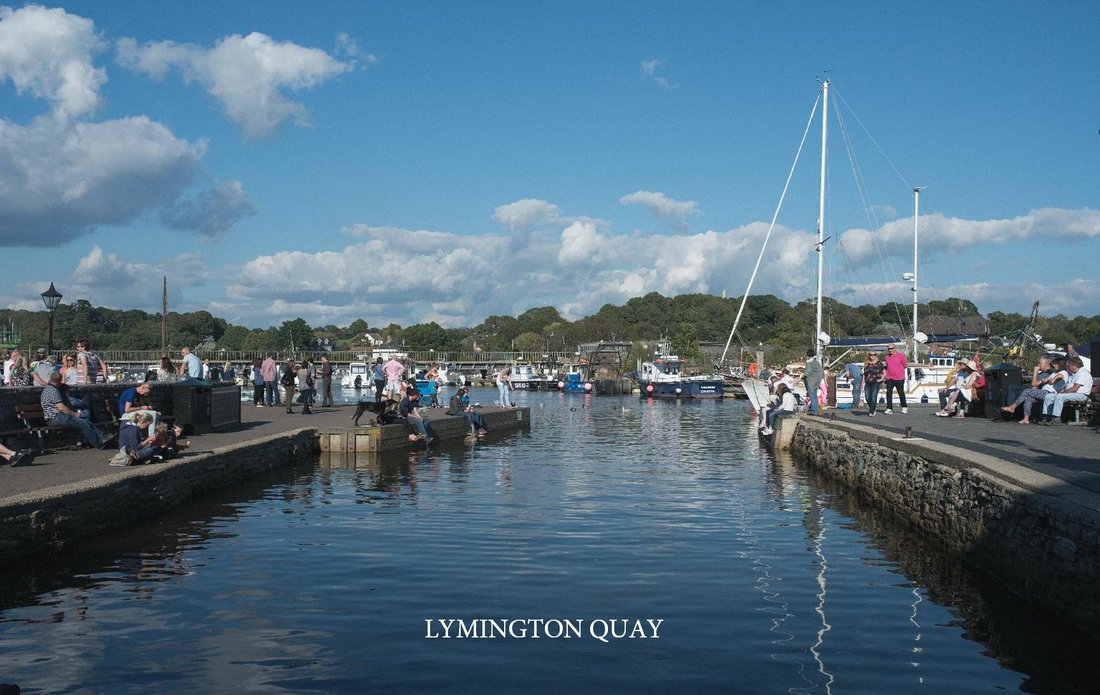
The house is set in a prime position overlooking open green space on this superb new development close to the centre of the village. Everton is a vibrant village with a village shop and a highly regarded public house as well as an excellent garden centre with cafe to which there is direct access from Aubretia Place. The Milford on Sea Primary School is within a short drive and the village centre of Milford is approximately 2 miles away, with an attractive village green surrounded by a good range of shops and restaurants. The Georgian market town of Lymington is approximately 3 miles to the East with its river, marinas and yacht clubs. The New Forest National Park is a few miles to the North offering extensive walking and riding and picturesque scenery. New Milton (2.5 miles) has a wide range of shops including M&S Food, a weekly market and a mainline railway station with direct services to London Waterloo taking under 2 hours. There are excellent schools nearby with Durlston at Barton on Sea and Ballard at New Milton.
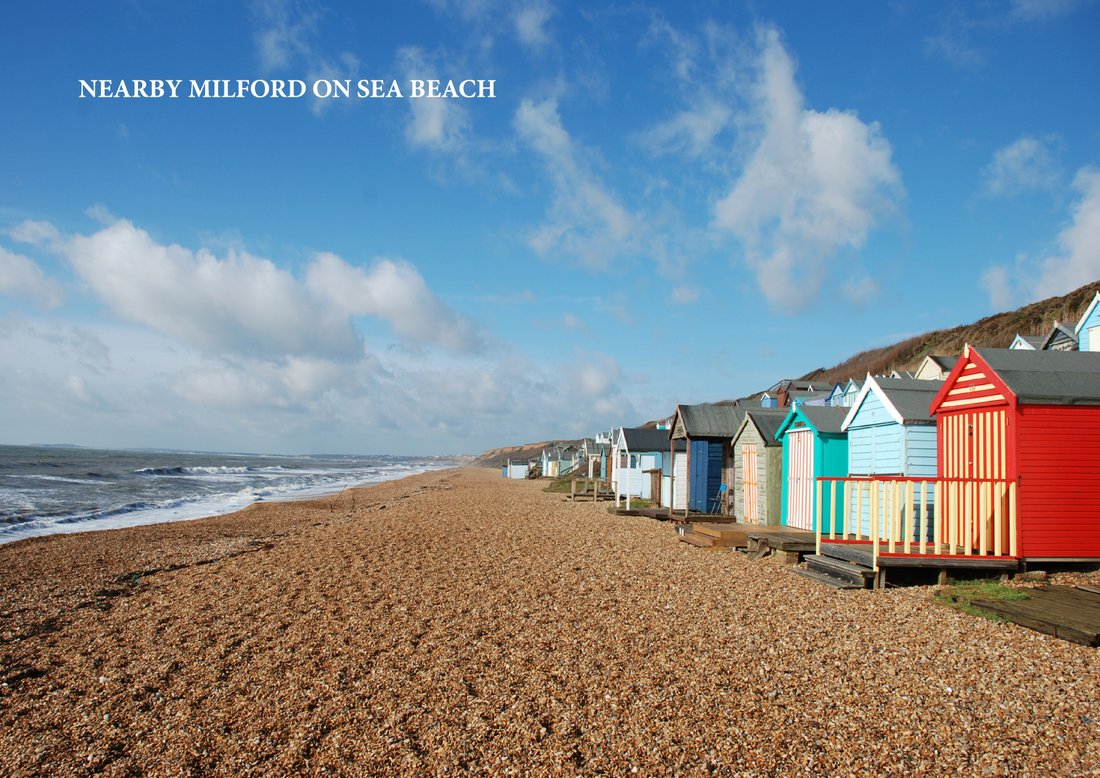
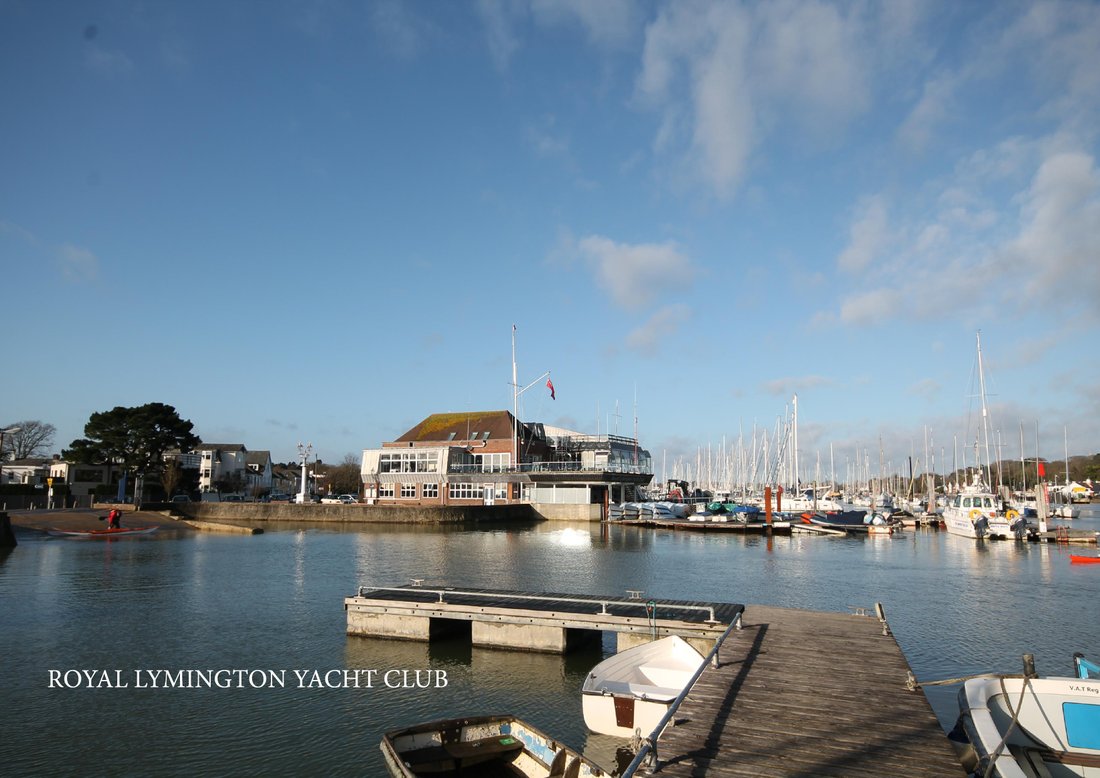
The wide open spaces of the New Forest provide endless opportunities for exploration and recreation with endless walks and miles of cycle paths and bridleways. There are beaches close by at Barton on Sea and Milford on Sea as well as access to secluded coves for bathing between the two villages. Sailing facilities nearby are excellent with renowned sailing clubs and marinas in Lymington which lies 4 miles to the west. A wider range of shops and entertainments can be found in Bournemouth (14 miles) and Southampton (22 miles)
The front door opens into a generous entrance hall with staircase rising to the first floor, doors to the principal reception rooms and a ground floor WC.
There is a superb dual aspect sitting room with bi-fold doors leading to the rear garden and an impressive open-plan kitchen/dining room extending to over 23 feet in length, designed by Neptune kitchens to form the heart of the home. Bi-fold doors open directly onto the rear garden, creating an excellent space for both everyday family life and entertaining. The kitchen is complemented by a separate utility room with fitted storage and external access to the side of the property. A separate study completes the ground floor accommodation and provides an ideal space for home working.
On the first floor, the landing provides access to the principal bedroom which benefits from an en suite shower room and fitted storage. There are three further bedrooms, all well proportioned, together with a family bathroom fitted with a panel bath, WC and wash hand basin.
To the side of the property there is off street parking leading to a substantial attached garage with electrically operated up and over door.
Additional Information:
Tenure: Freehold
Council Tax: tbc
Predicted EPC rating: B
Property Construction: Brick elevations and slate roof
Structural Warranty: The house will be independently surveyed during construction by ICW, the structural warranty provider who will issue their 10-year structural warranty certificate on completion of the home.
Utilities: Mains drainage, water and electricity. No mains gas supply.
Heating: Heating via air source heat pump with underfloor heating on the ground floor and radiators on the first floor.
Broadband: The development benefits from Full Fibre connection.
Parking: Private driveway and double garage
Agents Note: Please note that some of the images displayed are Computer-Generated Images (CGIs) and are for illustrative purposes only. Please note that E. G Dunford Ltd reserve the right to alter the specification during the construction period.
The house is set in a prime position overlooking open green space on this superb new development close to the centre of the village. Everton is a vibrant village with a village shop and a highly regarded public house as well as an excellent garden centre with cafe to which there is direct access from Aubretia Place. The Milford on Sea Primary School is within a short drive and the village centre of Milford is approximately 2 miles away, with an attractive village green surrounded by a good range of shops and restaurants. The Georgian market town of Lymington is approximately 3 miles to the East with its river, marinas and yacht clubs. The New Forest National Park is a few miles to the North offering extensive walking and riding and picturesque scenery. New Milton (2.5 miles) has a wide range of shops including M&S Food, a weekly market and a mainline railway station with direct services to London Waterloo taking under 2 hours. There are excellent schools nearby with Durlston at Barton on Sea and Ballard at New Milton.
The wide open spaces of the New Forest provide endless opportunities for exploration and recreation with endless walks and miles of cycle paths and bridleways. There are beaches close by at Barton on Sea and Milford on Sea as well as access to secluded coves for bathing between the two villages. Sailing facilities nearby are excellent with renowned sailing clubs and marinas in Lymington which lies 4 miles to the west. A wider range of shops and entertainments can be found in Bournemouth (14 miles) and Southampton (22 miles)
The front door opens into a generous entrance hall with staircase rising to the first floor, doors to the principal reception rooms and a ground floor WC.
There is a superb dual aspect sitting room with bi-fold doors leading to the rear garden and an impressive open-plan kitchen/dining room extending to over 23 feet in length, designed by Neptune kitchens to form the heart of the home. Bi-fold doors open directly onto the rear garden, creating an excellent space for both everyday family life and entertaining. The kitchen is complemented by a separate utility room with fitted storage and external access to the side of the property. A separate study completes the ground floor accommodation and provides an ideal space for home working.
On the first floor, the landing provides access to the principal bedroom which benefits from an en suite shower room and fitted storage. There are three further bedrooms, all well proportioned, together with a family bathroom fitted with a panel bath, WC and wash hand basin.
-
Tipo di proprietà
Casa
-
Prezzo/piede²
$538
Caratteristiche
- Giardino
- Terrazza
- Garage
- Vista sull'acqua
- Cucina aperta
- Nuove costruzioni
- Ufficio
- Parcheggio
Esplora la zona
Aubretia Place, Hordle, Inghilterra
Visualizza su Google Maps
Prezzo per sqft
Basso
Alto
Iscritto da 7 mesi
Hai chiesto informazioni su questa proprietà
L'agente La contatterà al più presto
Pubblicato da
Spencers Property
Visualizza profilo agenzia
165
Annunci
2026
Iscritto
Prenota una visita con the agent
Scegli una data e indica se preferisci un tour virtuale o di persona con l’agente.
Data preferita
Tipo di tour
Spencers Property
Visualizza profilo agenzia
Ultimo aggiornamento
Ottobre 8
Prima pubblicazione
Ottobre 7
Riferimento annuncio
-
La fiducia dei migliori broker del mondo
Gli agenti dietro le proprietà più straordinarie del mondo pubblicano su JamesEdition.
- Annunci di Sotheby's, Christie's, BARNES ed Engel & Völkers
- Ogni annuncio è verificato prima della pubblicazione
- Si metta in contatto diretto con agenti verificati
Continuando, accetta i nostri Termini e la nostra Informativa sulla privacy.