$3,875,000
Evergreen Unifamiliare Indipendente
- 3 Camere
- 5 Bagni
- 8,742 Sqft
- 44.43 Ac lot
- Aggiornato: Ieri
- MLS#6953637
Informazioni sulla proprietà
La descrizione è stata tradotta automaticamente.
La descrizione viene visualizzata nella lingua originale.
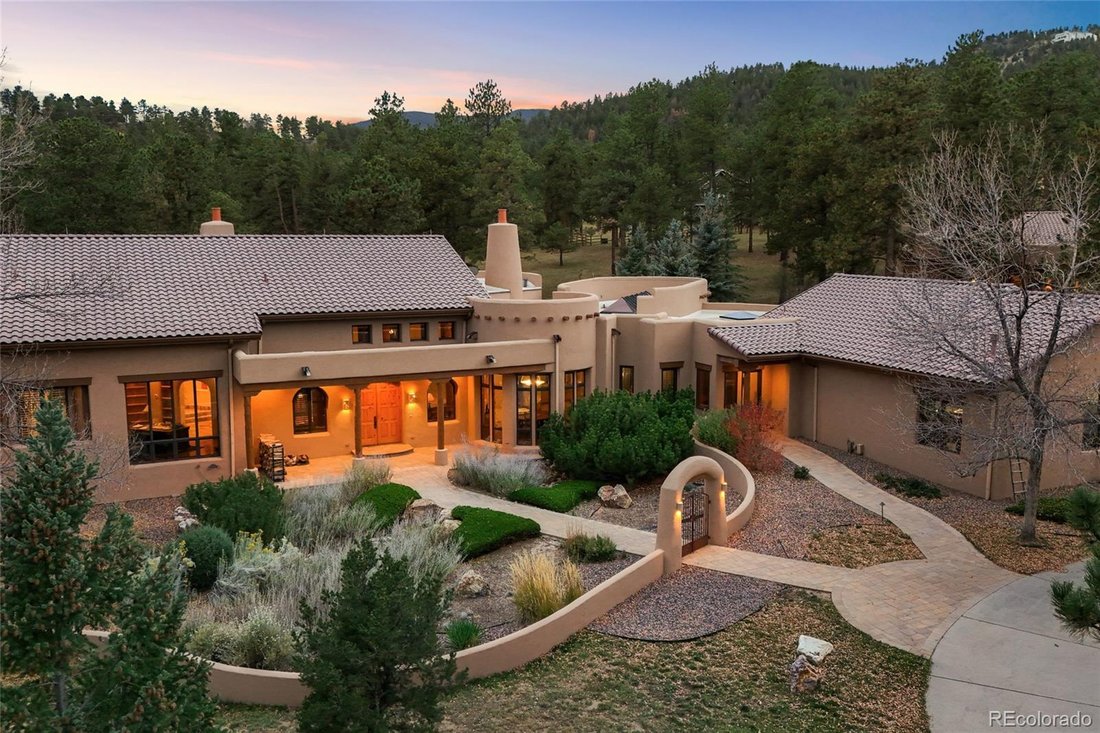
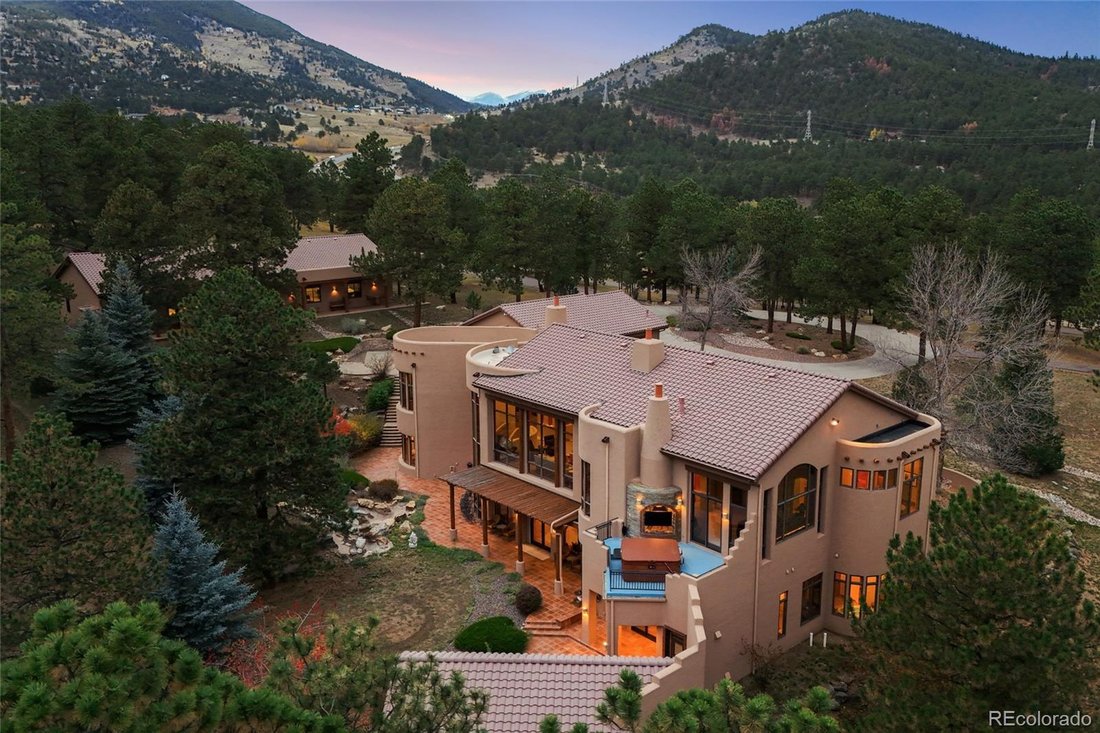
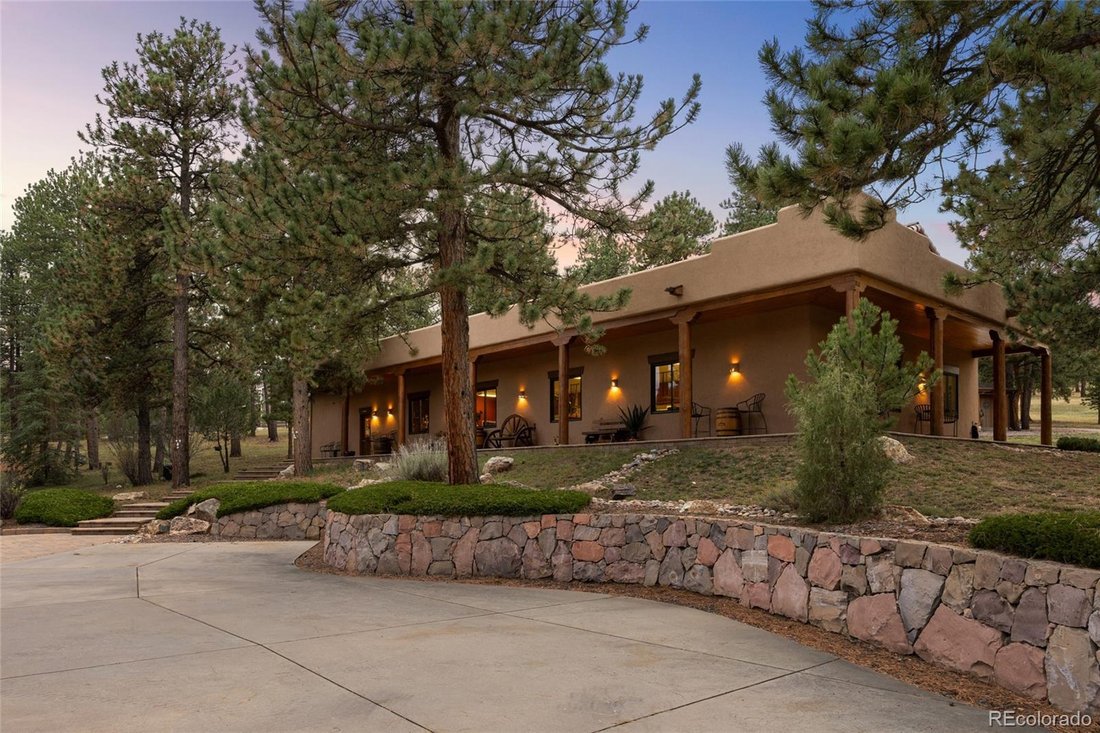
Rockin H Ranch is a one-of-a-kind Southwestern-inspired estate that sits on more than 40 acres and features multiple outbuildings offering you both privacy and tranquility in the foothills of Evergreen. Completely custom-built, the property includes a 3-bed, 5-bath main residence ranch that sprawls more than 8,700 square feet, an 8-car shop with lounge, a 4-stall horse barn and equestrian amenitie
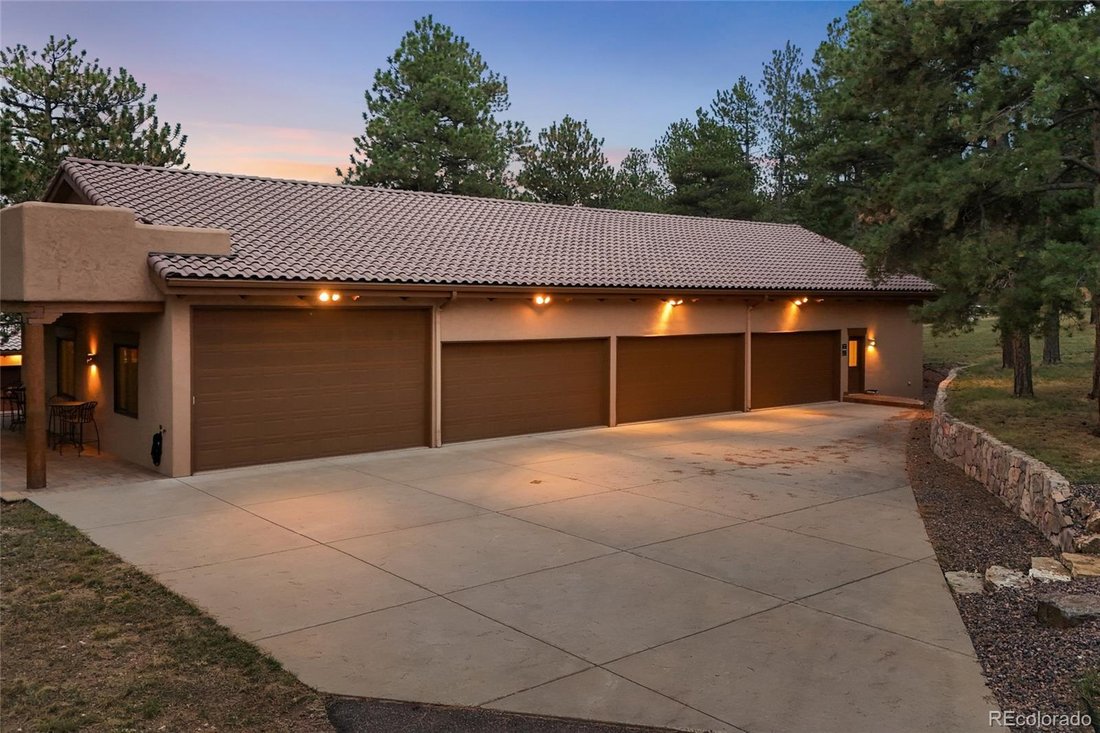
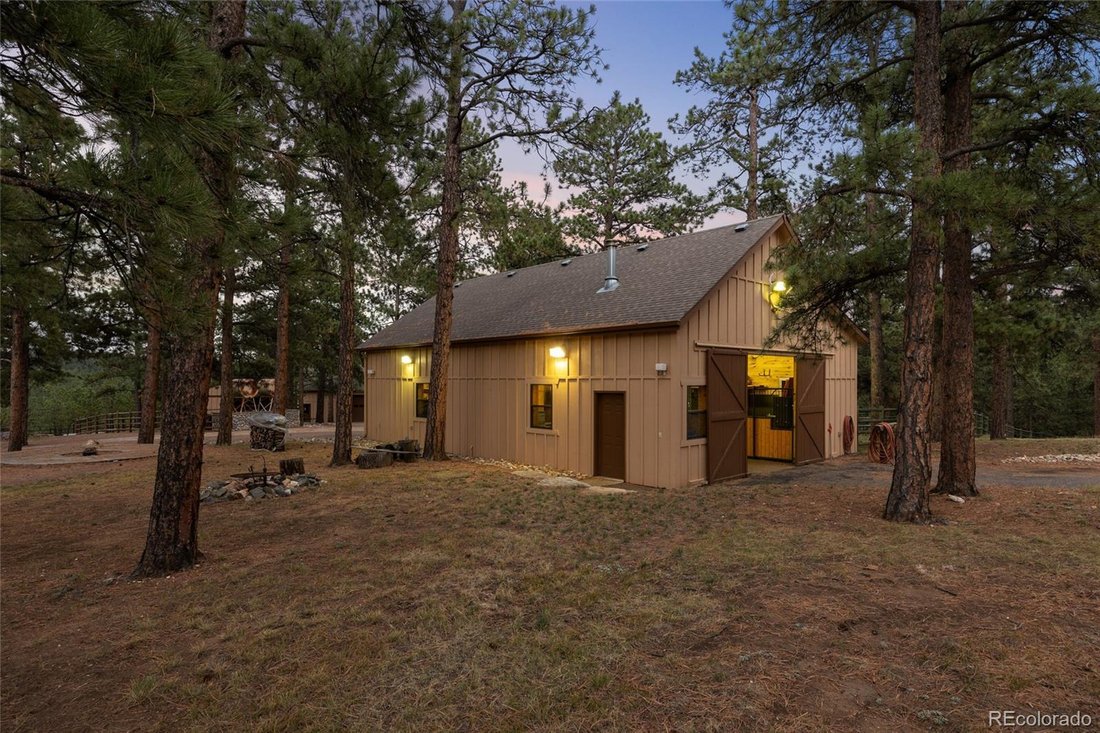
Rockin H Ranch is a one-of-a-kind Southwestern-inspired estate that sits on more than 40 acres and features multiple outbuildings offering you both privacy and tranquility in the foothills of Evergreen. Completely custom-built, the property includes a 3-bed, 5-bath main residence ranch that sprawls more than 8,700 square feet, an 8-car shop with lounge, a 4-stall horse barn and equestrian amenities, a maintenance garage, and a tiny home. The property welcomes you in with a fully paved road surrounded by an abundance of lush trees. Step into the main house and you’ll be greeted by south-facing, expansive windows, high ceilings, and solid wood beams throughout. Both living and dining rooms are anchored by adobe-inspired, wood-burning fireplaces. The gourmet kitchen features an 8-burner Wolf range, double Thermador ovens, and a custom range hood. The primary is a true retreat offering a private sitting area, two gas fireplaces, and a private balcony with breathtaking views from the hot tub. The 5-piece bath features an oversized dual-head shower and two walk-in closets. The walk-out basement is designed for entertaining, with a theater room, wet bar, kitchenette, and multiple game areas for poker, arcade games, and shuffleboard. The basement has high ceilings and abundant natural light throughout, and is complete with two additional bedrooms and two 3/4 bathrooms. Outside, enjoy three entertainment spaces with a full outdoor kitchen, covered patios, a waterfall, and a pond. Equestrians will love the 4-stall barn with tack room in addition to the chutes, pasture and corral. The property offers paved roads throughout, is just 10 minutes away from downtown Evergreen, and has quick access to I-70.
-
Tipo di proprietà
Casa
-
Anno di costruzione
2002
-
Prezzo/piede²
$443
Caratteristiche
- Camino
- Vista sulle montagne
- Garage
- Idromassaggio
- Cinema
- Cucina esterna
- Sala giochi
- Equestre
- Giardino
Caratteristiche
Lot
- Vista sulle montagne
- Privacy
- Equestre
Interni
- Soffitto alto
- Camino
- Isola della cucina
- Piano cottura a gas
- Idromassaggio
- Bar
- Sala giochi
- Cinema
- Seminterrato
- Controsoffitti in pietra
Outdoor
- Balcone
- Garage
- Cucina esterna
- Spazio di vita all'aperto
- Giardino
Esplora la zona
146 County Road 65, Evergreen, CO 80439, Colorado, Stati Uniti
Visualizza su Google Maps
Prezzo per sqft
Basso
Alto
Iscritto da 5 anni
Hai chiesto informazioni su questa proprietà
L'agente La contatterà al più presto
Pubblicato da
63
Annunci
2022
Iscritto
Prenota una visita con the agent
Scegli una data e indica se preferisci un tour virtuale o di persona con l’agente.
Data preferita
Tipo di tour

Denver Tech Center
6300 South Syracuse Way, Suite 150, 80111-2417, Englewood, United States
Visualizza profilo agenzia
Ultimo aggiornamento
Ieri
Prima pubblicazione
Novembre 4
Riferimento annuncio
2176789766735812
Stato dell'annuncio
Proprietà simili nelle vicinanze
Nuovi annunci a Evergreen



Esplora più immobili in vendita
tipi di proprietà Evergreen, CO, Stati Uniti
Evergreen, CO, Stati Uniti ricerche popolari
- Proprietà immobiliari Vista sulle montagne a Evergreen, CO, Stati Uniti
- Proprietà immobiliari con Giardino a Evergreen, CO, Stati Uniti
- Proprietà immobiliari Vista panoramica / Scenica a Evergreen, CO, Stati Uniti
- Proprietà immobiliari Moderno a Evergreen, CO, Stati Uniti
- Proprietà immobiliari Lungomare a Evergreen, CO, Stati Uniti
- Proprietà immobiliari Lungolago a Evergreen, CO, Stati Uniti
- Proprietà immobiliari con Campo da tennis a Evergreen, CO, Stati Uniti
- Proprietà immobiliari Comunità recintata a Evergreen, CO, Stati Uniti
- Proprietà immobiliari Vista Golf a Evergreen, CO, Stati Uniti
- Proprietà immobiliari Collina a Evergreen, CO, Stati Uniti
Guide e storie correlate
La fiducia dei migliori broker del mondo
Gli agenti dietro le proprietà più straordinarie del mondo pubblicano su JamesEdition.
- Annunci di Sotheby's, Christie's, BARNES ed Engel & Völkers
- Ogni annuncio è verificato prima della pubblicazione
- Si metta in contatto diretto con agenti verificati
Continuando, accetta i nostri Termini e la nostra Informativa sulla privacy.
brokerages we
partnered with
partnered with