$849,000
Unifamiliare Indipendente Evansville
- 7 Camere
- 4 Bagni
- 9,257 Sqft
- 2.04 Ac lot
- Aggiornato: Settembre 18
- 1
- MLS#202628355
Informazioni sulla proprietà
La descrizione è stata tradotta automaticamente.
La descrizione viene visualizzata nella lingua originale.
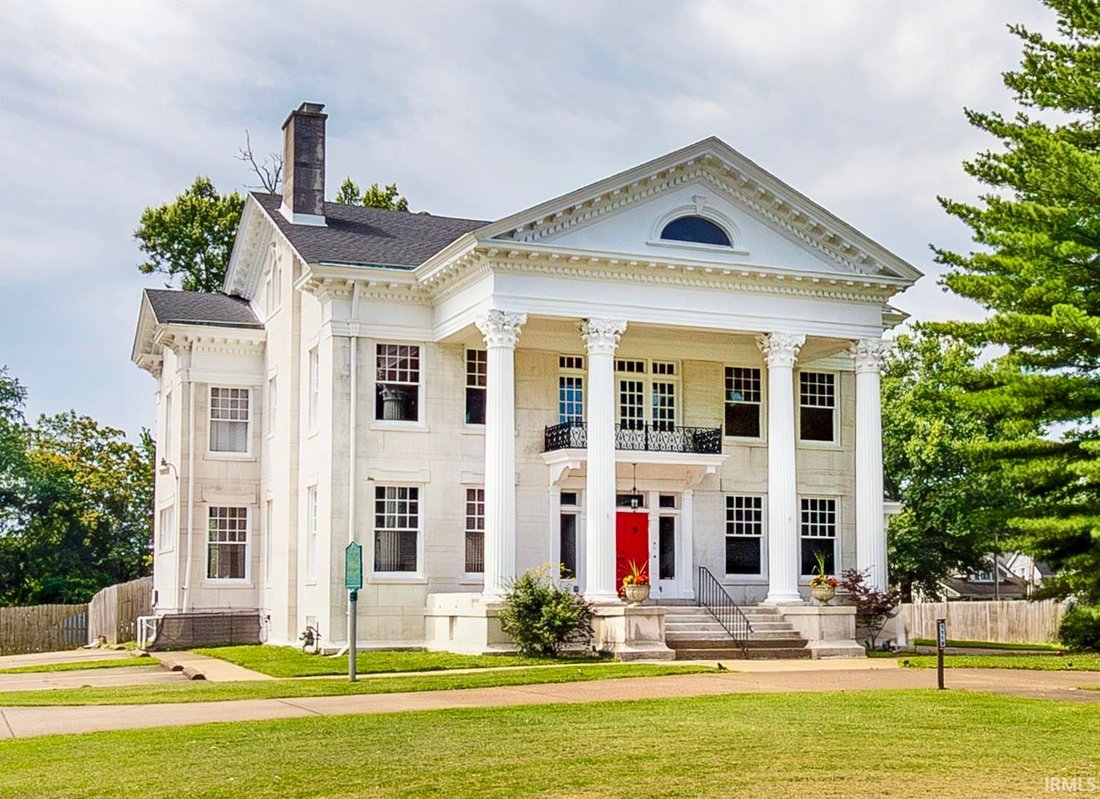
The Boehne House stands as a limestone monument of Neoclassical stature occupying over two acres in the heart of Evansville. Historically known as Monticello, this 9,257 sq ft estate offers a level of physical mass and modern sovereignty that defines the urban compound. Every structural and mechanical system exists in a state of peak performance following a systematic period of restoration. The me
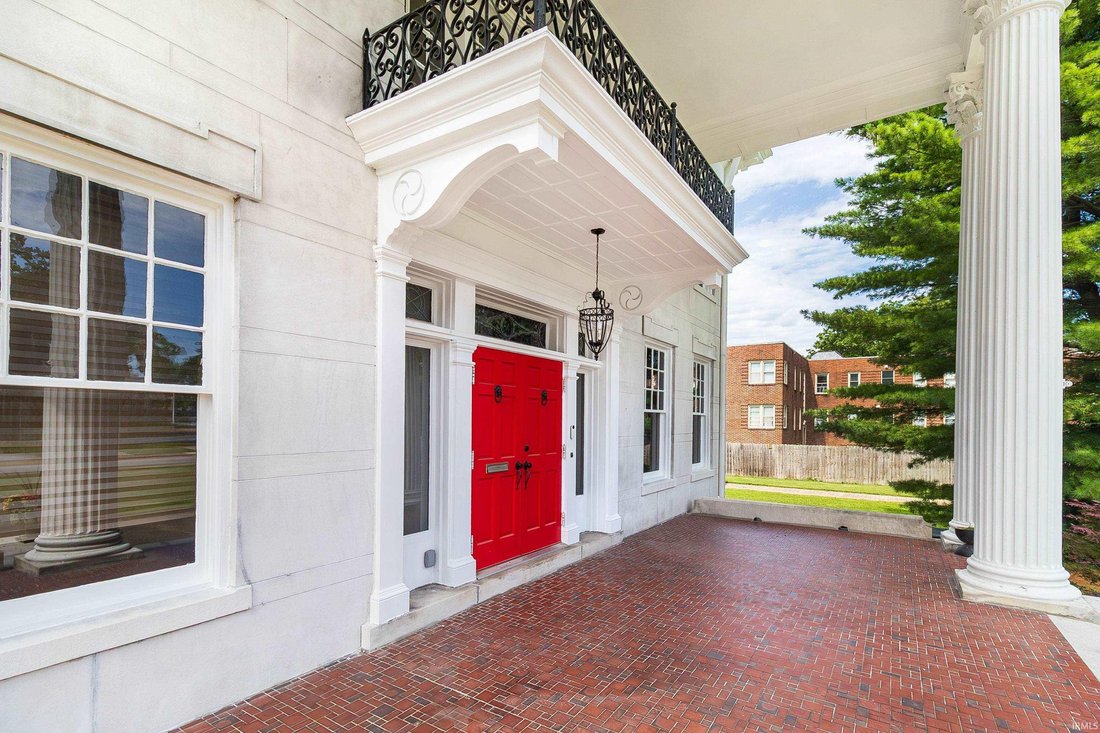
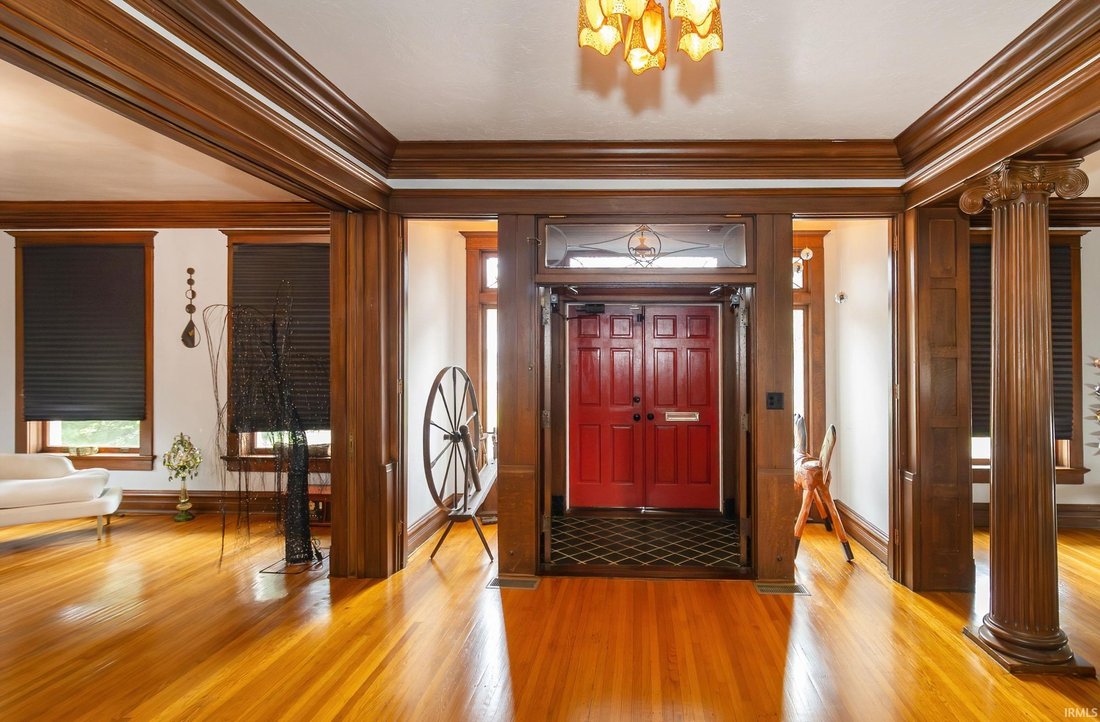
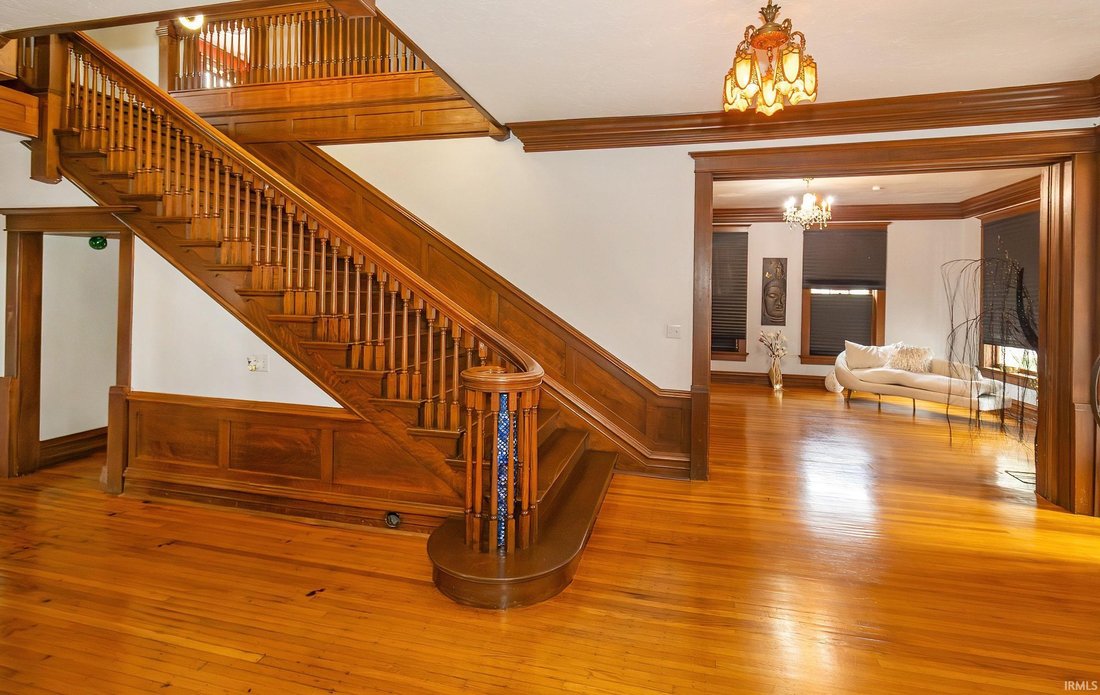
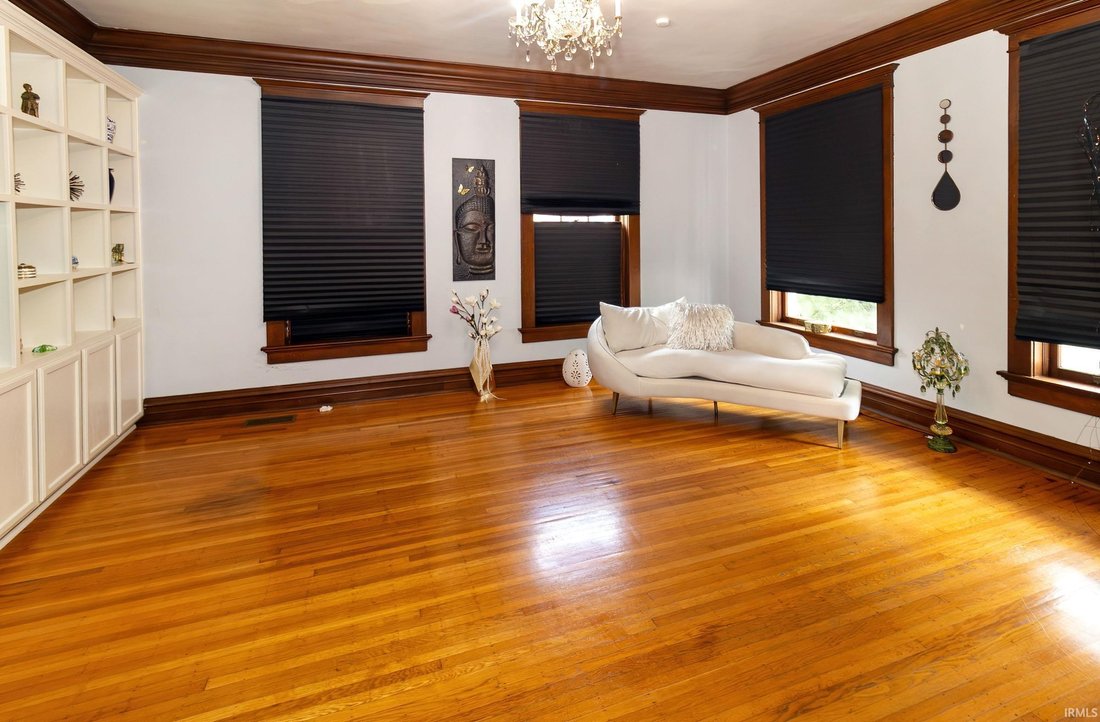
The Boehne House stands as a limestone monument of Neoclassical stature occupying over two acres in the heart of Evansville. Historically known as Monticello, this 9,257 sq ft estate offers a level of physical mass and modern sovereignty that defines the urban compound. Every structural and mechanical system exists in a state of peak performance following a systematic period of restoration. The mechanical infrastructure provides the reliability of a contemporary build. Three independent climate control systems ensure precision comfort across every floor, with updated units servicing the main, second, and third levels. The entire roofing system for the primary residence and the carriage house is 5 years old. Plumbing and electrical systems were fully modernized with recent electrical updates to the basement and the third floor. Structural integrity is a matter of record with support systems installed in 2023 to provide permanent stability for this limestone masterwork. The living spaces reflect a high standard of finish. The kitchen serves as a professional culinary center with quartz countertops and a commercial grade 6 burner Bertazzoni range. Six expansive bedrooms occupy the upper floors, including a finished 3rd story suite with its own private bath. A new full bathroom was added to the basement in 2024 to compliment the spare room, with a tankless water heater to provide consistent capacity. Outside, the property offers a compound lifestyle. The 2.04 acre grounds provide a private sanctuary with a privacy fenced backyard. The sports bottom pool features a new pump replaced in April 2025. Modern logistical needs are met with an electric car charging station and multiple exterior electrical outlets. The estate includes a detached carriage house and a substantial auxiliary building offering an abundance of storage space. Provenance is verified by its 1912 construction for Congressman John W. Boehne and its 1983 listing on the National Register of Historic Places. The systems are current. The land is expansive. The legacy is supreme. The Boehne House is ready. The successor is you.
-
Tipo di proprietà
Casa
-
Anno di costruzione
1912
-
Prezzo/piede²
$91
Caratteristiche
- Camino
- Piscina
- Moderno
- Privacy
- Seminterrato
Esplora la zona
1119 Lincoln Avenue, Evansville, IN 47714, Indiana, Stati Uniti
Visualizza su Google Maps
Prezzo per sqft
Basso
Alto
Iscritto da 4 anni
Hai chiesto informazioni su questa proprietà
L'agente La contatterà al più presto
Pubblicato da
1
Annunci
2022
Iscritto
Prenota una visita con the agent
Scegli una data e indica se preferisci un tour virtuale o di persona con l’agente.
Data preferita
Tipo di tour

Evansville, IN
4424 Vogel Rd., Suite 300, 47715, Evansville, United States
Visualizza profilo agenzia
Ultimo aggiornamento
Settembre 18
Prima pubblicazione
Luglio 16
Licenza agente
#RB21001061
Riferimento annuncio
2137438861436594
Stato dell'annuncio
Proprietà simili nelle vicinanze
Nuovi annunci a Indiana



Esplora più immobili in vendita
Indiana, Stati Uniti Città
- Case in vendita in Indianapolis, IN, Stati Uniti
- Case in vendita in Westfield, IN, Stati Uniti
- Case in vendita in Zionsville, IN, Stati Uniti
- Case in vendita in 46077, IN, Stati Uniti
- Case in vendita in 46074, IN, Stati Uniti
- Case in vendita in Carmel, IN, Stati Uniti
- Case in vendita in 46032, IN, Stati Uniti
- Case in vendita in 46033, IN, Stati Uniti
- Case in vendita in 46202, IN, Stati Uniti
- Case in vendita in Fishers, IN, Stati Uniti
- Case in vendita in Greenwood, IN, Stati Uniti
- Case in vendita in 46062, IN, Stati Uniti
- Case in vendita in 46143, IN, Stati Uniti
- Case in vendita in 46040, IN, Stati Uniti
- Case in vendita in Fortville, IN, Stati Uniti
- Case in vendita in Lawrence, IN, Stati Uniti
- Case in vendita in 46037, IN, Stati Uniti
- Case in vendita in Ohio Township, IN, Stati Uniti
- Case in vendita in 47201, IN, Stati Uniti
- Case in vendita in Bargersville, IN, Stati Uniti
tipi di proprietà Indiana, Stati Uniti
Indiana, Stati Uniti ricerche popolari
- Proprietà immobiliari con Garage a Indiana, Stati Uniti
- Proprietà immobiliari con Giardino a Indiana, Stati Uniti
- Proprietà immobiliari con Piscina a Indiana, Stati Uniti
- Proprietà immobiliari con Centro Fitness / Palestra a Indiana, Stati Uniti
- Proprietà immobiliari con Balcone a Indiana, Stati Uniti
- Proprietà immobiliari Lungomare a Indiana, Stati Uniti
- Proprietà immobiliari con Campo da tennis a Indiana, Stati Uniti
- Proprietà immobiliari Moderno a Indiana, Stati Uniti
- Proprietà immobiliari Lungolago a Indiana, Stati Uniti
- Proprietà immobiliari Vista sul lago a Indiana, Stati Uniti
- Proprietà immobiliari con Ascensore a Indiana, Stati Uniti
- Proprietà immobiliari con Libreria a Indiana, Stati Uniti
- Proprietà immobiliari con Sauna a Indiana, Stati Uniti
- Proprietà immobiliari Comunità recintata a Indiana, Stati Uniti
- Proprietà immobiliari Equestre a Indiana, Stati Uniti
- Proprietà immobiliari con Piscina coperta a Indiana, Stati Uniti
- Proprietà immobiliari Vista Città a Indiana, Stati Uniti
- Proprietà immobiliari Vista Golf a Indiana, Stati Uniti
- Proprietà immobiliari Duplex a Indiana, Stati Uniti
- Proprietà immobiliari con Bagno turco a Indiana, Stati Uniti
- Proprietà immobiliari Collina a Indiana, Stati Uniti
- Proprietà immobiliari con Vigneto / Azienda vinicola a Indiana, Stati Uniti
- Proprietà immobiliari Vista sulle montagne a Indiana, Stati Uniti
- Proprietà immobiliari Residenza a Indiana, Stati Uniti
Guide e storie correlate
La fiducia dei migliori broker del mondo
Gli agenti dietro le proprietà più straordinarie del mondo pubblicano su JamesEdition.
- Annunci di Sotheby's, Christie's, BARNES ed Engel & Völkers
- Ogni annuncio è verificato prima della pubblicazione
- Si metta in contatto diretto con agenti verificati
Continuando, accetta i nostri Termini e la nostra Informativa sulla privacy.
brokerages we
partnered with
partnered with