$2,499,000
4 Camere Da Letto Unifamiliare Indipendente
- 4 Camere
- 8 Bagni
- 8,222 Sqft
- Aggiornato: Agosto 7
- 1
- MLS#202613607
Informazioni sulla proprietà
La descrizione è stata tradotta automaticamente.
La descrizione viene visualizzata nella lingua originale.
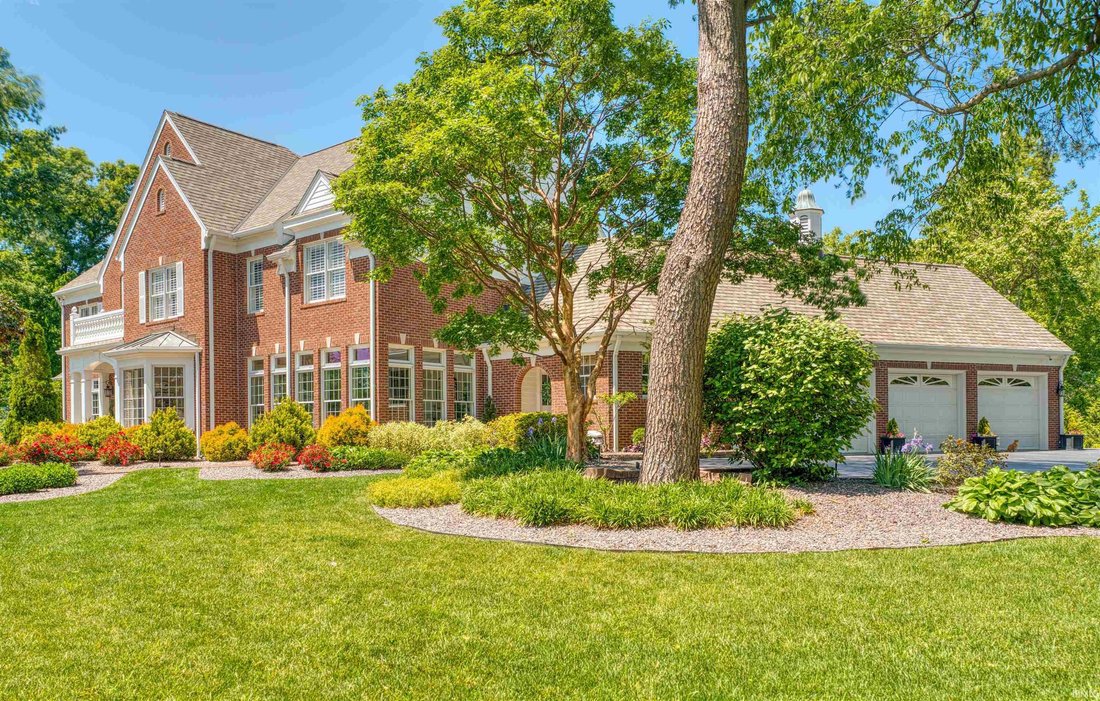
Set on 9.52 private acres, this extraordinary estate offers luxury living, resort-style amenities, and unmatched recreational space. The property features a beautifully renovated home with 4 bedrooms and 6.5 baths, designed for both elegant entertaining and everyday comfort. The main home showcases a stunning eat in chef’s kitchen with Fehrenbacher cabinetry, quartz countertops, Sub-Zero refrigera
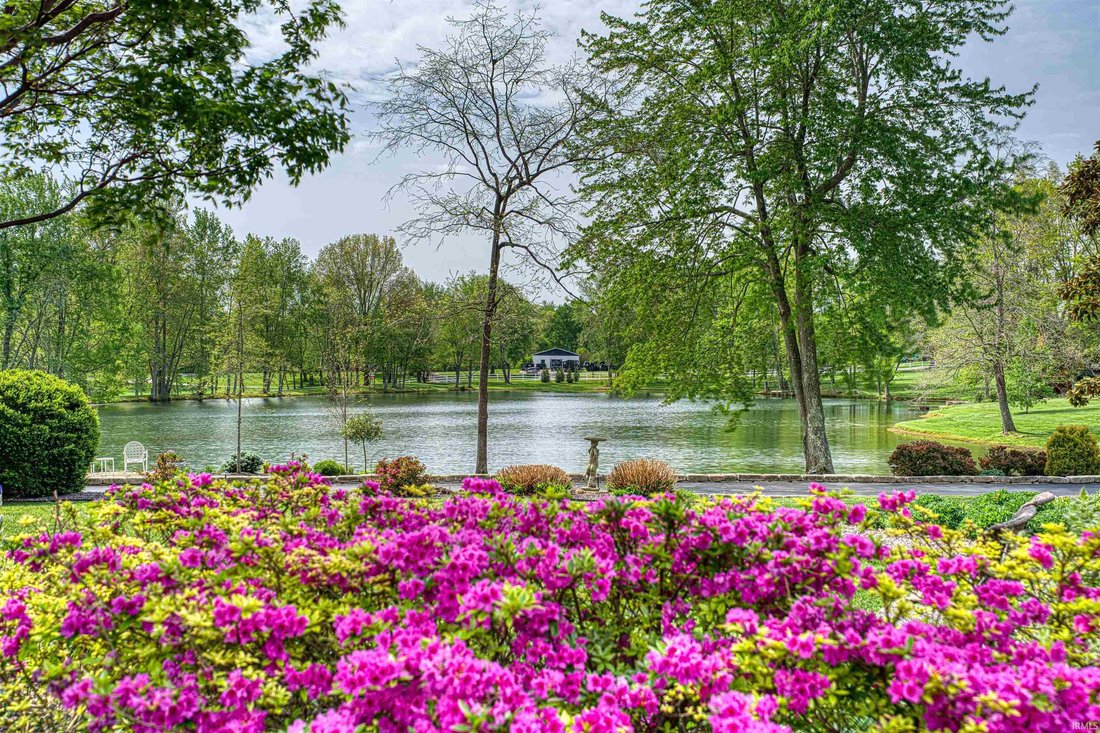
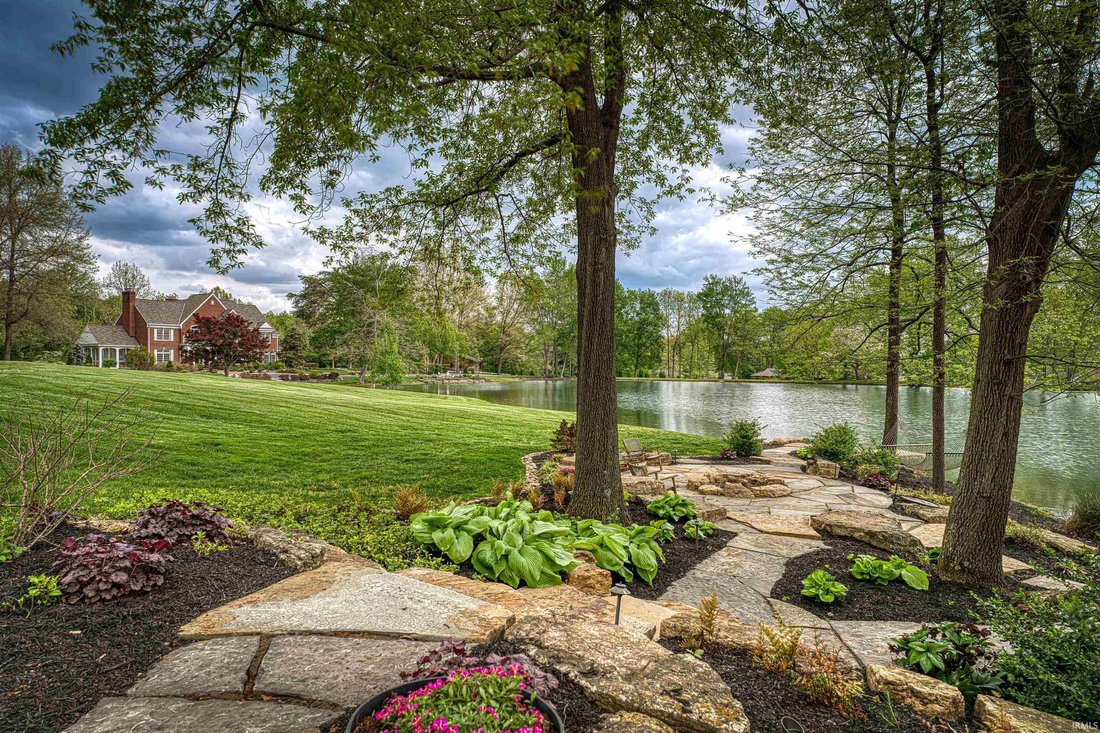
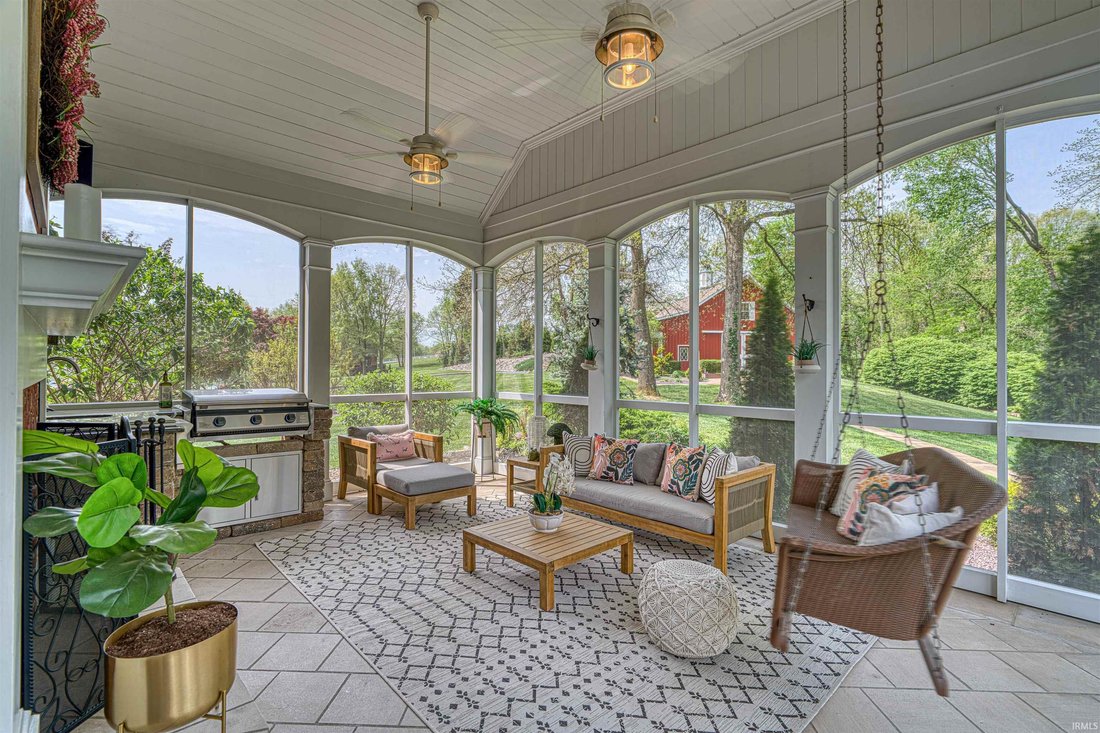
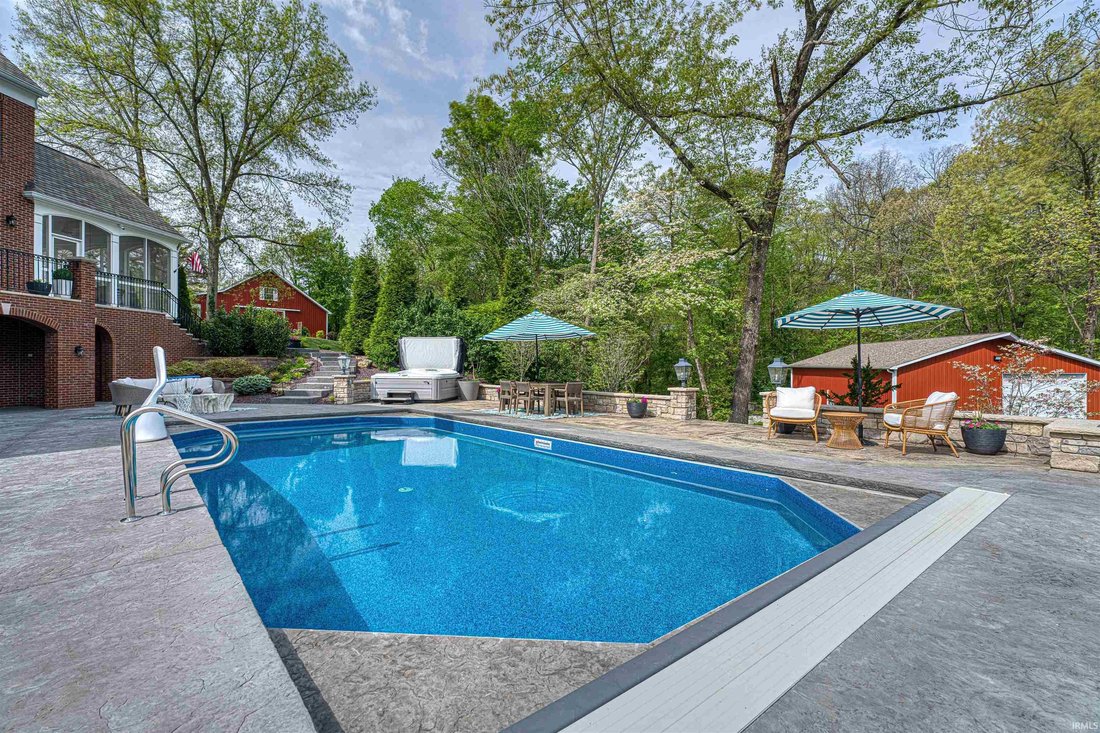
Set on 9.52 private acres, this extraordinary estate offers luxury living, resort-style amenities, and unmatched recreational space. The property features a beautifully renovated home with 4 bedrooms and 6.5 baths, designed for both elegant entertaining and everyday comfort. The main home showcases a stunning eat in chef’s kitchen with Fehrenbacher cabinetry, quartz countertops, Sub-Zero refrigerator, Wolf 6-burner gas range, double ovens, built-in microwave, Asko dishwasher, and a spacious walk-in pantry. Opening to the living room, you can relax in front of the fireplace while overlooking the grounds. The office has a stone fireplace, built in bookshelves, and painted wainscoting. The main level screened in porch has a brick fireplace and a built in Blackstone. The luxurious primary suite features a spa-inspired bathroom with custom heated tile walk-in shower, corner tub, double vanity, makeup vanity, and private commode area. three additional bedrooms, one with a private bath complete the upper level. The lower level features a rec room, two fulls baths, and a bedroom. Outdoor living is equally impressive. The backyard oasis includes a saltwater pool, expansive pool decking, and a fully equipped outdoor kitchen with pizza oven, Big Green Egg, custom stone fireplace, and a handcrafted mahogany pergola. Professional landscaping surrounds the property, along with a picturesque private lake and custom cedar treehouse featuring climate control, spiral staircase, loft sleeping area, and fire pit gathering space. Additional structures elevate this property into a true lifestyle estate: Pole Barn Recreation Center with a regulation high school half basketball court, pine flooring, dance studio, RV-sized garage door, LED lighting, and sound system. Game Room Barn with epoxy flooring, custom wood ceilings, three built-in bars, dog kennel, custom sliding barn doors, and a private upstairs apartment with bedroom, full bath, kitchen, and laundry. 3.5-car attached garage and additional equipment building.
-
Tipo di proprietà
Casa
-
Anno di costruzione
1999
-
Prezzo/piede²
$303
Caratteristiche
- Giardino
- Piscina
- Garage
- Camino
- Basket
- Vista sul lago
- Libreria
- Sala giochi
- Focolare
Caratteristiche
Lot
- Privacy
- Vista sul lago
- Rinnovato
Interni
- Ufficio
- Camino
- Aria condizionata
- Piano cottura a gas
- Bar
- Lavanderia
- Sala giochi
- Libreria
- Seminterrato
- Cabina armadio
Outdoor
- Focolare
- Piscina
- Garage
- Cucina esterna
- Pergola
- Giardino
- Basket
Esplora la zona
5800 Temper Trail Court, Evansville, IN 47720, German Township, Indiana, Stati Uniti
Visualizza su Google Maps
Prezzo per sqft
Basso
Alto
Iscritto da 7 anni
Hai chiesto informazioni su questa proprietà
L'agente La contatterà al più presto
Pubblicato da
1
Annunci
2020
Iscritto
Prenota una visita con the agent
Scegli una data e indica se preferisci un tour virtuale o di persona con l’agente.
Data preferita
Tipo di tour
Ultimo aggiornamento
Agosto 7
Prima pubblicazione
Giugno 29
Riferimento annuncio
xcxplk
La fiducia dei migliori broker del mondo
Gli agenti dietro le proprietà più straordinarie del mondo pubblicano su JamesEdition.
- Annunci di Sotheby's, Christie's, BARNES ed Engel & Völkers
- Ogni annuncio è verificato prima della pubblicazione
- Si metta in contatto diretto con agenti verificati
Continuando, accetta i nostri Termini e la nostra Informativa sulla privacy.
brokerages we
partnered with
partnered with