$575,000
Casa A Schiera A Evanston
- 3 Camere
- 3 Bagni
- 2,020 Sqft
- Aggiornato: Ottobre 1
- Fonte: Midwest Real Estate Data (MRED) MLS#12772901
Informazioni sulla proprietà
La descrizione è stata tradotta automaticamente.
La descrizione viene visualizzata nella lingua originale.
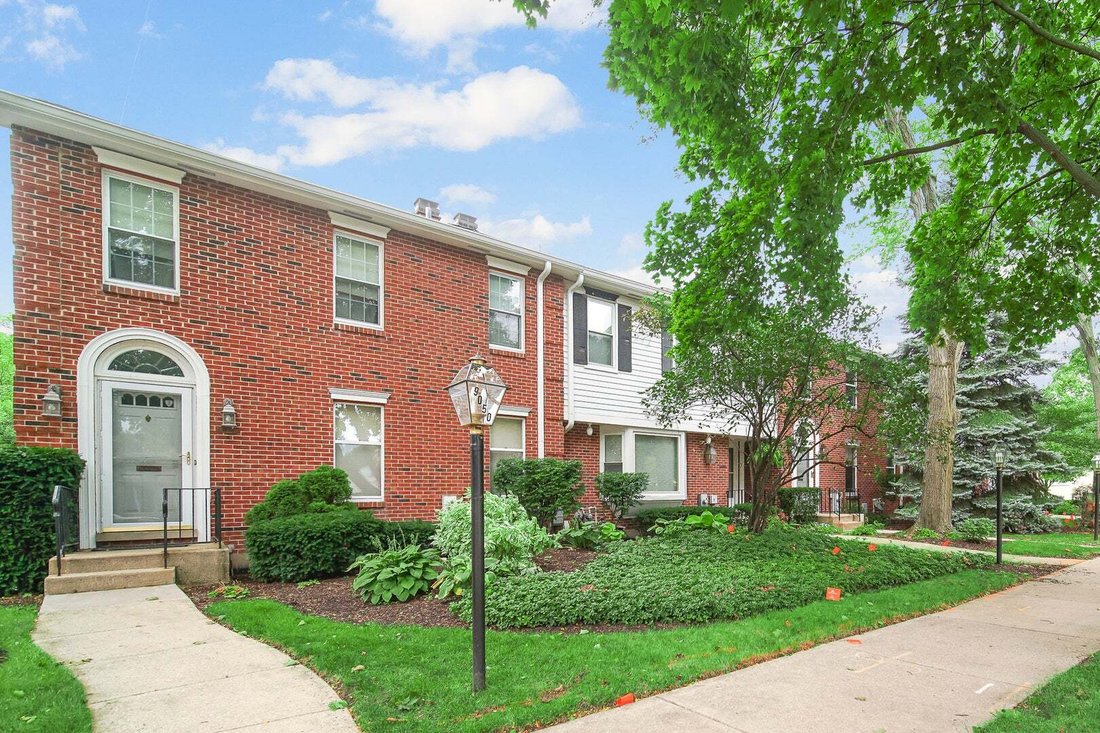
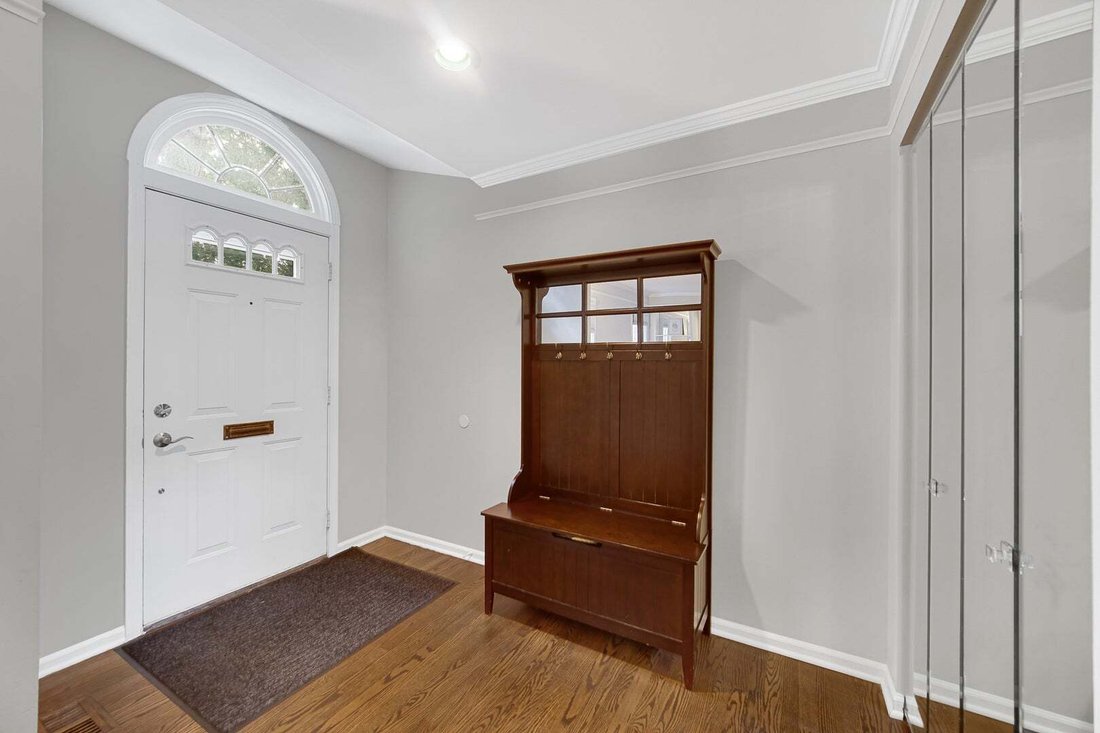
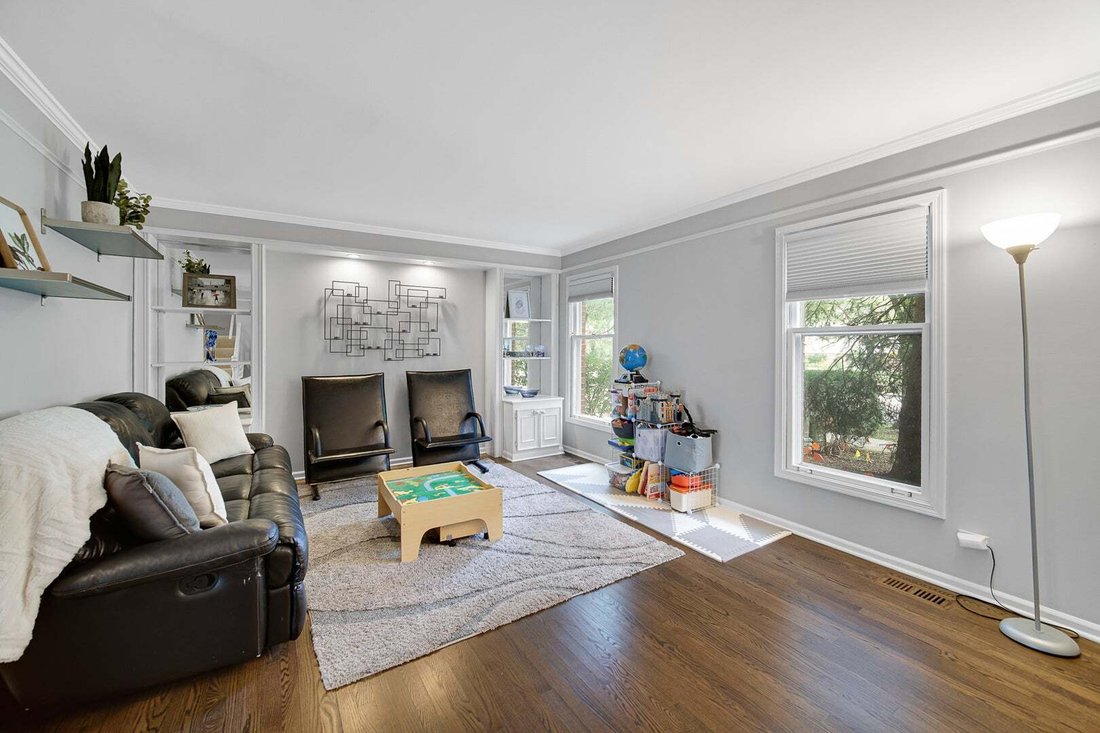
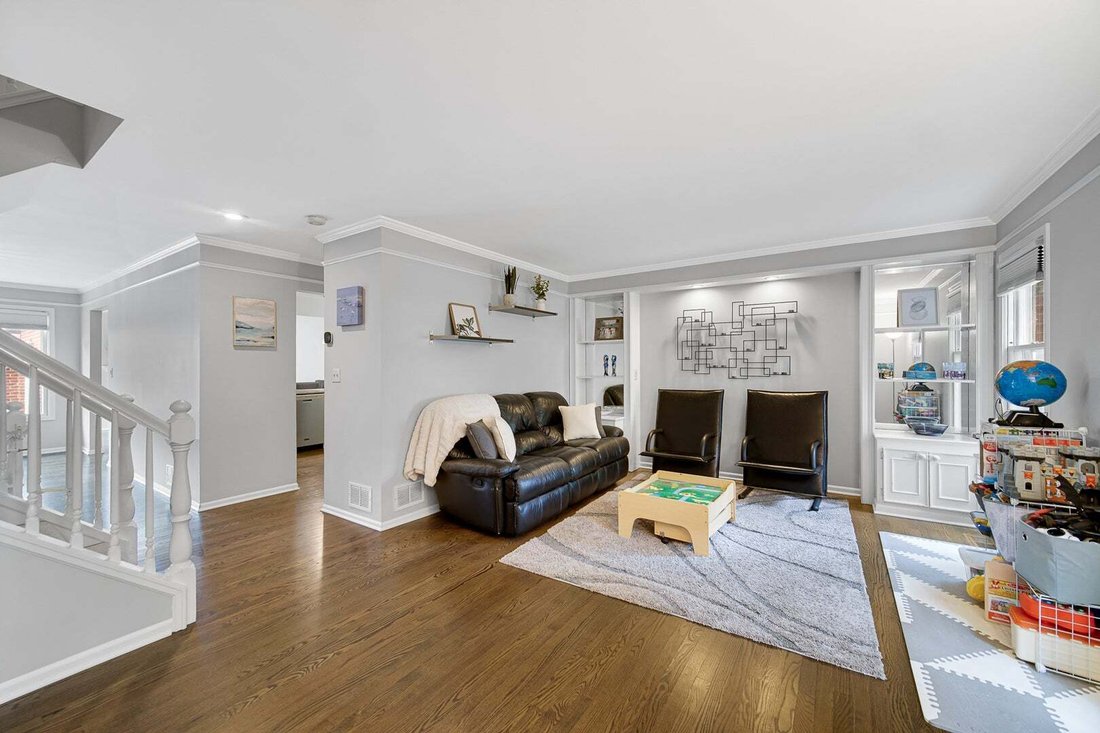
Welcome to this beautifully maintained 2-story townhome in the highly sought-after Skevenston community, ideally located within the Evanston school district. Three levels of comfortable, luxurious living offering over 2,000 sq. ft. of finished living space above grade plus nearly 800 sq. ft. of finished lower-level space, this home provides exceptional room for everyday living, entertaining, worki
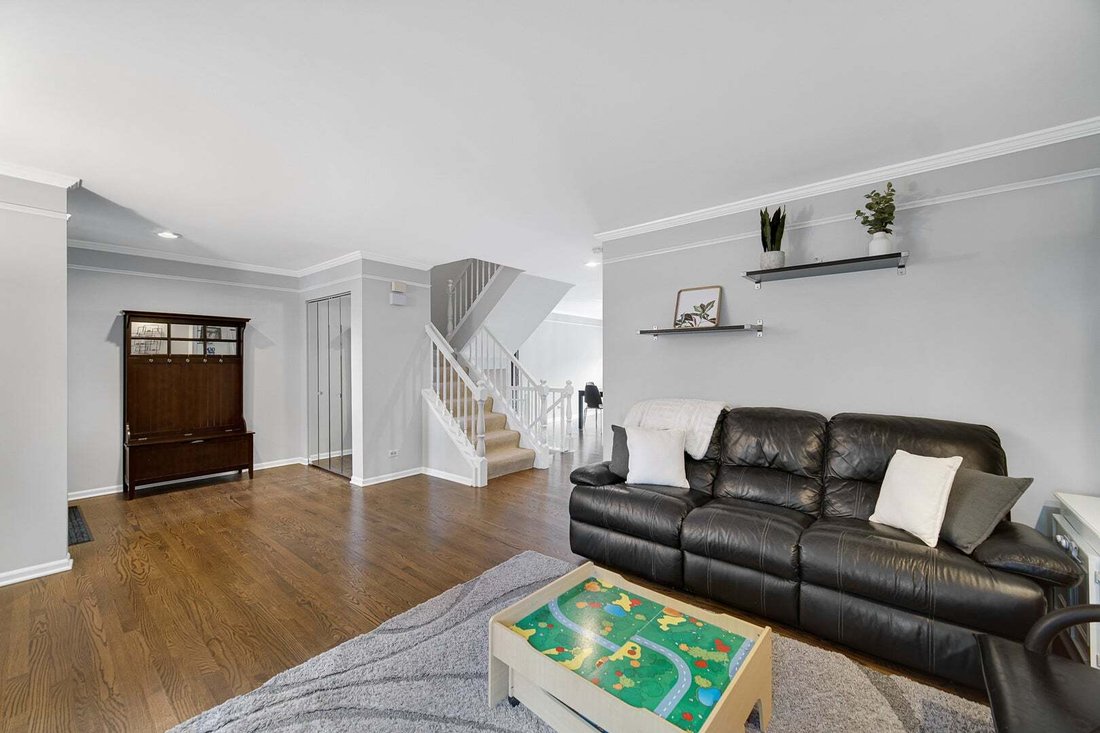
Welcome to this beautifully maintained 2-story townhome in the highly sought-after Skevenston community, ideally located within the Evanston school district. Three levels of comfortable, luxurious living offering over 2,000 sq. ft. of finished living space above grade plus nearly 800 sq. ft. of finished lower-level space, this home provides exceptional room for everyday living, entertaining, working, and relaxing. A welcoming foyer with a coat closet opens to the main level, where beautiful hardwood floors (2019) flow throughout. The elegant, oversized living room with crown moldings features custom built-ins, while the spacious dining room provides the perfect setting for both everyday meals and special gatherings. The updated white kitchen, renovated in 2019, features granite countertops, stainless-steel appliances, a newer sink and faucet, and abundant cabinet storage. Just beyond, the dramatic family room is filled with natural light from skylights and offers a ceiling fan, gas fireplace, and direct access to a private, gated deck-ideal for morning coffee, outdoor dining, or entertaining. A tastefully updated powder room completes the main level. Upstairs, the spacious primary suite offers a private full bath and walk-in closet. Two additional bedrooms feature generous closet space and share a hall bath with a tub/shower combination and glass doors. The finished lower level adds valuable flexibility, with a spacious recreation room, separate office/gym area, and abundant storage. An attached 2-car garage provides added convenience. Recent improvements include A/C (2021), washer and dryer (2025), and new sump pumps. The home is truly move-in ready, with neutral decor and tasteful finishes throughout. Ideally situated with convenient access to the vibrant downtown areas of both Evanston and Skokie, you’ll enjoy an exceptional mix of shopping, dining, transportation, parks, and everyday conveniences. A wonderful opportunity to enjoy comfortable, spacious living in a desirable location-welcome home!
-
Tipo di proprietà
Residenza
-
Piani
2
-
Anno di costruzione
1983
-
Prezzo/piede²
$284
Caratteristiche
- Garage
- Camino
- Cabina armadio
- Centro Fitness / Palestra
- Cancello
- Soffitto alto
- Controsoffitti in pietra
- Rinnovato
- Ufficio
Caratteristiche
Lot
Interni
- Soffitto alto
- Ufficio
- Camino
- Aria condizionata
- Lavasciuga
- Seminterrato
- Controsoffitti in pietra
- Cabina armadio
- Centro Fitness / Palestra
Outdoor
- Garage
- Cancello
Esplora la zona
9054 Forestview Road, Skokie, Illinois, Stati Uniti
Visualizza su Google Maps
Prezzo per sqft
Basso
Alto
Iscritto da 8 mesi
Hai chiesto informazioni su questa proprietà
L'agente La contatterà al più presto
Pubblicato da
2
Annunci
2026
Iscritto
Prenota una visita con the agent
Scegli una data e indica se preferisci un tour virtuale o di persona con l’agente.
Data preferita
Tipo di tour
Ultimo aggiornamento
Ottobre 1
Prima pubblicazione
Ottobre 1
Riferimento annuncio
12772901
Stato dell'annuncio
Based on information submitted to the MLS GRID as of2026. All data is obtained from various sources and may not have been verified by broker or MLS GRID. Supplied Open House Information is subject to change without notice. All information should be independently reviewed and verified for accuracy. Properties may or may not be listed by the office/agent presenting the information.
Proprietà simili nelle vicinanze
Nuovi annunci a Skokie

Esplora più immobili in vendita
tipi di proprietà Skokie, IL, Stati Uniti
Skokie, IL, Stati Uniti ricerche popolari
- Proprietà immobiliari con Cucina aperta a Skokie, IL, Stati Uniti
- Proprietà immobiliari Investimento immobiliare a Skokie, IL, Stati Uniti
- Proprietà immobiliari con Cinema a Skokie, IL, Stati Uniti
- Proprietà immobiliari con Cucina esterna a Skokie, IL, Stati Uniti
- Proprietà immobiliari con Libreria a Skokie, IL, Stati Uniti
- Proprietà immobiliari con Terrazza a Skokie, IL, Stati Uniti
- Proprietà immobiliari Duplex a Skokie, IL, Stati Uniti
- Proprietà immobiliari Vista Città a Skokie, IL, Stati Uniti
Guide e storie correlate
La fiducia dei migliori broker del mondo
Gli agenti dietro le proprietà più straordinarie del mondo pubblicano su JamesEdition.
- Annunci di Sotheby's, Christie's, BARNES ed Engel & Völkers
- Ogni annuncio è verificato prima della pubblicazione
- Si metta in contatto diretto con agenti verificati
Continuando, accetta i nostri Termini e la nostra Informativa sulla privacy.
brokerages we
partnered with
partnered with