$1,475,000
4 Camere Da Letto Unifamiliare Indipendente
- 4 Camere
- 3 Bagni
- 3,163 Sqft
- Aggiornato: Settembre 22
- MLS#12762298
Informazioni sulla proprietà
La descrizione è stata tradotta automaticamente.
La descrizione viene visualizzata nella lingua originale.
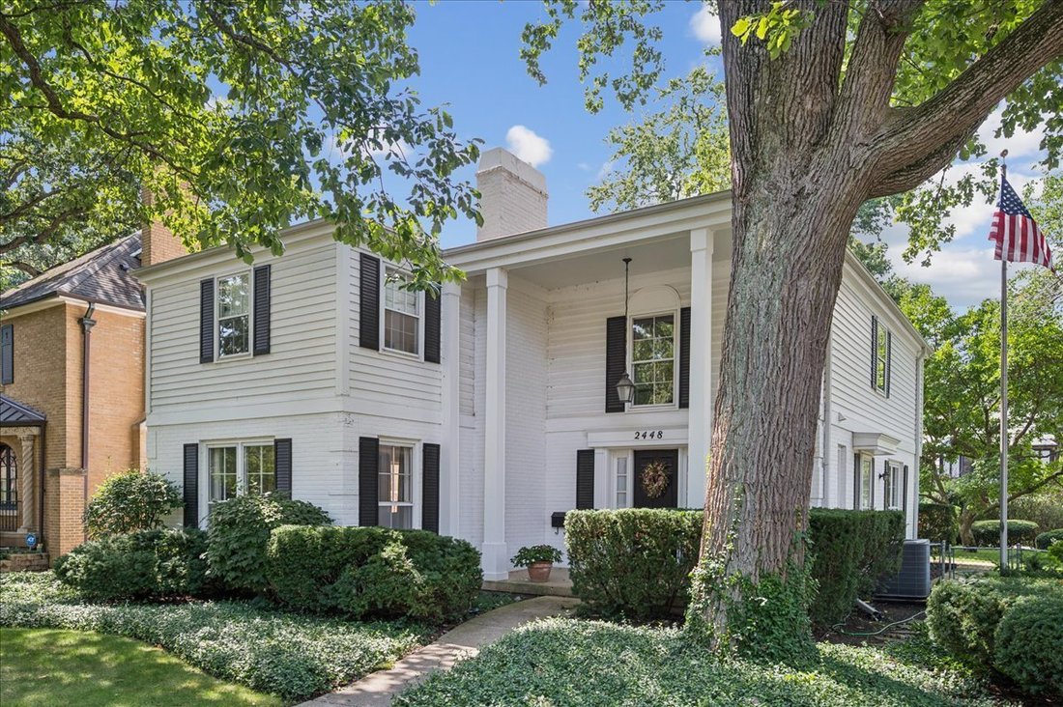
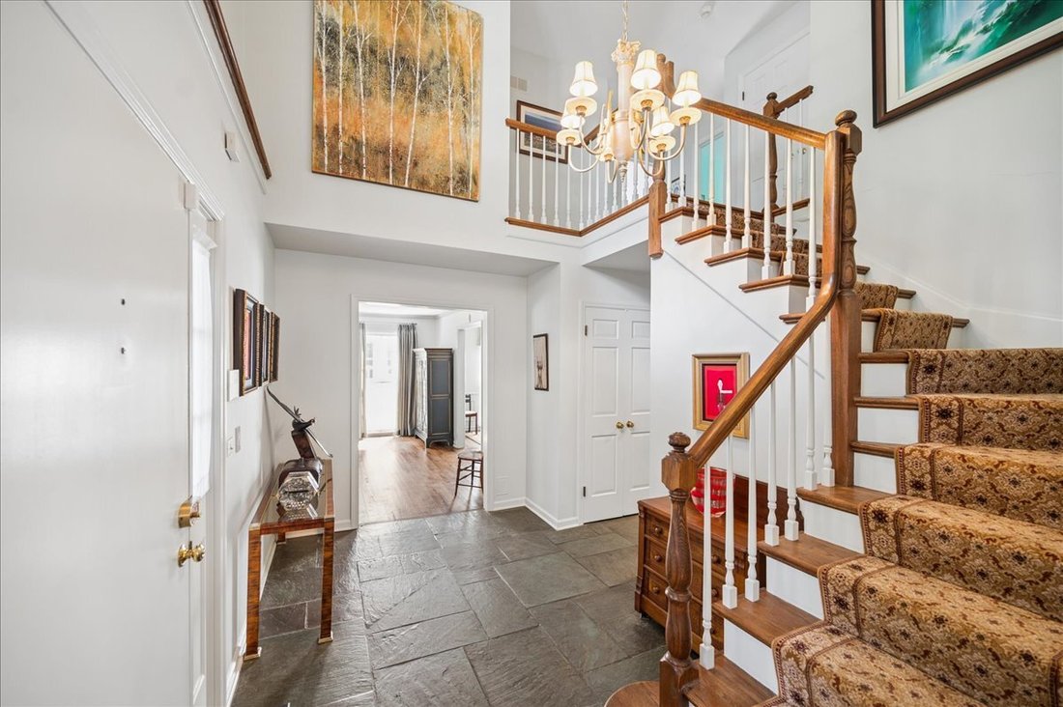
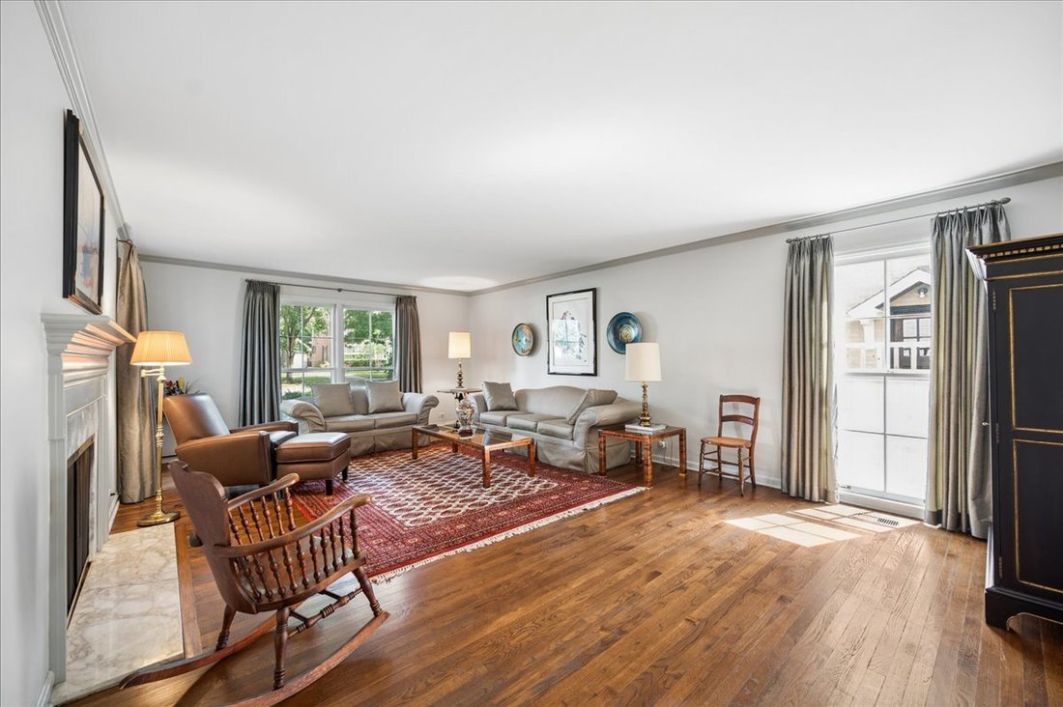
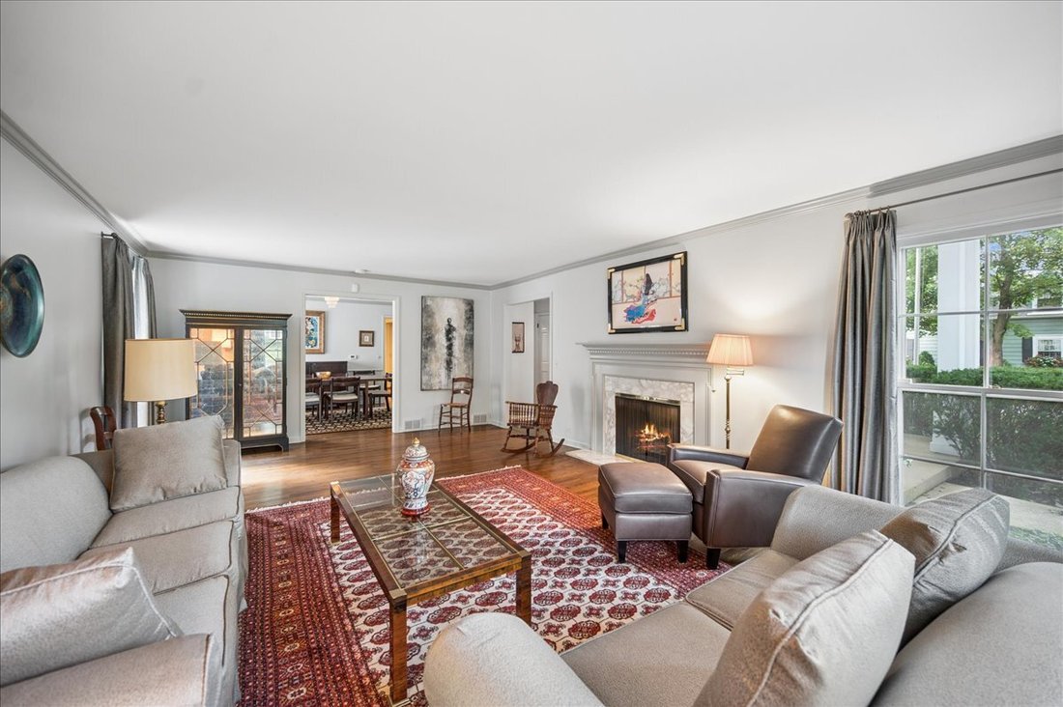
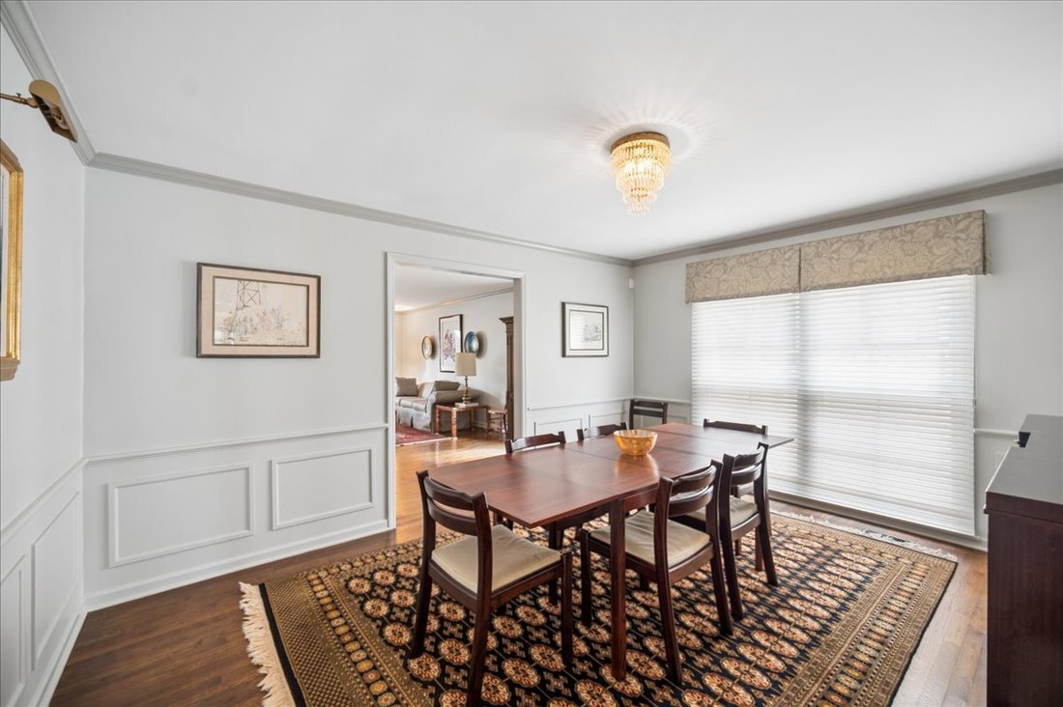
Step into a gracious welcoming foyer, where a beautiful staircase sets the tone. You’ll appreciate the extra-large rooms, all with hardwood floors, throughout this special home. The sun-filled living room features a picture window and fireplace, perfect for gatherings. A formal dining room leads into the impressive chef’s kitchen with maple cabinets and granite counters. Adjacent is an absolutely
Step into a gracious welcoming foyer, where a beautiful staircase sets the tone. You’ll appreciate the extra-large rooms, all with hardwood floors, throughout this special home. The sun-filled living room features a picture window and fireplace, perfect for gatherings. A formal dining room leads into the impressive chef’s kitchen with maple cabinets and granite counters. Adjacent is an absolutely wonderful family room, flanked by bookcases and floor-to-ceiling windows, It features a beamed ceiling and overlooks the nicely landscaped yard and patio-perfect for enjoying your morning coffee or a glass of wine. Upstairs, find four extra large bedrooms, one currently used as an office. The spacious primary suite includes a walk-in closet and full bath. Plus, there’s a recently remodeled hall bath. The unfinished basement is awaiting your creative ideas, to make it an extra family space to gather. Located in such a convenient location, near schools, parks, transportation and Central Street shopping district with shops and restaurants. Close proximity to Lake Michigan, Northwestern University, downtown Evanston, I-94 and Old Orchard shopping mall. Generous room sizes, abundant natural light, and timeless character makes this a very special home.
-
Tipo di proprietà
Casa
-
Anno di costruzione
1968
-
Prezzo/piede²
$466
Caratteristiche
- Garage
- Giardino
- Camino
- Cabina armadio
- Planimetria 2D
- Piano cottura a gas
- Isola della cucina
- Aria condizionata
- Soffitto alto
Caratteristiche
Interni
- Soffitto alto
- Ufficio
- Camino
- Aria condizionata
- Isola della cucina
- Piano cottura a gas
- Bar
- Seminterrato
- Controsoffitti in pietra
- Cabina armadio
Outdoor
- Garage
- Giardino
Esplora la zona
2448 Central Park Avenue, Evanston, IL 60201, Illinois, Stati Uniti
Visualizza su Google Maps
Prezzo per sqft
Basso
Alto
Iscritto da 6 anni
Hai chiesto informazioni su questa proprietà
L'agente La contatterà al più presto
Pubblicato da
1
Annunci
2021
Iscritto
Prenota una visita con Susan Roche
Scegli una data e indica se preferisci un tour virtuale o di persona con l’agente.
Data preferita
Tipo di tour

Coldwell Banker Realty - Evanston
1710 Central St, 60201, Evanston, Illinois, United States
Visualizza profilo agenzia
Ultimo aggiornamento
Settembre 22
Prima pubblicazione
Settembre 22
Riferimento annuncio
sqk4sm
Proprietà simili nelle vicinanze
Nuovi annunci a Evanston



Esplora più immobili in vendita
tipi di proprietà Evanston, IL, Stati Uniti
Evanston, IL, Stati Uniti ricerche popolari
- Proprietà immobiliari con Balcone a Evanston, IL, Stati Uniti
- Proprietà immobiliari Rinnovato a Evanston, IL, Stati Uniti
- Proprietà immobiliari con Ascensore a Evanston, IL, Stati Uniti
- Proprietà immobiliari Lungolago a Evanston, IL, Stati Uniti
- Proprietà immobiliari Lungomare a Evanston, IL, Stati Uniti
- Proprietà immobiliari Vista Città a Evanston, IL, Stati Uniti
- Proprietà immobiliari con Piscina a Evanston, IL, Stati Uniti
- Proprietà immobiliari Moderno a Evanston, IL, Stati Uniti
- Proprietà immobiliari Vista sul lago a Evanston, IL, Stati Uniti
- Proprietà immobiliari con Libreria a Evanston, IL, Stati Uniti
- Proprietà immobiliari con Piscina coperta a Evanston, IL, Stati Uniti
- Proprietà immobiliari Investimento immobiliare a Evanston, IL, Stati Uniti
- Proprietà immobiliari con Cinema a Evanston, IL, Stati Uniti
- Proprietà immobiliari con Bagno turco a Evanston, IL, Stati Uniti
Guide e storie correlate
La fiducia dei migliori broker del mondo
Gli agenti dietro le proprietà più straordinarie del mondo pubblicano su JamesEdition.
- Annunci di Sotheby's, Christie's, BARNES ed Engel & Völkers
- Ogni annuncio è verificato prima della pubblicazione
- Si metta in contatto diretto con agenti verificati
Continuando, accetta i nostri Termini e la nostra Informativa sulla privacy.
brokerages we
partnered with
partnered with