$525,000
Residenza Unifamiliare A Eureka
- 5 Camere
- 4 Bagni
- 3,611 Sqft
- 11,326 Sqft lot
- Aggiornato: Oggi
- Fonte: MARIS MLS MLS#26066097
Informazioni sulla proprietà
La descrizione è stata tradotta automaticamente.
La descrizione viene visualizzata nella lingua originale.
OPEN HOUSE SATURDAY 10/24 11-1PM
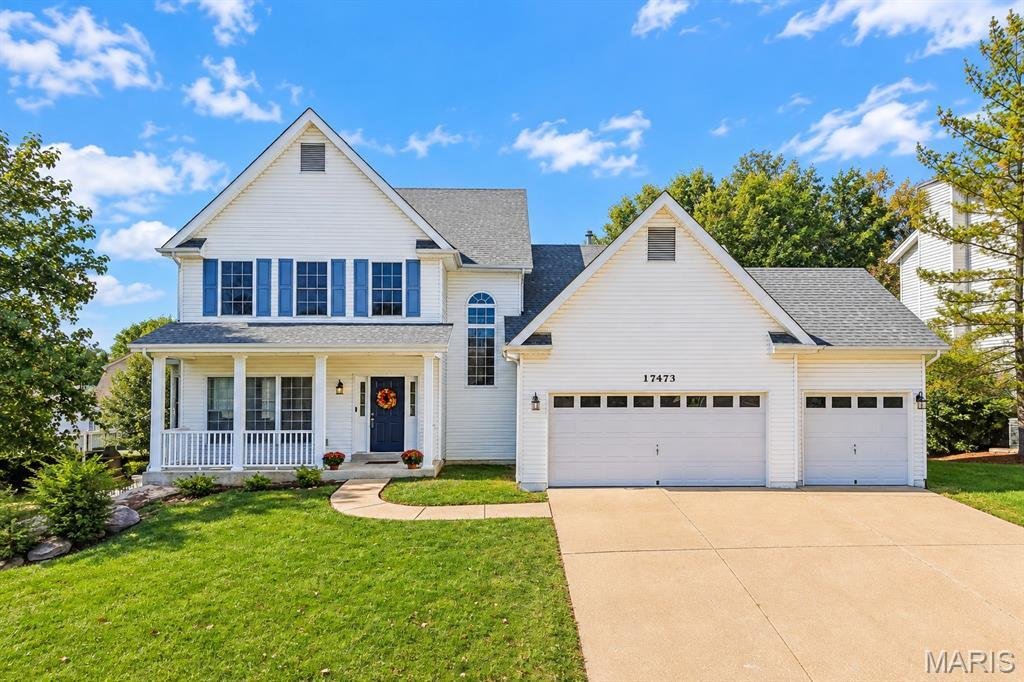
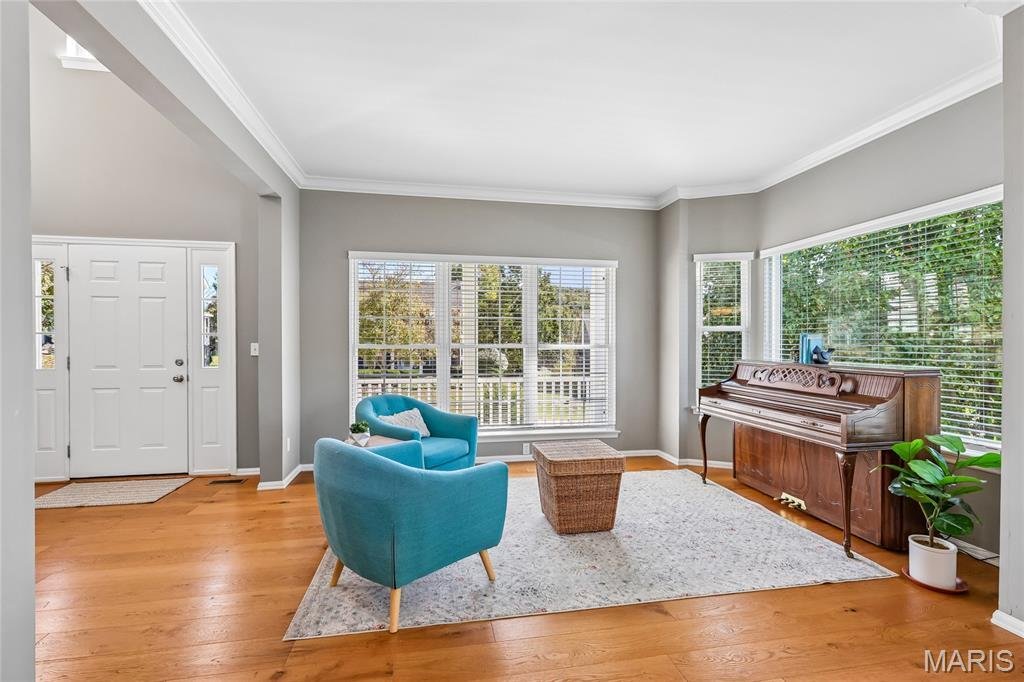
Come home to gather, unwind and grow at this inviting 1.5-story home offering two primary suites, a 3-car garage and a finished lower level for flexible, multigenerational living.
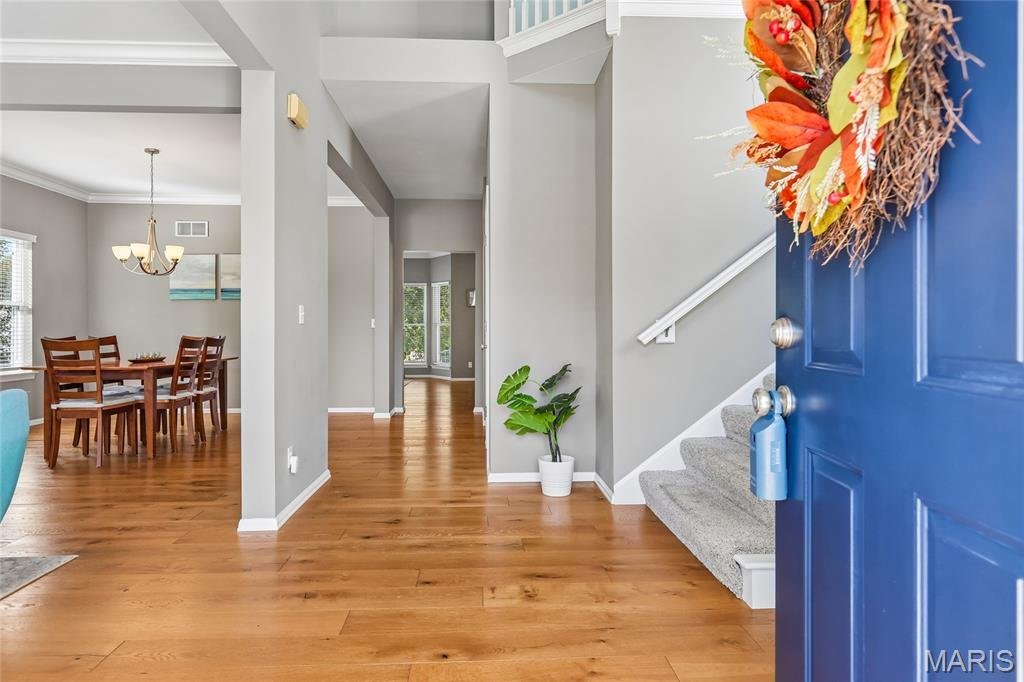
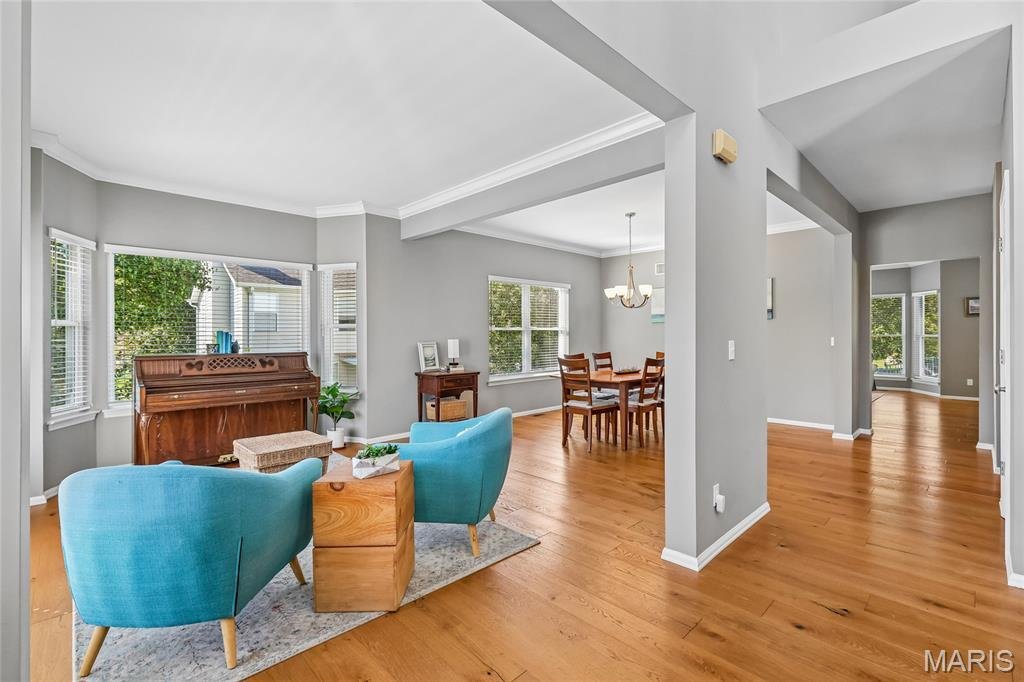
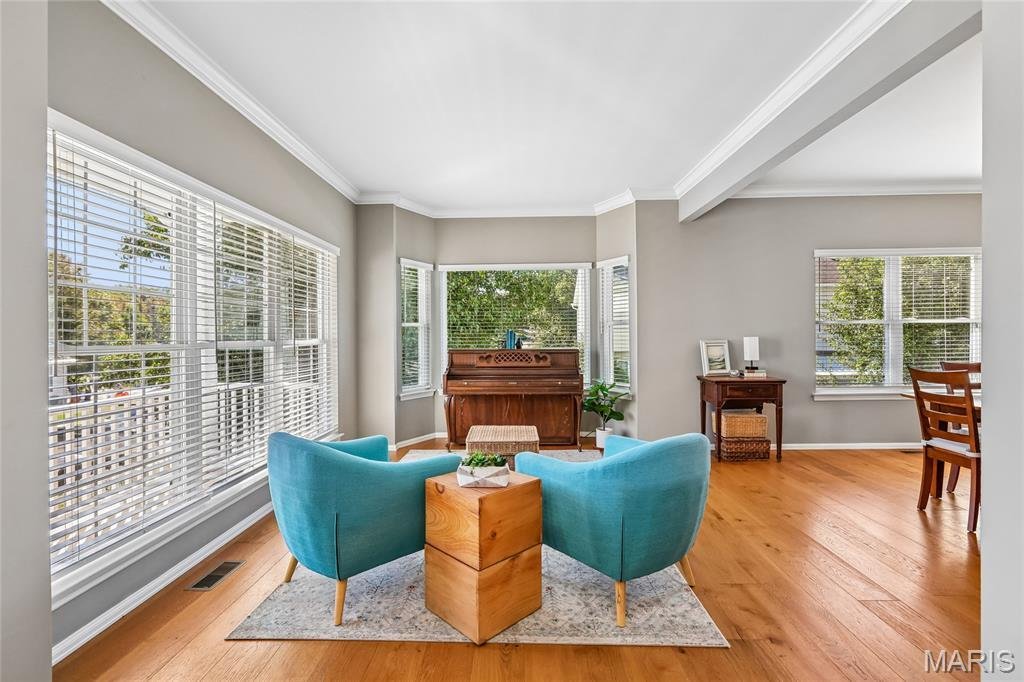
A 2-story entry, 9-ft ceilings and wood floors across much of the main level create an airy welcome. An open den/office and formal dining room with crown molding offer space
OPEN HOUSE SATURDAY 10/24 11-1PM
Come home to gather, unwind and grow at this inviting 1.5-story home offering two primary suites, a 3-car garage and a finished lower level for flexible, multigenerational living.
A 2-story entry, 9-ft ceilings and wood floors across much of the main level create an airy welcome. An open den/office and formal dining room with crown molding offer space for working from home and hosting memorable meals. At the back, large great room windows frame backyard views, while the open-concept kitchen and breakfast room keep everyone connected. White cabinetry, granite counters, an island, breakfast bar peninsula and pantry make cooking and gathering easy.
Retreat to the main-floor primary suite with walk-in closets, dual vanities, soaking tub and separate shower. Main-floor laundry and a powder room add everyday convenience. Upstairs, wood floors, a loft, family room, 3 bedrooms, walk-in closets and a hall bath provide room to spread out.
The finished lower level features 9-ft ceilings, LVP flooring and a bright rec room with lookout windows for movie nights or game days. A second primary suite with walk-in closets, dual vanities, soaking tub and separate shower welcomes extended family or guests.
Enjoy backyard cookouts on the large patio and room to play in the spacious yard. A short walk brings you to 2 subdivision pools, the clubhouse, fishing lake and Muir Park’s playgrounds and sports courts. Walk past the equestrian center to Berry Park for pavilions, the dog park and trails. Fall fest, egg hunts, holiday events and food trucks offer opportunities to connect with neighbors and enjoy the Eureka community.
Dual HVAC and water heater updated in 2024, a sump pump, and included kitchen refrigerator, washer and dryer complete the package.
-
Tipo di proprietà
Casa
-
Anno di costruzione
1997
-
Prezzo/piede²
$145
Caratteristiche
Esplora la zona
17473 Hilltop Ridge Drive, Eureka, Missouri, Stati Uniti
Visualizza su Google Maps
Prezzo per sqft
Basso
Alto
Iscritto da 8 mesi
Hai chiesto informazioni su questa proprietà
L'agente La contatterà al più presto
Pubblicato da
2
Annunci
2026
Iscritto
Prenota una visita con the agent
Scegli una data e indica se preferisci un tour virtuale o di persona con l’agente.
Data preferita
Tipo di tour
Ultimo aggiornamento
Oggi
Prima pubblicazione
Ottobre 21
Riferimento annuncio
26066097
Stato dell'annuncio
Based on information submitted to the MLS GRID as of 2026. All data is obtained from various sources and may not have been verified by broker or MLS GRID. Supplied Open House Information is subject to change without notice. All information should be independently reviewed and verified for accuracy. Properties may or may not be listed by the office/agent presenting the information.
Proprietà simili nelle vicinanze
Nuovi annunci a Eureka





Esplora più immobili in vendita
tipi di proprietà Eureka, MO, Stati Uniti
Eureka, MO, Stati Uniti ricerche popolari
- Proprietà immobiliari Nuove costruzioni a Eureka, MO, Stati Uniti
- Proprietà immobiliari con Cucina aperta a Eureka, MO, Stati Uniti
- Proprietà immobiliari Moderno a Eureka, MO, Stati Uniti
- Proprietà immobiliari con Libreria a Eureka, MO, Stati Uniti
- Proprietà immobiliari con Centro Fitness / Palestra a Eureka, MO, Stati Uniti
- Proprietà immobiliari con Cinema a Eureka, MO, Stati Uniti
- Proprietà immobiliari Costiera a Eureka, MO, Stati Uniti
- Proprietà immobiliari Investimento immobiliare a Eureka, MO, Stati Uniti
- Proprietà immobiliari con Sala giochi a Eureka, MO, Stati Uniti
- Proprietà immobiliari Comunità recintata a Eureka, MO, Stati Uniti
- Proprietà immobiliari Rinnovato a Eureka, MO, Stati Uniti
- Proprietà immobiliari Vista sulle montagne a Eureka, MO, Stati Uniti
Guide e storie correlate
La fiducia dei migliori broker del mondo
Gli agenti dietro le proprietà più straordinarie del mondo pubblicano su JamesEdition.
- Annunci di Sotheby's, Christie's, BARNES ed Engel & Völkers
- Ogni annuncio è verificato prima della pubblicazione
- Si metta in contatto diretto con agenti verificati
Continuando, accetta i nostri Termini e la nostra Informativa sulla privacy.
brokerages we
partnered with
partnered with