$875,000
Residenza Unifamiliare A Eureka
- 5 Camere
- 6 Bagni
- 4,726 Sqft
- 22,652 Sqft lot
- Aggiornato: Oggi
- Fonte: MARIS MLS MLS#26059612
Informazioni sulla proprietà
La descrizione è stata tradotta automaticamente.
La descrizione viene visualizzata nella lingua originale.
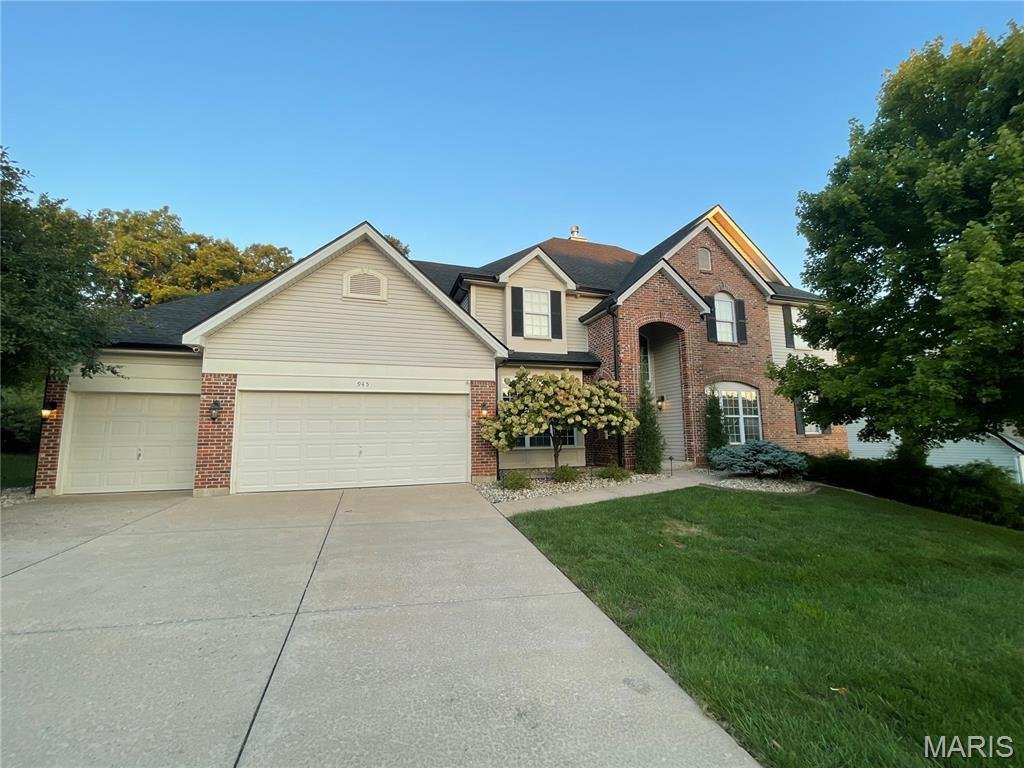
Beautifully upgraded 1 1/2 story home located in the outstanding Legends Golf Community and Rockwood School District, offering exceptional craftsmanship, modern amenities, and extensive recent improvements. The large gourmet kitchen is the place for the family to gather. It features extensive granite countertops, a Thermador natural gas cooktop, double oven with warming oven, custom cabinets, and
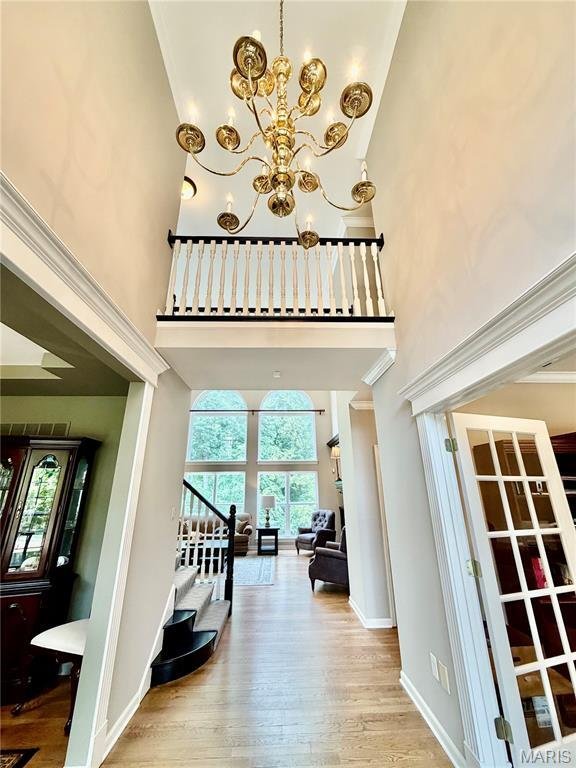
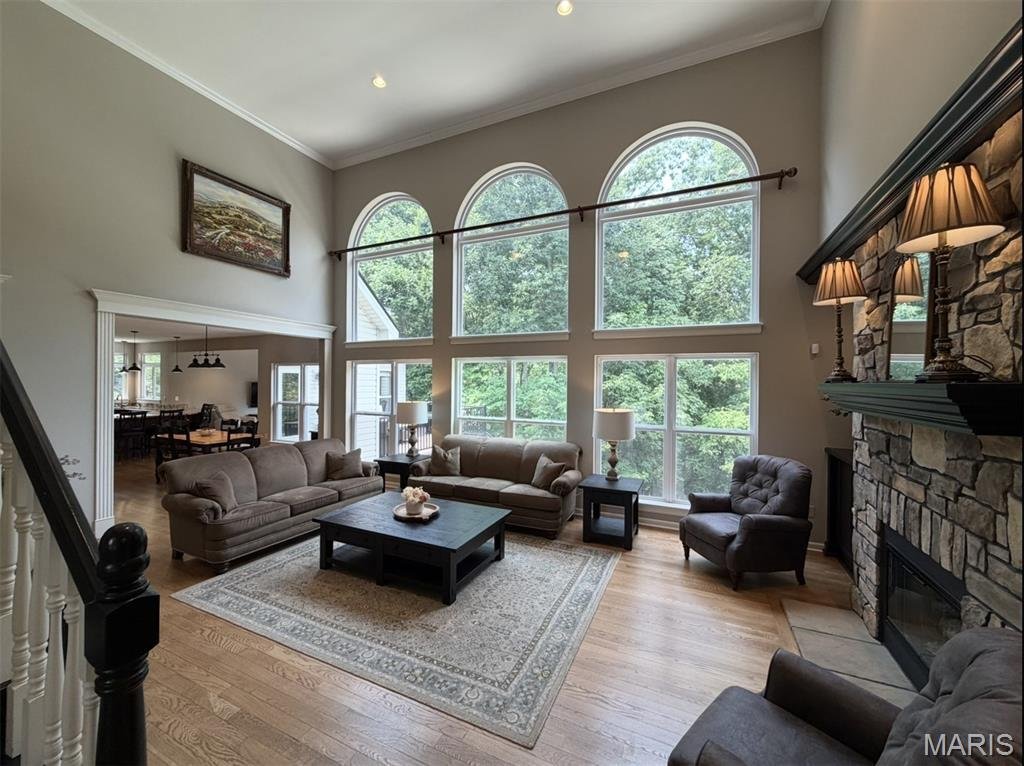
Beautifully upgraded 1 1/2 story home located in the outstanding Legends Golf Community and Rockwood School District, offering exceptional craftsmanship, modern amenities, and extensive recent improvements. The large gourmet kitchen is the place for the family to gather. It features extensive granite countertops, a Thermador natural gas cooktop, double oven with warming oven, custom cabinets, and large breakfast area. The hearth room includes a TV with Sonos surround sound and an upgraded natural gas fireplace. A stunning high ceiling great room showcases custom stonework on the natural gas fireplace, built-in cabinets, and an upgraded wet bar with granite countertops, custom cabinetry, as well as a wine and beverage refrigerator (2026).
The primary suite is located on the main floor and offers an upgraded bathroom with Travertine tile, extra-large shower, soaking tub, double sinks with granite countertops, plus upgraded closets. The second floor features 4 bedrooms with 2 en-suite full baths and one shared full bath. The finished lower level includes a large bar area, custom cabinetry, a large wine cellar, full bath and space for a rec room or in-home gym. Outdoor living includes a beautifully wooded backyard with a large concrete patio (2025), large natural gas outdoor fireplace (2025), and a maintenance-free deck (2025).
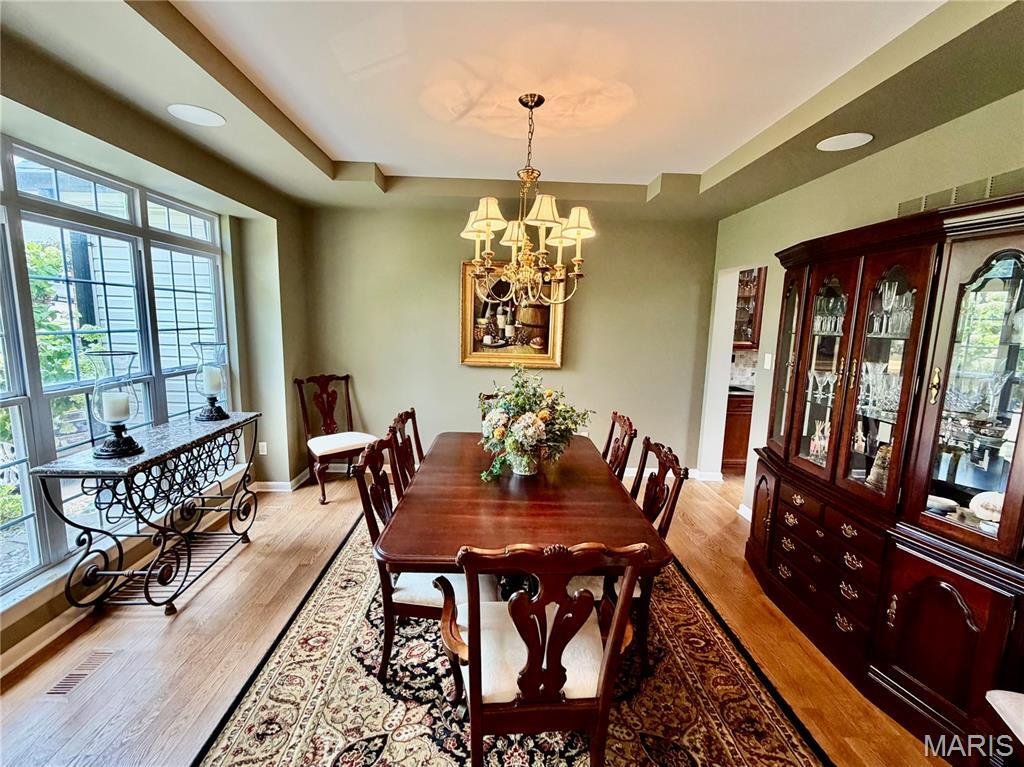
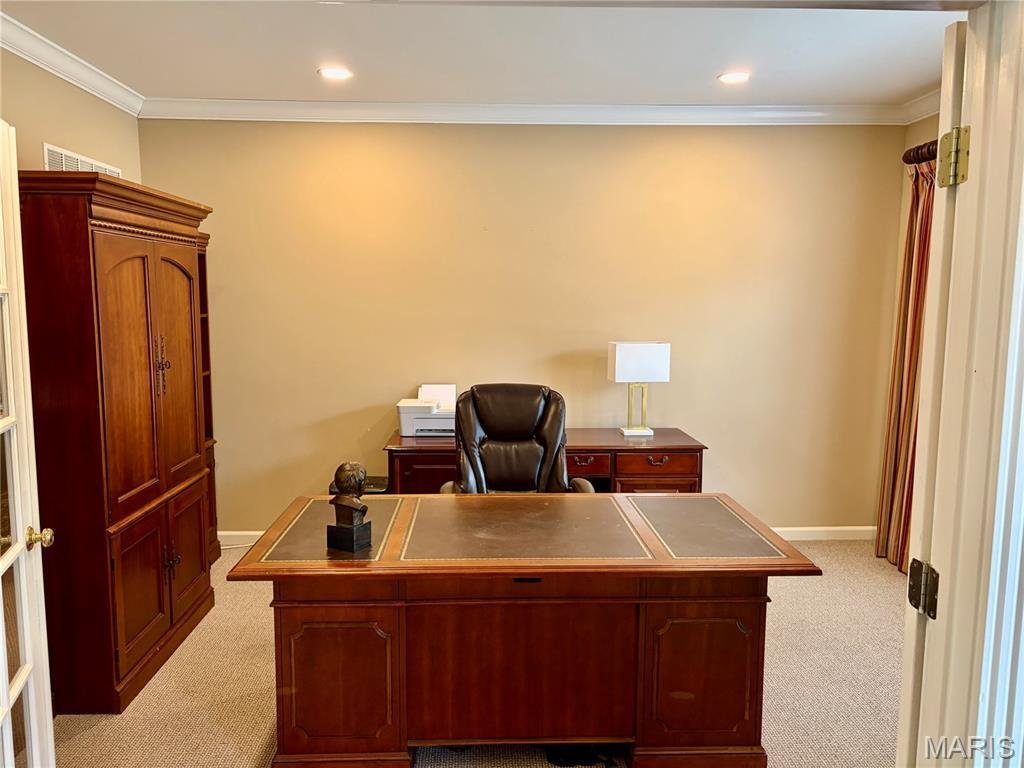
Newly refinished hardwood floors and custom carpet run throughout the home. Other significant structural upgrades include a new architectural roof and large-capacity gutters (2024). Additional features include a Tesla electric car charger, home security system with Nest/Google cameras, and upgraded Wi-Fi system with Eros boosters and routers.
This home is move-in ready and extensively updated for modern comfort and luxury.
The primary suite is located on the main floor and offers an upgraded bathroom with Travertine tile, extra-large shower, soaking tub, double sinks with granite countertops, plus upgraded closets. The second floor features 4 bedrooms with 2 en-suite full baths and one shared full bath. The finished lower level includes a large bar area, custom cabinetry, a large wine cellar, full bath and space for a rec room or in-home gym. Outdoor living includes a beautifully wooded backyard with a large concrete patio (2025), large natural gas outdoor fireplace (2025), and a maintenance-free deck (2025).
Newly refinished hardwood floors and custom carpet run throughout the home. Other significant structural upgrades include a new architectural roof and large-capacity gutters (2024). Additional features include a Tesla electric car charger, home security system with Nest/Google cameras, and upgraded Wi-Fi system with Eros boosters and routers.
This home is move-in ready and extensively updated for modern comfort and luxury.
-
Tipo di proprietà
Casa
-
Anno di costruzione
2003
-
Prezzo/piede²
$185
Caratteristiche
- Camino
- Giardino
- Piscina
- Cortile
- Basket
- Cantina
- Campo da tennis
- Piano cottura a gas
- Controsoffitti in pietra
Caratteristiche
Interni
- Soffitto alto
- Camino
- Piano cottura a gas
- Bar
- Lavanderia
- Cantina
- Controsoffitti in pietra
Outdoor
- Parcheggio
- Piscina
- Cortile
- Campo da tennis
- Giardino
- Basket
Esplora la zona
945 Stone Spring Drive, Eureka, Missouri, Stati Uniti
Visualizza su Google Maps
Prezzo per sqft
Basso
Alto
Iscritto da 9 mesi
Hai chiesto informazioni su questa proprietà
L'agente La contatterà al più presto
Pubblicato da
39
Annunci
2025
Iscritto
Prenota una visita con the agent
Scegli una data e indica se preferisci un tour virtuale o di persona con l’agente.
Data preferita
Tipo di tour
Ultimo aggiornamento
Oggi
Prima pubblicazione
Sep 18
Riferimento annuncio
26059612
Stato dell'annuncio
Based on information submitted to the MLS GRID as of 2026. All data is obtained from various sources and may not have been verified by broker or MLS GRID. Supplied Open House Information is subject to change without notice. All information should be independently reviewed and verified for accuracy. Properties may or may not be listed by the office/agent presenting the information.
Proprietà simili nelle vicinanze
Nuovi annunci a Eureka




Esplora più immobili in vendita
tipi di proprietà Eureka, MO, Stati Uniti
Eureka, MO, Stati Uniti ricerche popolari
- Proprietà immobiliari Nuove costruzioni a Eureka, MO, Stati Uniti
- Proprietà immobiliari con Sala giochi a Eureka, MO, Stati Uniti
- Proprietà immobiliari Rinnovato a Eureka, MO, Stati Uniti
- Proprietà immobiliari con Cucina aperta a Eureka, MO, Stati Uniti
- Proprietà immobiliari Moderno a Eureka, MO, Stati Uniti
- Proprietà immobiliari con Cinema a Eureka, MO, Stati Uniti
- Proprietà immobiliari con Campo da tennis a Eureka, MO, Stati Uniti
- Proprietà immobiliari Investimento immobiliare a Eureka, MO, Stati Uniti
- Proprietà immobiliari Costiera a Eureka, MO, Stati Uniti
- Proprietà immobiliari con Libreria a Eureka, MO, Stati Uniti
Guide e storie correlate
La fiducia dei migliori broker del mondo
Gli agenti dietro le proprietà più straordinarie del mondo pubblicano su JamesEdition.
- Annunci di Sotheby's, Christie's, BARNES ed Engel & Völkers
- Ogni annuncio è verificato prima della pubblicazione
- Si metta in contatto diretto con agenti verificati
Continuando, accetta i nostri Termini e la nostra Informativa sulla privacy.
brokerages we
partnered with
partnered with