$798,000
Residenziale Eugene
- 4 Camere
- 3 Bagni
- 2,701 Sqft
- 13,504 Sqft lot
- Aggiornato: Luglio 10
-
9
Visualizzazioni degli ultimi 30 giorni
- 1
- MLS#331432419
Informazioni sulla proprietà
La descrizione è stata tradotta automaticamente.
La descrizione viene visualizzata nella lingua originale.
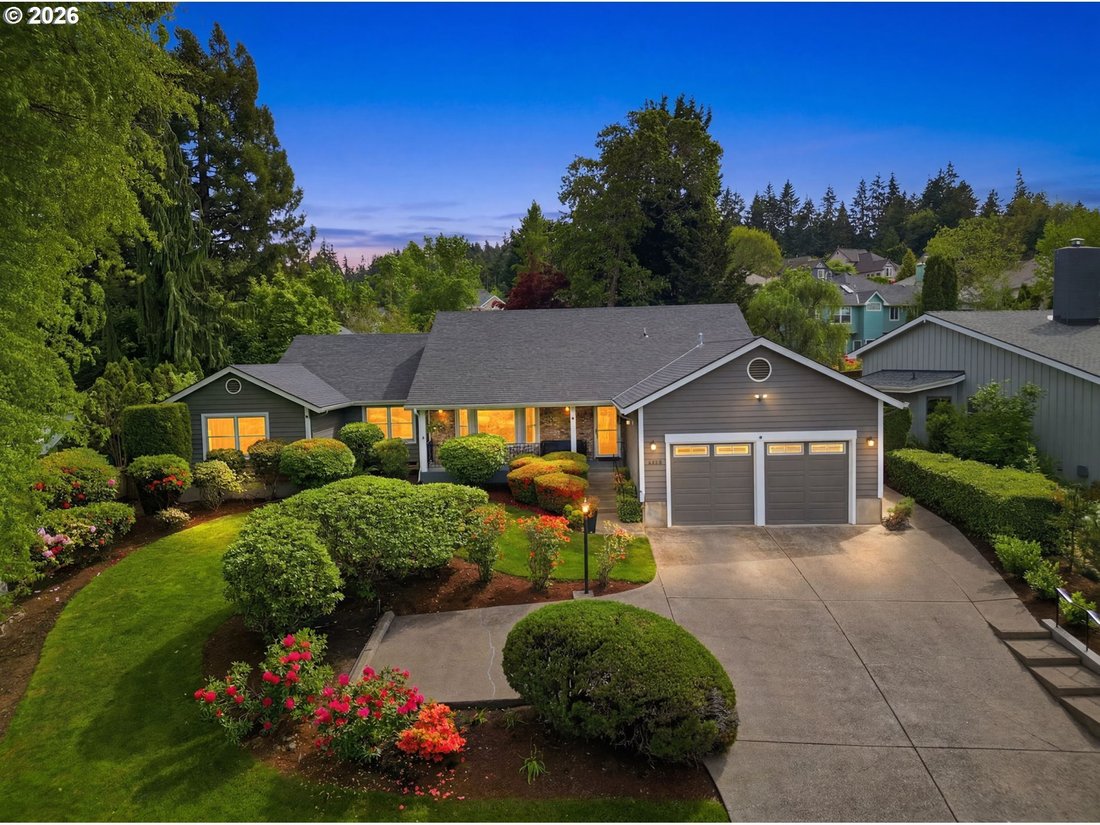
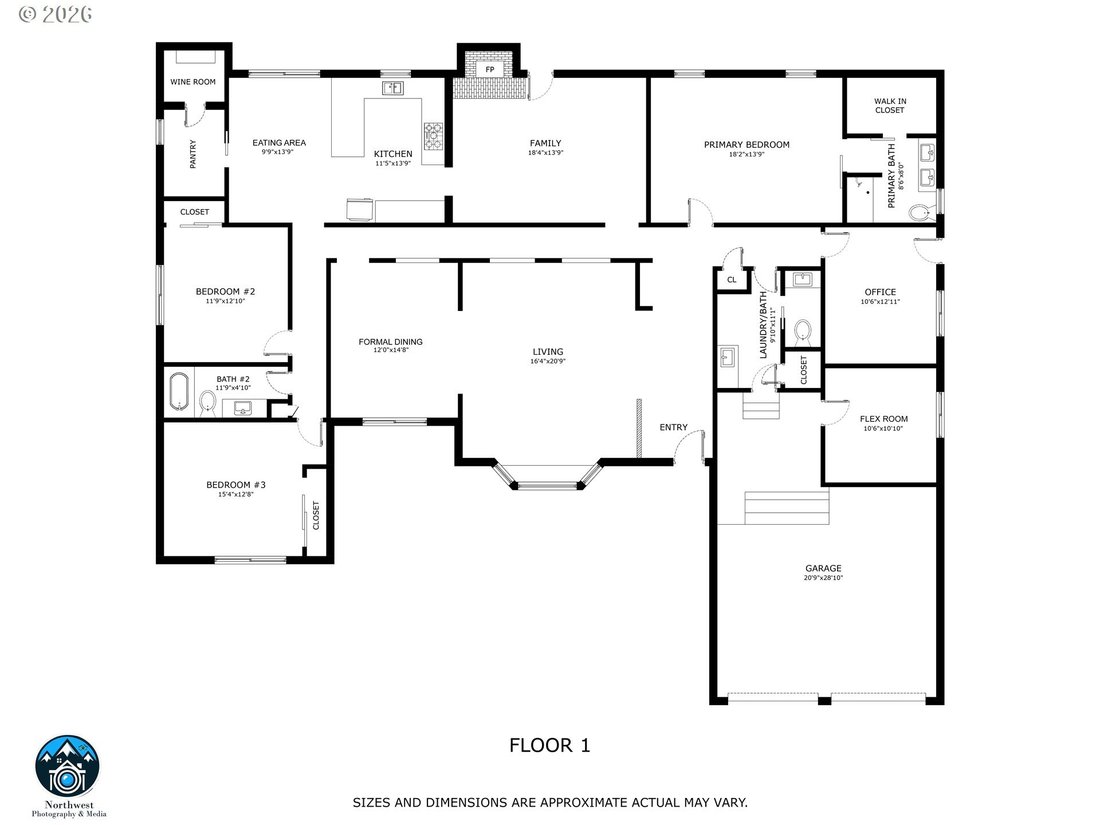
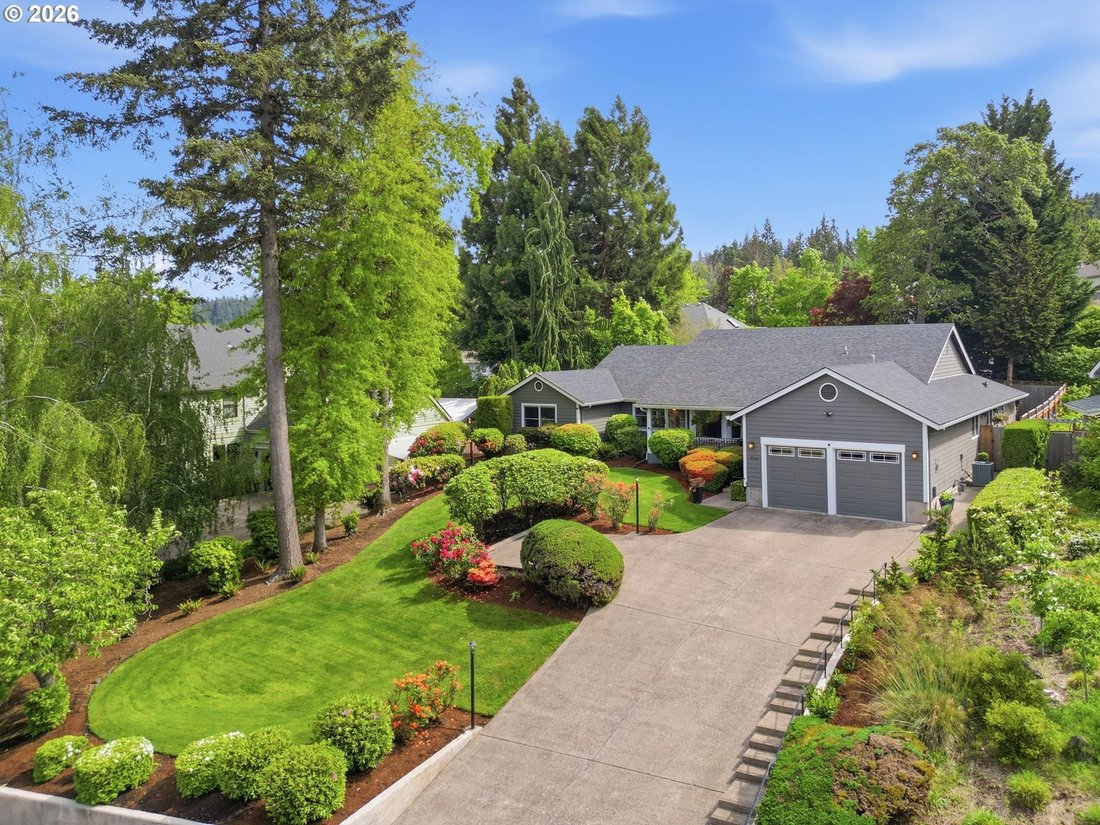
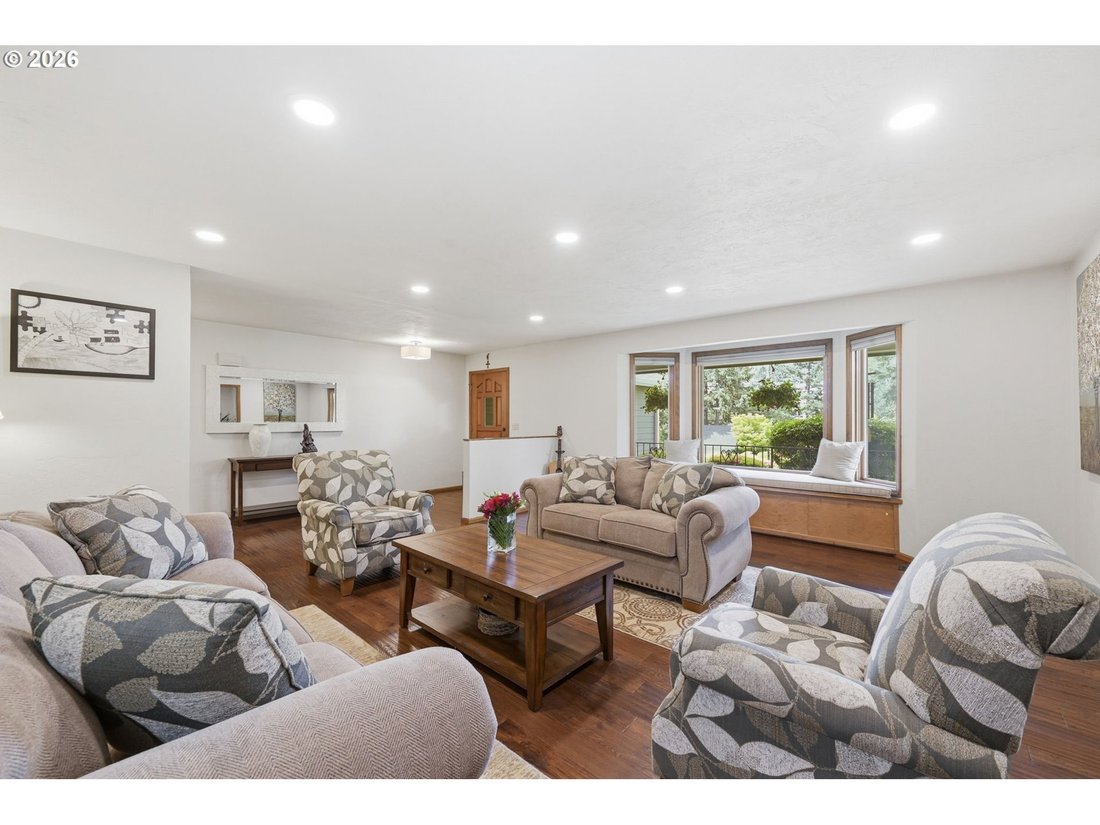
Located in a pristine SW Hills neighborhood on a rare cul-de-sac park-like .31-acre lot with city views, this completely remodeled ONE-LEVEL luxury home is the perfect blend of elegance, comfort, and functionality. From the moment you arrive at the charming covered front porch, you’ll feel the warmth and quality that carries throughout every inch of this exceptional property. Inside, engineered ha
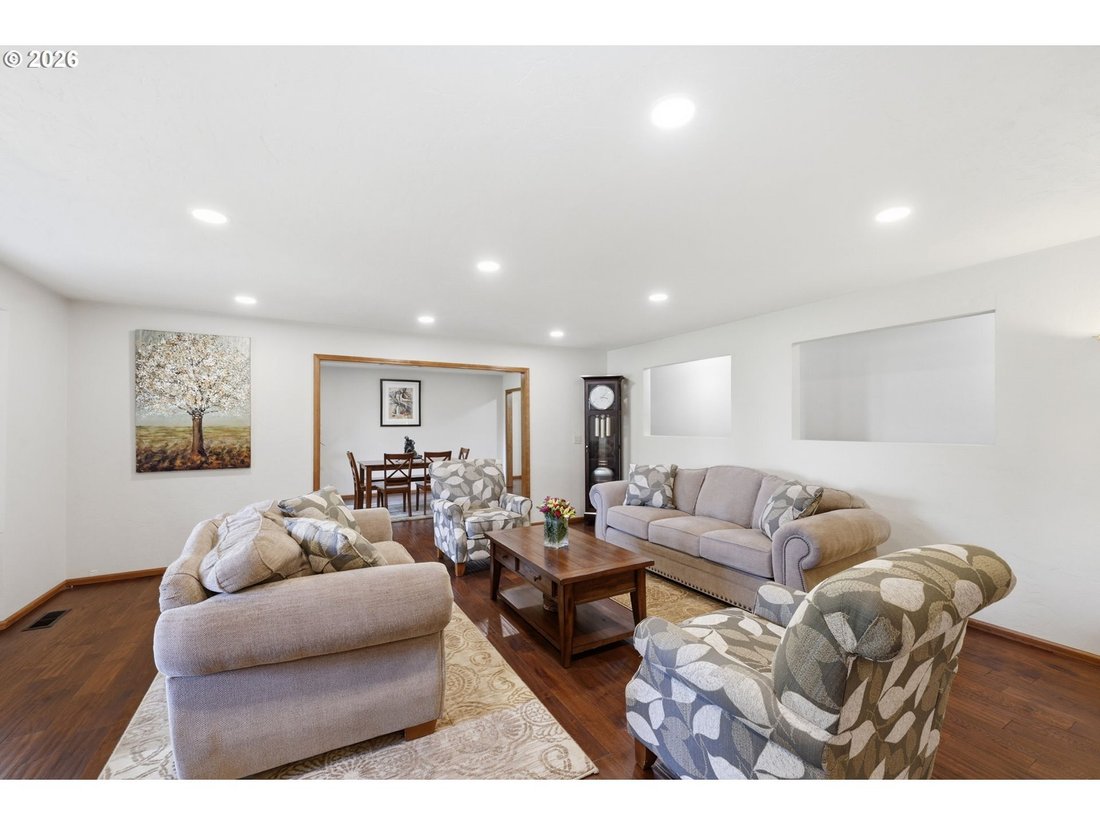
Located in a pristine SW Hills neighborhood on a rare cul-de-sac park-like .31-acre lot with city views, this completely remodeled ONE-LEVEL luxury home is the perfect blend of elegance, comfort, and functionality. From the moment you arrive at the charming covered front porch, you’ll feel the warmth and quality that carries throughout every inch of this exceptional property. Inside, engineered hardwood floors, recessed lighting with dimmers, and beautiful wood windows create a timeless, light-filled atmosphere. The formal living room showcases a stunning bay window with views, while the family room features a cozy wood fireplace plumbed for gas—perfect for relaxing evenings at home. The beautifully updated kitchen offers quartz countertops, a gas stove, eating bar, stainless steel appliances, oversized walk-in pantry room, and a cedar wine room. The spacious formal dining room is ready for memorable gatherings with family and friends. Retreat to the luxurious primary suite, a true private sanctuary complete with a barn door entry to the spa-inspired bathroom featuring double sinks, towel warmer, oversized walk-in shower, and generous walk-in closet. A dedicated office with its own exterior entrance offers flexibility for working from home, guests, or creative space. Step outside to the gorgeous, fenced backyard where mature landscaping, fruit trees—including pear, plum, and Honeycrisp apple—and expansive outdoor space create your own private oasis. There’s room for all your hobbies and storage needs with a tool shed, oversized two-car garage, heated and cooled flex room, plus 520 square feet of unfinished space above the garage with 8-foot ceilings ready for your vision. With newer exterior paint, roof, gas furnace, and heat pump, this home offers the rare combination of luxurious updates, thoughtful functionality, and peaceful SW Hills living—all on one level
-
Tipo di proprietà
Casa
-
Anno di costruzione
1988
-
Prezzo/piede²
$295
Caratteristiche
- Camino
- Garage
- Giardino
- Cabina armadio
- Vista Città
- Rinnovato
- Aria condizionata
- Piano cottura a gas
- Parcheggio
Caratteristiche
Lot
- Vista Città
- Rinnovato
Interni
- Ufficio
- Camino
- Aria condizionata
- Piano cottura a gas
- Bar
- Cabina armadio
Outdoor
- Parcheggio
- Garage
- Giardino
Esplora la zona
2550 GARFIELD ST, Eugene, OR 97405, Oregon, Stati Uniti
Visualizza su Google Maps
Prezzo per sqft
Basso
Alto
Iscritto da 4 anni
Hai chiesto informazioni su questa proprietà
L'agente La contatterà al più presto
Pubblicato da
2
Annunci
2022
Iscritto
Prenota una visita con Charity Crosby
Scegli una data e indica se preferisci un tour virtuale o di persona con l’agente.
Data preferita
Tipo di tour

Ultimo aggiornamento
Luglio 10
Prima pubblicazione
Jul 8
Licenza agente
#970600079
Riferimento annuncio
2134639710730112
Stato dell'annuncio
Proprietà simili nelle vicinanze
Nuovi annunci a Eugene

Esplora più immobili in vendita
tipi di proprietà Eugene, OR, Stati Uniti
Eugene, OR, Stati Uniti ricerche popolari
- Proprietà immobiliari con Giardino a Eugene, OR, Stati Uniti
- Proprietà immobiliari Moderno a Eugene, OR, Stati Uniti
- Proprietà immobiliari con Centro Fitness / Palestra a Eugene, OR, Stati Uniti
- Proprietà immobiliari con Piscina a Eugene, OR, Stati Uniti
- Proprietà immobiliari con Balcone a Eugene, OR, Stati Uniti
- Proprietà immobiliari con Terrazza a Eugene, OR, Stati Uniti
- Proprietà immobiliari Vista Golf a Eugene, OR, Stati Uniti
- Proprietà immobiliari Vista Città a Eugene, OR, Stati Uniti
- Proprietà immobiliari Lungomare a Eugene, OR, Stati Uniti
- Proprietà immobiliari con Cinema a Eugene, OR, Stati Uniti
- Proprietà immobiliari Collina a Eugene, OR, Stati Uniti
- Proprietà immobiliari con Ascensore a Eugene, OR, Stati Uniti
Guide e storie correlate
La fiducia dei migliori broker del mondo
Gli agenti dietro le proprietà più straordinarie del mondo pubblicano su JamesEdition.
- Annunci di Sotheby's, Christie's, BARNES ed Engel & Völkers
- Ogni annuncio è verificato prima della pubblicazione
- Si metta in contatto diretto con agenti verificati
Continuando, accetta i nostri Termini e la nostra Informativa sulla privacy.
brokerages we
partnered with
partnered with