$1,475,000
5 Camere da Letto Unifamiliare Indipendente
- 5 Camere
- 4 Bagni
- 6,593 Sqft
- 14.94 Ac lot
- Aggiornato: Ottobre 16
- MLS#PAYK2113026
Informazioni sulla proprietà
La descrizione è stata tradotta automaticamente.
La descrizione viene visualizzata nella lingua originale.
Welcome to 124 Mountain View Dr, Etters, PA. This detached, single-family home offers 6,293 square feet of space featuring 10 total rooms, including 5 bedrooms and 4 bathrooms, with a western exposure. The interior boasts a renovated kitchen and renovated baths, alongside a combination of hardwood, ceramic, and carpet flooring. Specific interior spaces include a formal dining room, home office, ho
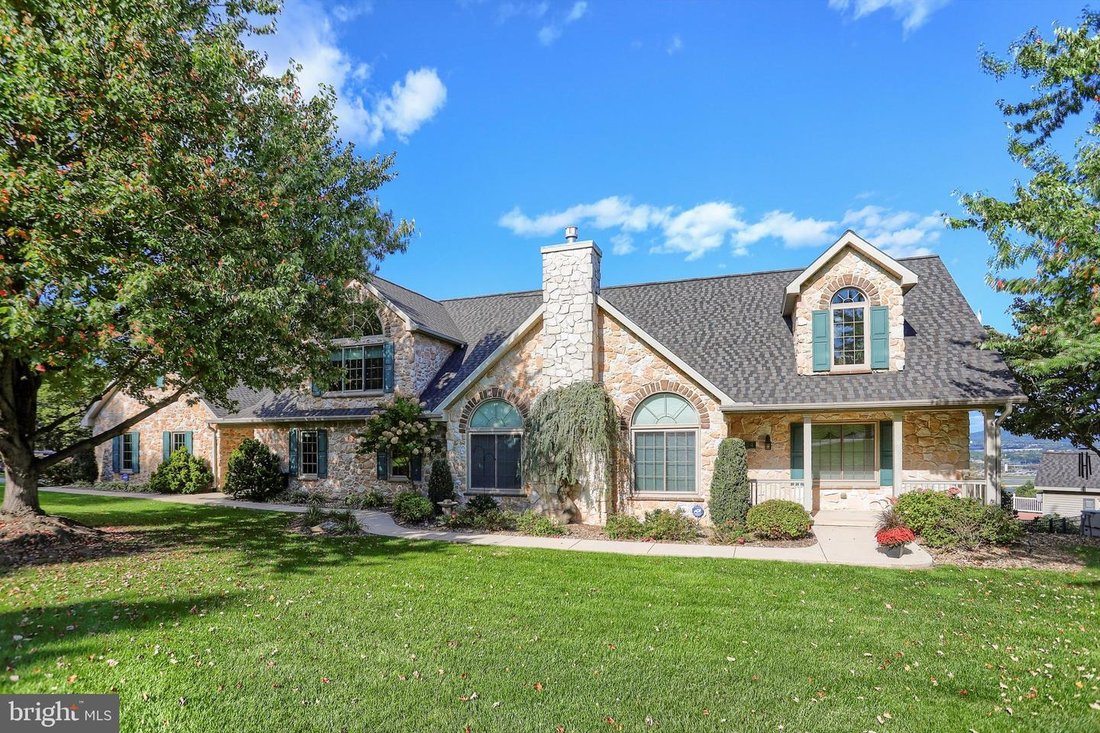
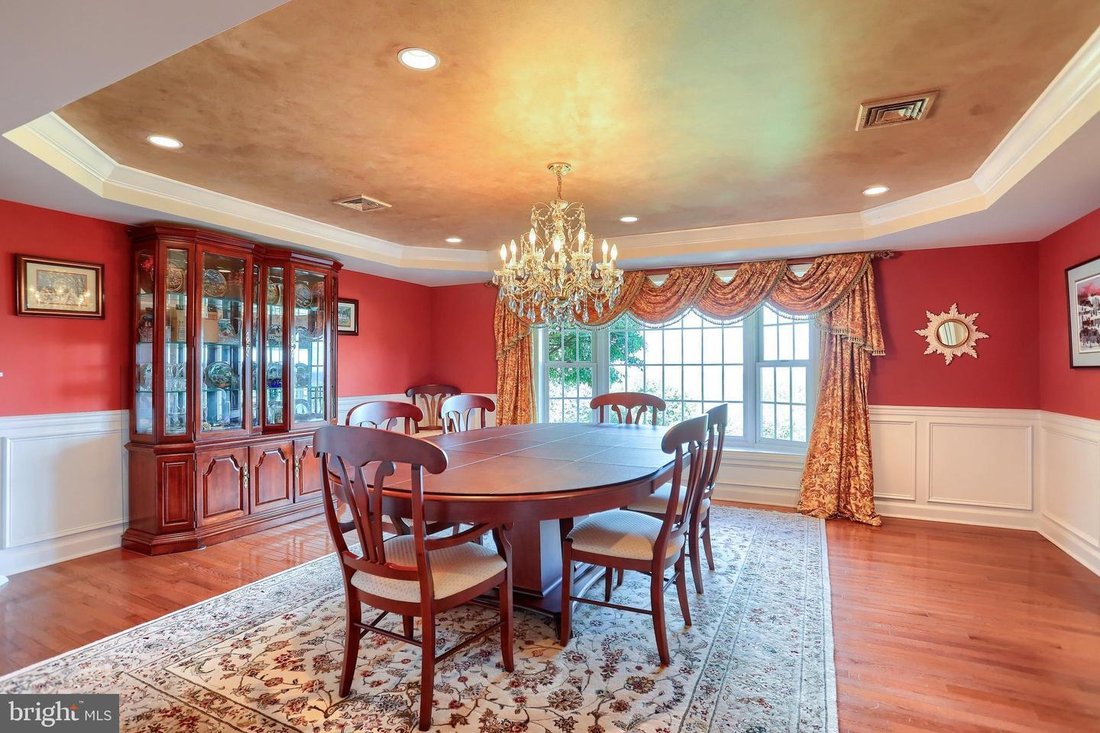
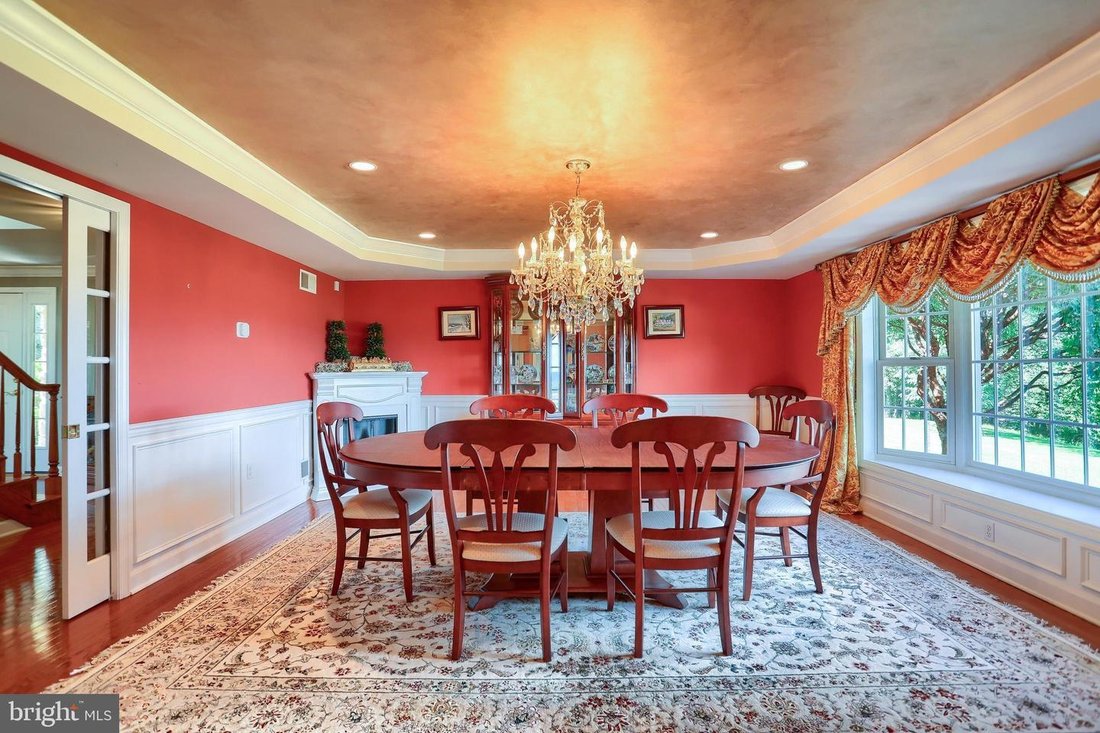
Welcome to 124 Mountain View Dr, Etters, PA. This detached, single-family home offers 6,293 square feet of space featuring 10 total rooms, including 5 bedrooms and 4 bathrooms, with a western exposure. The interior boasts a renovated kitchen and renovated baths, alongside a combination of hardwood, ceramic, and carpet flooring. Specific interior spaces include a formal dining room, home office, home theater, attic, and basement with a kitchen and full bath that walks out to hardscape, hot tub, and pool. The residence includes several walk-in closets and a fireplace. Lighting throughout the home features chandeliers, recessed lighting, a skylight, and solar tubes. Anderson Windows throughout include bay windows, casement windows, and dual-pane windows, all fitted with window treatments. Skylights have remote programmable shades. A dedicated laundry room comes complete with a washer, dryer, laundry chute, cupboards, and a large area for ironing or a crafts station. Outside, you will find a private yard, a large fenced, hardscaped area with a pool enhanced with outdoor lighting, an awesome fish pond with a waterfall feature, and another large observation deck for panoramic views. The enclosed pool house has all windows for the views and seating for 6-8 people, a separate enclosed area for storage and pool pumps. Climate control is provided by central AC, central heating, and a forced-air geothermal system. Parking includes a 3-car garage and driveway for 6 or more, if needed. For security, the home is equipped with a security system, video security, and smart cameras recording. A whole-house generator, radon system, and an owned large solar panel field add value to the property. The acreage is 14.94 acres and is in tax-saving Clean and Green. The property has a large shed for storage; a graded and stoned road leading to a 1/3 acre pond stocked with fish. Beside the pond is a 3-room, one-bath log cabin with roofed storage behind it. A small apple orchard, magnificent views, and a property with soooo much privacy! ”NOT AT ALL YOUR USUAL HOUSE ON 15 ACRES” ! Schedule your viewing of 124 Mountain View Dr today!
-
Tipo di proprietà
Casa
-
Anno di costruzione
1994
-
Prezzo/piede²
$223
Caratteristiche
- Giardino
- Terrazza
- Piscina
- Garage
- Cinema
- Idromassaggio
- Vista sulle montagne
- Cabina armadio
- Vista sull'acqua
Caratteristiche
Lot
Interni
- Ufficio
- Camino
- Aria condizionata
- Idromassaggio
- Lavasciuga
- Lavanderia
- Cinema
- Seminterrato
- Cabina armadio
Outdoor
Esplora la zona
Goldsboro, Pennsylvania, Stati Uniti
Prezzo per sqft
Basso
Alto
Posizione approssimativa · chieda l'indirizzo esatto all'agente.
Iscritto da 5 anni
Hai chiesto informazioni su questa proprietà
L'agente La contatterà al più presto
Pubblicato da
7
Annunci
2021
Iscritto
Prenota una visita con the agent
Scegli una data e indica se preferisci un tour virtuale o di persona con l’agente.
Data preferita
Tipo di tour

Coldwell Banker Realty - Camp Hill
3915 Market St, 17011, Camp Hill, Pennsylvania, United States
Visualizza profilo agenzia
Ultimo aggiornamento
Ottobre 16
Prima pubblicazione
Ottobre 5
Riferimento annuncio
m2bnrc
La fiducia dei migliori broker del mondo
Gli agenti dietro le proprietà più straordinarie del mondo pubblicano su JamesEdition.
- Annunci di Sotheby's, Christie's, BARNES ed Engel & Völkers
- Ogni annuncio è verificato prima della pubblicazione
- Si metta in contatto diretto con agenti verificati
Continuando, accetta i nostri Termini e la nostra Informativa sulla privacy.
Brokerages we
partnered with
partnered with