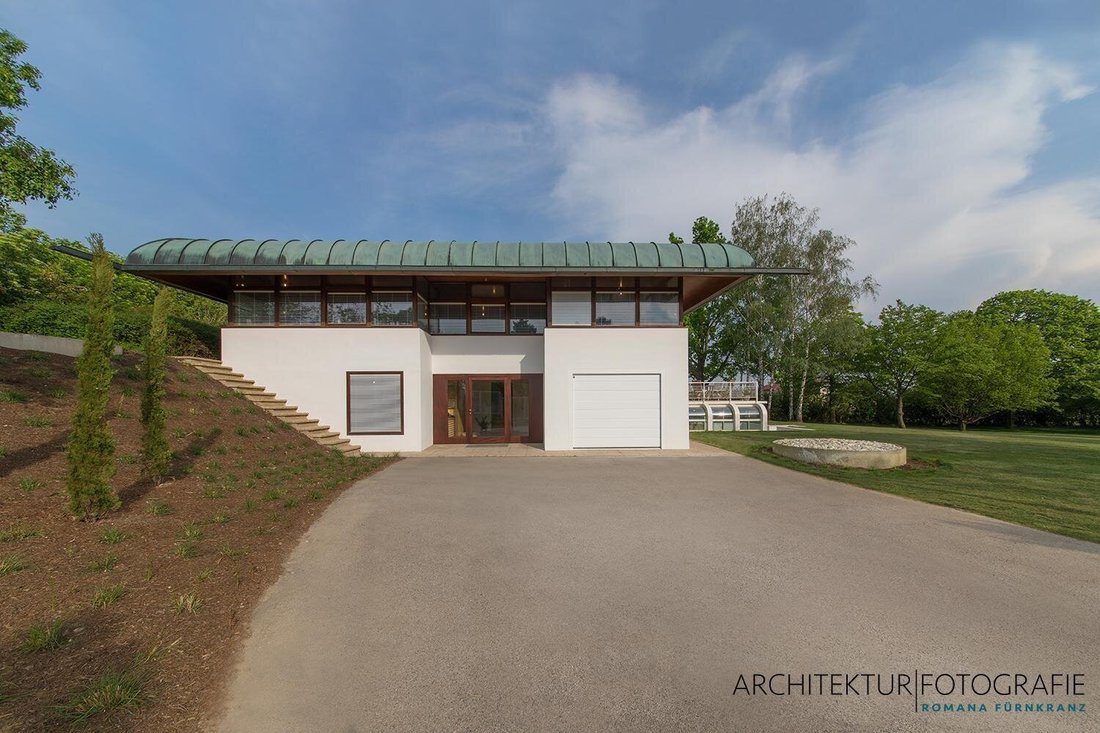
Haus Wittmann — Eine Ikon österreichischer Architektur!
- 7 Camere
- 3 Bagni
- 2,595 Sqft
- 37,911 Sqft lot
- Aggiornato: Agosto 28
Informazioni sulla proprietà
Etsdorf - Grafenegg | Architectural Masterpiece of Timeless Elegance
There are houses that provide living space. And then there are houses that make architectural history.
With the Wittmann House, a rare opportunity arises to acquire one of Austria’s most extraordinary single-family homes – an architectural masterpiece that uniquely combines timeless elegance, th
Etsdorf - Grafenegg | Architectural Masterpiece of Timeless Elegance
There are houses that provide living space. And then there are houses that make architectural history.
With the Wittmann House, a rare opportunity arises to acquire one of Austria’s most extraordinary single-family homes – an architectural masterpiece that uniquely combines timeless elegance, the highest building culture, and visionary design.
Architecture with History
Designed by the renowned architect Johannes Spalt in close collaboration with furniture entrepreneur Franz Wittmann, the building was created between 1969 and 1975 and remains an outstanding example of Austrian post-war modernism. The house embodies architecture that does not follow trends but creates values – characterized by clarity, lightness, and an exceptional sensitivity to space, light, and materials.
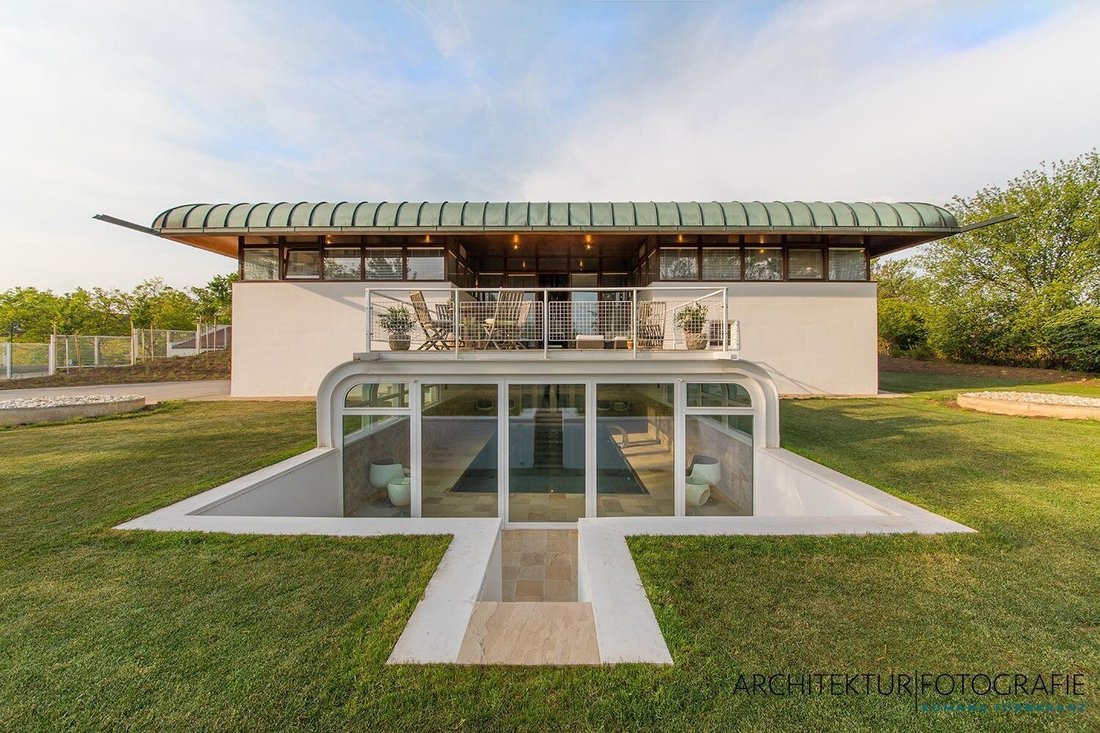
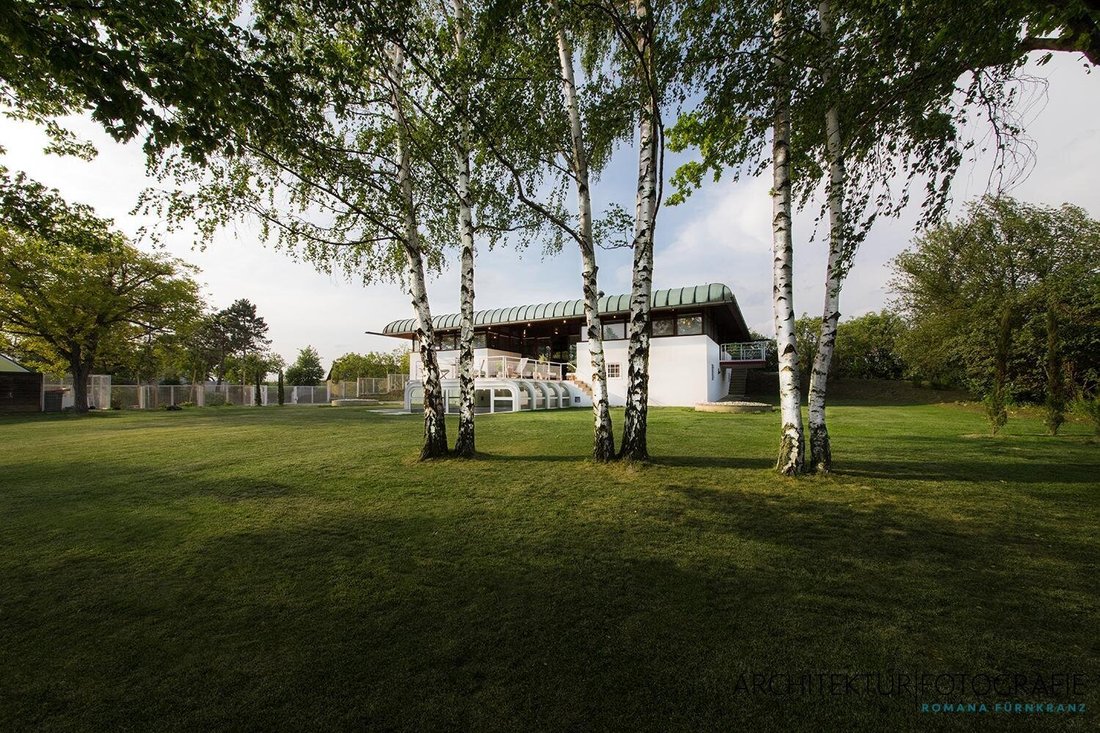
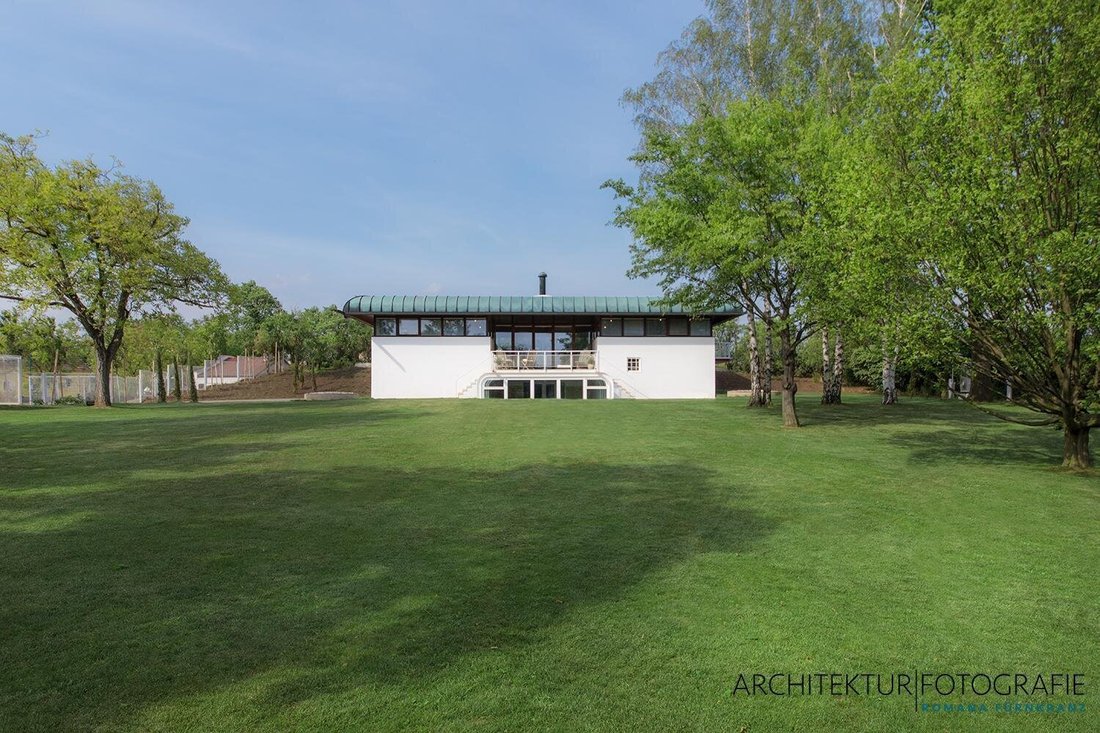
The arrival alone impresses: like a floating white pavilion, the building rises above the gentle rolling hills of the Kamptal. Generous glass surfaces open views to nature, blending interior and exterior spaces into a harmonious whole. The distinctive, seemingly floating copper roof, supported by a sophisticated steel and wood structure, gives the building its unmistakable architectural identity.
Living as an Experience
Inside, an equally impressive spatial composition unfolds. The centerpiece of the house is the sunken living area with an open fireplace – a place for gathering and comfort. Above it opens a gallery, while a central skylight floods the space with natural daylight, creating an extraordinary atmosphere.
Materials of Exceptional Quality
The carefully selected materials emphasize the exclusive character of the house: mahogany, Solnhofen limestone, onyx marble, and high-quality oak and teak parquet floors form a timeless blend of elegance and craftsmanship. Original fabric designs by Josef Frank and custom-built fittings preserve the authentic character of this architectural total work of art.
Wellness at the Highest Level
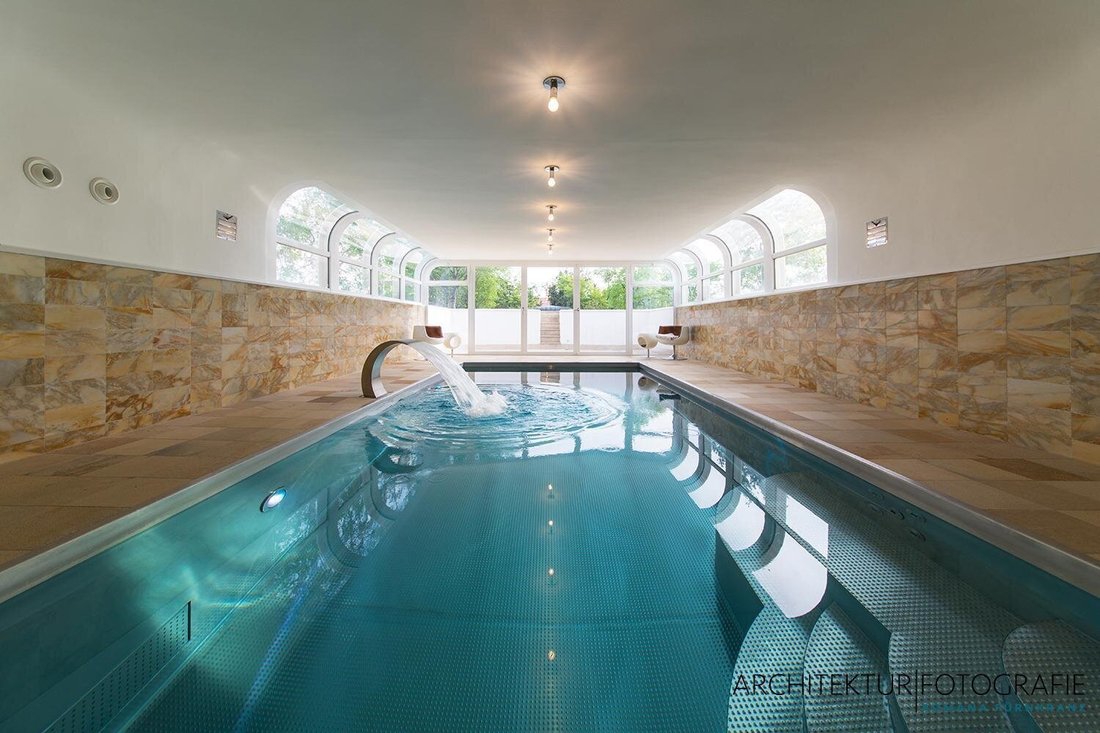
The house also meets the highest standards in living comfort. An exclusive indoor stainless steel pool with waterfall and massage lounge creates a private wellness area of the highest standard. The open fireplace made of travertine and stainless steel provides a cozy living atmosphere, while modern heat pump technology and infrared heating combine sustainable energy efficiency with contemporary comfort.
Between 2016 and 2017, the house was comprehensively revitalized by its owners with exceptional care. All technical installations were updated to the latest standards without altering the original architectural concept. The result is a rare symbiosis of historical authenticity and modern living comfort.
Location & Quality of Life
The spacious terraces and loggias face east and south, offering impressive views over vineyards, fields, and the characteristic landscape of the Kamptal. Here, one feels immersed in nature while enjoying all conveniences nearby.
Just minutes from the center of Etsdorf am Kamp, the property combines absolute tranquility with excellent accessibility. The Grafenegg cultural region, with its internationally renowned castle and concert events, is also nearby, as are the cities of Krems and Vienna, which offer excellent infrastructure and diverse cultural and culinary experiences.
Property Overview
- Year Built
Planning submitted 1969 | Construction 1970–1975 - Major Renovation
Comprehensively revitalized in 2016–2017 - Plot Size
approx. 3,522 m² - Living Area
approx. 241 m² - Total Usable Area
approx. 397 m² (including swimming hall) - Outdoor Areas
approx. 78 m² loggias, terraces, and balcony - Room Layout
8 rooms | 3 bathrooms | 3 WCs - Parking
Garage plus 4 open parking spaces - Features
High-quality oak and teak parquet floors, Solnhofen stone floors, mahogany windows and doors, onyx marble wall coverings, original Josef Frank wall coverings, and an open fireplace made of travertine and stainless steel. - Wellness Area
Indoor stainless steel pool (7 × 3.5 m) by Polytherm with massage lounge, jet system, and waterfall. - Energy & Sustainability
Heating via heat pumps, night storage, and infrared heating; photovoltaic system in preparation.
HWB: 199.8 kWh/m²a | fGEE: 2.39
A Building of Lasting Value
The Wittmann House is much more than an exclusive property. It is a piece of Austrian architectural history – created for people who appreciate exceptional design, highest quality, and lasting values. A rare opportunity to pass on a building of special cultural and architectural significance to new owners.
Experience the unique atmosphere and architectural quality of this extraordinary home during a personal viewing.
Notes:
- Monument protection notice dated 17.08.2026
- The handover will be unfurnished. All furnishings shown in the images are not part of the purchase.
Purchase price: EUR 1,304,900.–
For further information and to arrange a viewing appointment, Mr. Feiler is gladly available at [hidden information].
Additional costs:
3.5% real estate transfer tax
1.1% land registry fee
3% + VAT, i.e., 3.6% broker commission
Purchase contract lawyer: costs for contract preparation and land registry processing according to the tariff schedule of the respective notary, plus out-of-pocket expenses for certifications and stamp duties.
This offer is non-binding and subject to change! All information is based on the data provided to us and is without guarantee!
-
Tipo di proprietà
Casa
-
Prezzo/piede²
$576
Caratteristiche
Esplora la zona
L'agente La contatterà al più presto
Pubblicato da
Prenota una visita con the agent
Scegli una data e indica se preferisci un tour virtuale o di persona con l’agente.
La fiducia dei migliori broker del mondo
Gli agenti dietro le proprietà più straordinarie del mondo pubblicano su JamesEdition.
- Annunci di Sotheby's, Christie's, BARNES ed Engel & Völkers
- Ogni annuncio è verificato prima della pubblicazione
- Si metta in contatto diretto con agenti verificati
Continuando, accetta i nostri Termini e la nostra Informativa sulla privacy.