$1,340,142
Vendita Maison D'architecte 6 Pezzi
- 5 Camere
- 3 Bagni
- 2,261 Sqft
- 8,353 Sqft lot
- Aggiornato: Ottobre 29
Informazioni sulla proprietà
La descrizione è stata tradotta automaticamente.
La descrizione viene visualizzata nella lingua originale.
iad France - Virginie Brille presents: EXCLUSIVE – Contemporary architect-designed house – 180° panoramic view – Reduced notary fees
ÉTAUX – €1,195,000 | 210 m² living space | 300 m² usable area | 776 m² land | 5 bedrooms
A contemporary architecture, outstanding features, and a privileged living environment.
Located in a sought-after residential area in the town of Étaux
ÉTAUX – €1,195,000 | 210 m² living space | 300 m² usable area | 776 m² land | 5 bedrooms
A contemporary architecture, outstanding features, and a privileged living environment.
Located in a sought-after residential area in the town of Étaux
iad France - Virginie Brille presents: EXCLUSIVE – Contemporary architect-designed house – 180° panoramic view – Reduced notary fees
ÉTAUX – €1,195,000 | 210 m² living space | 300 m² usable area | 776 m² land | 5 bedrooms
A contemporary architecture, outstanding features, and a privileged living environment.
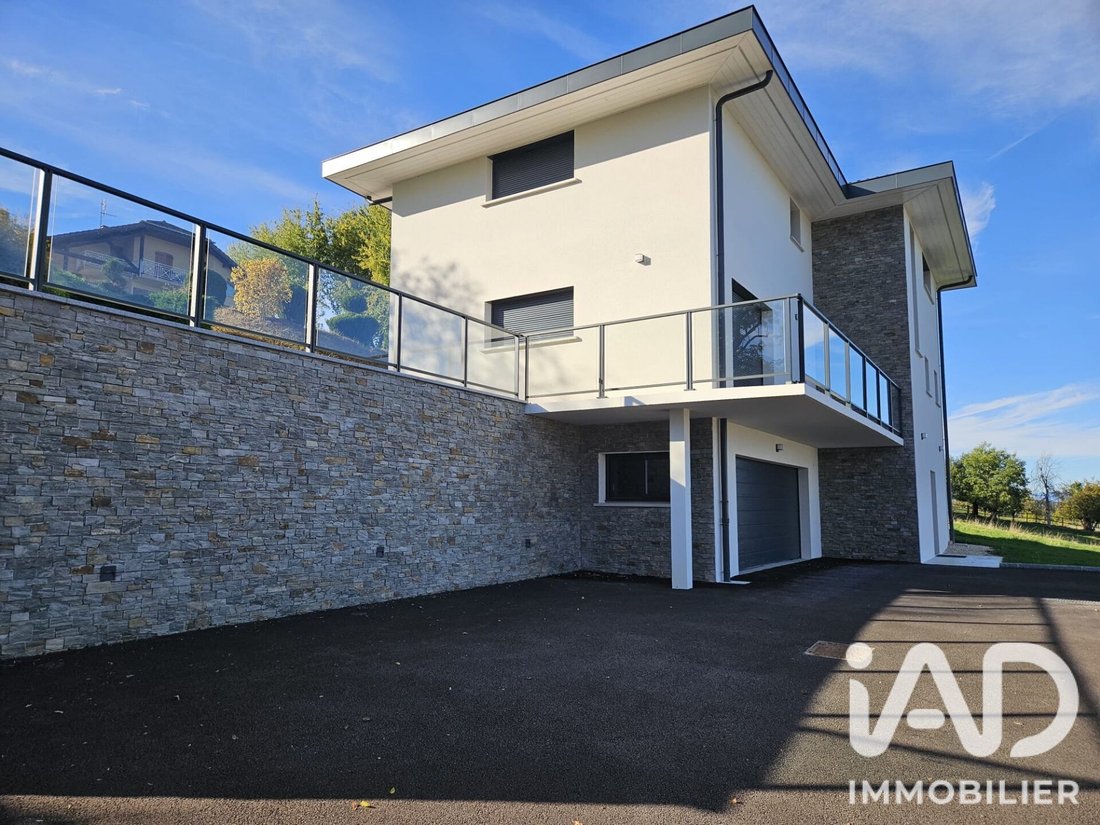
Located in a sought-after residential area in the town of Étaux, discover exclusively this magnificent contemporary architect-designed house, completed in 2026, offering a harmonious blend of elegance, generous volumes, and modern comfort.
With 210 m² of living space and nearly 300 m² of usable area, this property captivates with its clean lines, exceptional brightness, and a 180° panoramic view of the surrounding mountain ranges.
More than just a new build, this house was thoughtfully designed with the care one would give to their own home. Every detail has been considered to combine aesthetics, functionality, and daily well-being:
- Carefully integrated LED lighting
- Numerous custom closets and storage spaces
- Smooth flow between rooms
- Equipment designed to meet the needs of comfortable family living
A main level with exceptional volumes
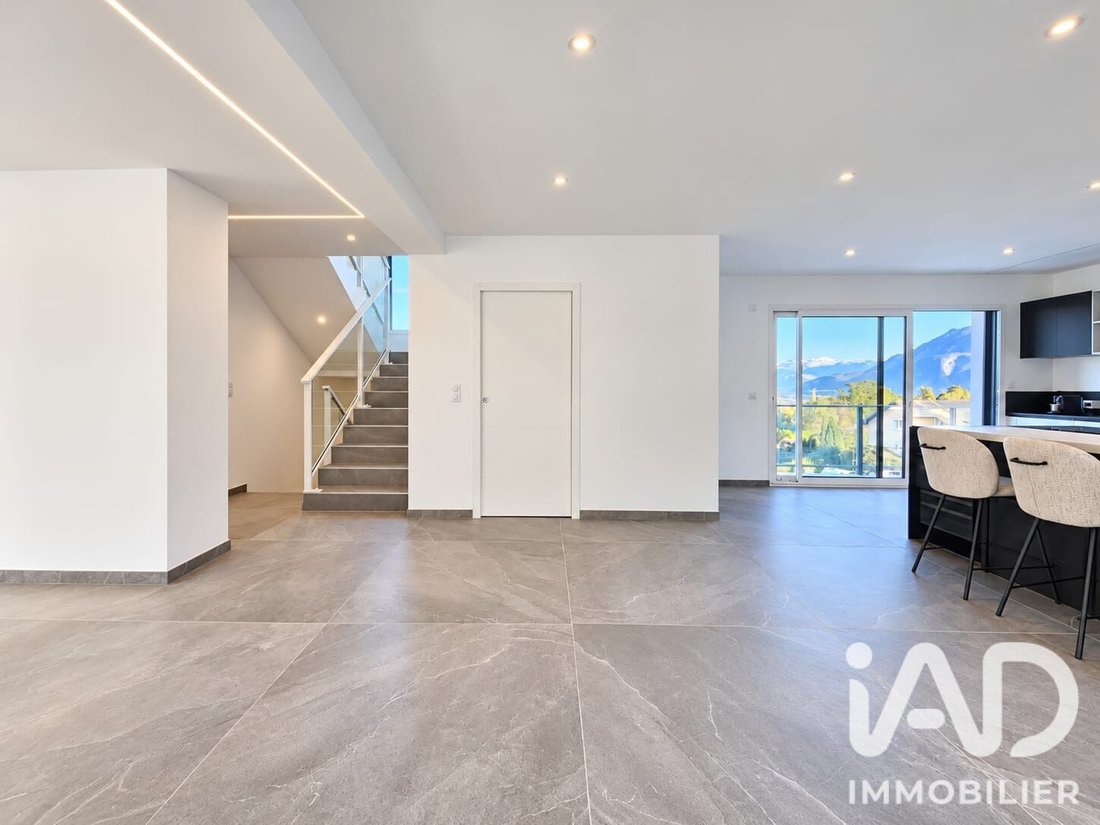
From the entrance, you will be charmed by a remarkable living area of over 70 m², where light and elegance take center stage.
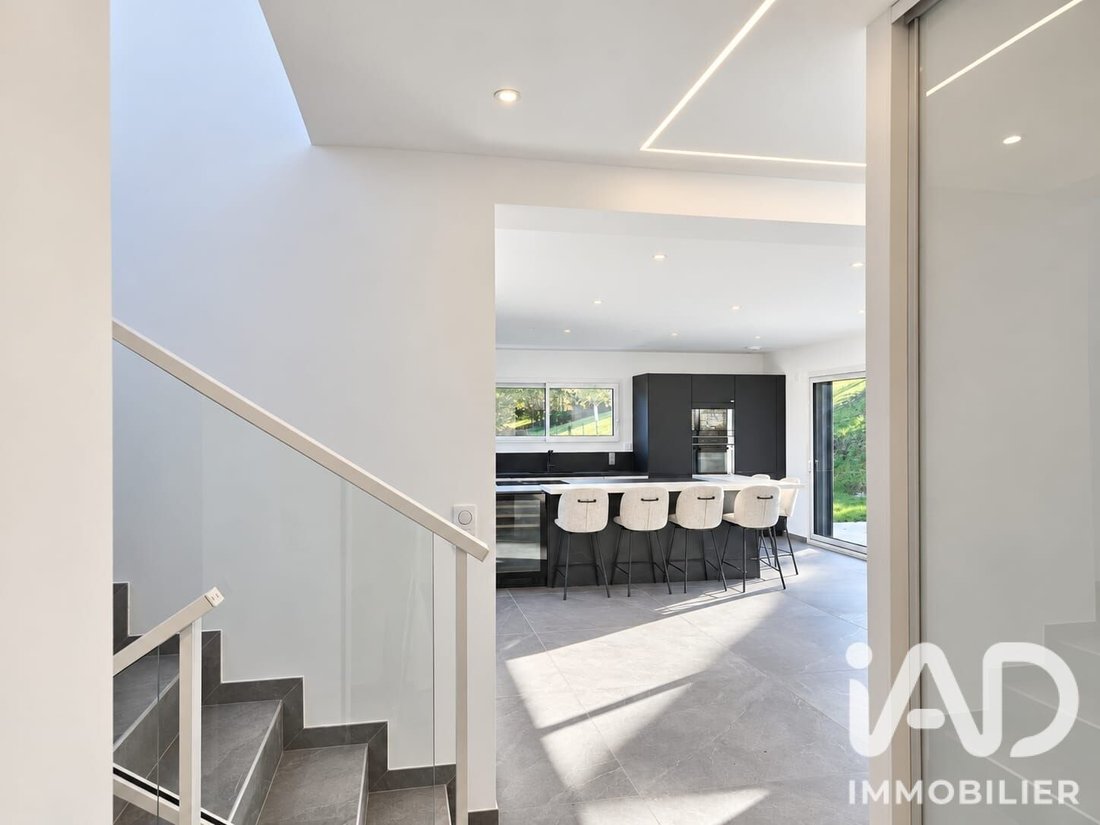
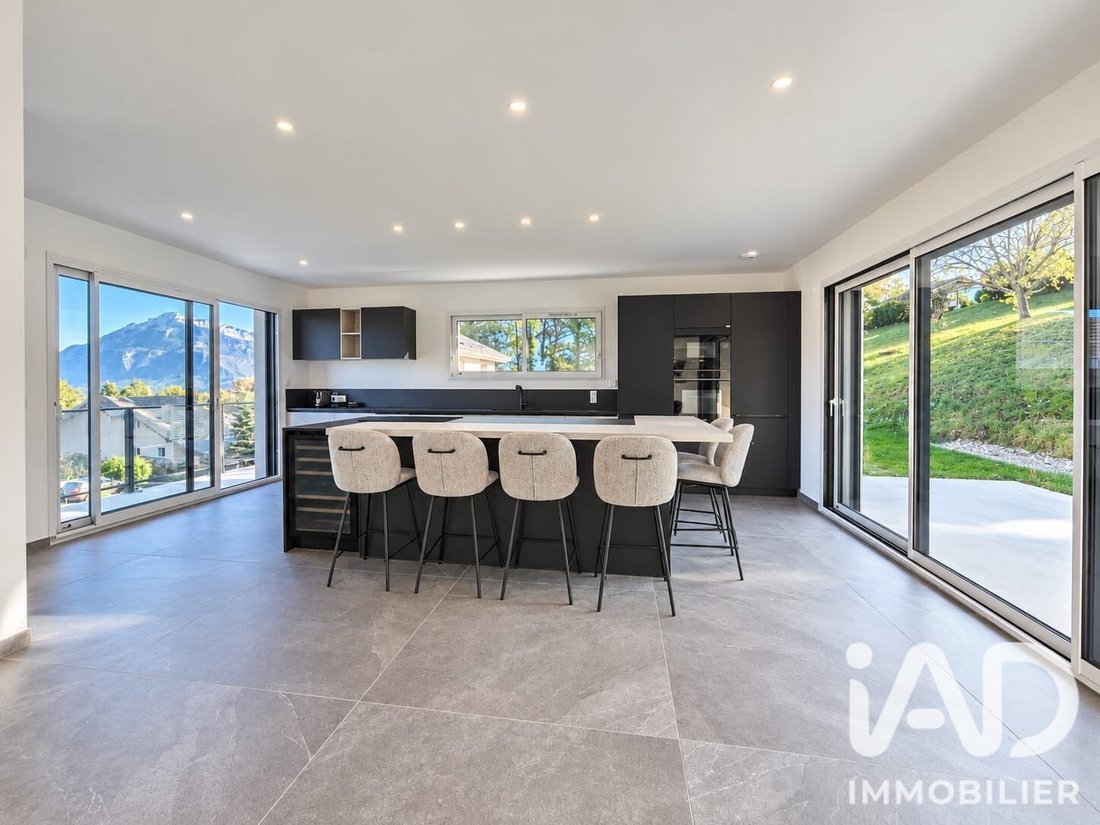
The spacious living room features a superb high-end Italian kitchen, open and perfectly integrated into this contemporary reception space.
Impressive 4-meter-high glass doors provide remarkable brightness and create a seamless connection between indoors and outdoors, naturally extending the living area onto a large south-facing terrace overlooking a stunning mountain panorama.
This level also includes an elegant guest suite with a beautiful private shower room, ideal for hosting family and friends in a comfortable and intimate space.
A sleeping area designed for the whole family
The house offers 5 bedrooms in total, including a superb master suite of about 30 m², featuring a dressing room and a private bathroom.
The other bedrooms provide comfortable and functional spaces, with built-in storage and layouts designed to simplify daily life.
With 2 shower rooms, a bathroom with shower and bathtub, and 3 toilets, the property ensures privacy, comfort, and practicality for everyone.
A basement with multiple possibilities
A true additional asset, the basement offers generous volumes and particularly interesting potential for customization.
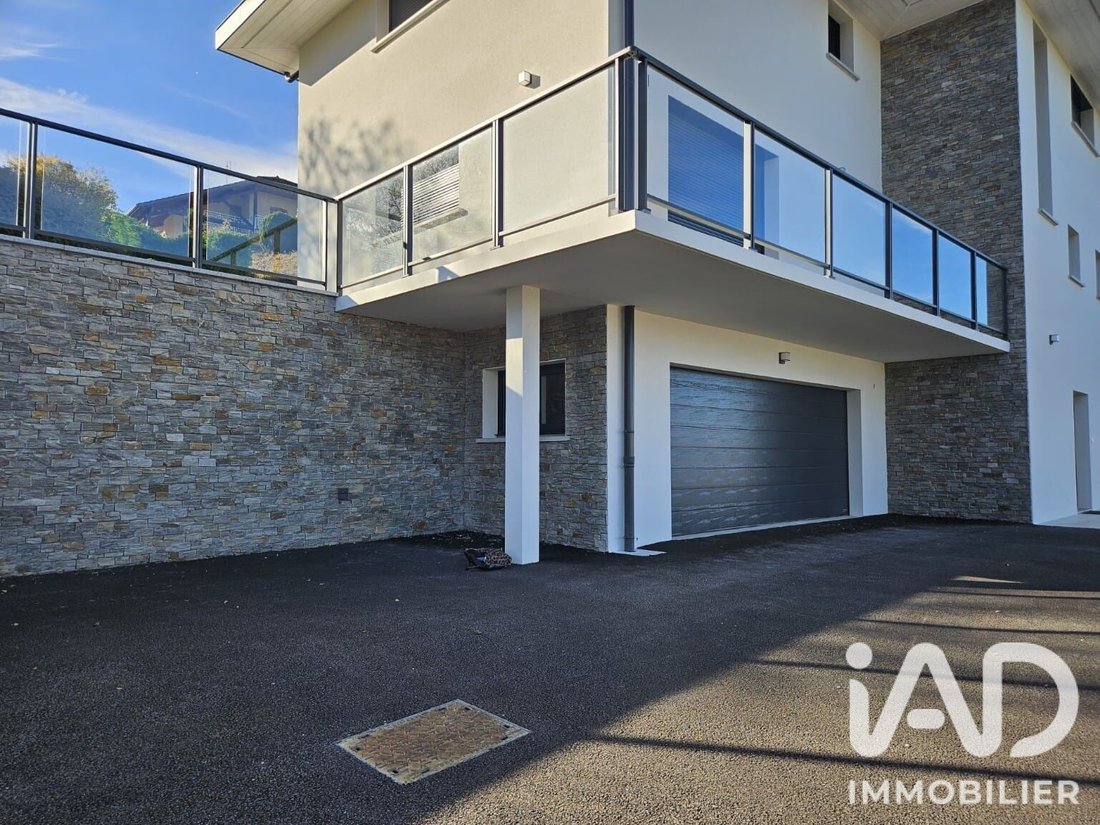
It includes a large double garage, a laundry room, and a spacious fully tiled room to be arranged as you wish, such as a gym or an additional living space.
The basement also features entrance closets and storage under the stairs, providing practical solutions to organize and optimize everyday spaces.
Technical provisions have also been made for installing a spa, allowing for the creation of a personalized wellness area.
The design of this house ensures that every space offers comfort, practicality, and potential for future development.
An exterior enhanced by a 180° view
Set on a 776 m² plot, the property benefits from a large south-facing terrace, a true extension of the reception areas.
The garden is suitable for a pool and offers great possibilities for outdoor landscaping to create a relaxing space that reflects the character of this property.
Carefully selected features down to the smallest detail
Completed in 2026, this house is equipped with modern and efficient systems:
- Heat pump
- Electric roller shutters
- LED lighting
- Built-in storage
- Excellent energy performance rated A
Nothing has been left to chance here. The choice of materials, space optimization, and numerous features reflect a desire to create a home that is both aesthetically pleasing and enjoyable to live in, where every family member naturally finds their place.
Ideally located, the property combines residential tranquility, proximity to amenities, and easy access to main routes towards Geneva.
A rare property, designed with precision and attention to detail, where contemporary architecture meets the comfort of a true family home.
An exceptional living place, ready to welcome a new story.
For more information or to arrange a private visit, please contact me.
Agency fees payable by the seller.
A valid ID will be requested at the visit, in accordance with article [hidden information] of the Monetary and Financial Code. Information on risks to which this property is exposed, including the legal obligation for brush clearing, is available on the Géorisques website: [hidden information]
This real estate listing was written under the editorial responsibility of Ms. Virginie Brille, independent real estate agent (without holding funds), commercial agent of SAS [hidden information] France registered with the ANNECY Trade and Companies Register under number [hidden information], holder of the real estate canvassing card on behalf of the company [hidden information] France SAS.
Le informazioni sui rischi a cui è esposta questa proprietà sono disponibili sul sito web di Géorisques: https://www.georisques.gouv.fr/
ÉTAUX – €1,195,000 | 210 m² living space | 300 m² usable area | 776 m² land | 5 bedrooms
A contemporary architecture, outstanding features, and a privileged living environment.
Located in a sought-after residential area in the town of Étaux, discover exclusively this magnificent contemporary architect-designed house, completed in 2026, offering a harmonious blend of elegance, generous volumes, and modern comfort.
With 210 m² of living space and nearly 300 m² of usable area, this property captivates with its clean lines, exceptional brightness, and a 180° panoramic view of the surrounding mountain ranges.
More than just a new build, this house was thoughtfully designed with the care one would give to their own home. Every detail has been considered to combine aesthetics, functionality, and daily well-being:
- Carefully integrated LED lighting
- Numerous custom closets and storage spaces
- Smooth flow between rooms
- Equipment designed to meet the needs of comfortable family living
A main level with exceptional volumes
From the entrance, you will be charmed by a remarkable living area of over 70 m², where light and elegance take center stage.
The spacious living room features a superb high-end Italian kitchen, open and perfectly integrated into this contemporary reception space.
Impressive 4-meter-high glass doors provide remarkable brightness and create a seamless connection between indoors and outdoors, naturally extending the living area onto a large south-facing terrace overlooking a stunning mountain panorama.
This level also includes an elegant guest suite with a beautiful private shower room, ideal for hosting family and friends in a comfortable and intimate space.
A sleeping area designed for the whole family
The house offers 5 bedrooms in total, including a superb master suite of about 30 m², featuring a dressing room and a private bathroom.
The other bedrooms provide comfortable and functional spaces, with built-in storage and layouts designed to simplify daily life.
With 2 shower rooms, a bathroom with shower and bathtub, and 3 toilets, the property ensures privacy, comfort, and practicality for everyone.
A basement with multiple possibilities
A true additional asset, the basement offers generous volumes and particularly interesting potential for customization.
It includes a large double garage, a laundry room, and a spacious fully tiled room to be arranged as you wish, such as a gym or an additional living space.
The basement also features entrance closets and storage under the stairs, providing practical solutions to organize and optimize everyday spaces.
Technical provisions have also been made for installing a spa, allowing for the creation of a personalized wellness area.
The design of this house ensures that every space offers comfort, practicality, and potential for future development.
An exterior enhanced by a 180° view
Set on a 776 m² plot, the property benefits from a large south-facing terrace, a true extension of the reception areas.
The garden is suitable for a pool and offers great possibilities for outdoor landscaping to create a relaxing space that reflects the character of this property.
Carefully selected features down to the smallest detail
Completed in 2026, this house is equipped with modern and efficient systems:
- Heat pump
- Electric roller shutters
- LED lighting
- Built-in storage
- Excellent energy performance rated A
Nothing has been left to chance here. The choice of materials, space optimization, and numerous features reflect a desire to create a home that is both aesthetically pleasing and enjoyable to live in, where every family member naturally finds their place.
Ideally located, the property combines residential tranquility, proximity to amenities, and easy access to main routes towards Geneva.
A rare property, designed with precision and attention to detail, where contemporary architecture meets the comfort of a true family home.
An exceptional living place, ready to welcome a new story.
For more information or to arrange a private visit, please contact me.
Agency fees payable by the seller.
A valid ID will be requested at the visit, in accordance with article [hidden information] of the Monetary and Financial Code. Information on risks to which this property is exposed, including the legal obligation for brush clearing, is available on the Géorisques website: [hidden information]
This real estate listing was written under the editorial responsibility of Ms. Virginie Brille, independent real estate agent (without holding funds), commercial agent of SAS [hidden information] France registered with the ANNECY Trade and Companies Register under number [hidden information], holder of the real estate canvassing card on behalf of the company [hidden information] France SAS.
Le informazioni sui rischi a cui è esposta questa proprietà sono disponibili sul sito web di Géorisques: https://www.georisques.gouv.fr/
-
Tipo di proprietà
Casa
-
Piani
3
-
Anno di costruzione
2026
-
Prezzo/piede²
$592
-
Emissioni
A
-
Consumo
A
Caratteristiche
- Giardino
- Terrazza
- Garage
- Cabina armadio
- Cucina aperta
- Moderno
- Vista sulle montagne
- Nuove costruzioni
- Vista panoramica / Scenica
Caratteristiche
Lot
- Vista panoramica / Scenica
- Vista sulle montagne
- Nuove costruzioni
- Moderno
Interni
- Isola della cucina
- Piano cottura a gas
- Bar
- Cucina aperta
- Seminterrato
- Controsoffitti in pietra
- Cabina armadio
Outdoor
- Terrazza
- Balcone
- Garage
- Giardino
Esplora la zona
Eteaux, Auvergne-Rodano-Alpi, Francia
Visualizza su Google Maps
Prezzo per sqft
Basso
Alto
Iscritto da 3 anni
Hai chiesto informazioni su questa proprietà
L'agente La contatterà al più presto
Pubblicato da
10928
Annunci
2023
Iscritto
Prenota una visita con the agent
Scegli una data e indica se preferisci un tour virtuale o di persona con l’agente.
Data preferita
Tipo di tour
Ultimo aggiornamento
Ottobre 29
Prima pubblicazione
Ottobre 29
Riferimento annuncio
2141201
La fiducia dei migliori broker del mondo
Gli agenti dietro le proprietà più straordinarie del mondo pubblicano su JamesEdition.
- Annunci di Sotheby's, Christie's, BARNES ed Engel & Völkers
- Ogni annuncio è verificato prima della pubblicazione
- Si metta in contatto diretto con agenti verificati
Continuando, accetta i nostri Termini e la nostra Informativa sulla privacy.