$2,890,115
Loft Contemporaneo In Stile Industriale
- 4 Camere
- 5 Bagni
- 8,073 Sqft
- 18,127 Sqft lot
- Aggiornato: Settembre 22
- 7
Informazioni sulla proprietà
La descrizione è stata tradotta automaticamente.
La descrizione viene visualizzata nella lingua originale.
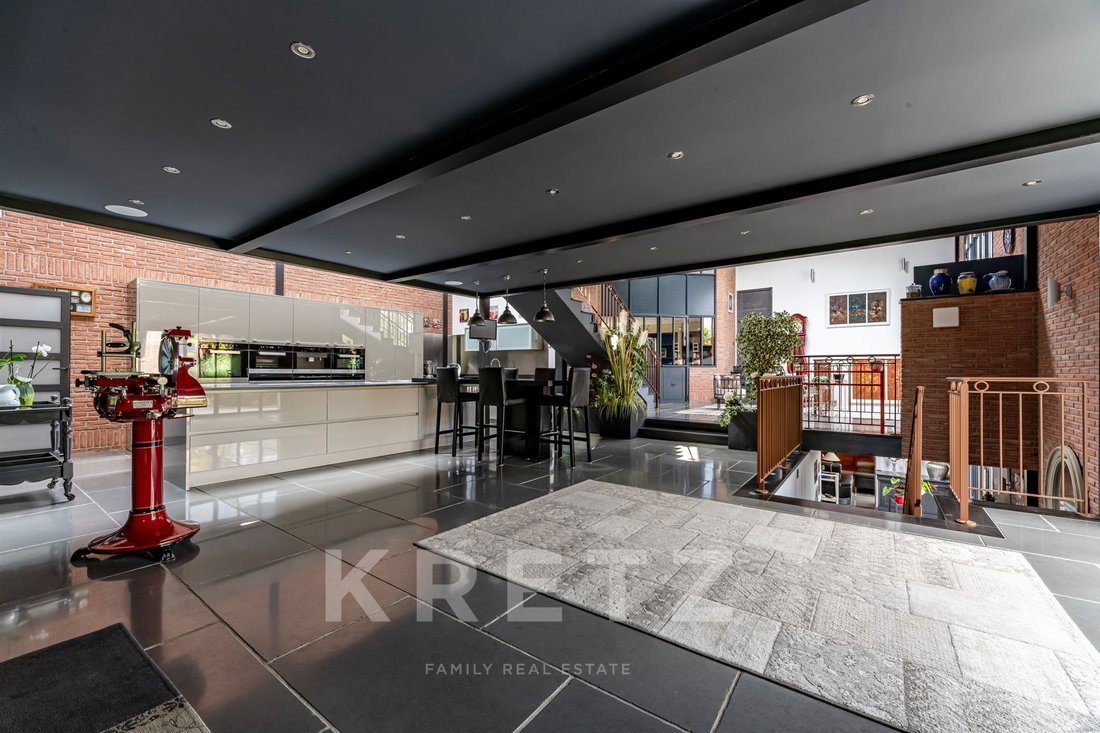
ESSONNE. Magnificent loft in Etampes with 750m2 of living space built on a 1684m2 plot. Formerly a rehabilitated warehouse, close to the Saclay plateau and Etampes RER C station. Tastefully furnished with top-of-the-range materials. Industrial-contemporary loft style, comprising: First floor: entrance hall, study, dining room, fully equipped open-plan kitchen with access to the terrace and garden,
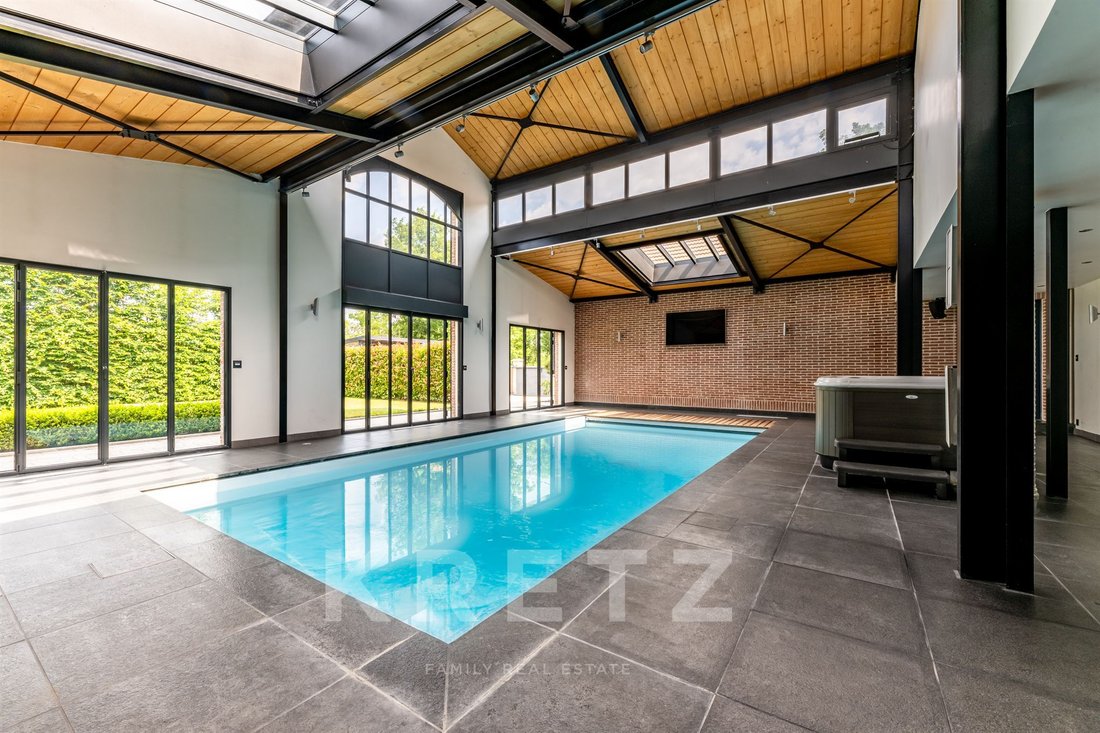
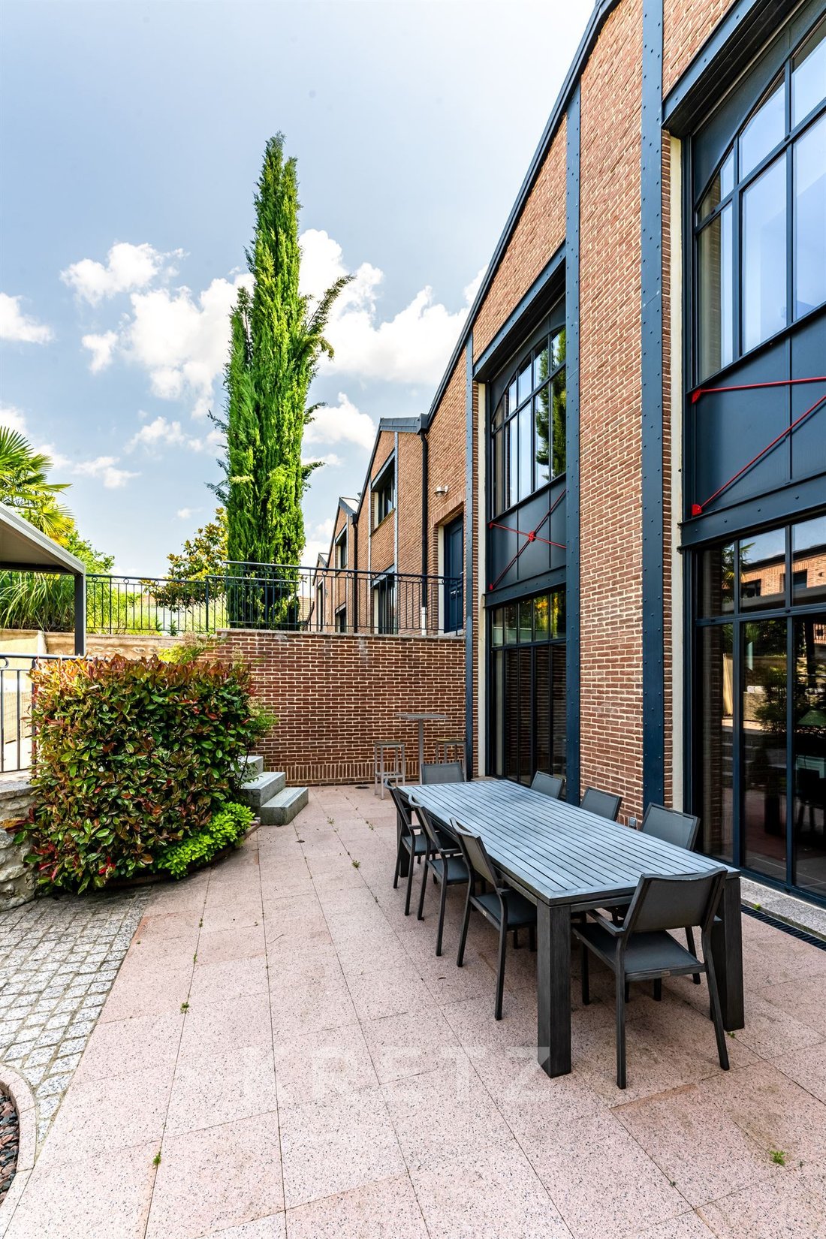
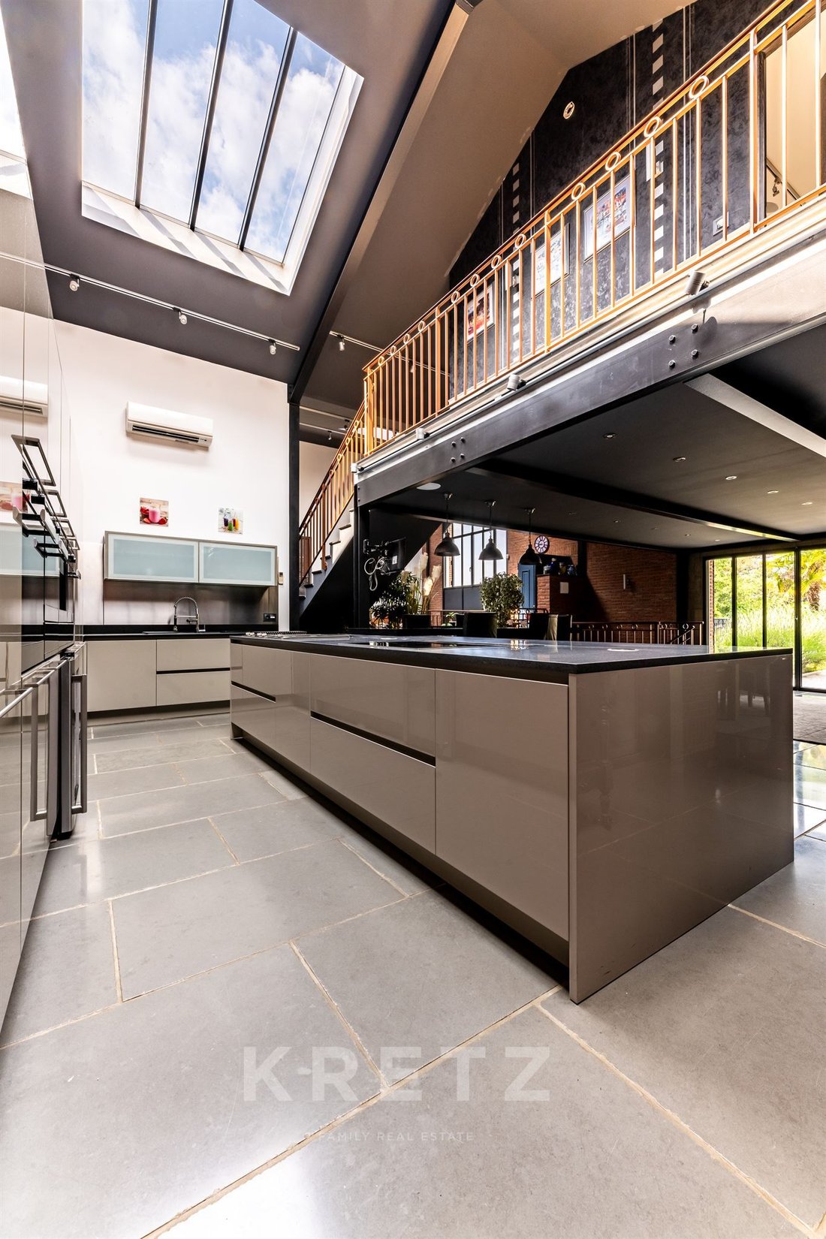
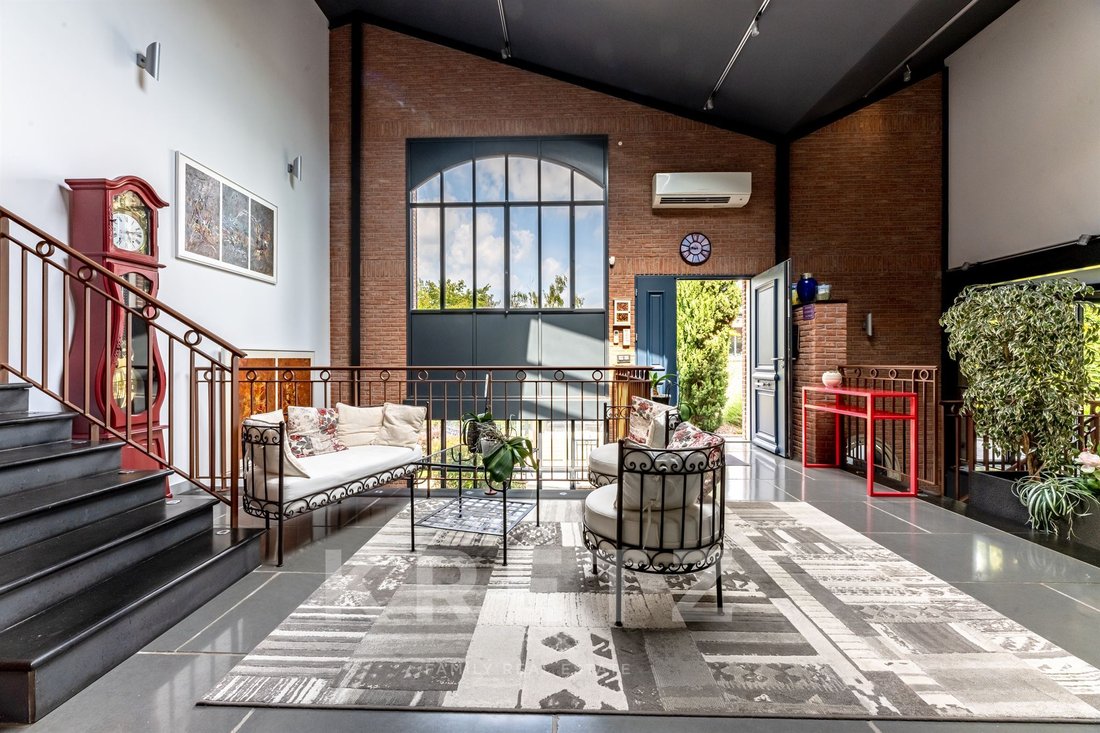
ESSONNE. Magnificent loft in Etampes with 750m2 of living space built on a 1684m2 plot. Formerly a rehabilitated warehouse, close to the Saclay plateau and Etampes RER C station. Tastefully furnished with top-of-the-range materials. Industrial-contemporary loft style, comprising: First floor: entrance hall, study, dining room, fully equipped open-plan kitchen with access to the terrace and garden, laundry room and storeroom. A large reception room overlooking the heated pool and jacuzzi. Upstairs: 4 suites, including a master with dressing room, 70m2 bathroom with shower. Garden level: gym with shower. Lounge-library, bar with fitted counter, games room, glazed vaulted cellar and home cinema. Outside: workshop with water point, machine room. Garage for 2 vehicles and 2 motorcycles. Covered outdoor parking for 2 vehicles with electric hook-up. Landscaped garden, summer terrace with pergola and paved courtyard.
45 minutes from Porte de Gentilly and 9 minutes from the train station, shops and schools.
Essonne — Étampes | Loft d’exception de 750 m² dans un ancien entrepôt réhabilité
À proximité du Plateau de Saclay et de la gare RER C de Étampes, ce loft spectaculaire d’environ 750 m² habitables prend place dans un ancien entrepôt entièrement réhabilité, implanté sur une parcelle de 1 684 m².
Pensée dans un esprit industriel contemporain, la propriété séduit par ses volumes remarquables, sa lumière omniprésente et la qualité de ses matériaux nobles et haut de gamme. Chaque espace a été conçu avec un soin particulier, mêlant esthétique architecturale et confort de vie.
Le rez-de-chaussée s’ouvre sur un vaste hall d’entrée menant à un bureau, une élégante salle à manger et une cuisine américaine entièrement équipée, prolongée par une terrasse et un jardin paysagé sans vis-à-vis.
Une buanderie et un cellier complètent ce niveau.
Une impressionnante pièce de réception aux volumes généreux s’ouvre directement sur l’espace détente extérieur avec piscine chauffée et jacuzzi.
À l’étage, l’espace nuit accueille quatre suites, dont une somptueuse master suite d’environ 70 m² comprenant dressing, salle de bain et douche.
Le rez-de-jardin, entièrement dédié aux loisirs et au bien-être, propose des prestations rares : salle de sport avec douche, salon-bibliothèque, bar aménagé avec comptoir, salle de jeux, cave à vin vitrée et voûtée, home-cinéma.
À l’extérieur, la propriété dispose également : d’un atelier avec point d’eau, d’un local technique, d’un garage fermé pour deux véhicules et deux motos, d’un parking couvert pour deux voitures équipé d’une borne de recharge électrique.
Le jardin paysager, la terrasse d’été avec pergola et la cour pavée complètent ce lieu unique, pensé pour recevoir et profiter d’un cadre de vie privilégié.
Situation idéale : à seulement 45 minutes de la Porte de Gentilly et à 9 minutes de la gare, des commerces et des écoles.
Un bien rare aux volumes hors normes, mêlant caractère industriel et prestations contemporaines haut de gamme.
Le informazioni sui rischi a cui è esposta questa proprietà sono disponibili sul sito web di Géorisques: https://www.georisques.gouv.fr/
45 minutes from Porte de Gentilly and 9 minutes from the train station, shops and schools.
Essonne — Étampes | Loft d’exception de 750 m² dans un ancien entrepôt réhabilité
À proximité du Plateau de Saclay et de la gare RER C de Étampes, ce loft spectaculaire d’environ 750 m² habitables prend place dans un ancien entrepôt entièrement réhabilité, implanté sur une parcelle de 1 684 m².
Pensée dans un esprit industriel contemporain, la propriété séduit par ses volumes remarquables, sa lumière omniprésente et la qualité de ses matériaux nobles et haut de gamme. Chaque espace a été conçu avec un soin particulier, mêlant esthétique architecturale et confort de vie.
Le rez-de-chaussée s’ouvre sur un vaste hall d’entrée menant à un bureau, une élégante salle à manger et une cuisine américaine entièrement équipée, prolongée par une terrasse et un jardin paysagé sans vis-à-vis.
Une buanderie et un cellier complètent ce niveau.
Une impressionnante pièce de réception aux volumes généreux s’ouvre directement sur l’espace détente extérieur avec piscine chauffée et jacuzzi.
À l’étage, l’espace nuit accueille quatre suites, dont une somptueuse master suite d’environ 70 m² comprenant dressing, salle de bain et douche.
Le rez-de-jardin, entièrement dédié aux loisirs et au bien-être, propose des prestations rares : salle de sport avec douche, salon-bibliothèque, bar aménagé avec comptoir, salle de jeux, cave à vin vitrée et voûtée, home-cinéma.
À l’extérieur, la propriété dispose également : d’un atelier avec point d’eau, d’un local technique, d’un garage fermé pour deux véhicules et deux motos, d’un parking couvert pour deux voitures équipé d’une borne de recharge électrique.
Le jardin paysager, la terrasse d’été avec pergola et la cour pavée complètent ce lieu unique, pensé pour recevoir et profiter d’un cadre de vie privilégié.
Situation idéale : à seulement 45 minutes de la Porte de Gentilly et à 9 minutes de la gare, des commerces et des écoles.
Un bien rare aux volumes hors normes, mêlant caractère industriel et prestations contemporaines haut de gamme.
Le informazioni sui rischi a cui è esposta questa proprietà sono disponibili sul sito web di Géorisques: https://www.georisques.gouv.fr/
-
Tipo di proprietà
Casa
-
Piani
2
-
Anno di costruzione
2014
-
Prezzo/piede²
$358
-
Emissioni
C
-
Consumo
C
Caratteristiche
Esplora la zona
Hai chiesto informazioni su questa proprietà
L'agente La contatterà al più presto
Pubblicato da
35
Annunci
2025
Iscritto
Prenota una visita con Claudia DE ANDRADE
Scegli una data e indica se preferisci un tour virtuale o di persona con l’agente.
Data preferita
Tipo di tour

Kretz Real Estate
100 Rue du Bac, 75007, 7th arrondissement of Paris, France
Visualizza profilo agenzia
KRETZ Real Estate. Since 2007, Kretz has been redefining luxury real estate. Specializing in luxury real estate in
KRETZ Real Estate. Since 2007, Kretz has been redefining luxury real estate. Specializing in luxury real estate in France and internationally, Kretz brings a fresh perspective to the industry. Built on strong family values, the agency has gathered the finest agents with an ultra-qualified client database to support you in all your real estate projects. Kretz offers a unique vision of luxury real estate, focusing exclusively on people and leveraging creative marketing strategies. The agency enjoys exceptional recognition, notably through a series on Netflix “The Parisian Agency”. As the number one player in digital, Kretz Family Real Estate operates like a communication agency, ensuring outstanding visibility and engagement for our content when selling your property.”
Ultimo aggiornamento
Settembre 22
Prima pubblicazione
Febbraio 20, 2025
Riferimento annuncio
KP1-1312
La fiducia dei migliori broker del mondo
Gli agenti dietro le proprietà più straordinarie del mondo pubblicano su JamesEdition.
- Annunci di Sotheby's, Christie's, BARNES ed Engel & Völkers
- Ogni annuncio è verificato prima della pubblicazione
- Si metta in contatto diretto con agenti verificati
Continuando, accetta i nostri Termini e la nostra Informativa sulla privacy.