$1,456,390
Residenziale Estrela
- 3 Camere
- 4 Bagni
- 1,400 Sqft
- Aggiornato: Ottobre 8
Informazioni sulla proprietà
La descrizione è stata tradotta automaticamente.
La descrizione viene visualizzata nella lingua originale.
Some apartments are lived in. Others change the way you live. This is one of the latter. Designed by Carrilho da Graça Arquitectos, one of the most respected names in contemporary Portuguese architecture, this 155 sqm three-bedroom apartment occupies the top floor of a building with just 8 units on Rua Possidónio da Silva. Its tiled facade already hints from the outside that what lies within is ex
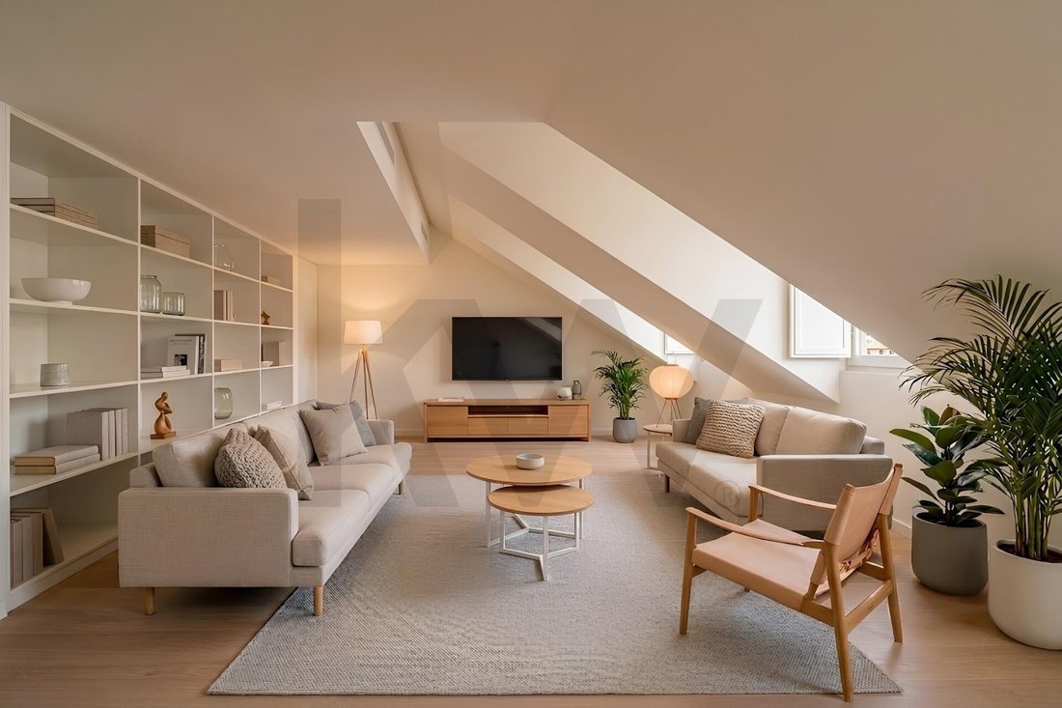
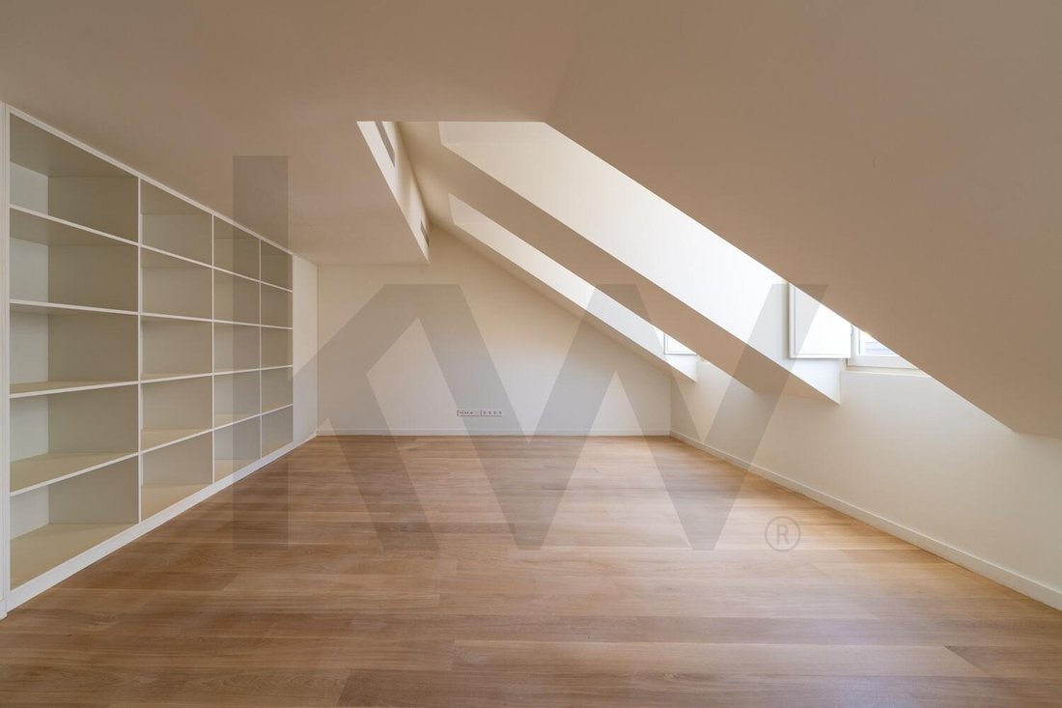
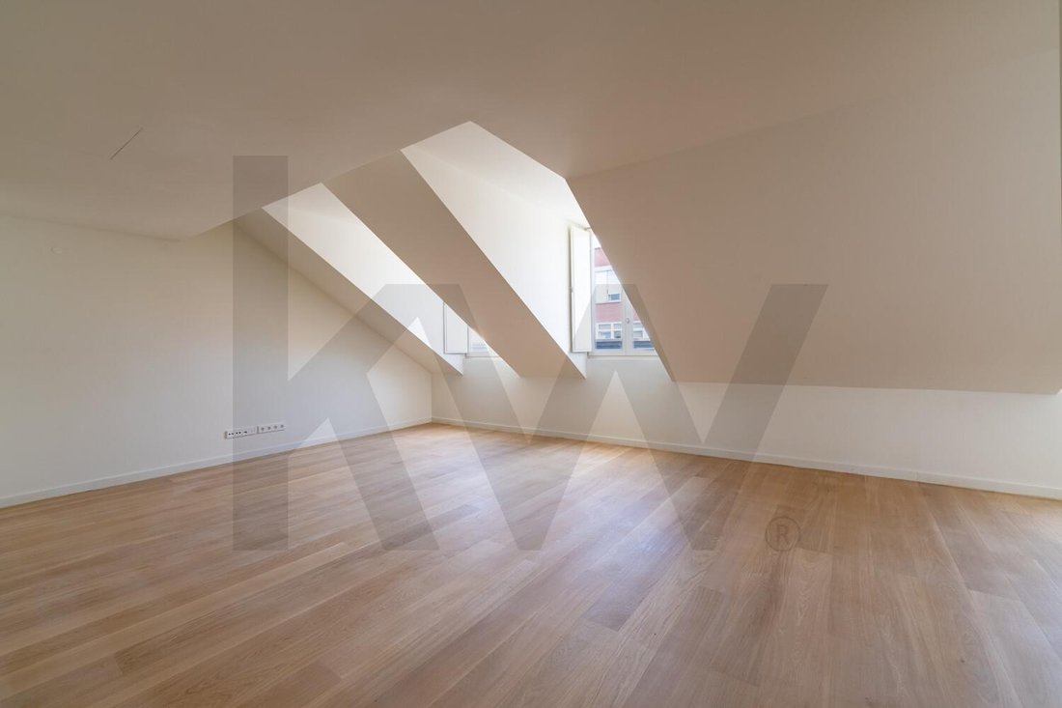
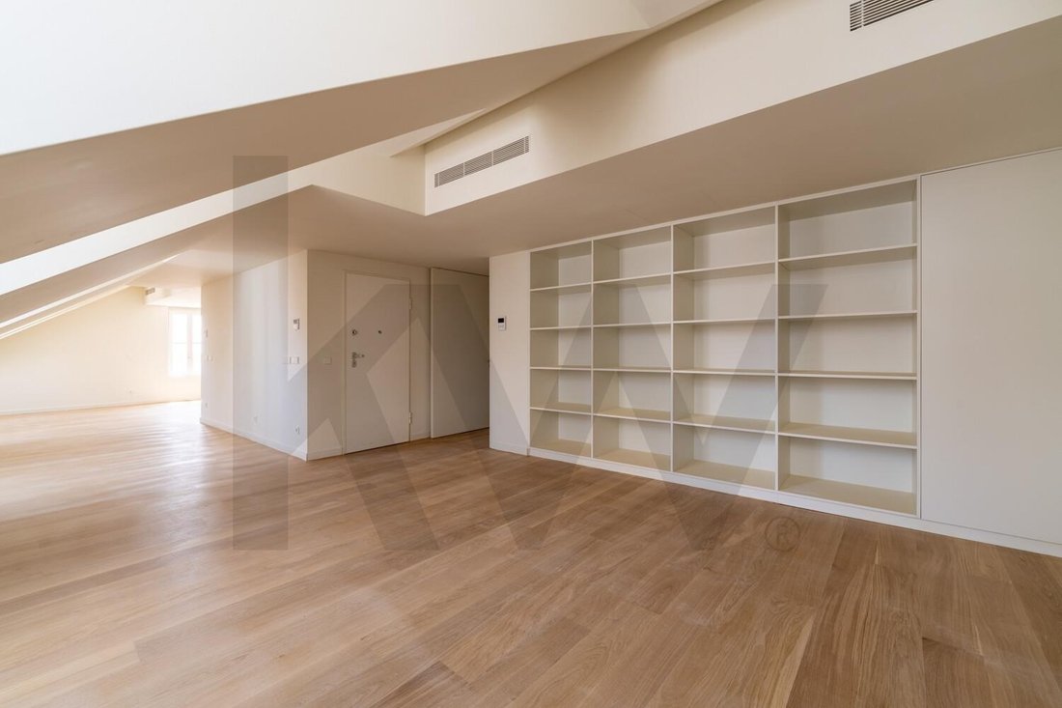
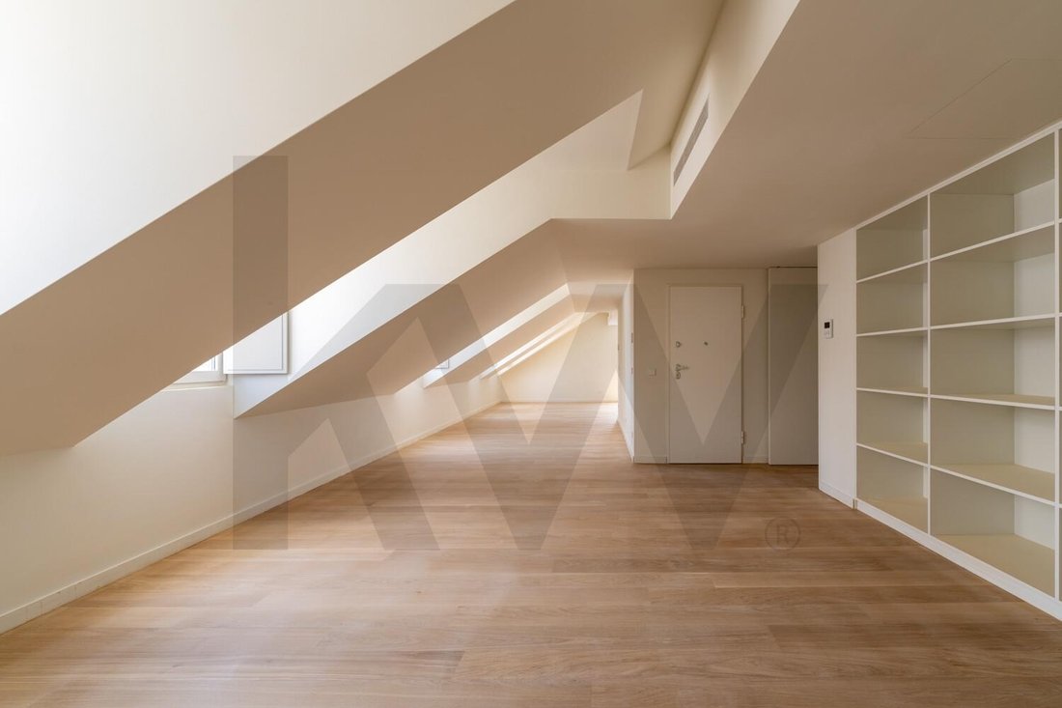
Some apartments are lived in. Others change the way you live. This is one of the latter. Designed by Carrilho da Graça Arquitectos, one of the most respected names in contemporary Portuguese architecture, this 155 sqm three-bedroom apartment occupies the top floor of a building with just 8 units on Rua Possidónio da Silva. Its tiled facade already hints from the outside that what lies within is extraordinary. The habitation license was issued in 2026. Everything is new. Everything was carefully planned. What the photographs reveal before any description is the light. The various dormers create a rhythm of light that changes throughout the day without the space ever losing its calm. Light enters from unexpected angles, travels across the oak flooring, and transforms hour by hour in a way that only happens when the architecture is right. The living and dining room, over 56 sqm, needs no introduction. It is the heart of this home and alone justifies the interest of anyone seeking real space in Lisbon. From here, you access the semi-open kitchen, with handleless white cabinetry, a light stone countertop, and fully equipped Siemens appliances. The kitchen window frames the rooftops of Lisbon like a painted scene. Both suites have private bathrooms, each with a glass shower, rain shower head, and microcement finishes. The third bedroom is served by an additional bathroom. Every room has LG air conditioning. From the fourth floor, the south view opens over rooftops to the Tagus River beyond. To the north, the centuries-old cypresses of Prazeres Cemetery provide a quiet, green presence that no future construction can block. The building features: - Schindler elevator - Fermax video intercom - Coded access control - Certified thermal and acoustic insulation - Private storage room on floor -1 The entrance hall is finished with traditional hydraulic mosaic tile. Estrela has the rare quality of being central without ever feeling busy. Tapada das Necessidades park is right next door. Jardim da Estrela, Campo de Ourique market, and Alcântara are all within a fifteen-minute walk, with a future metro station set to enhance a location that already speaks for itself. On this floor, at this address, there is only one. - 3 bedrooms - 155.06 sqm gross - 136.56 sqm net - 4th floor - Energy Rating B- - €1,300,000
-
Tipo di proprietà
Appartamento
-
Anno di costruzione
2025
-
Prezzo/piede²
$1,040
Caratteristiche
- Ascensore
- Moderno
- Cucina aperta
- Planimetria 3D
- Soffitto alto
- Bar
- Controsoffitti in pietra
- Aria condizionata
- Balcone
Esplora la zona
Rua Possidónio da Silva, Estrela, Lisboa 1350-246, Lisbona, Portogallo
Visualizza su Google Maps
Prezzo per sqft
Basso
Alto
Iscritto da 8 mesi
Hai chiesto informazioni su questa proprietà
L'agente La contatterà al più presto
Pubblicato da
34
Annunci
2026
Iscritto
Prenota una visita con Miguel Robin
Scegli una data e indica se preferisci un tour virtuale o di persona con l’agente.
Data preferita
Tipo di tour

Ultimo aggiornamento
Ottobre 8
Prima pubblicazione
Luglio 3
Riferimento annuncio
2133085839510384
Proprietà simili nelle vicinanze
Nuovi annunci a Estrela




Esplora più immobili in vendita
tipi di proprietà Estrela, Lisbona, Portogallo
Estrela, Lisbona, Portogallo ricerche popolari
- Proprietà immobiliari Vista panoramica / Scenica a Estrela, Lisbona, Portogallo
- Proprietà immobiliari Vista mare a Estrela, Lisbona, Portogallo
- Proprietà immobiliari Vista sul lago a Estrela, Lisbona, Portogallo
- Proprietà immobiliari con Terrazza a Estrela, Lisbona, Portogallo
- Proprietà immobiliari con Bar a Estrela, Lisbona, Portogallo
- Proprietà immobiliari con Sala giochi a Estrela, Lisbona, Portogallo
- Proprietà immobiliari con Ufficio a Estrela, Lisbona, Portogallo
- Proprietà immobiliari Vista sul fiume a Estrela, Lisbona, Portogallo
- Proprietà immobiliari con Ascensore a Estrela, Lisbona, Portogallo
- Proprietà immobiliari Vista Città a Estrela, Lisbona, Portogallo
- Proprietà immobiliari Vista sulle montagne a Estrela, Lisbona, Portogallo
- Proprietà immobiliari con Giardino a Estrela, Lisbona, Portogallo
- Proprietà immobiliari con Cucina esterna a Estrela, Lisbona, Portogallo
- Proprietà immobiliari Duplex a Estrela, Lisbona, Portogallo
- Proprietà immobiliari Costiera a Estrela, Lisbona, Portogallo
- Proprietà immobiliari Comunità recintata a Estrela, Lisbona, Portogallo
- Proprietà immobiliari Privacy a Estrela, Lisbona, Portogallo
- Proprietà immobiliari Alta quota a Estrela, Lisbona, Portogallo
- Proprietà immobiliari Lungomare a Estrela, Lisbona, Portogallo
- Proprietà immobiliari Collina a Estrela, Lisbona, Portogallo
- Proprietà immobiliari Investimento immobiliare a Estrela, Lisbona, Portogallo
- Proprietà immobiliari Moderno a Estrela, Lisbona, Portogallo
- Proprietà immobiliari Equestre a Estrela, Lisbona, Portogallo
- Proprietà immobiliari Nuove costruzioni a Estrela, Lisbona, Portogallo
- Proprietà immobiliari con Centro Fitness / Palestra a Estrela, Lisbona, Portogallo
- Proprietà immobiliari con Sauna a Estrela, Lisbona, Portogallo
- Proprietà immobiliari con Bagno turco a Estrela, Lisbona, Portogallo
- Proprietà immobiliari con Libreria a Estrela, Lisbona, Portogallo
- Proprietà immobiliari con Aria condizionata a Estrela, Lisbona, Portogallo
- Proprietà immobiliari Fronte oceano a Estrela, Lisbona, Portogallo
- Proprietà immobiliari con Cantina a Estrela, Lisbona, Portogallo
- Proprietà immobiliari con Idromassaggio a Estrela, Lisbona, Portogallo
- Proprietà immobiliari con Camino a Estrela, Lisbona, Portogallo
- Proprietà immobiliari con Piscina a Estrela, Lisbona, Portogallo
- Proprietà immobiliari con Garage a Estrela, Lisbona, Portogallo
- Proprietà immobiliari con Balcone a Estrela, Lisbona, Portogallo
- Proprietà immobiliari Lungomare a Estrela, Lisbona, Portogallo
- Proprietà immobiliari Residenza a Estrela, Lisbona, Portogallo
- Proprietà immobiliari con Cucina aperta a Estrela, Lisbona, Portogallo
- Proprietà immobiliari Rinnovato a Estrela, Lisbona, Portogallo
- Proprietà immobiliari con Cinema a Estrela, Lisbona, Portogallo
- Proprietà immobiliari Lungolago a Estrela, Lisbona, Portogallo
- Proprietà immobiliari Lungofiume a Estrela, Lisbona, Portogallo
- Proprietà immobiliari Fronte mare a Estrela, Lisbona, Portogallo
- Proprietà immobiliari con Piscina coperta a Estrela, Lisbona, Portogallo
- Proprietà immobiliari Vista sull'acqua a Estrela, Lisbona, Portogallo
Guide e storie correlate
La fiducia dei migliori broker del mondo
Gli agenti dietro le proprietà più straordinarie del mondo pubblicano su JamesEdition.
- Annunci di Sotheby's, Christie's, BARNES ed Engel & Völkers
- Ogni annuncio è verificato prima della pubblicazione
- Si metta in contatto diretto con agenti verificati
Continuando, accetta i nostri Termini e la nostra Informativa sulla privacy.