$2,526,020
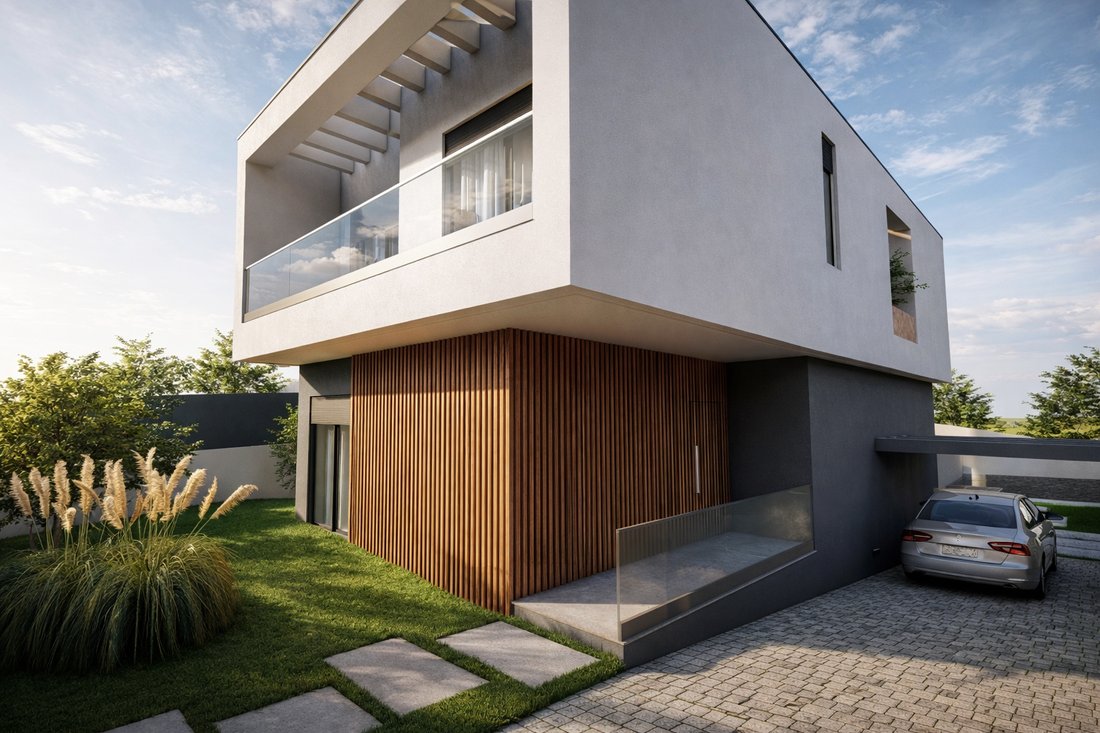
Villa Isolata T4+1 De Construção Nova En Cascais
- 4 Camere
- 5 Bagni
- 1,734 Sqft
- 4,112 Sqft lot
- 2
Informazioni sulla proprietà
La descrizione è stata tradotta automaticamente.
La descrizione viene visualizzata nella lingua originale.
Brand-New 4+1 Bedroom Detached Villa in Estoril
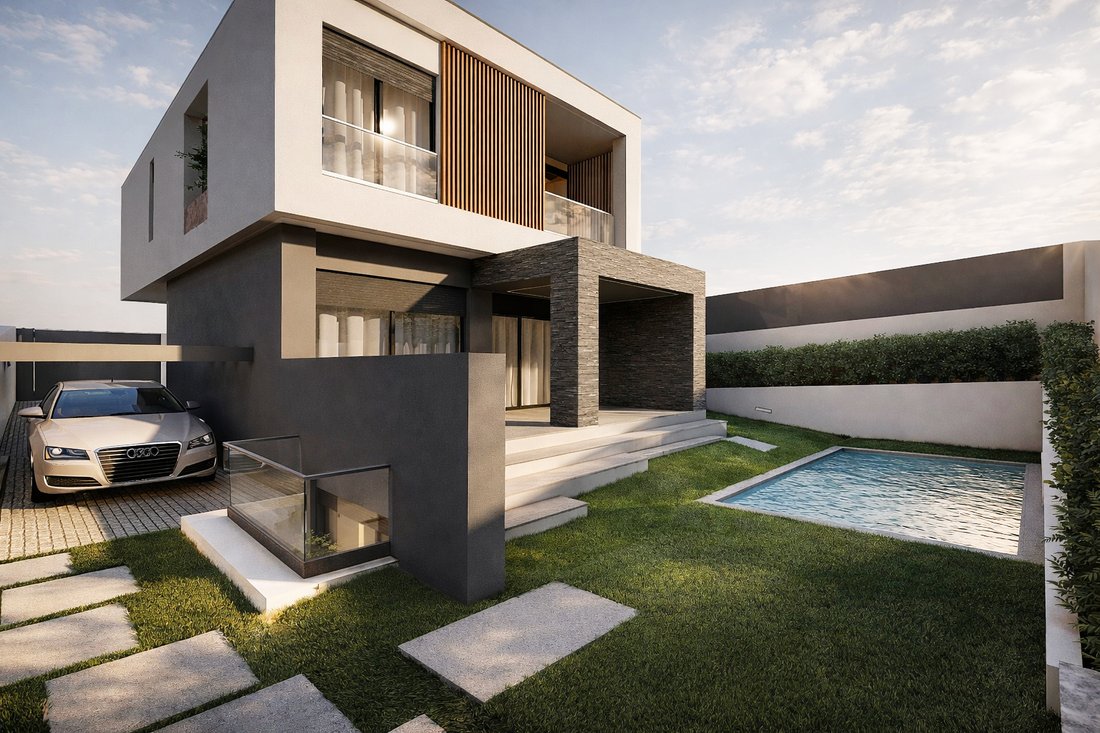
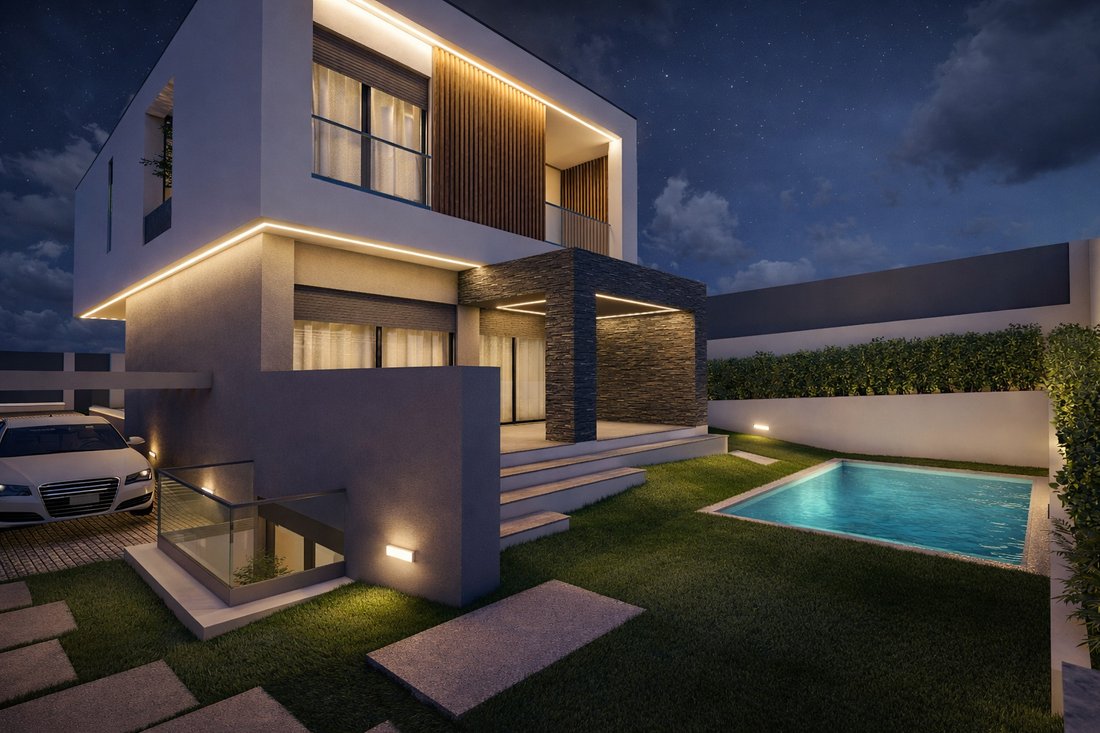
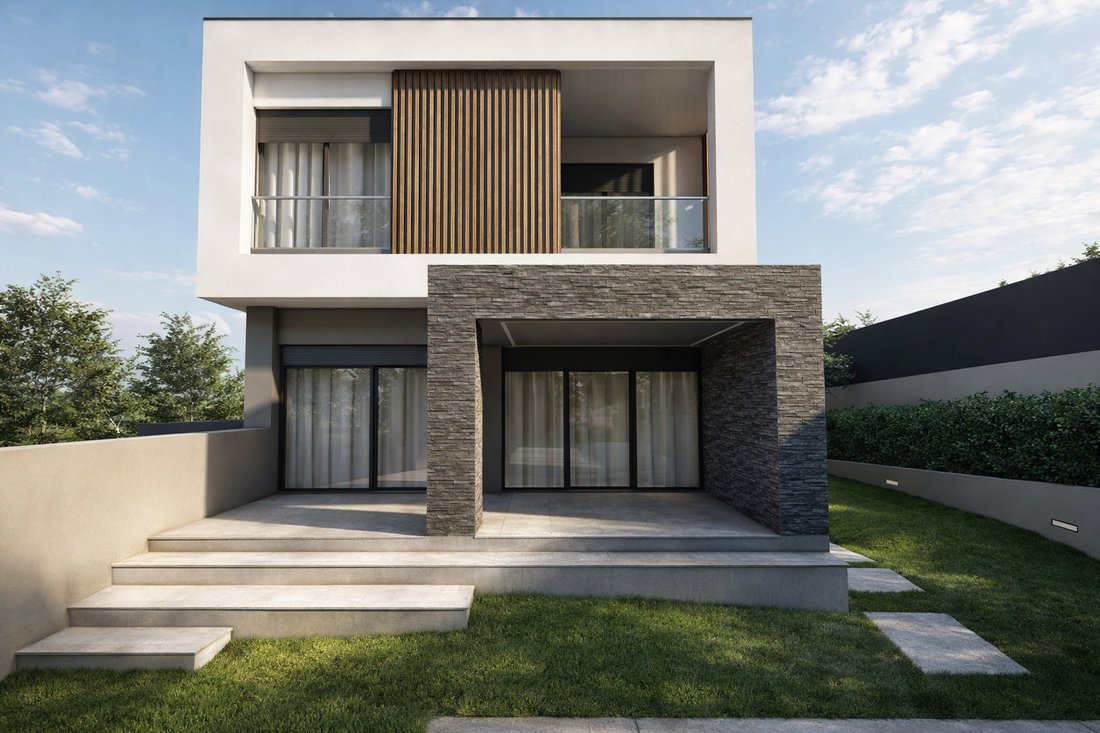
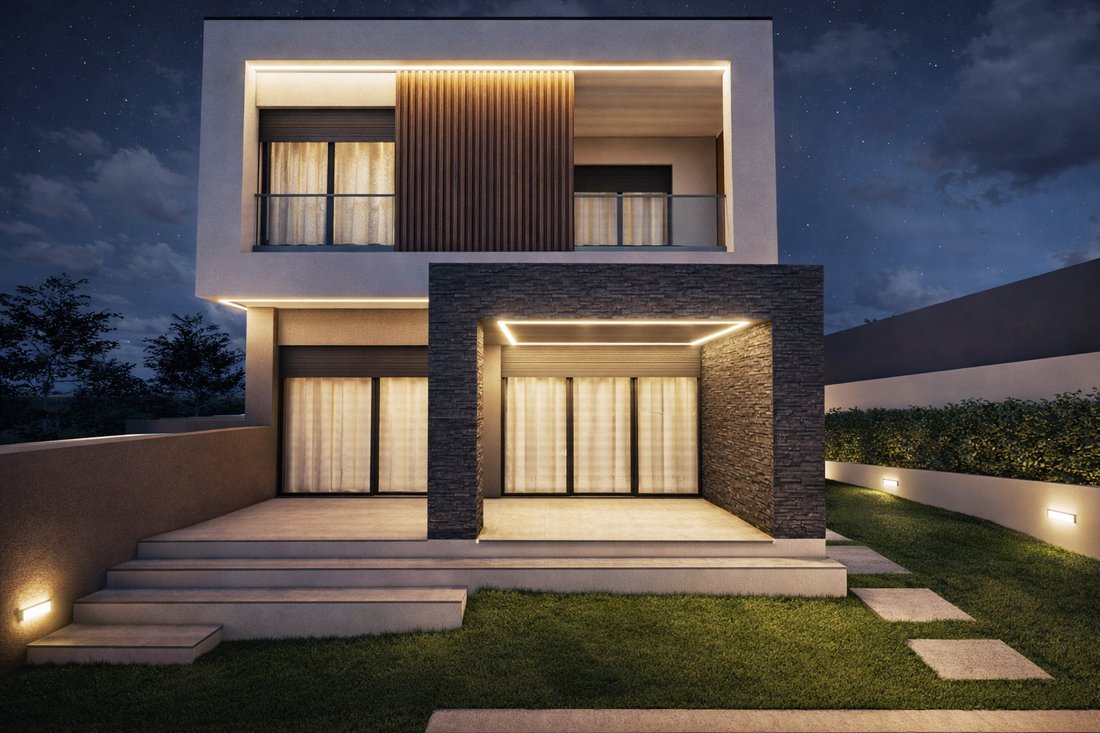
This brand-new 4+1 bedroom detached villa is located in a privileged spot in Estoril. Set on a corner plot, it benefits from excellent sun exposure, providing abundant natural light in every room throughout the day.
Designed with contemporary architecture and high-quality finishes, this villa is built to offer maximum comfort, funct
This brand-new 4+1 bedroom detached villa is located in a privileged spot in Estoril. Set on a corner plot, it benefits from excellent sun exposure, providing abundant natural light in every room throughout the day.
Designed with contemporary architecture and high-quality finishes, this villa is built to offer maximum comfort, funct
Brand-New 4+1 Bedroom Detached Villa in Estoril
This brand-new 4+1 bedroom detached villa is located in a privileged spot in Estoril. Set on a corner plot, it benefits from excellent sun exposure, providing abundant natural light in every room throughout the day.
Designed with contemporary architecture and high-quality finishes, this villa is built to offer maximum comfort, functionality, and efficiency, meeting the demands of a modern lifestyle.
Expected completion: December 2026.
THE SURROUNDINGS
The location strikes the perfect balance between privacy and convenience, just minutes from the beaches of Estoril and Cascais, Avenida Marginal, and the A5 motorway, allowing quick access to Lisbon and the International Airport.
Nearby, there is a wide range of shops, services, renowned national and international schools, restaurants, golf courses, tennis clubs, marinas, healthcare facilities, and various leisure spaces, ensuring a comfortable and cosmopolitan lifestyle.
Known for its high quality of life, Estoril remains one of Portugal’s most sought-after residential destinations, attracting families, investors, and international buyers who value security, proximity to the sea, and excellent infrastructure.
This location offers a unique opportunity to develop a high-standard villa in a setting that combines exclusivity, quality of life, and strong potential for property appreciation.
THE VILLA:
Ground Floor
- Entrance Hall: 7.70 sqm
- Living Room: 33.50 sqm
- Kitchen: 10.70 sqm
- Office: 10.40 sqm
- Bathroom: 3.05 sqm
First Floor
- Suite 1 with balcony and built-in wardrobe: 14.80 sqm
- Suite 1 Bathroom: 3.90 sqm
- Suite 2 with balcony and built-in wardrobe: 17.75 sqm
- Suite 2 Bathroom: 3.50 sqm
- Master Suite with walk-in closet and balcony: 17 sqm
- Closet: 4.60 sqm
- Master Suite Bathroom: 5.45 sqm
Basement
- Multi-purpose room: 51 sqm
- Bedroom with window: 10 sqm
- Bathroom with window: 2.40 sqm
- Laundry room: 5.30 sqm
- Storage: 18.05 sqm
MATERIALS AND FINISHES
- Fully equipped kitchen with AEG appliances
- Electric underfloor heating in kitchen and bathrooms
- Bedrooms with linen-lined built-in wardrobes
- Samsung ducted air conditioning with individual units per room
- ANICOLOR CT-EURO aluminum frames with thermal break and double glazing
- Pre-installation for air conditioning in the basement
- Pre-installation for photovoltaic solar panels
- Dierre armored entrance door
- VULCANO solar hot water system
- 3 outdoor parking spaces
- Swimming pool
For more information or to schedule a visit... CONTACT US!
This brand-new 4+1 bedroom detached villa is located in a privileged spot in Estoril. Set on a corner plot, it benefits from excellent sun exposure, providing abundant natural light in every room throughout the day.
Designed with contemporary architecture and high-quality finishes, this villa is built to offer maximum comfort, functionality, and efficiency, meeting the demands of a modern lifestyle.
Expected completion: December 2026.
THE SURROUNDINGS
The location strikes the perfect balance between privacy and convenience, just minutes from the beaches of Estoril and Cascais, Avenida Marginal, and the A5 motorway, allowing quick access to Lisbon and the International Airport.
Nearby, there is a wide range of shops, services, renowned national and international schools, restaurants, golf courses, tennis clubs, marinas, healthcare facilities, and various leisure spaces, ensuring a comfortable and cosmopolitan lifestyle.
Known for its high quality of life, Estoril remains one of Portugal’s most sought-after residential destinations, attracting families, investors, and international buyers who value security, proximity to the sea, and excellent infrastructure.
This location offers a unique opportunity to develop a high-standard villa in a setting that combines exclusivity, quality of life, and strong potential for property appreciation.
THE VILLA:
Ground Floor
- Entrance Hall: 7.70 sqm
- Living Room: 33.50 sqm
- Kitchen: 10.70 sqm
- Office: 10.40 sqm
- Bathroom: 3.05 sqm
First Floor
- Suite 1 with balcony and built-in wardrobe: 14.80 sqm
- Suite 1 Bathroom: 3.90 sqm
- Suite 2 with balcony and built-in wardrobe: 17.75 sqm
- Suite 2 Bathroom: 3.50 sqm
- Master Suite with walk-in closet and balcony: 17 sqm
- Closet: 4.60 sqm
- Master Suite Bathroom: 5.45 sqm
Basement
- Multi-purpose room: 51 sqm
- Bedroom with window: 10 sqm
- Bathroom with window: 2.40 sqm
- Laundry room: 5.30 sqm
- Storage: 18.05 sqm
MATERIALS AND FINISHES
- Fully equipped kitchen with AEG appliances
- Electric underfloor heating in kitchen and bathrooms
- Bedrooms with linen-lined built-in wardrobes
- Samsung ducted air conditioning with individual units per room
- ANICOLOR CT-EURO aluminum frames with thermal break and double glazing
- Pre-installation for air conditioning in the basement
- Pre-installation for photovoltaic solar panels
- Dierre armored entrance door
- VULCANO solar hot water system
- 3 outdoor parking spaces
- Swimming pool
For more information or to schedule a visit... CONTACT US!
-
Tipo di proprietà
Casa
-
Piani
3
-
Anno di costruzione
2026
-
Prezzo/piede²
$1,457
-
Emissioni
A
-
Consumo
A
Caratteristiche
Esplora la zona
R. Emb. Dom António de Siqueira Freire, Estoril, Portugal, Cascais e Estoril, Lisbona
Visualizza su Google Maps
Prezzo per sqft
Basso
Alto
Hai chiesto informazioni su questa proprietà
L'agente La contatterà al più presto
Pubblicato da
6
Annunci
2024
Iscritto
Prenota una visita con Marketing Goldenline
Scegli una data e indica se preferisci un tour virtuale o di persona con l’agente.
Data preferita
Tipo di tour

Remax Grupo Golden Line
Rua José Malhoa 35A Oeiras, Rua Francisco Metrass 10 Lisboa, 1250-133, Lisboa, Portugal
Visualizza profilo agenzia
A Golden Line é uma agência imobiliária RE/MAX em crescimento contínuo desde 2003 no mercado e que disponibiliza in
A Golden Line é uma agência imobiliária RE/MAX em crescimento contínuo desde 2003 no mercado e que disponibiliza internamente todo o apoio e serviços para tornar a compra e venda de imóveis numa experiência ágil e extraordinária.
Serviços a Clientes Proprietários:
- Estudo de Mercado
- Elaboração de um Plano de Marketing
- Buyer Match
- Qualificação de Cliente
- Feedback Regular Gestão de Visitas
- Reportagem Fotográfica e Vídeo Profissional
- Materiais Offline
- Divulgação em Portais Nacionais e Internacionais
- Campanhas Segmentadas para Redes Sociais
- Home Staging Virtual
- Video Tour
Serviços a Clientes Compradores:
- Reunião de Qualificação com o Cliente Comprador
- Seleção de Imóveis para Apresentação
- Prospecção de Imóveis (offline)
- Visitas a Imóveis
- Elaboração de Propostas
- Apoio à Negociação
- Fecho do Negócio
Serviços a Clientes Proprietários:
- Estudo de Mercado
- Elaboração de um Plano de Marketing
- Buyer Match
- Qualificação de Cliente
- Feedback Regular Gestão de Visitas
- Reportagem Fotográfica e Vídeo Profissional
- Materiais Offline
- Divulgação em Portais Nacionais e Internacionais
- Campanhas Segmentadas para Redes Sociais
- Home Staging Virtual
- Video Tour
Serviços a Clientes Compradores:
- Reunião de Qualificação com o Cliente Comprador
- Seleção de Imóveis para Apresentação
- Prospecção de Imóveis (offline)
- Visitas a Imóveis
- Elaboração de Propostas
- Apoio à Negociação
- Fecho do Negócio
Prima pubblicazione
Luglio 16
Riferimento annuncio
123761006-242
Proprietà simili nelle vicinanze
Nuovi annunci a Estoril


Esplora più immobili in vendita
tipi di proprietà Estoril, Cascais e Estoril, Lisbona
- Appartamenti in vendita in Estoril, Cascais e Estoril, Lisbona
- Case in vendita in Estoril, Cascais e Estoril, Lisbona
- Ville in vendita in Estoril, Cascais e Estoril, Lisbona
- Attici in vendita in Estoril, Cascais e Estoril, Lisbona
- Terreno in vendita in Estoril, Cascais e Estoril, Lisbona
- Case in vendita in Estoril, Cascais e Estoril, Lisbona
- Condomini in vendita in Estoril, Cascais e Estoril, Lisbona
- Tenute agricole in vendita in Estoril, Cascais e Estoril, Lisbona
- Chalet in vendita in Estoril, Cascais e Estoril, Lisbona
Estoril, Cascais e Estoril, Lisbona ricerche popolari
- Proprietà immobiliari Vista mare a Estoril, Cascais e Estoril, Lisbona
- Proprietà immobiliari Vista sul lago a Estoril, Cascais e Estoril, Lisbona
- Proprietà immobiliari Vista Golf a Estoril, Cascais e Estoril, Lisbona
- Proprietà immobiliari Comunità recintata a Estoril, Cascais e Estoril, Lisbona
- Proprietà immobiliari Lungomare a Estoril, Cascais e Estoril, Lisbona
- Proprietà immobiliari Moderno a Estoril, Cascais e Estoril, Lisbona
- Proprietà immobiliari Nuove costruzioni a Estoril, Cascais e Estoril, Lisbona
- Proprietà immobiliari con Piscina a Estoril, Cascais e Estoril, Lisbona
- Proprietà immobiliari Lungofiume a Estoril, Cascais e Estoril, Lisbona
- Proprietà immobiliari con Piscina coperta a Estoril, Cascais e Estoril, Lisbona
- Proprietà immobiliari Vista sull'oceano a Estoril, Cascais e Estoril, Lisbona
Guide e storie correlate
La fiducia dei migliori broker del mondo
Gli agenti dietro le proprietà più straordinarie del mondo pubblicano su JamesEdition.
- Annunci di Sotheby's, Christie's, BARNES ed Engel & Völkers
- Ogni annuncio è verificato prima della pubblicazione
- Si metta in contatto diretto con agenti verificati
Continuando, accetta i nostri Termini e la nostra Informativa sulla privacy.