Villa Contemporanea Con Vista Mare
- 6 Camere
- 9,936 Sqft
-
270
Visualizzazioni degli ultimi 30 giorni
- 135
Informazioni sulla proprietà
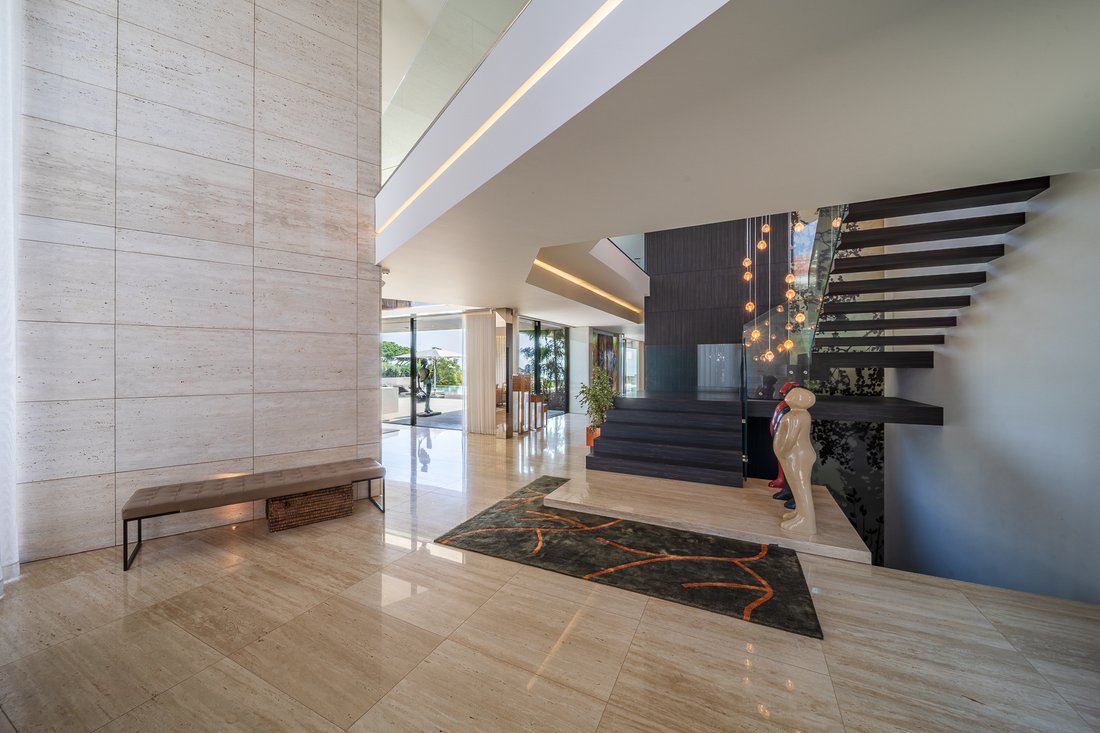
Contemporary villa with sea view, with six en-suite bedrooms and indoor and outdoor swimming pools. The villa is divided into three floors: the main floor is the social floor, the first floor is occupied by the bedrooms and the basement is a leisure area. On the main floor, there is a large hall with triple-height ceilings, the living room divided into two areas by a fireplace, the dining room,
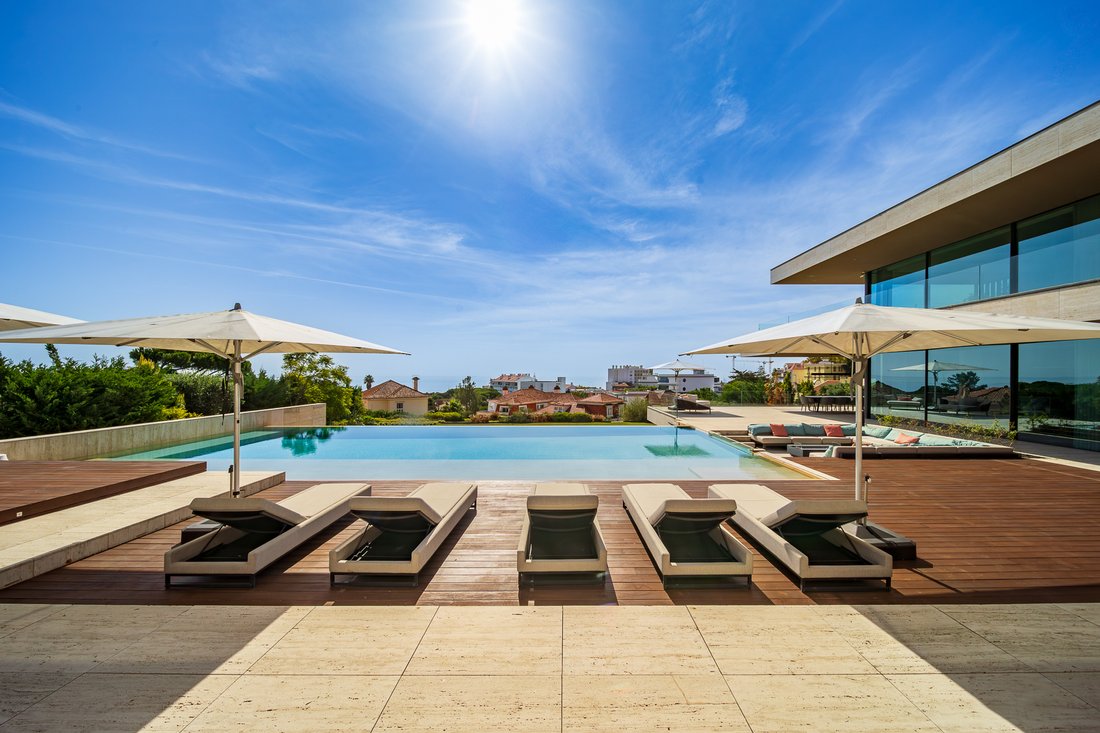
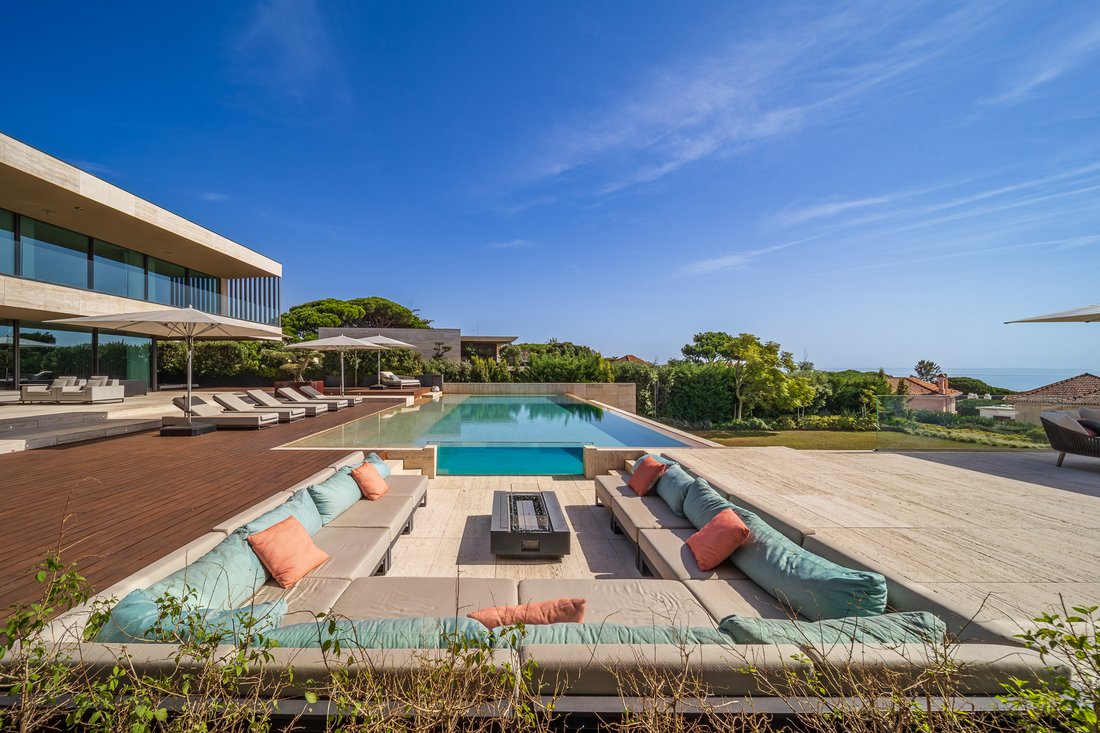
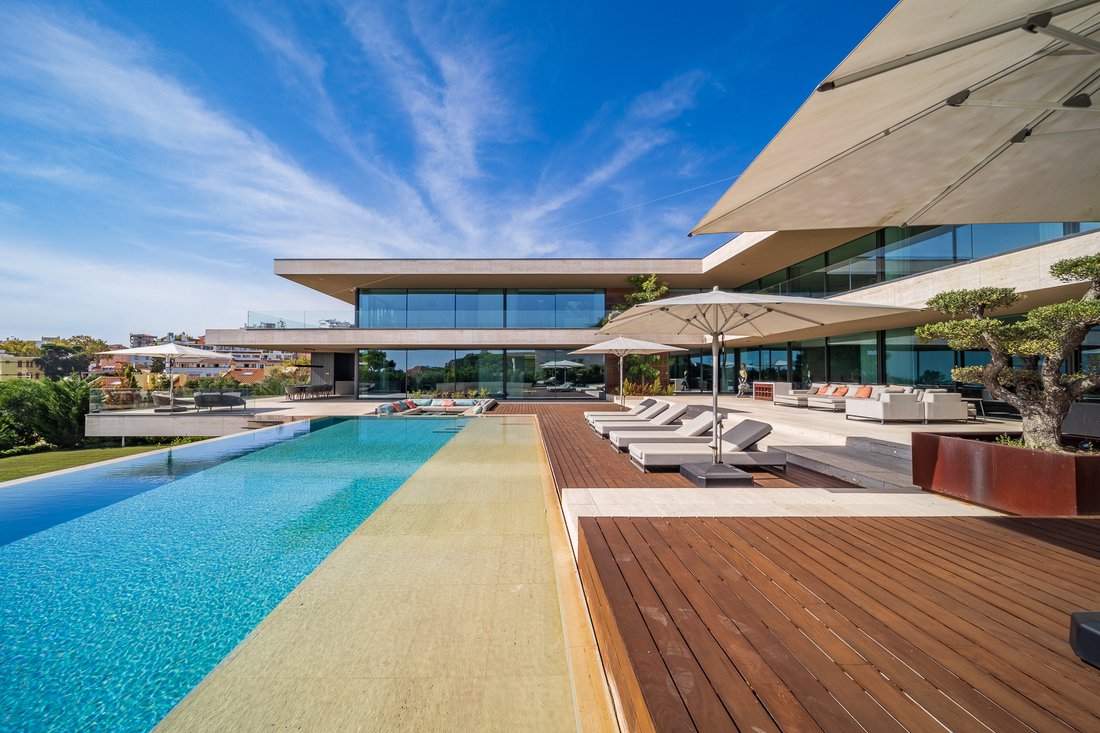
Contemporary villa with sea view, with six en-suite bedrooms and indoor and outdoor swimming pools. The villa is divided into three floors: the main floor is the social floor, the first floor is occupied by the bedrooms and the basement is a leisure area. On the main floor, there is a large hall with triple-height ceilings, the living room divided into two areas by a fireplace, the dining room, all of which have direct access to the garden and sea views. In the extension of the dining room we find an outdoor dining area with a support kitchen. The kitchen, on the same floor, has a pantry area and a terrace for quick meals. On the upper floor, there is a huge mezzanine with a living area with sea views, three en-suite bedrooms, all with sea views and the master suite with a living room, walk-in closet, bathroom and a glass-enclosed bedroom with a private terrace. You can see the sea from every angle of the room.
On the lower floor, there is a cinema room with 14 individual sofas, games room, a gym, sauna, changing rooms lined with travertine marble, a heated indoor pool and a private apartment with two bedrooms, bathroom, kitchen and laundry room. Outside, there is a swimming pool with a seating area with built-in sofas and several areas throughout the house overlooking the garden. The garage has capacity for 10 cars and has an area for washing cars.
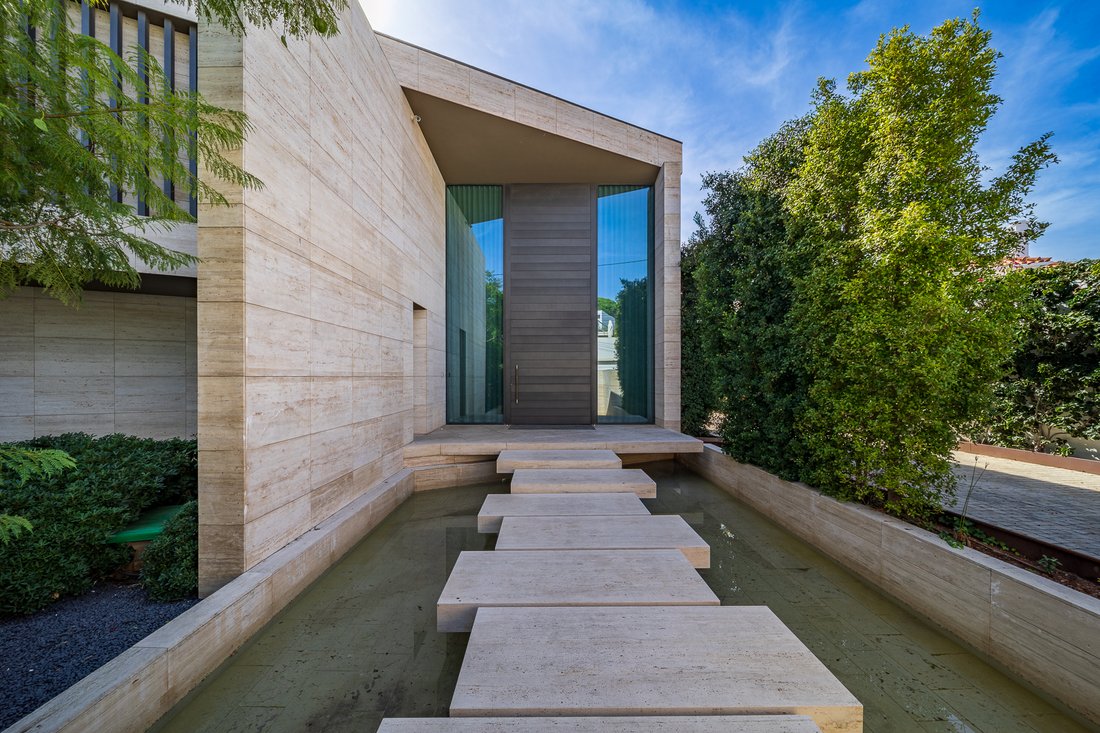
The house has exterior wall cladding and flooring in travertine marble, AniColor Crystal type aluminum windows with laminated tempered glass, central heating by heat pump (hot and cold), distributed by diffuse grilles, solar and photovoltaic panels, underfloor heating, home automation system, video surveillance system, exterior lighting, automated irrigation system, exterior decks in ipê wood slats.
The house is located ten minutes from the center of Cascais and the beaches, 15 minutes from several international schools and 40 minutes from Lisbon international airport.
-
Tipo di proprietà
Casa
-
Anno di costruzione
2020
Caratteristiche
- Giardino
- Piscina
- Terrazza
- Garage
- Piscina coperta
- Cinema
- Sala giochi
- Sauna
- Vista mare
Lot
- Vista mare
- Vista sull'acqua
- Moderno
Interni
- Soffitto alto
- Ufficio
- Camino
- Isola della cucina
- Piano cottura a gas
- Idromassaggio
- Lavanderia
- Sauna
- Sala giochi
- Cinema
- Ascensore
- Seminterrato
- Piscina coperta
- Controsoffitti in pietra
- Cabina armadio
- Centro Fitness / Palestra
Outdoor
- Terrazza
- Balcone
- Parcheggio
- Piscina
- Garage
- Spazio di vita all'aperto
- Giardino
Esplora la zona
L'agente La contatterà al più presto
Pubblicato da
Prenota una visita con Macarena Osorno
Scegli una data e indica se preferisci un tour virtuale o di persona con l’agente.

most prestigious areas of the “
most prestigious areas of the “Costa do Sol”, a world-famous playground for both
national and foreign visitors. With a high educational level and a diverse
professional background in real estate, business consultancy,
telecommunications, architecture and engineering, the people who make up the
Estoril office are strongly committed to providing clients with discreet but
exceptional levels of service. Leading this highly motivated team is a
Commercial Director with a Master in retail management and an accomplished
former career in general management of both luxury goods and consumer goods
leading worldwide corporations. To advise on legal and tax matters, the office
also has an in-house Process Manager with a background in law, in order to
assure a smooth and risk-free transaction. Sinal Azul Med Imob Lda AMI 7744
Proprietà simili nelle vicinanze
Nuovi annunci a Estoril



Esplora più immobili in vendita
tipi di proprietà Estoril, Cascais e Estoril, Portogallo
- Appartamenti in vendita in Estoril, Cascais e Estoril, Portogallo
- Case in vendita in Estoril, Cascais e Estoril, Portogallo
- Ville in vendita in Estoril, Cascais e Estoril, Portogallo
- Terreno in vendita in Estoril, Cascais e Estoril, Portogallo
- Case in vendita in Estoril, Cascais e Estoril, Portogallo
- Attici in vendita in Estoril, Cascais e Estoril, Portogallo
- Condomini in vendita in Estoril, Cascais e Estoril, Portogallo
- Tenute agricole in vendita in Estoril, Cascais e Estoril, Portogallo
- Chalet in vendita in Estoril, Cascais e Estoril, Portogallo
- Fincas in vendita in Estoril, Cascais e Estoril, Portogallo
Estoril, Cascais e Estoril, Portogallo ricerche popolari
- Proprietà immobiliari Vista mare a Estoril, Cascais e Estoril, Portogallo
- Proprietà immobiliari Vista sul lago a Estoril, Cascais e Estoril, Portogallo
- Proprietà immobiliari Vista Golf a Estoril, Cascais e Estoril, Portogallo
- Proprietà immobiliari Comunità recintata a Estoril, Cascais e Estoril, Portogallo
- Proprietà immobiliari Alta quota a Estoril, Cascais e Estoril, Portogallo
- Proprietà immobiliari Lungomare a Estoril, Cascais e Estoril, Portogallo
- Proprietà immobiliari Moderno a Estoril, Cascais e Estoril, Portogallo
- Proprietà immobiliari Nuove costruzioni a Estoril, Cascais e Estoril, Portogallo
- Proprietà immobiliari con Piscina a Estoril, Cascais e Estoril, Portogallo
- Proprietà immobiliari Lungofiume a Estoril, Cascais e Estoril, Portogallo
- Proprietà immobiliari con Piscina coperta a Estoril, Cascais e Estoril, Portogallo
- Proprietà immobiliari Vista sull'oceano a Estoril, Cascais e Estoril, Portogallo
Guide e storie correlate
La fiducia dei migliori broker del mondo
Gli agenti dietro le proprietà più straordinarie del mondo pubblicano su JamesEdition.
- Annunci di Sotheby's, Christie's, BARNES ed Engel & Völkers
- Ogni annuncio è verificato prima della pubblicazione
- Si metta in contatto diretto con agenti verificati
Continuando, accetta i nostri Termini e la nostra Informativa sulla privacy.