$1,550,000
Estes Park Unifamiliare Indipendente
- 3 Camere
- 3 Bagni
- 2,319 Sqft
- 15,246 Sqft lot
- Aggiornato: Oggi
- MLS#1060097
Informazioni sulla proprietà
La descrizione è stata tradotta automaticamente.
La descrizione viene visualizzata nella lingua originale.
This is what mountain living looks like when nothing was left to chance. This is a custom Dallman Construction build where every finish was chosen with intention. Solid hickory floors, hand-selected beams, a natural rock fireplace with flint stone mantel, and custom Pella windows framing Deer Mountain in the great room. The kitchen was built for the way people actually cook. A nine-foot custom qua
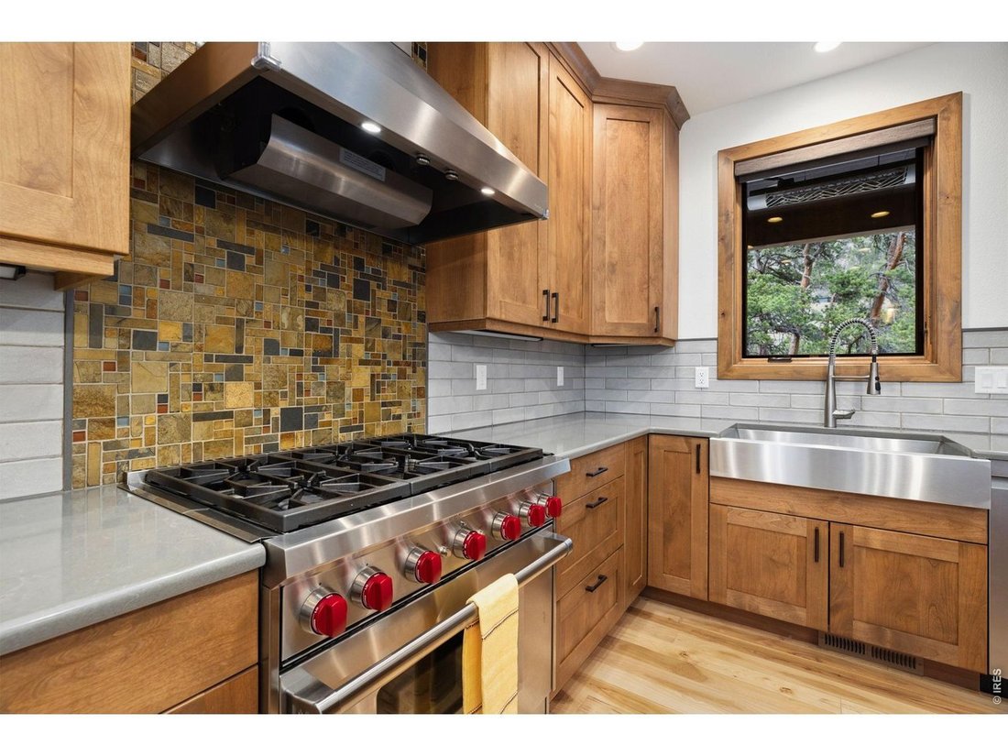
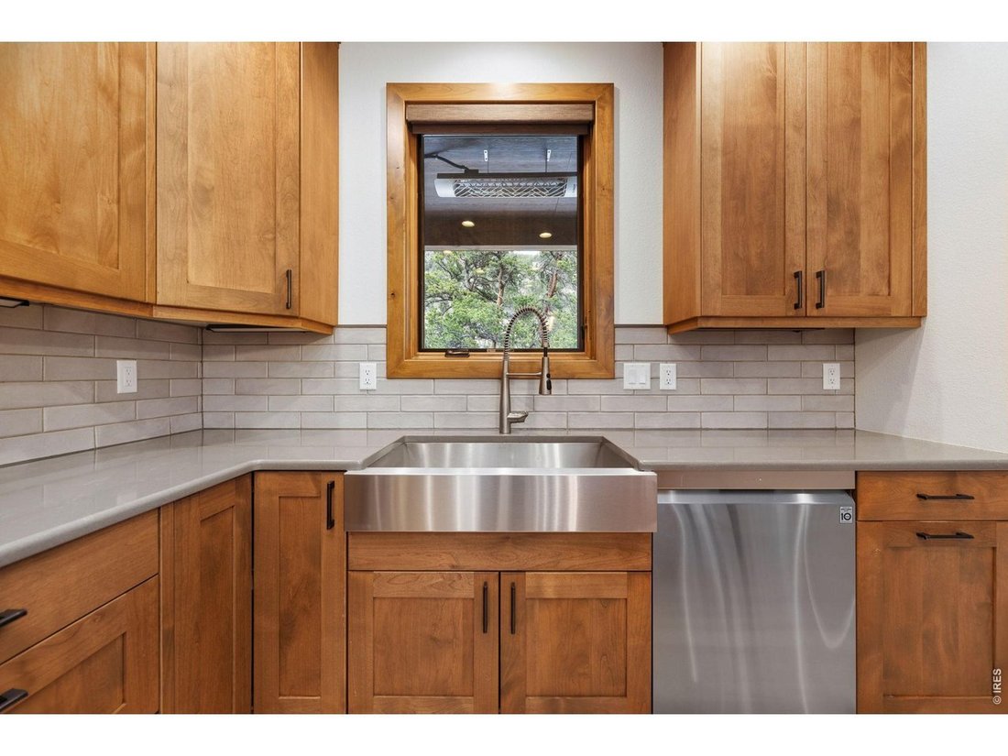
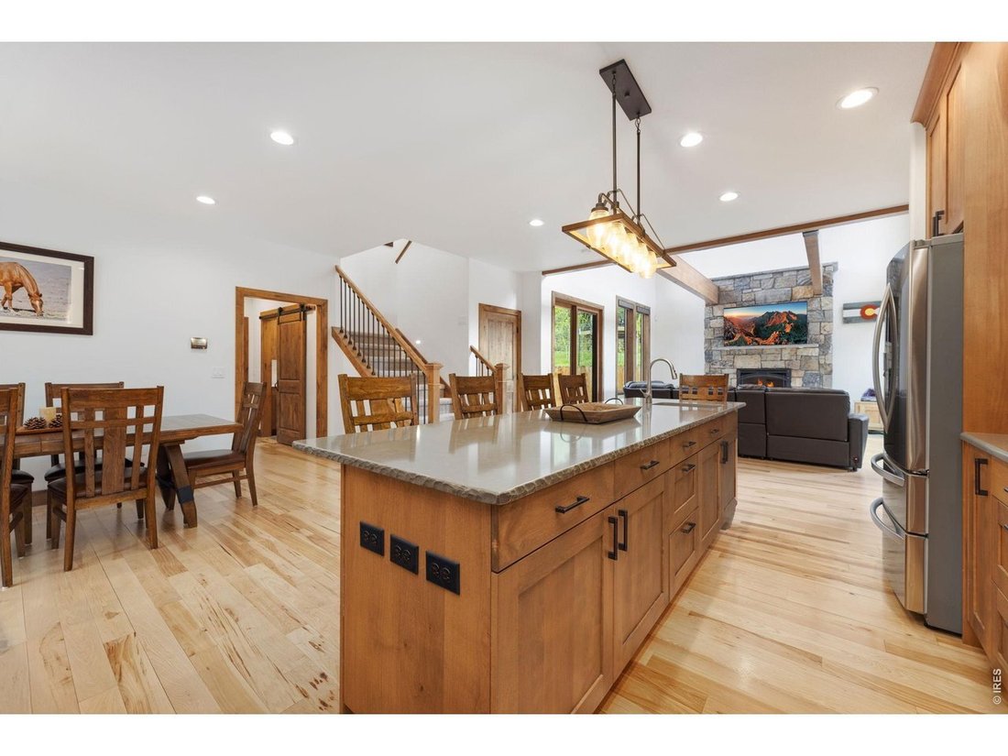
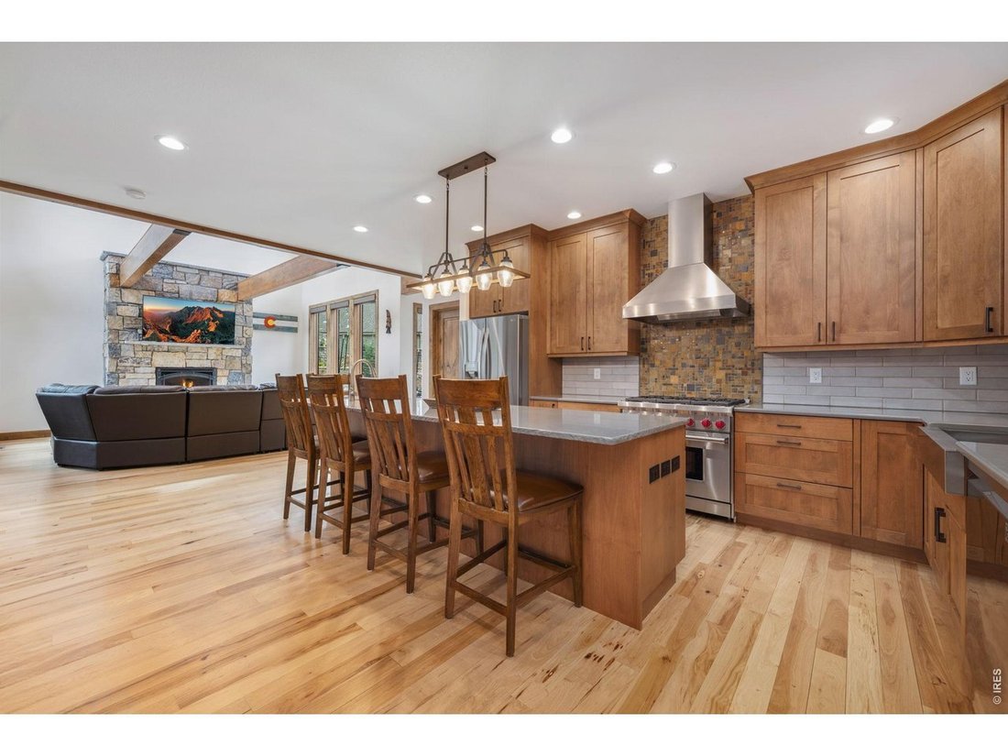
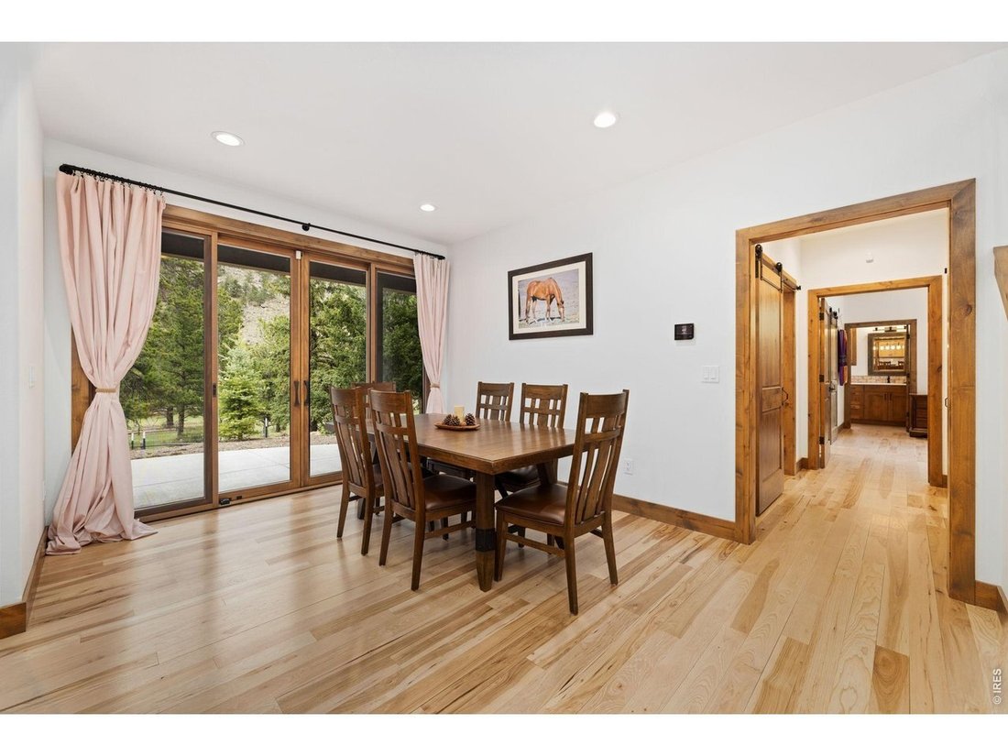
This is what mountain living looks like when nothing was left to chance. This is a custom Dallman Construction build where every finish was chosen with intention. Solid hickory floors, hand-selected beams, a natural rock fireplace with flint stone mantel, and custom Pella windows framing Deer Mountain in the great room. The kitchen was built for the way people actually cook. A nine-foot custom quartz island with seating for five anchors the space alongside a Wolf 36-inch range, Earthwoods cabinetry, a walk-in pantry, and a four-panel panoramic door that opens to the north patio. The dining area accommodates eight. Hosting here feels effortless. The main level primary suite has hand-stained planked ceilings and direct patio access. Step outside with your coffee before the day starts. The bathroom has heated floors, custom copper sinks with brushed-bronze fixtures, and a dual-head shower with two-person bench seating and a custom tile surround. The office has its own patio entrance, so the workday stays contained without disconnecting from the rest of the home. Two additional bedrooms upstairs wake up to MacGregor Mountain, with a full bath between them, and a loft flex space. Come back from the trail, and the mudroom handles the transition. Custom tile, utility sink, half bath, and a finished three-car garage with dedicated shop workspace behind it. The north patio faces MacGregor Mountain and is stubbed for natural gas. The south patio opens to a partially fenced yard where the whole family can be outside, including the dog. The grounds feature drip irrigation, native stone, mature Blue Spruce, Ponderosa Pine, and Aspen. Unlike most residential properties in Estes Park, where short-term rental licenses are capped, A1 zoning means this property qualifies for a license through a straightforward application process; that distinction matters. 1.3 miles to Rocky Mountain National Park. 3.7 miles to downtown. Luxury indoors, wilderness at the doorstep.
-
Tipo di proprietà
Casa
-
Anno di costruzione
2021
-
Prezzo/piede²
$668
Caratteristiche
- Vista sulle montagne
- Camino
- Garage
- Giardino
- Ufficio
- Isola della cucina
Esplora la zona
2742 Ypsilon Cir, Estes Park, CO 80517, Colorado, Stati Uniti
Visualizza su Google Maps
Prezzo per sqft
Basso
Alto
Iscritto da 5 anni
Hai chiesto informazioni su questa proprietà
L'agente La contatterà al più presto
Pubblicato da
22
Annunci
2022
Iscritto
Prenota una visita con the agent
Scegli una data e indica se preferisci un tour virtuale o di persona con l’agente.
Data preferita
Tipo di tour

Summit County
605 Main Street, Unit 101, Unit 102 & Unit 103, 80443, Frisco, United States
Visualizza profilo agenzia
Ultimo aggiornamento
Oggi
Prima pubblicazione
Maggio 28
Licenza agente
#100071525
Riferimento annuncio
2120083579272400
Stato dell'annuncio
Proprietà simili nelle vicinanze
Nuovi annunci a Estes Park
Esplora più immobili in vendita
tipi di proprietà Estes Park, CO, Stati Uniti
Estes Park, CO, Stati Uniti ricerche popolari
- Proprietà immobiliari con Cucina aperta a Estes Park, CO, Stati Uniti
- Proprietà immobiliari Nuove costruzioni a Estes Park, CO, Stati Uniti
- Proprietà immobiliari Vista sul lago a Estes Park, CO, Stati Uniti
- Proprietà immobiliari Lungofiume a Estes Park, CO, Stati Uniti
- Proprietà immobiliari con Cinema a Estes Park, CO, Stati Uniti
- Proprietà immobiliari Duplex a Estes Park, CO, Stati Uniti
- Proprietà immobiliari con Ascensore a Estes Park, CO, Stati Uniti
- Proprietà immobiliari con Bagno turco a Estes Park, CO, Stati Uniti
- Proprietà immobiliari Vista Golf a Estes Park, CO, Stati Uniti
- Proprietà immobiliari Lungomare a Estes Park, CO, Stati Uniti
- Proprietà immobiliari con Sauna a Estes Park, CO, Stati Uniti
- Proprietà immobiliari Vista Città a Estes Park, CO, Stati Uniti
- Proprietà immobiliari con Vigneto / Azienda vinicola a Estes Park, CO, Stati Uniti
- Proprietà immobiliari Vista sul fiume a Estes Park, CO, Stati Uniti
- Proprietà immobiliari Collina a Estes Park, CO, Stati Uniti
Guide e storie correlate
La fiducia dei migliori broker del mondo
Gli agenti dietro le proprietà più straordinarie del mondo pubblicano su JamesEdition.
- Annunci di Sotheby's, Christie's, BARNES ed Engel & Völkers
- Ogni annuncio è verificato prima della pubblicazione
- Si metta in contatto diretto con agenti verificati
Continuando, accetta i nostri Termini e la nostra Informativa sulla privacy.
Brokerages we
partnered with
partnered with