$1,090,505
Valle Romana Estepona
- Aggiornato: Agosto 7
- 4
Informazioni sulla proprietà
La descrizione è stata tradotta automaticamente.
La descrizione viene visualizzata nella lingua originale.
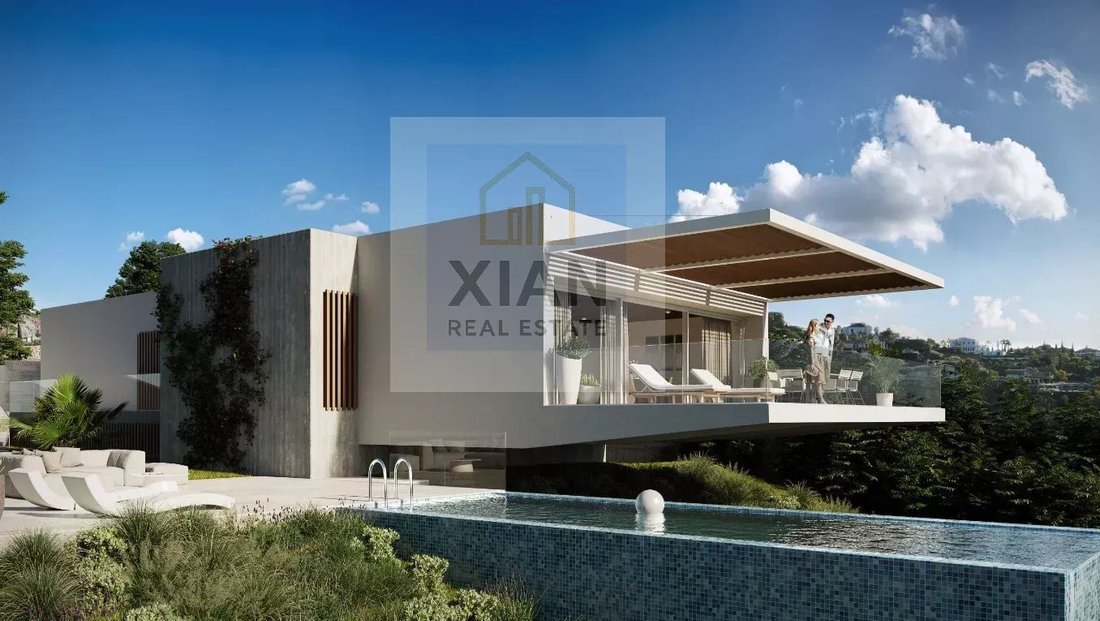
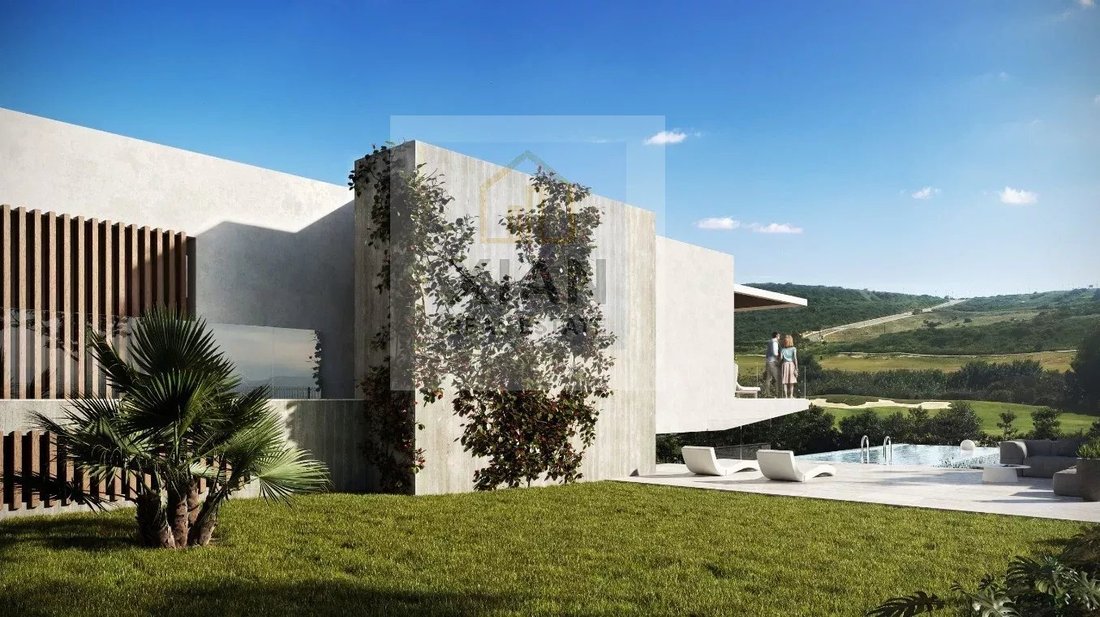
Situato sulla prima linea di golf di Valle Romano. La casa è situata sull’argine esistente. Piano terra collegato al giardino principale e alla piscina. Al piano superiore c’è un ingresso, un ufficio e una camera per gli ospiti, oltre a un tetto da giardino. La casa è articolata attorno a un asse longitudinale che consente una lettura chiara e pulita, distribuendo le stanze principali sui lati e i
Located on the first golf line of Valle Romano. The house is situated on the existing embankment. Ground floor connected to the main garden and the pool. On the upper floor there is an entrance, office and guest bedroom, as well as a garden roof. The house is articulated around a longitudinal axis that allows a clear and clean reading, distributing the main rooms on its sides as well as the patio
Situato sulla prima linea di golf di Valle Romano. La casa è situata sull’argine esistente. Piano terra collegato al giardino principale e alla piscina. Al piano superiore c’è un ingresso, un ufficio e una camera per gli ospiti, oltre a un tetto da giardino. La casa è articolata attorno a un asse longitudinale che consente una lettura chiara e pulita, distribuendo le stanze principali sui lati e il patio che articola l’intero spazio, consentendo la ventilazione trasversale e aggiungendo luce filtrata dal sistema di tralicci.
Numero minimo di camere da letto: 6
Numero massimo di camere da letto: 6
Numero minimo di bagni: 4
Numero massimo di bagni: 4
Superficie minima: 394 mq
Superficie massima: 394 mq
Superficie minima del terreno: 803 mq
Area massima del terreno: 803 mq
Numero minimo di camere da letto: 6
Numero massimo di camere da letto: 6
Numero minimo di bagni: 4
Numero massimo di bagni: 4
Superficie minima: 394 mq
Superficie massima: 394 mq
Superficie minima del terreno: 803 mq
Area massima del terreno: 803 mq
Located on the first golf line of Valle Romano. The house is situated on the existing embankment. Ground floor connected to the main garden and the pool. On the upper floor there is an entrance, office and guest bedroom, as well as a garden roof. The house is articulated around a longitudinal axis that allows a clear and clean reading, distributing the main rooms on its sides as well as the patio that articulates the whole space, allowing cross ventilation and adding light filtered by the latticework system.
Minimum bedrooms: 6
Maximum bedrooms: 6
Minimum bathrooms: 4
Maximum bathrooms: 4
Minimum area: 394 sqm
Maximum area: 394 sqm
Minimum plot area: 803 sqm
Maximum plot area: 803 sqm
Minimum bedrooms: 6
Maximum bedrooms: 6
Minimum bathrooms: 4
Maximum bathrooms: 4
Minimum area: 394 sqm
Maximum area: 394 sqm
Minimum plot area: 803 sqm
Maximum plot area: 803 sqm
-
Tipo di proprietà
Villa
Caratteristiche
- Giardino
- Piscina
- Ufficio
- Balcone
Esplora la zona
Estepona, Andalusia, Spagna
Visualizza su Google Maps
Prezzo per sqft
Basso
Alto
Nestled in the upscale area of Estepona, Spain, this property offers a blend of luxury and convenience. It is just a 15-minute drive to Puerto Banús Marina, known for its high-end shops and dining. Estepona Beach is a short 10-minute drive away, providing a perfect blend of natural beauty and relaxation. Estepona also provides easy access to Málaga Airport in 55 minutes. Enjoy a vibrant lifestyle with nearby cultural sites and the tranquility of the Costa del Sol.
Ottieni luoghi vicini
Attrazioni
Scuole
Málaga Airport
Airport
55 min
Estepona Marina
Port / Marina
10 min
Puerto Banús
Shopping & Lifestyle
15 min
Finca Cortesin Golf Club
Golf & Country Clubs
15 min
Estepona Beach
Outdoor & Nature
10 min
International School Estepona
International School
15 min
Atalaya International School
International School
20 min
Iscritto da 4 anni
Hai chiesto informazioni su questa proprietà
L'agente La contatterà al più presto
Pubblicato da
256
Annunci
2022
Iscritto
Prenota una visita con the agent
Scegli una data e indica se preferisci un tour virtuale o di persona con l’agente.
Data preferita
Tipo di tour
Ultimo aggiornamento
Agosto 7
Prima pubblicazione
Aug 18, 2022
Riferimento annuncio
7212786
Proprietà simili nelle vicinanze
Nuovi annunci a Estepona



Esplora più immobili in vendita
tipi di proprietà Estepona, Andalusia, Spagna
- Appartamenti in vendita in Estepona, Andalusia, Spagna
- Ville in vendita in Estepona, Andalusia, Spagna
- Attici in vendita in Estepona, Andalusia, Spagna
- Case in vendita in Estepona, Andalusia, Spagna
- Terreno in vendita in Estepona, Andalusia, Spagna
- Fincas in vendita in Estepona, Andalusia, Spagna
- Chalet in vendita in Estepona, Andalusia, Spagna
- Castelli in vendita in Estepona, Andalusia, Spagna
- Tenute agricole in vendita in Estepona, Andalusia, Spagna
Estepona, Andalusia, Spagna ricerche popolari
- Proprietà immobiliari Vista mare a Estepona, Andalusia, Spagna
- Proprietà immobiliari Vista sul lago a Estepona, Andalusia, Spagna
- Proprietà immobiliari Costiera a Estepona, Andalusia, Spagna
- Proprietà immobiliari Comunità recintata a Estepona, Andalusia, Spagna
- Proprietà immobiliari Lungomare a Estepona, Andalusia, Spagna
- Proprietà immobiliari Collina a Estepona, Andalusia, Spagna
- Proprietà immobiliari Investimento immobiliare a Estepona, Andalusia, Spagna
- Proprietà immobiliari Equestre a Estepona, Andalusia, Spagna
- Proprietà immobiliari con Centro Fitness / Palestra a Estepona, Andalusia, Spagna
- Proprietà immobiliari con Sauna a Estepona, Andalusia, Spagna
- Proprietà immobiliari Fronte oceano a Estepona, Andalusia, Spagna
- Proprietà immobiliari con Piscina a Estepona, Andalusia, Spagna
- Proprietà immobiliari con Campo da tennis a Estepona, Andalusia, Spagna
- Proprietà immobiliari con Eliporto a Estepona, Andalusia, Spagna
- Proprietà immobiliari con Aeroporto Privato a Estepona, Andalusia, Spagna
- Proprietà immobiliari con Piscina coperta a Estepona, Andalusia, Spagna
- Proprietà immobiliari Vista sull'oceano a Estepona, Andalusia, Spagna
Estepona, Andalusia, Spagna Quartieri
- Case in vendita in Cancelada, Estepona, Andalusia
- Case in vendita in Bel-Air, Estepona, Andalusia
- Case in vendita in Buenas Noches, Estepona, Spagna
- Case in vendita in Gualdalmansa, Estepona, Andalusia
- Case in vendita in La Gaspara, Estepona, Spagna
- Case in vendita in Atalaya Isdabe, Estepona, Andalusia
Guide e storie correlate
La fiducia dei migliori broker del mondo
Gli agenti dietro le proprietà più straordinarie del mondo pubblicano su JamesEdition.
- Annunci di Sotheby's, Christie's, BARNES ed Engel & Völkers
- Ogni annuncio è verificato prima della pubblicazione
- Si metta in contatto diretto con agenti verificati
Continuando, accetta i nostri Termini e la nostra Informativa sulla privacy.