$3,078,607
Architettura Moderna Con Influenze Mediterranee
- 5 Camere
- 5 Bagni
- 4,306 Sqft
- 13,994 Sqft lot
- Aggiornato: Settembre 5, 2022
- 24
Informazioni sulla proprietà
La descrizione è stata tradotta automaticamente.
La descrizione viene visualizzata nella lingua originale.
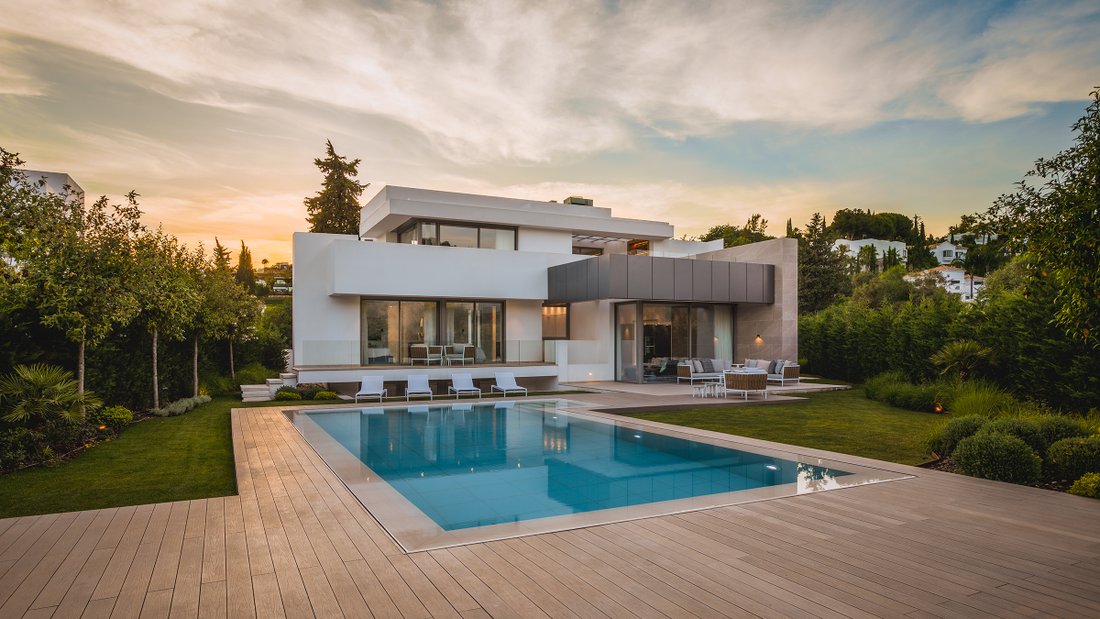
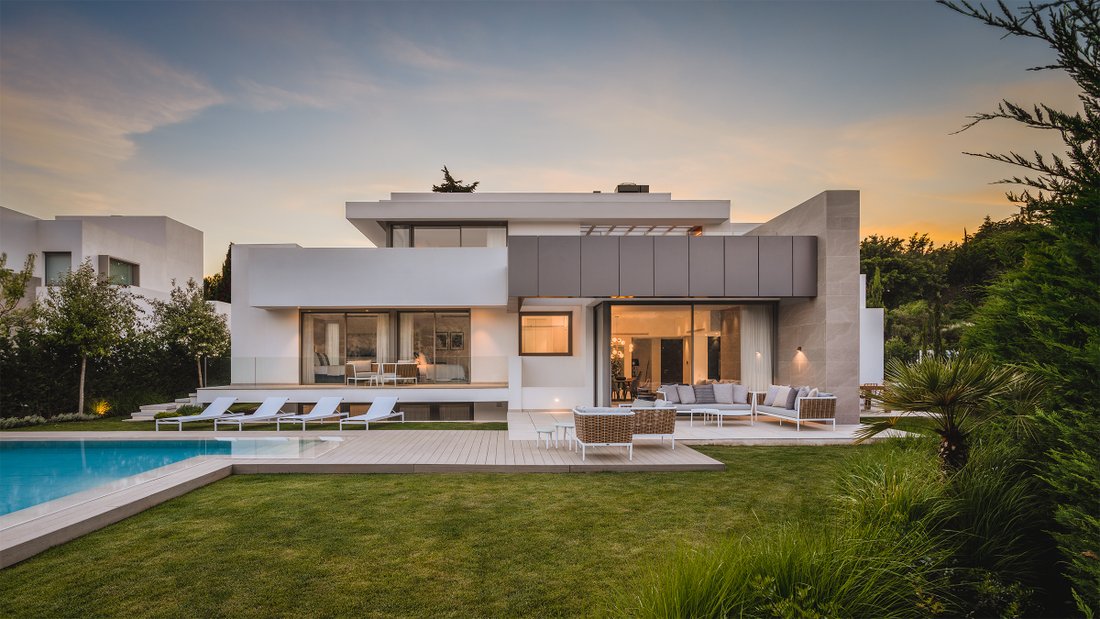
Eleganza e perfezione: architettura moderna con influenze mediterranee che non scende a compromessi in termini di design e funzionalità
King’s Hills è un progetto residenziale esclusivo: 9 lussuose residenze private si trovano in una delle zone più ambite del nuovo Golden Mile, a pochi minuti dal prestigioso porto turistico di Puerto Banús e dalla città di Marbella. Circondate da vasti sp
King’s Hills è un progetto residenziale esclusivo: 9 lussuose residenze private si trovano in una delle zone più ambite del nuovo Golden Mile, a pochi minuti dal prestigioso porto turistico di Puerto Banús e dalla città di Marbella. Circondate da vasti sp
Elegance and perfection: modern architecture with Mediterranean influences that is uncompromising in terms of design and features
King´s Hills is an exclusive residential project: 9 luxurious, private residences are located in one of the most sought-after areas on the new Golden Mile, just minutes from the prestigious marina of Puerto Banús and Marbella City. Surrounded by vast green spac
King´s Hills is an exclusive residential project: 9 luxurious, private residences are located in one of the most sought-after areas on the new Golden Mile, just minutes from the prestigious marina of Puerto Banús and Marbella City. Surrounded by vast green spac
Eleganza e perfezione: architettura moderna con influenze mediterranee che non scende a compromessi in termini di design e funzionalità
King’s Hills è un progetto residenziale esclusivo: 9 lussuose residenze private si trovano in una delle zone più ambite del nuovo Golden Mile, a pochi minuti dal prestigioso porto turistico di Puerto Banús e dalla città di Marbella. Circondate da vasti spazi verdi, le ville sono situate in una posizione appartata e tranquilla su un terreno privilegiato esposto a sud-ovest con vista panoramica. Proprio accanto alle spiagge più belle di Marbella, a diversi campi da golf panoramici pluripremiati e a una serie di servizi locali, l’area che circonda King’s Hills è stata a lungo una delle località più ambite di questo tratto di costa.
Spicca il design architettonico contemporaneo delle residenze di King’s Hills, che offre agli individualisti e alle famiglie una casa perfetta e prestigiosa in un ambiente di vita armonioso e confortevole. La luce naturale che inonda ciascuno degli edifici, l’altezza dei soffitti e l’alta qualità dei materiali da costruzione utilizzati sono solo alcune delle tante caratteristiche esclusive di queste ville.
La posizione del progetto è straordinariamente spettacolare e l’orientamento sud/sud-ovest sfrutta al massimo le innumerevoli ore di sole sulla Costa del Sol. Per sfruttare al meglio le splendide viste panoramiche e i tramonti mozzafiato, durante la fase di progettazione è stata prestata particolare attenzione all’orientamento delle ville.
Le ville
King’s Hills è composto da 9 ville indipendenti e indipendenti che si differenziano notevolmente in termini di dimensioni, aspetto, stile e disposizione. Tutte queste spaziose residenze sono costruite in uno stile minimalista e senza tempo abbinato a un design moderno meticolosamente selezionato. Costruite secondo gli standard più elevati, ciascuna delle singole ville è armoniosamente e perfettamente integrata nell’ambiente naturale circostante.
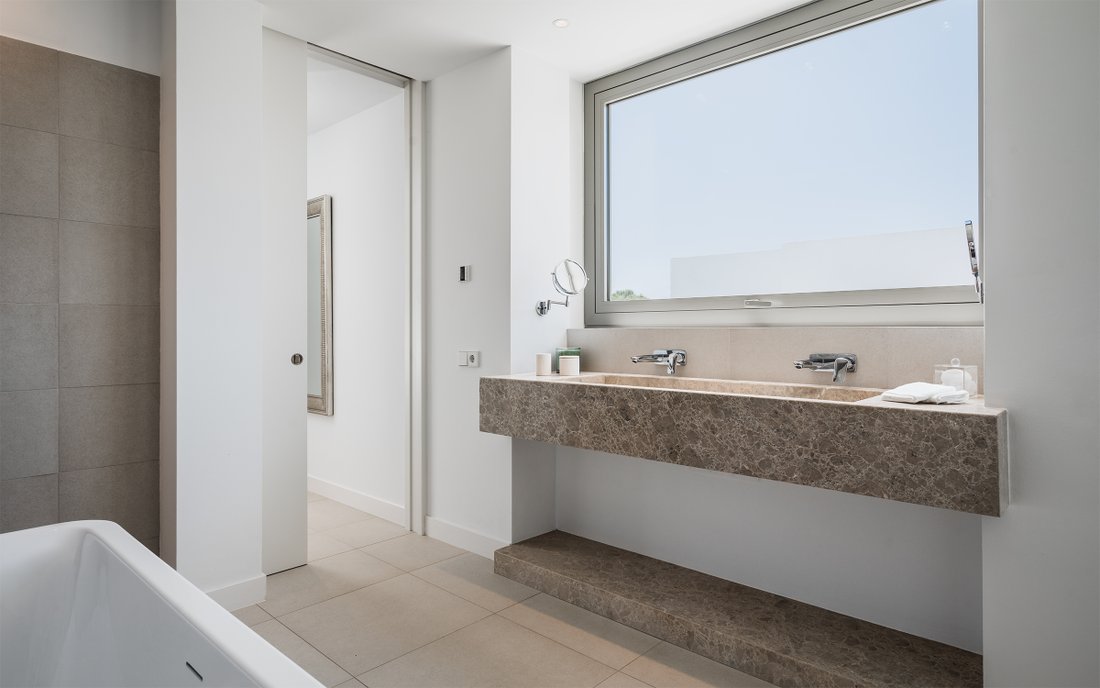
Le ville a tre piani, rivolte da sud a sud-ovest, avranno camere spaziose inondate di luce e offriranno da 383 a 522 metri quadrati di spazio abitativo effettivo per il massimo comfort in un ambiente lussuoso. Al piano terra si trova la spaziosa, elegante e aperta zona soggiorno/pranzo con accesso diretto al giardino e alla piscina, una moderna e pratica cucina completamente attrezzata completamente attrezzata con elettrodomestici da cucina tedeschi di alta qualità e da una a tre camere da letto con bagno privato.
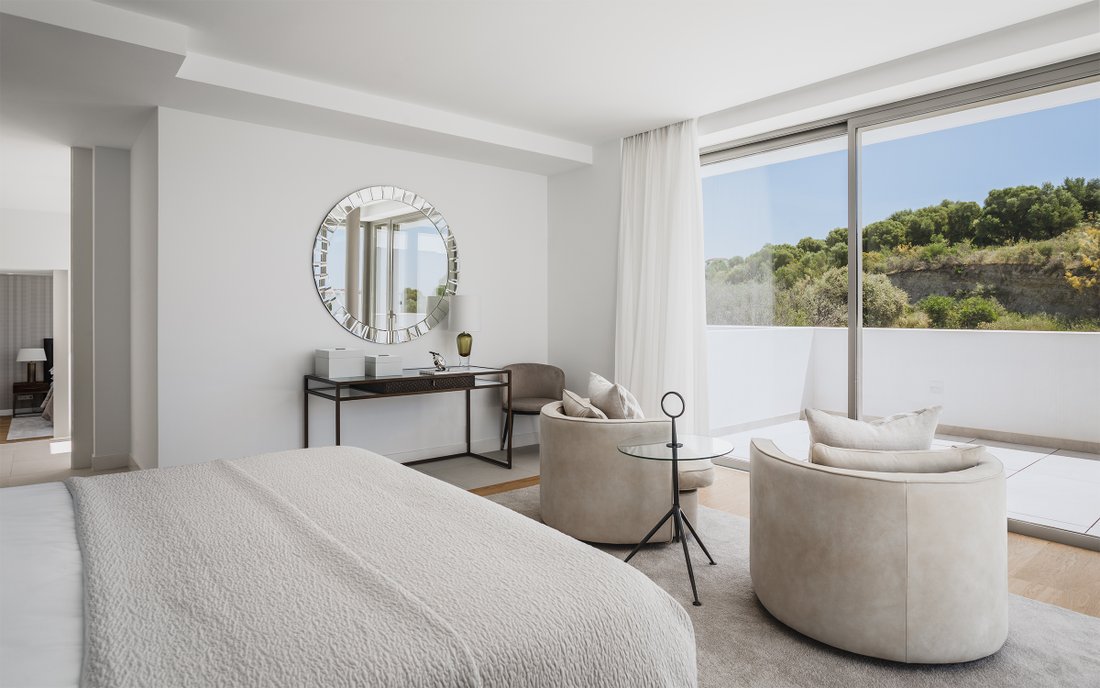
Altre camere da letto con bagno privato con accesso diretto alle terrazze soleggiate si troveranno al piano superiore. Le ville sono dotate di riscaldamento a pavimento, aria condizionata e alcune di tapparelle elettriche. Tutte le camere hanno pavimenti in legno, che conferiscono loro una sensazione di calore ed eleganza in una perfetta combinazione di funzionalità e comfort. C’è anche la possibilità di installare una vasca idromassaggio e un montacarichi, che consente la consegna di cibo, bevande ecc. direttamente dalla cucina alla zona pranzo e barbecue della terrazza principale o sul tetto.
L’ampio seminterrato multiuso può anche essere completamente personalizzato, con la possibilità di aggiungere ulteriori camere da letto, una sala fitness o una sala giochi e uno studio. Inoltre, ogni villa dispone di 2 posti auto coperti e di un ampio ripostiglio con una moltitudine di usi. Ogni terreno spazioso e individuale misura tra 804 m² e 1549 m² ed è completamente recintato.
King’s Hills è un progetto residenziale esclusivo: 9 lussuose residenze private si trovano in una delle zone più ambite del nuovo Golden Mile, a pochi minuti dal prestigioso porto turistico di Puerto Banús e dalla città di Marbella. Circondate da vasti spazi verdi, le ville sono situate in una posizione appartata e tranquilla su un terreno privilegiato esposto a sud-ovest con vista panoramica. Proprio accanto alle spiagge più belle di Marbella, a diversi campi da golf panoramici pluripremiati e a una serie di servizi locali, l’area che circonda King’s Hills è stata a lungo una delle località più ambite di questo tratto di costa.
Spicca il design architettonico contemporaneo delle residenze di King’s Hills, che offre agli individualisti e alle famiglie una casa perfetta e prestigiosa in un ambiente di vita armonioso e confortevole. La luce naturale che inonda ciascuno degli edifici, l’altezza dei soffitti e l’alta qualità dei materiali da costruzione utilizzati sono solo alcune delle tante caratteristiche esclusive di queste ville.
La posizione del progetto è straordinariamente spettacolare e l’orientamento sud/sud-ovest sfrutta al massimo le innumerevoli ore di sole sulla Costa del Sol. Per sfruttare al meglio le splendide viste panoramiche e i tramonti mozzafiato, durante la fase di progettazione è stata prestata particolare attenzione all’orientamento delle ville.
Le ville
King’s Hills è composto da 9 ville indipendenti e indipendenti che si differenziano notevolmente in termini di dimensioni, aspetto, stile e disposizione. Tutte queste spaziose residenze sono costruite in uno stile minimalista e senza tempo abbinato a un design moderno meticolosamente selezionato. Costruite secondo gli standard più elevati, ciascuna delle singole ville è armoniosamente e perfettamente integrata nell’ambiente naturale circostante.
Le ville a tre piani, rivolte da sud a sud-ovest, avranno camere spaziose inondate di luce e offriranno da 383 a 522 metri quadrati di spazio abitativo effettivo per il massimo comfort in un ambiente lussuoso. Al piano terra si trova la spaziosa, elegante e aperta zona soggiorno/pranzo con accesso diretto al giardino e alla piscina, una moderna e pratica cucina completamente attrezzata completamente attrezzata con elettrodomestici da cucina tedeschi di alta qualità e da una a tre camere da letto con bagno privato.
Altre camere da letto con bagno privato con accesso diretto alle terrazze soleggiate si troveranno al piano superiore. Le ville sono dotate di riscaldamento a pavimento, aria condizionata e alcune di tapparelle elettriche. Tutte le camere hanno pavimenti in legno, che conferiscono loro una sensazione di calore ed eleganza in una perfetta combinazione di funzionalità e comfort. C’è anche la possibilità di installare una vasca idromassaggio e un montacarichi, che consente la consegna di cibo, bevande ecc. direttamente dalla cucina alla zona pranzo e barbecue della terrazza principale o sul tetto.
L’ampio seminterrato multiuso può anche essere completamente personalizzato, con la possibilità di aggiungere ulteriori camere da letto, una sala fitness o una sala giochi e uno studio. Inoltre, ogni villa dispone di 2 posti auto coperti e di un ampio ripostiglio con una moltitudine di usi. Ogni terreno spazioso e individuale misura tra 804 m² e 1549 m² ed è completamente recintato.
Elegance and perfection: modern architecture with Mediterranean influences that is uncompromising in terms of design and features
King´s Hills is an exclusive residential project: 9 luxurious, private residences are located in one of the most sought-after areas on the new Golden Mile, just minutes from the prestigious marina of Puerto Banús and Marbella City. Surrounded by vast green spaces, the villas are situated in a secluded, peaceful location on a privileged south-west facing plot with panoramic views. Right next to Marbella’s most beautiful beaches, several scenic award-winning golf courses, and a host of local amenities, the area surrounding King’s Hills has long been one of the most desirable locations along this stretch of coastline.
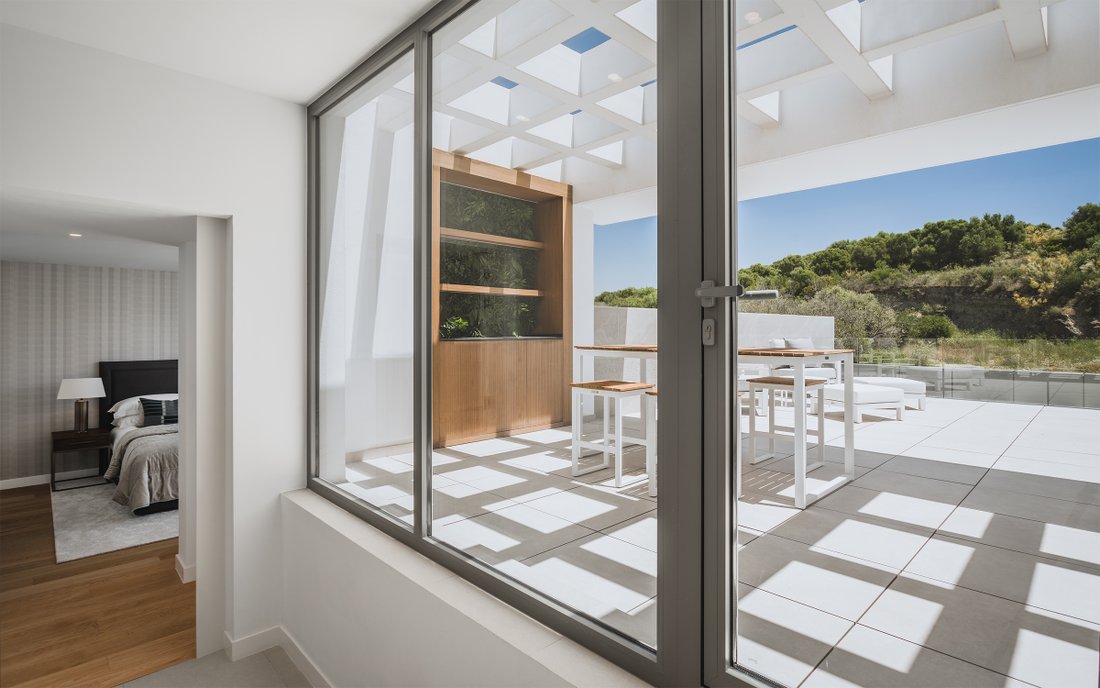
The contemporary architectural design of the residences in King’s Hills stands out, offering individualists and families a perfect, prestigious home in a harmonious and comfortable living environment. The natural light flooding each of the buildings, the height of the ceilings, and the high quality of the building materials used are just some of the many exclusive features of these villas.
The location of the project is uniquely spectacular and the south/southwest facing orientation makes the most of the countless hours of sunshine on the Costa del Sol. In order to make the most of the beautiful panoramic views and breathtaking sunsets, special attention was paid to the orientation of the villas during the planning phase.
The villas
King’s Hills constists of 9 detached, independent villas that differ significantly in terms of size, appearance, style and layout. All of these spacious residences are built in a minimalist, timeless style coupled with a meticulously selected modern design. Built to the highest standards, each of the individual villas is harmoniously and perfectly integrated into the surrounding natural environment.
The three-storey south- to south-west facing villas will have spacious rooms flooded with light and offer 383 to 522 square metres of effective living space for maximum comfort in a luxurious setting. On the ground floor there is the spacious, stylish and open-plan living/dining area with direct access to the garden and swimming pool, a modern and practical fully-equipped kitchen fully-equipped with high quality German kitchen appliances, and one to three bedrooms with en-suite bathrooms.
Further en-suite bedrooms with direct access to the sunny terraces will be located on the upper floor. The villas are fitted with underfloor heating, air conditioning and some of them with electric blinds. All of the bedrooms have wooden floors, giving them a feeling of warmth and elegance in a perfect combination of functionality and comfort. There is also the option to have a jacuzzi and a goods lift installed, which allows the delivery of food, beverages etc. directly from the kitchen to the dining and barbecue area of the main or roof terrace.
The spacious multi-purpose basement can also be fully personalised, with the possibility of adding further bedrooms, a fitness room, or a playroom and study. In addition, each villa has 2 covered parking spaces as well as a large storage room with a multitude of uses. Each spacious, individual plot measures between 804m² and 1549m² and is completely enclosed.
King´s Hills is an exclusive residential project: 9 luxurious, private residences are located in one of the most sought-after areas on the new Golden Mile, just minutes from the prestigious marina of Puerto Banús and Marbella City. Surrounded by vast green spaces, the villas are situated in a secluded, peaceful location on a privileged south-west facing plot with panoramic views. Right next to Marbella’s most beautiful beaches, several scenic award-winning golf courses, and a host of local amenities, the area surrounding King’s Hills has long been one of the most desirable locations along this stretch of coastline.
The contemporary architectural design of the residences in King’s Hills stands out, offering individualists and families a perfect, prestigious home in a harmonious and comfortable living environment. The natural light flooding each of the buildings, the height of the ceilings, and the high quality of the building materials used are just some of the many exclusive features of these villas.
The location of the project is uniquely spectacular and the south/southwest facing orientation makes the most of the countless hours of sunshine on the Costa del Sol. In order to make the most of the beautiful panoramic views and breathtaking sunsets, special attention was paid to the orientation of the villas during the planning phase.
The villas
King’s Hills constists of 9 detached, independent villas that differ significantly in terms of size, appearance, style and layout. All of these spacious residences are built in a minimalist, timeless style coupled with a meticulously selected modern design. Built to the highest standards, each of the individual villas is harmoniously and perfectly integrated into the surrounding natural environment.
The three-storey south- to south-west facing villas will have spacious rooms flooded with light and offer 383 to 522 square metres of effective living space for maximum comfort in a luxurious setting. On the ground floor there is the spacious, stylish and open-plan living/dining area with direct access to the garden and swimming pool, a modern and practical fully-equipped kitchen fully-equipped with high quality German kitchen appliances, and one to three bedrooms with en-suite bathrooms.
Further en-suite bedrooms with direct access to the sunny terraces will be located on the upper floor. The villas are fitted with underfloor heating, air conditioning and some of them with electric blinds. All of the bedrooms have wooden floors, giving them a feeling of warmth and elegance in a perfect combination of functionality and comfort. There is also the option to have a jacuzzi and a goods lift installed, which allows the delivery of food, beverages etc. directly from the kitchen to the dining and barbecue area of the main or roof terrace.
The spacious multi-purpose basement can also be fully personalised, with the possibility of adding further bedrooms, a fitness room, or a playroom and study. In addition, each villa has 2 covered parking spaces as well as a large storage room with a multitude of uses. Each spacious, individual plot measures between 804m² and 1549m² and is completely enclosed.
-
Tipo di proprietà
Villa
-
Piani
3
-
Anno di costruzione
2023
-
Prezzo/piede²
$715
Caratteristiche
- Giardino
- Piscina
- Terrazza
- Garage
- Vigneto / Azienda vinicola
- Vista sul fiume
- Lungolago
- Fronte oceano
- Vista sul lago
Caratteristiche
Lot
- Vista panoramica / Scenica
- Vista mare
- Vista sulle montagne
- Vista sull'acqua
- Vista sull'oceano
- Lungolago
- Privacy
- Collina
- Vista sul fiume
- Alta quota
- Vista sul lago
- Fronte oceano
- Investimento immobiliare
- Rinnovato
Interni
- Soffitto alto
- Ufficio
- Camino
- Idromassaggio
- Bar
- Cinema
- Cucina aperta
- Centro Fitness / Palestra
Outdoor
- Terrazza
- Balcone
- Focolare
- Piscina
- Garage
- Cortile
- Cucina esterna
- Spazio di vita all'aperto
- Cancello
- Giardino
- Vigneto / Azienda vinicola
Esplora la zona
Urb. El Paraiso, Ctra de Cádiz, km 167, 29680 Estepona, Málaga, Spain, Andalusia, Spagna
Visualizza su Google Maps
Prezzo per sqft
Basso
Alto
El Paraiso is one of the most established residential enclaves on the stretch of coastline between Estepona and Marbella known as the New Golden Mile. Set back from the N-340 coastal road at kilometre 167, the urbanization is defined by mature landscaping, low-density villa plots, and a consistently high standard of neighbouring properties. The area carries a quiet, residential character that distinguishes it from the busier resort zones to the east, while remaining firmly within the orbit of the Costa del Sol’s most prestigious addresses.
El Paraiso Golf Club is directly adjacent to the urbanization. The beach at El Paraiso Alto is a short drive, as are the restaurants and beach clubs along the New Golden Mile. Puerto Banús, with its marina, dining, and retail, is approximately 10 minutes by car. Estepona town centre, with its covered market and pedestrianised old quarter, is around 8 minutes west.
The N-340 and AP-7 motorway provide direct access along the coast in both directions. Marbella is approximately 20 minutes east by car, and Estepona town is under 10 minutes west. Málaga-Costa del Sol Airport, the main international hub for the region with direct routes across Europe and beyond, is approximately 65 kilometres away, typically reached in 45 to 55 minutes depending on traffic.
El Paraiso Golf Club is directly adjacent to the urbanization. The beach at El Paraiso Alto is a short drive, as are the restaurants and beach clubs along the New Golden Mile. Puerto Banús, with its marina, dining, and retail, is approximately 10 minutes by car. Estepona town centre, with its covered market and pedestrianised old quarter, is around 8 minutes west.
The N-340 and AP-7 motorway provide direct access along the coast in both directions. Marbella is approximately 20 minutes east by car, and Estepona town is under 10 minutes west. Málaga-Costa del Sol Airport, the main international hub for the region with direct routes across Europe and beyond, is approximately 65 kilometres away, typically reached in 45 to 55 minutes depending on traffic.
Ottieni luoghi vicini
Attrazioni
Scuole
Málaga Airport
Airport
51 min
Estepona Port
Port / Marina
11 min
Atalaya Golf & Country Club
Golf & Country Clubs
8 min
Bena Vista Bowling & Padel Club
Outdoor & Nature
5 min
La Sala by the Sea
Dining & Wine
13 min
International School Estepona
International School
6 min
San José School
Private School
9 min

Iscritto da 4 anni
Hai chiesto informazioni su questa proprietà
L'agente La contatterà al più presto
Pubblicato da
100
Annunci
2022
Iscritto
Prenota una visita con Selesti Saado
Scegli una data e indica se preferisci un tour virtuale o di persona con l’agente.
Data preferita
Tipo di tour

Seas Invest
AVD Boulevar Principe Alfonso von Hohenlohe 9 Número: 8 29600 Marbella, 29660, Marbella, Spain
Visualizza profilo agenzia
Seas Invest is a professional based real estate agency serving buyers and sellers of luxury property in Spain. Sea
Seas Invest is a professional based real estate agency serving buyers and sellers of luxury property in Spain. Seas invest were raised in the real estate and development world so when it comes to understanding how to add value to a property, our insight comes from our own experience. We have an excellent understanding of high-end finishes, top-tier construction and quality architecture. The agency is comprised of a close group of talented realtors, led by the firms president Selesti. with unrivaled experience and market knowledge. We are here to make your dreams come true and we will not give up before you feel 100% satisfied.
Ultimo aggiornamento
Settembre 5, 2022
Prima pubblicazione
Settembre 5, 2022
Proprietà simili nelle vicinanze
Nuovi annunci a Estepona




Esplora più immobili in vendita
tipi di proprietà Estepona, Andalusia, Spagna
- Appartamenti in vendita in Estepona, Andalusia, Spagna
- Ville in vendita in Estepona, Andalusia, Spagna
- Attici in vendita in Estepona, Andalusia, Spagna
- Case in vendita in Estepona, Andalusia, Spagna
- Terreno in vendita in Estepona, Andalusia, Spagna
- Fincas in vendita in Estepona, Andalusia, Spagna
- Chalet in vendita in Estepona, Andalusia, Spagna
- Tenute agricole in vendita in Estepona, Andalusia, Spagna
- Castelli in vendita in Estepona, Andalusia, Spagna
Estepona, Andalusia, Spagna ricerche popolari
- Proprietà immobiliari Vista mare a Estepona, Andalusia, Spagna
- Proprietà immobiliari Vista sul lago a Estepona, Andalusia, Spagna
- Proprietà immobiliari Costiera a Estepona, Andalusia, Spagna
- Proprietà immobiliari Comunità recintata a Estepona, Andalusia, Spagna
- Proprietà immobiliari Lungomare a Estepona, Andalusia, Spagna
- Proprietà immobiliari Collina a Estepona, Andalusia, Spagna
- Proprietà immobiliari Investimento immobiliare a Estepona, Andalusia, Spagna
- Proprietà immobiliari Equestre a Estepona, Andalusia, Spagna
- Proprietà immobiliari con Centro Fitness / Palestra a Estepona, Andalusia, Spagna
- Proprietà immobiliari con Sauna a Estepona, Andalusia, Spagna
- Proprietà immobiliari Fronte oceano a Estepona, Andalusia, Spagna
- Proprietà immobiliari con Piscina a Estepona, Andalusia, Spagna
- Proprietà immobiliari con Campo da tennis a Estepona, Andalusia, Spagna
- Proprietà immobiliari con Eliporto a Estepona, Andalusia, Spagna
- Proprietà immobiliari con Aeroporto Privato a Estepona, Andalusia, Spagna
- Proprietà immobiliari con Piscina coperta a Estepona, Andalusia, Spagna
- Proprietà immobiliari Vista sull'oceano a Estepona, Andalusia, Spagna
Estepona, Andalusia, Spagna Quartieri
- Case in vendita in Cancelada, Estepona, Andalusia
- Case in vendita in Bel-Air, Estepona, Andalusia
- Case in vendita in Buenas Noches, Estepona, Spagna
- Case in vendita in Gualdalmansa, Estepona, Andalusia
- Case in vendita in La Gaspara, Estepona, Spagna
- Case in vendita in Atalaya Isdabe, Estepona, Andalusia
Guide e storie correlate
La fiducia dei migliori broker del mondo
Gli agenti dietro le proprietà più straordinarie del mondo pubblicano su JamesEdition.
- Annunci di Sotheby's, Christie's, BARNES ed Engel & Völkers
- Ogni annuncio è verificato prima della pubblicazione
- Si metta in contatto diretto con agenti verificati
Continuando, accetta i nostri Termini e la nostra Informativa sulla privacy.