$1,002,592
Il Fascino Degli Edifici Antichi E L'idillio Del Giardino Incontrano La Moderna Vita Familiare
- 4 Camere
- 3 Bagni
- 2,175 Sqft
- 5,070 Sqft lot
- Aggiornato: Ieri
Informazioni sulla proprietà
La descrizione è stata tradotta automaticamente.
La descrizione viene visualizzata nella lingua originale.
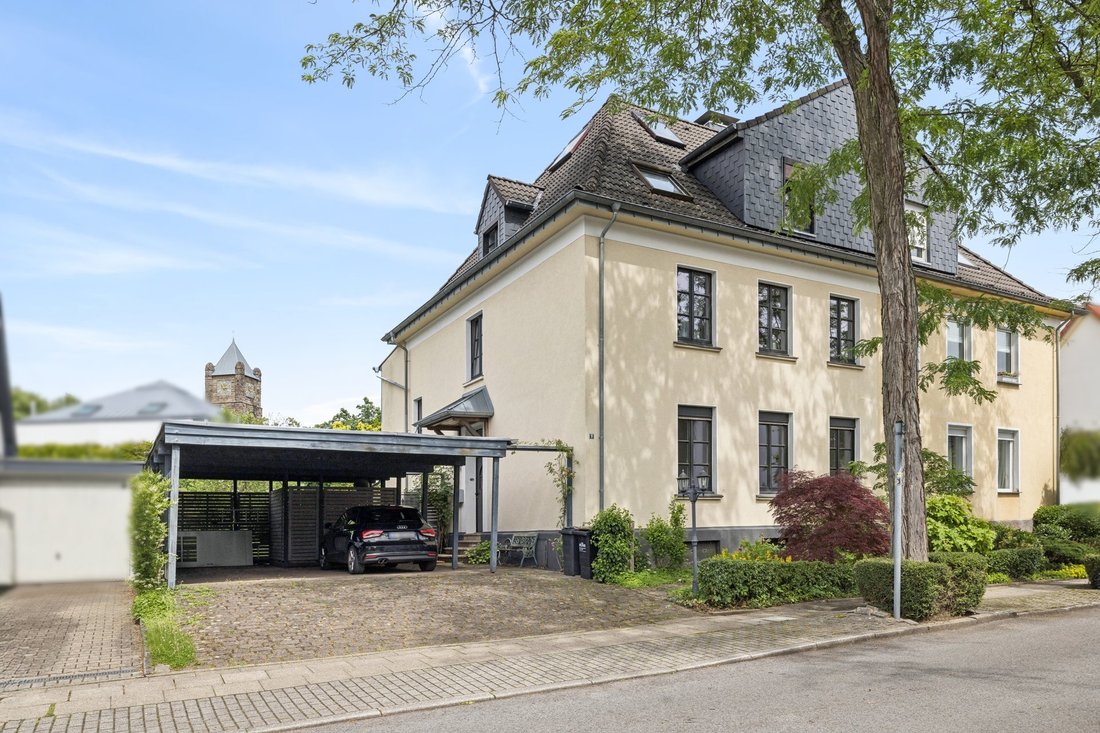
This exceptional semi-detached house from 1911 combines the unmistakable character of a historic residence with a spacious, versatile living concept spanning approx. 202 m² of living space. Situated on a plot of approx. 471 m², the property presents itself as an ideal home for families with high standards, multi-generational living, or the combination of living and working under one roof. From the
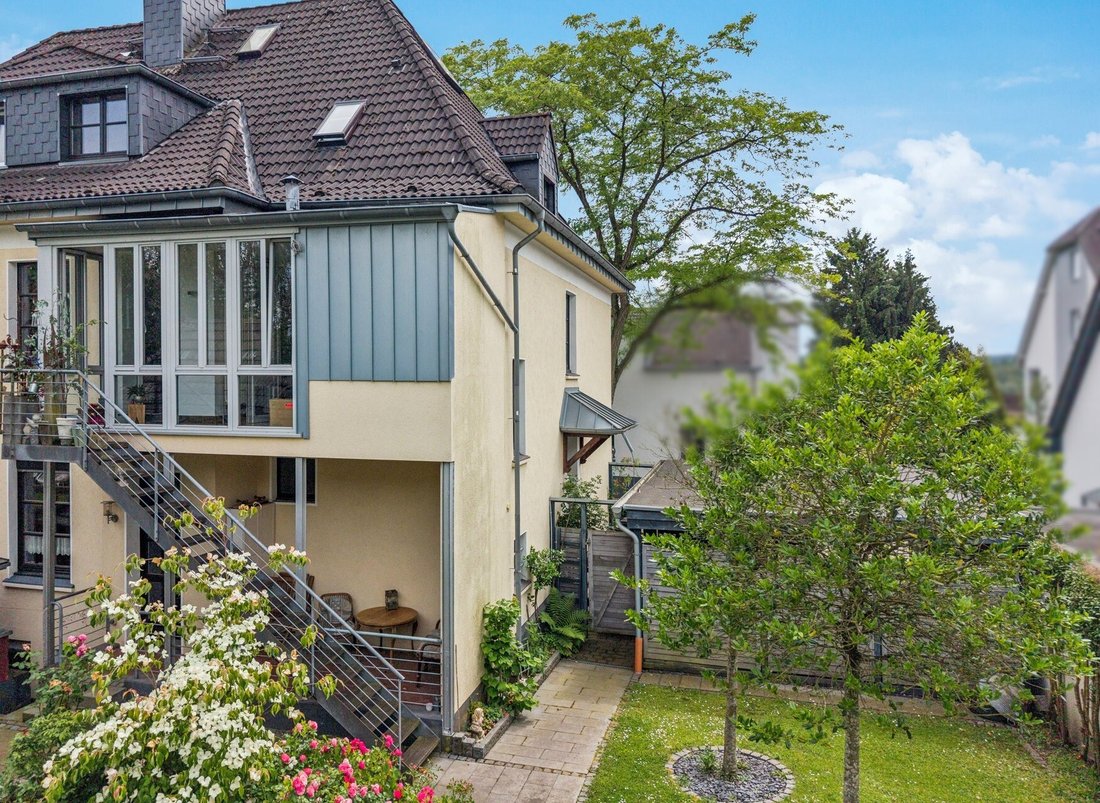
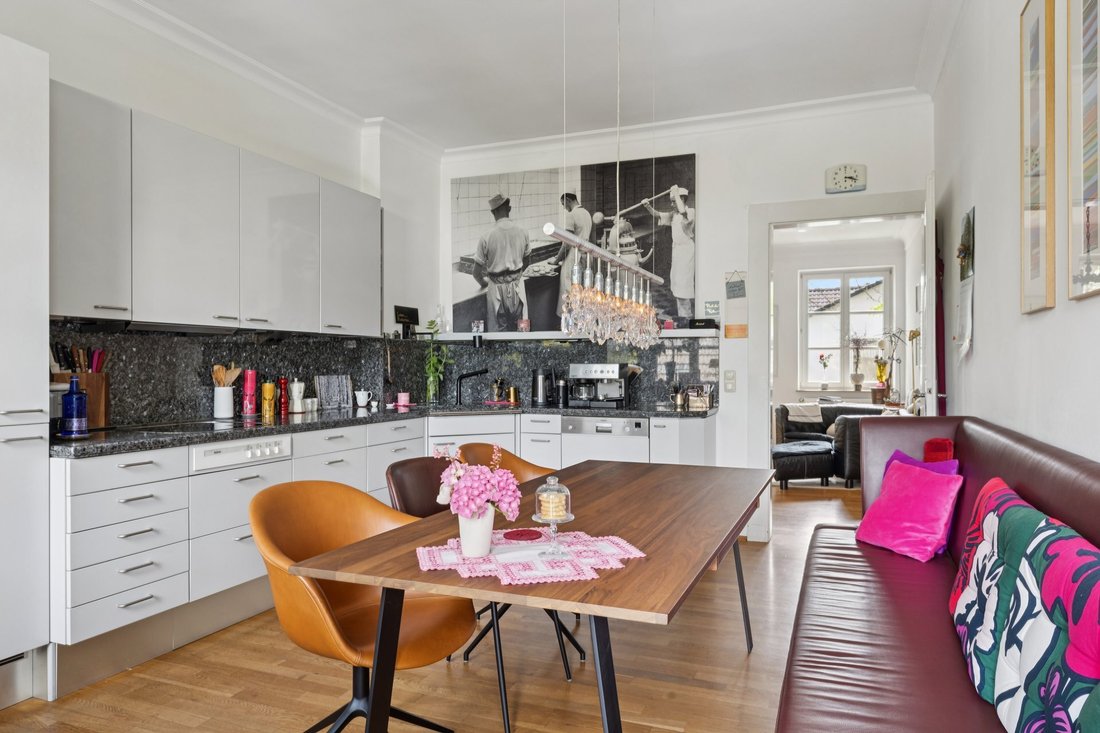
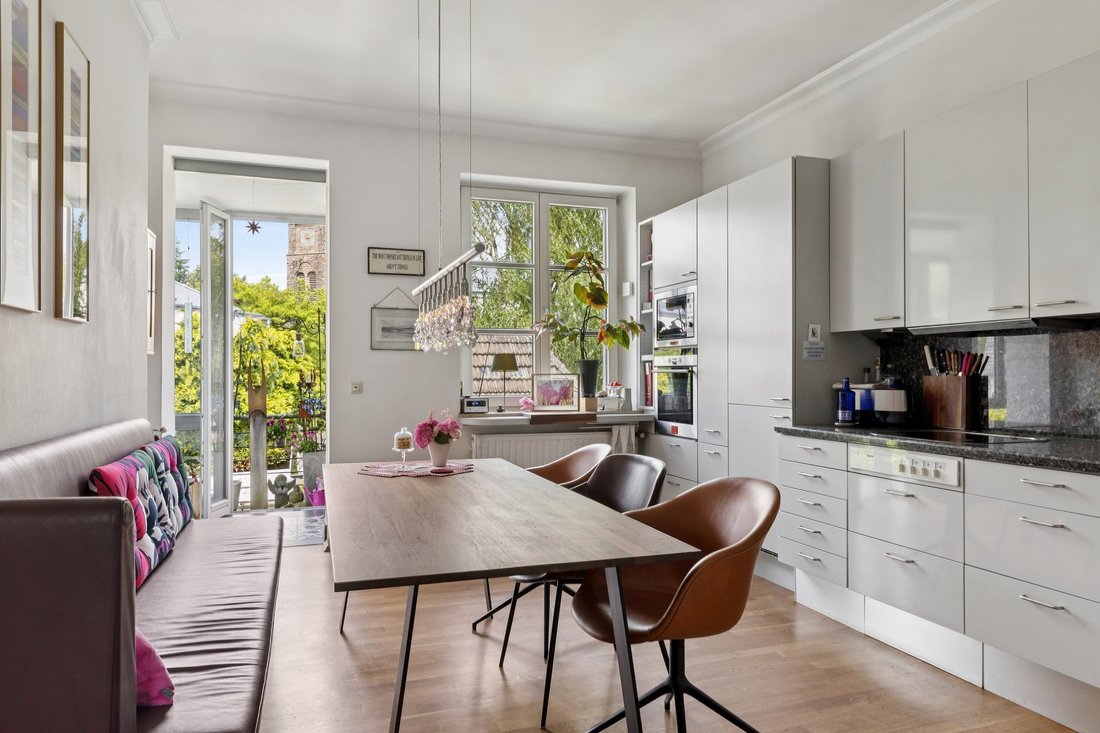
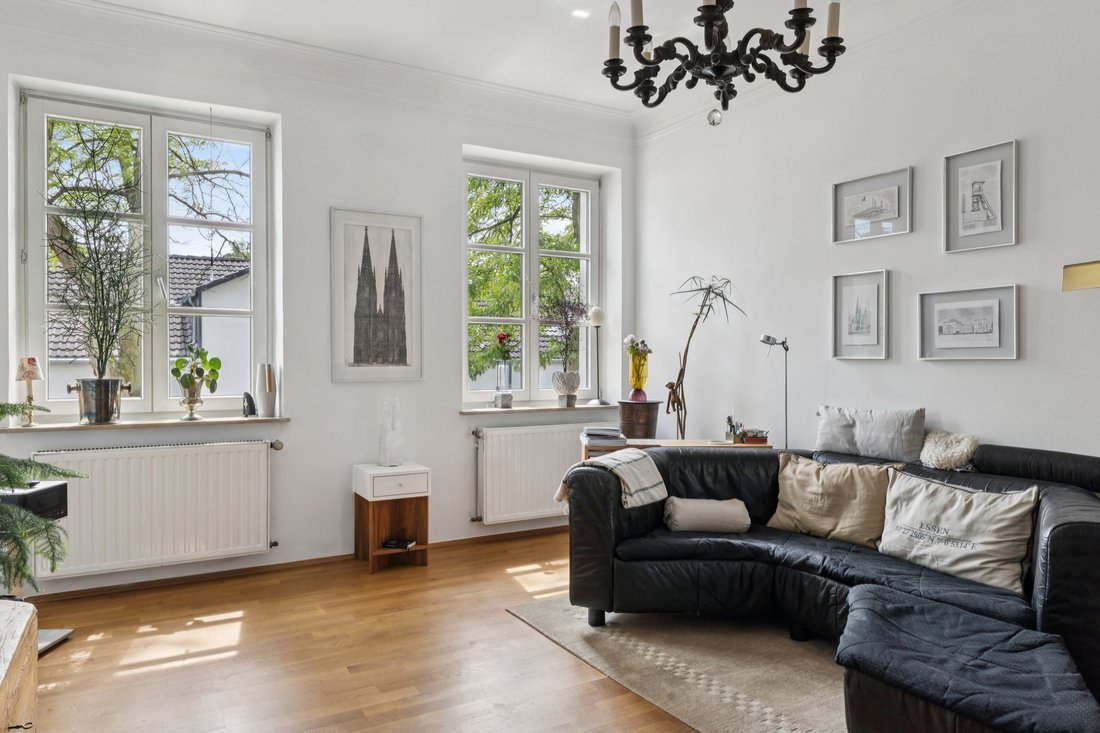
This exceptional semi-detached house from 1911 combines the unmistakable character of a historic residence with a spacious, versatile living concept spanning approx. 202 m² of living space. Situated on a plot of approx. 471 m², the property presents itself as an ideal home for families with high standards, multi-generational living, or the combination of living and working under one roof. From the moment you enter, the special atmosphere of the house is palpable; the owners have modernized it very tastefully and thoughtfully while preserving the original style. The separate self-contained apartment on the ground floor, with living room, eat-in kitchen, bedroom, and bathroom, offers a fully independent living area—ideal for relatives, guests, or for rental. The main residence extends over the upper and attic floors and impresses with its generous layout. The inviting living and kitchen area forms the heart of the home and is complemented by a separate study, creating ideal conditions for working from home. Several bedrooms, including two children’s rooms and a spacious master bedroom, provide ample space for the whole family. The main residence includes 1 bathroom and a guest WC, ensuring a high level of living comfort on both floors. A particular highlight is the heated conservatory, which serves as a light-filled retreat in every season and creates a harmonious transition to the garden. The in-house sauna underscores the property’s exclusive character and provides a private wellness area at home. The lovingly landscaped garden enchants with its idyllic atmosphere and invites relaxation, play, or social gatherings. A solid garden house offers additional options for use as a hobby room, studio, or practical storage space. In terms of functionality, the property leaves nothing to be desired: the house is fully basemented and offers extensive utility and storage areas. A carport for two vehicles as well as two additional outdoor parking spaces ensure convenient parking directly on the property. A rare opportunity for anyone wishing to combine the charm of a historic home with generous space, flexible usage options, and an attractive garden. Here, a living experience is created that uniquely unites individuality, comfort, and quality of life. Do not hesitate—arrange a viewing appointment with us without delay.
This two-family house is located in a quiet and highly sought-after residential area of Essen-Heisingen, in a well-kept neighborhood characterized mainly by single- and two-family homes. Beckumsfeld has little traffic and offers a pleasant, family-friendly living environment. The nearby Baldeney Lake, known for its many leisure activities such as sailing, rowing, cycling, and hiking, can be reached in just a few minutes. Other local recreation areas, such as the Heissiwald wildlife enclosure, Villa Hügel, and the bird sanctuary, also offer numerous opportunities for active leisure. All everyday amenities are available in the nearby center of Heisingen and are easily reachable on foot. These include supermarkets, bakeries, pharmacies, medical practices, as well as daycare centers and schools. Public transport connections are very good—bus stops are within easy walking distance and provide fast links to downtown Essen and the surrounding districts. In addition, proximity to the A44 and A52 motorways offers excellent access to the entire Ruhr area. Overall, this is an ideal location for families, multi-generational living, or investors who place great value on quality of life and good infrastructure.
Built-in kitchen, Study
This two-family house is located in a quiet and highly sought-after residential area of Essen-Heisingen, in a well-kept neighborhood characterized mainly by single- and two-family homes. Beckumsfeld has little traffic and offers a pleasant, family-friendly living environment. The nearby Baldeney Lake, known for its many leisure activities such as sailing, rowing, cycling, and hiking, can be reached in just a few minutes. Other local recreation areas, such as the Heissiwald wildlife enclosure, Villa Hügel, and the bird sanctuary, also offer numerous opportunities for active leisure. All everyday amenities are available in the nearby center of Heisingen and are easily reachable on foot. These include supermarkets, bakeries, pharmacies, medical practices, as well as daycare centers and schools. Public transport connections are very good—bus stops are within easy walking distance and provide fast links to downtown Essen and the surrounding districts. In addition, proximity to the A44 and A52 motorways offers excellent access to the entire Ruhr area. Overall, this is an ideal location for families, multi-generational living, or investors who place great value on quality of life and good infrastructure.
Built-in kitchen, Study
-
Tipo di proprietà
Casa
-
Piani
3
-
Anno di costruzione
1911
-
Prezzo/piede²
$461
-
Emissioni
F
Esplora la zona
Essen, Renania Settentrionale-Vestfalia, Germania
Visualizza su Google Maps
Prezzo per sqft
Basso
Alto
Hai chiesto informazioni su questa proprietà
L'agente La contatterà al più presto
Pubblicato da
23
Annunci
2026
Iscritto
Prenota una visita con Engel & Völkers Essen
Scegli una data e indica se preferisci un tour virtuale o di persona con l’agente.
Data preferita
Tipo di tour

Engel & Völkers NRW GmbH
Ultimo aggiornamento
Ieri
Prima pubblicazione
Ottobre 9
Riferimento annuncio
I-047BDN-W-047BDN
Proprietà simili nelle vicinanze
Nuovi annunci a Heisingen
Esplora più immobili in vendita
Heisingen, Germania ricerche popolari
Guide e storie correlate
La fiducia dei migliori broker del mondo
Gli agenti dietro le proprietà più straordinarie del mondo pubblicano su JamesEdition.
- Annunci di Sotheby's, Christie's, BARNES ed Engel & Völkers
- Ogni annuncio è verificato prima della pubblicazione
- Si metta in contatto diretto con agenti verificati
Continuando, accetta i nostri Termini e la nostra Informativa sulla privacy.