$3,363,683
Casa DI Lusso Con 4 Camere Da Letto DI Nuova Costruzione Alla Periferia DI Esporles Con 103.500 M2 DI Terreno
- 4 Camere
- 3 Bagni
- 3,660 Sqft
- 25.58 Ac lot
- Aggiornato: Giugno 18
- 15
Informazioni sulla proprietà
La descrizione è stata tradotta automaticamente.
La descrizione viene visualizzata nella lingua originale.
Nestled just outside the charming village of Esporles and only a few minutes’ walk from the village center, this property combines the tranquility of country living with the convenience of nearby amenities. Completed in July 2022, this high-quality home, inside and out, features top-of-the-line fittings, fixtures, and construction standards.
The expansive 103,500 m² plot is divided into t
The expansive 103,500 m² plot is divided into t
Nestled just outside the charming village of Esporles and only a few minutes’ walk from the village center, this property combines the tranquility of country living with the convenience of nearby amenities. Completed in July 2022, this high-quality home, inside and out, features top-of-the-line fittings, fixtures, and construction standards.
The expansive 103,500 m² plot is divided into three distinct areas:
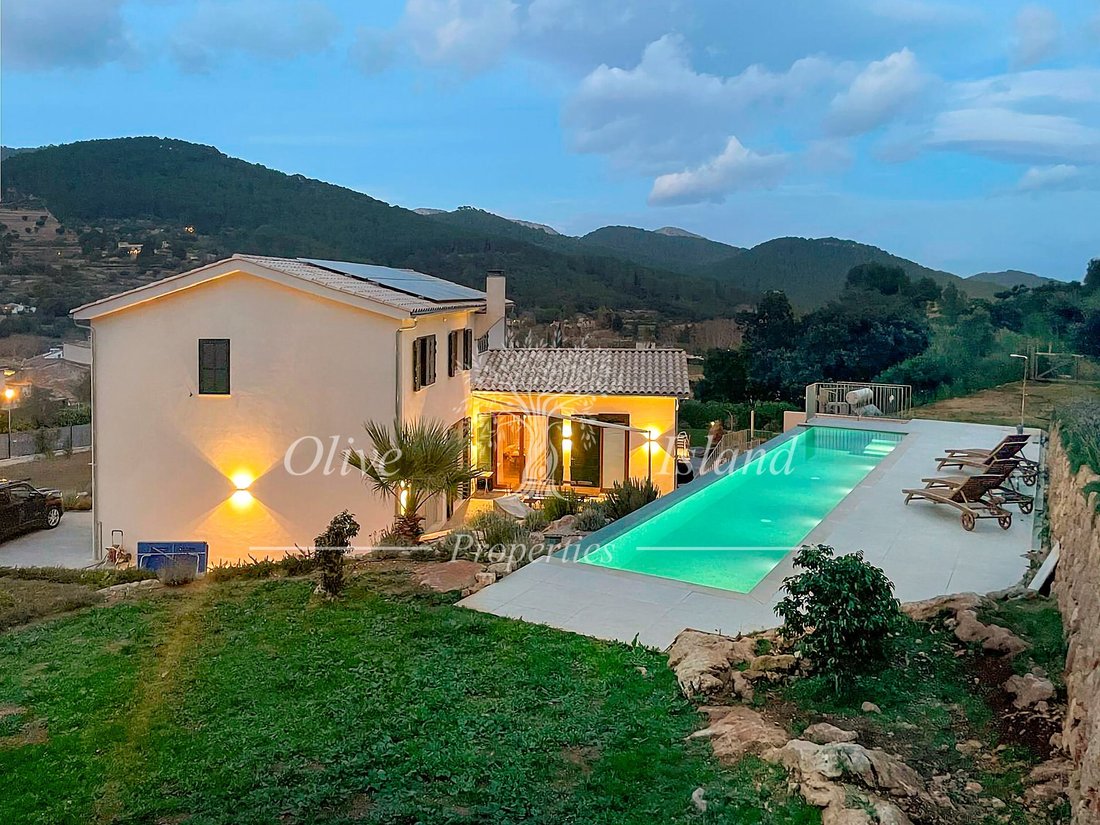
1. The main residence, which includes a 41m² swimming pool, terraces, a beautiful garden, and exterior parking.
2. Stone-walled terraces that ascend the mountainside, leading to a stunning wooded area at the mountain’s peak, complete with pathways for adventurous hikes and breathtaking views.
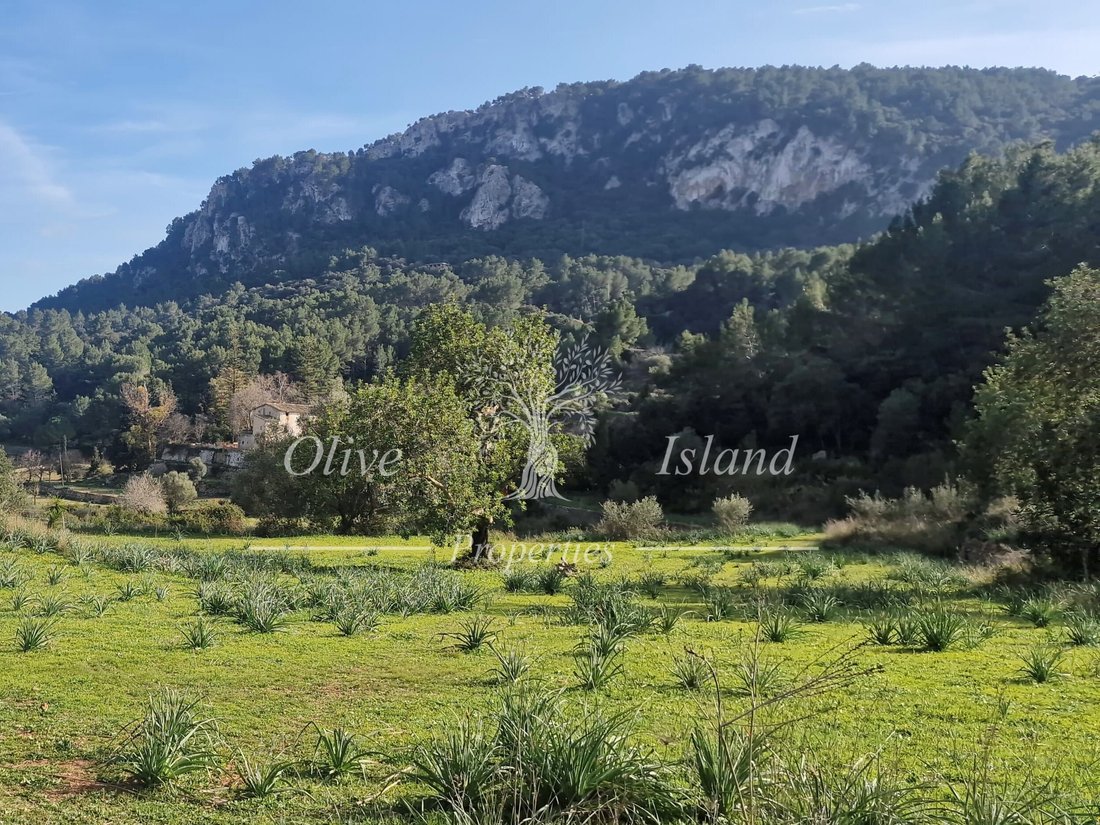
3. A spacious flat field, bordered by stone walls, nestled between two hillstruly a picturesque setting!
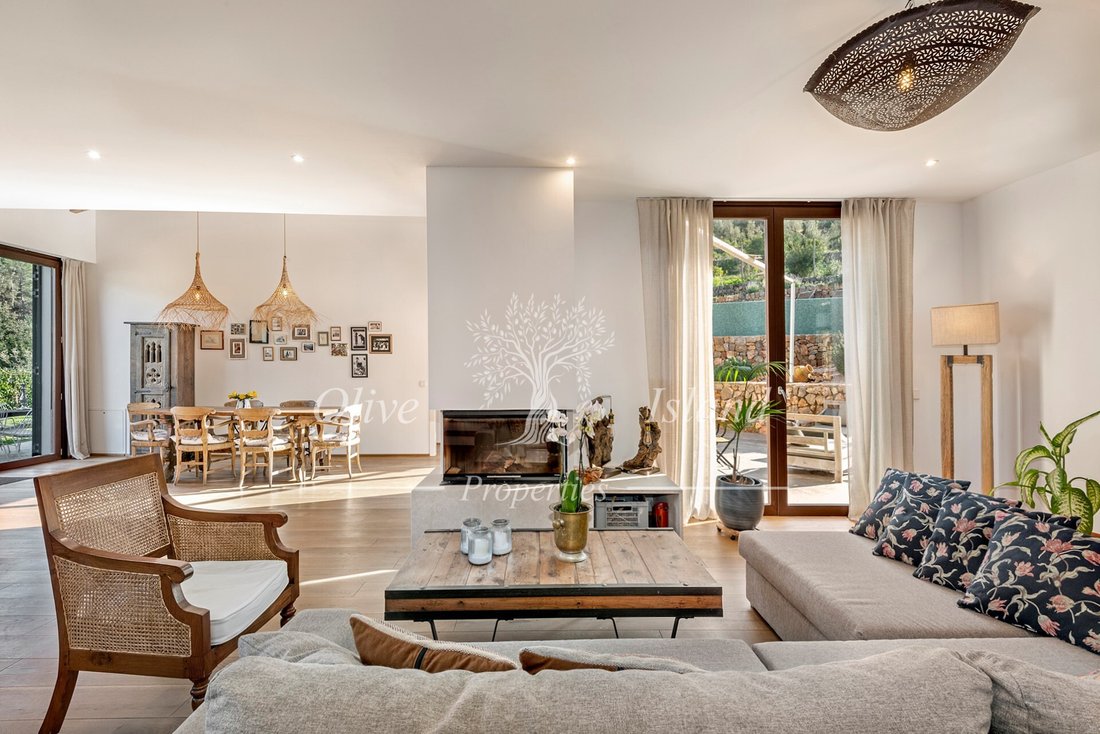
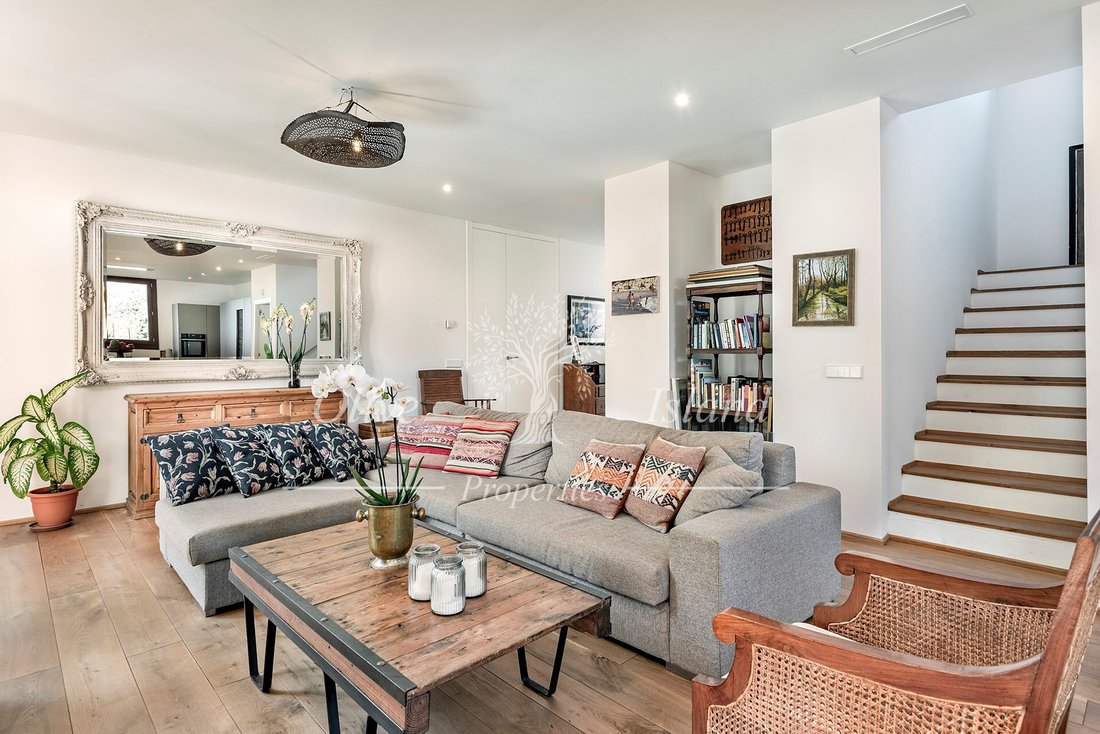
The 328m2 m² house features an inviting entrance hallway with a courtesy bathroom, access to a large garage/workshop with both front and rear entrances, a bright living room with a cozy fireplace, and a high-end designer kitchen adorned with Binissalem stone countertops. Additionally, there is a generous pantry/laundry room and a guest bedroom with an ensuite bathroom. All ground-floor rooms provide direct access to the patios and garden. The 58m2 basement, accessible from both the ground floor and the garden, offers ample storage space and houses all the necessary machinery for the home.
On the first floor, you will find three spacious double bedrooms with fitted wardrobes, an office/lounge area, and a large bathroom featuring both a bathtub and a walk-in shower.
Throughout the property, exposed wooden beams, solid oak floors, Iroko wood double-glazed windows and doors reflect the exceptional quality of construction.
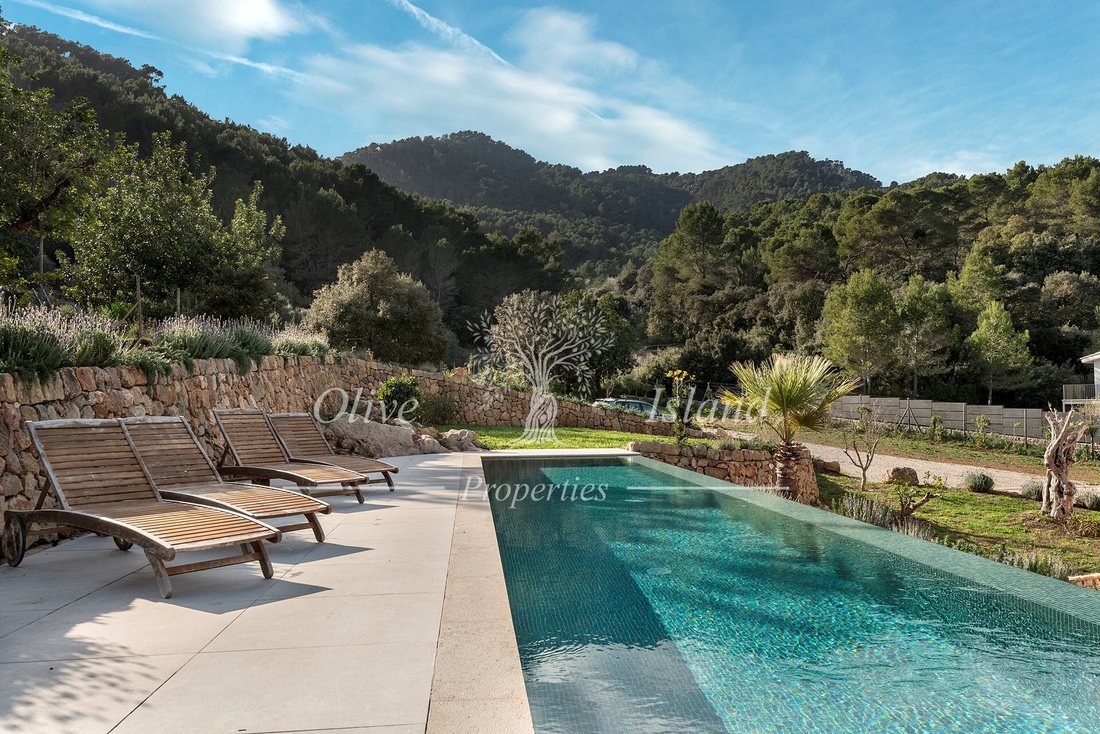
Outside, an inviting patio lies between the pool and the house, while the elevated 50 m² swimming pool and terrace provide a perfect retreat to relax and soak in the stunning views of the surrounding countryside and mountains.
This property is truly a remarkable blend of luxury and nature, offering an idyllic lifestyle in a beautiful setting, with the added advantage of being able to build up to approximately 140m2 more living space and basement to the existing house, if required.
The property is located at the end of a cut-de sac road with no immediate neighbours allowing absolute privacy.
A truly unique property in a tranquil setting with amazing views that has to be seen to be appreciated!
Additional information:
Aerothermia system
Underfloor throughout the property on both floors
Ducted Mechanical Ventilation with Heat Recovery (MVHR) system throughout
Water softener
Reverse osmosis system for drinking water
3 stage filtration and UV steriliser for well water and village water
Water well with Licence
Water connection from village
Solar panels for hot water
Electricity connection from the village
Photovoltaic Solar panels (7KW)
Latest generation kitchen, machinery and fittings.
Aluminium shutters
Electric gate
Access from asphalt road
Additional build meters available for extending the house
#ref:ESP530A
The expansive 103,500 m² plot is divided into three distinct areas:
1. The main residence, which includes a 41m² swimming pool, terraces, a beautiful garden, and exterior parking.
2. Stone-walled terraces that ascend the mountainside, leading to a stunning wooded area at the mountain’s peak, complete with pathways for adventurous hikes and breathtaking views.
3. A spacious flat field, bordered by stone walls, nestled between two hillstruly a picturesque setting!
The 328m2 m² house features an inviting entrance hallway with a courtesy bathroom, access to a large garage/workshop with both front and rear entrances, a bright living room with a cozy fireplace, and a high-end designer kitchen adorned with Binissalem stone countertops. Additionally, there is a generous pantry/laundry room and a guest bedroom with an ensuite bathroom. All ground-floor rooms provide direct access to the patios and garden. The 58m2 basement, accessible from both the ground floor and the garden, offers ample storage space and houses all the necessary machinery for the home.
On the first floor, you will find three spacious double bedrooms with fitted wardrobes, an office/lounge area, and a large bathroom featuring both a bathtub and a walk-in shower.
Throughout the property, exposed wooden beams, solid oak floors, Iroko wood double-glazed windows and doors reflect the exceptional quality of construction.
Outside, an inviting patio lies between the pool and the house, while the elevated 50 m² swimming pool and terrace provide a perfect retreat to relax and soak in the stunning views of the surrounding countryside and mountains.
This property is truly a remarkable blend of luxury and nature, offering an idyllic lifestyle in a beautiful setting, with the added advantage of being able to build up to approximately 140m2 more living space and basement to the existing house, if required.
The property is located at the end of a cut-de sac road with no immediate neighbours allowing absolute privacy.
A truly unique property in a tranquil setting with amazing views that has to be seen to be appreciated!
Additional information:
Aerothermia system
Underfloor throughout the property on both floors
Ducted Mechanical Ventilation with Heat Recovery (MVHR) system throughout
Water softener
Reverse osmosis system for drinking water
3 stage filtration and UV steriliser for well water and village water
Water well with Licence
Water connection from village
Solar panels for hot water
Electricity connection from the village
Photovoltaic Solar panels (7KW)
Latest generation kitchen, machinery and fittings.
Aluminium shutters
Electric gate
Access from asphalt road
Additional build meters available for extending the house
#ref:ESP530A
-
Tipo di proprietà
Casa
-
Piani
2
-
Anno di costruzione
2022
-
Prezzo/piede²
$919
-
Emissioni
B
-
Consumo
B
Caratteristiche
- Giardino
- Piscina
- Terrazza
- Garage
- Sala giochi
- Cucina esterna
- Vista sulle montagne
- Cabina armadio
- Camino
Caratteristiche
Lot
- Vista panoramica / Scenica
- Vista sulle montagne
- Privacy
- Collina
Interni
- Soffitto alto
- Ufficio
- Camino
- Aria condizionata
- Isola della cucina
- Lavanderia
- Sala giochi
- Seminterrato
- Controsoffitti in pietra
- Cabina armadio
Outdoor
- Terrazza
- Parcheggio
- Piscina
- Garage
- Cucina esterna
- Spazio di vita all'aperto
- Cancello
- Giardino
Esplora la zona
Calle Casa Des Poble, Esporles, 07190, Spain
Visualizza su Google Maps
Prezzo per sqft
Basso
Alto
Located in Esporles, Mallorca, this property offers quiet village charm with convenient access to Palma. Palma de Mallorca Airport is a 25-minute drive, facilitating easy international travel. Nearby, you’ll find the Tramuntana mountains for nature lovers and upscale dining around Palma’s historic center. The area combines rural tranquility with proximity to cultural landmarks, luxury golf clubs, and reputable international schools.
Ottieni luoghi vicini
Attrazioni
Scuole
Palma de Mallorca Airport
Airport
25 min
Palma Intermodal Station
Train Station
30 min
Port de Mallorca Marina
Port / Marina
30 min
Golf Son Muntaner
Golf & Country Clubs
20 min
Castell de Bellver
Culture & Heritage
30 min
La Fortaleza de Valldemossa
Culture & Heritage
15 min
Spa Hotel Banys Arabs
Luxury Wellness & Spas
30 min
Passeig del Born Shopping
Shopping & Lifestyle
30 min
Sierra de Tramuntana
Outdoor & Nature
20 min
British School of Mallorca
International School
25 min
Colegio Mallorca
Private School
15 min
IES Andreu Girona
Public School
10 min
Iscritto da 2 anni
Hai chiesto informazioni su questa proprietà
L'agente La contatterà al più presto
Pubblicato da
40
Annunci
2024
Iscritto
Prenota una visita con the agent
Scegli una data e indica se preferisci un tour virtuale o di persona con l’agente.
Data preferita
Tipo di tour

Olive Island Properties
Plaza Hostal 24 Santa María del Camí 07320 Mallorca Islas Baleares Spain, LOCAL A, 07320, Santa María del Camí, Spain
Visualizza profilo agenzia
We are a dedicated team that really cares about our clients.
Whether you are buying, selling or look
We are a dedicated team that really cares about our clients.
Whether you are buying, selling or looking to rent a property, you can trust in us to professionally guide you on your journey.
We have an excellent knowledge of the law and regulations as well as our invaluable local contacts an expertise on the Island.
Looking forward to being at your service soon.
The Olive Island Properties Team
Ultimo aggiornamento
Giugno 18
Prima pubblicazione
Maggio 5
Riferimento annuncio
ESP530A-0522924049
Proprietà simili nelle vicinanze
Nuovi annunci a Esporles


Esplora più immobili in vendita
tipi di proprietà Esporles, Isole Baleari, Spagna
Esporles, Isole Baleari, Spagna ricerche popolari
Guide e storie correlate
La fiducia dei migliori broker del mondo
Gli agenti dietro le proprietà più straordinarie del mondo pubblicano su JamesEdition.
- Annunci di Sotheby's, Christie's, BARNES ed Engel & Völkers
- Ogni annuncio è verificato prima della pubblicazione
- Si metta in contatto diretto con agenti verificati
Continuando, accetta i nostri Termini e la nostra Informativa sulla privacy.