$8,649,671
Dove L'eredità Incontra Il Lusso Contemporaneo
- 6 Camere
- 8 Bagni
- 9,505 Sqft
- 33,647 Sqft lot
- Aggiornato: Giugno 5
-
31
Visualizzazioni degli ultimi 30 giorni
- 4
Informazioni sulla proprietà
La descrizione è stata tradotta automaticamente.
La descrizione viene visualizzata nella lingua originale.
History and Modernity in Perfect Harmony This extraordinary villa embodies the perfect fusion of tradition and contemporary living. Its carefully restored architecture preserves the historic soul of the original farmhouse while elevating it through luxurious finishes, elegant lines, and refined modern design that bring sophistication and warmth to every space. Located in the historic heart of Espl
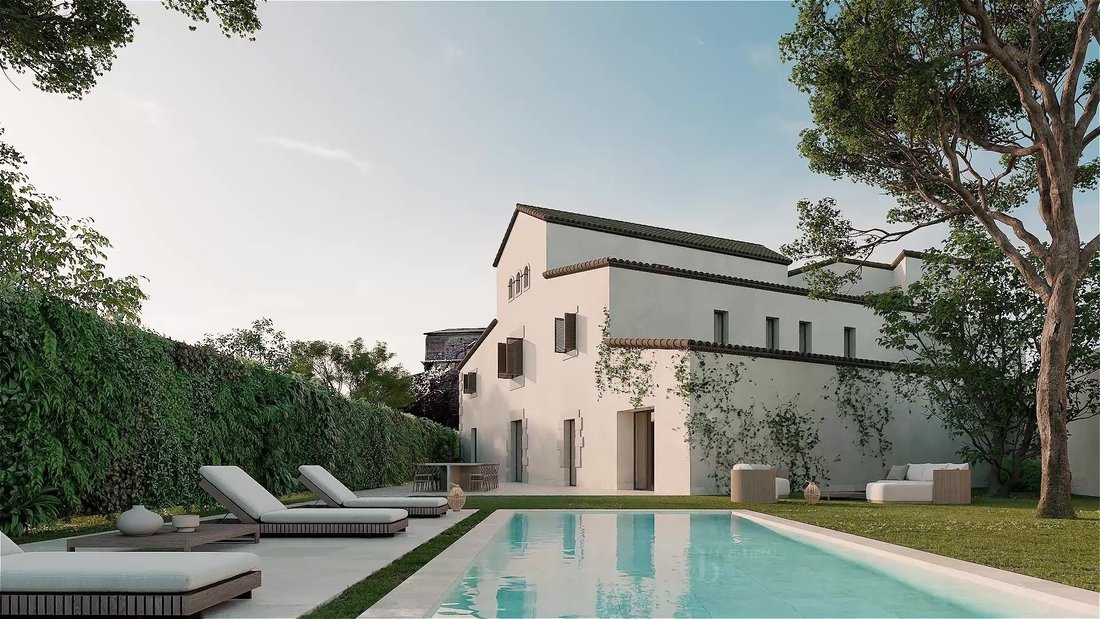
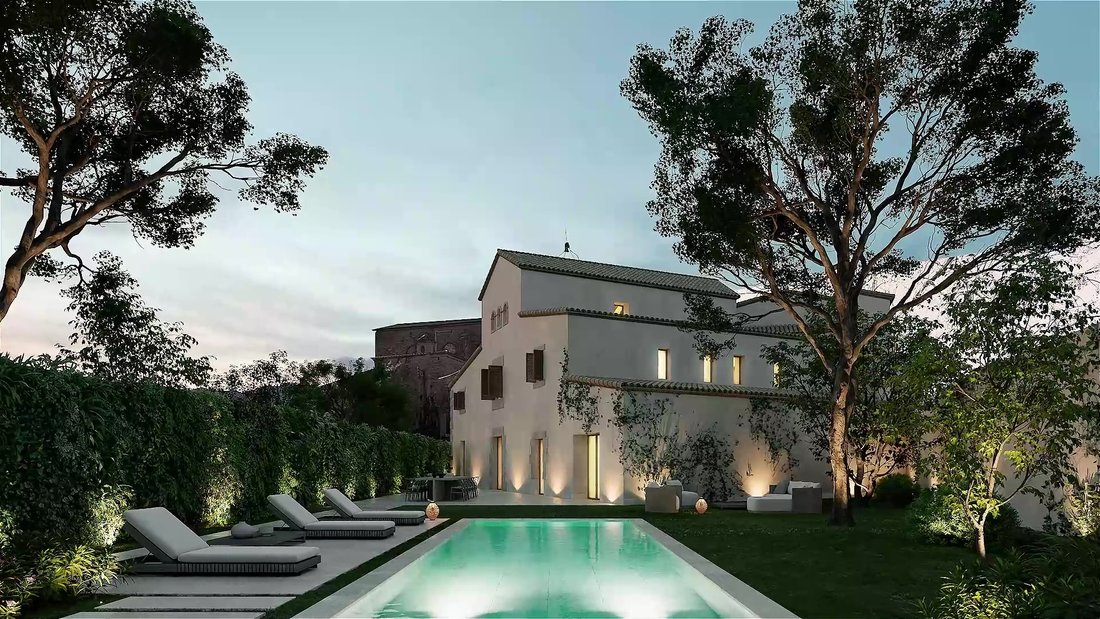
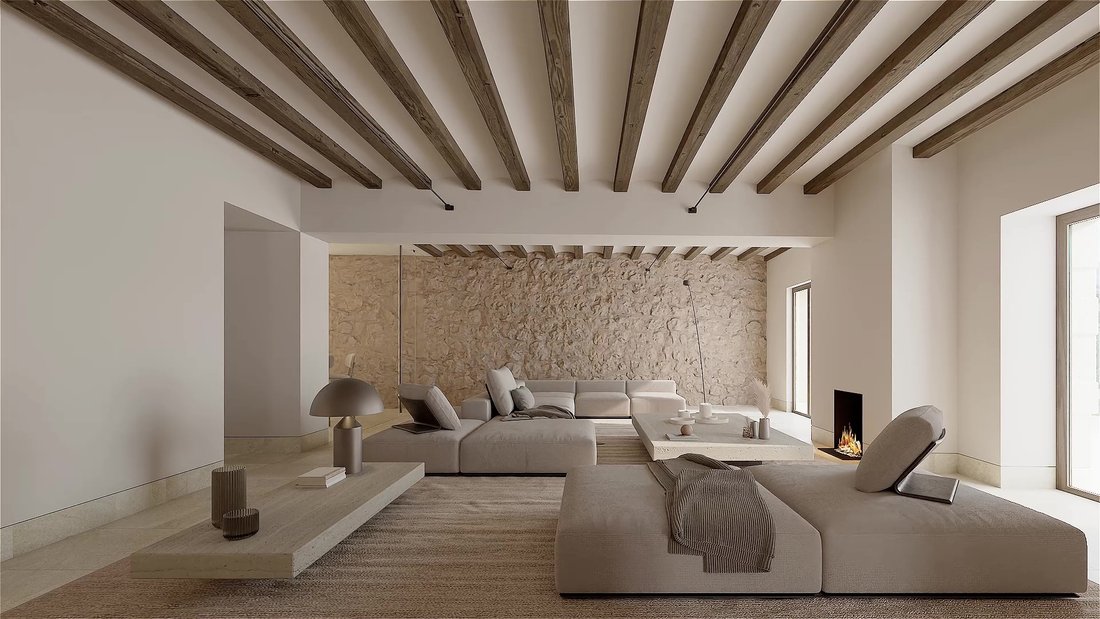
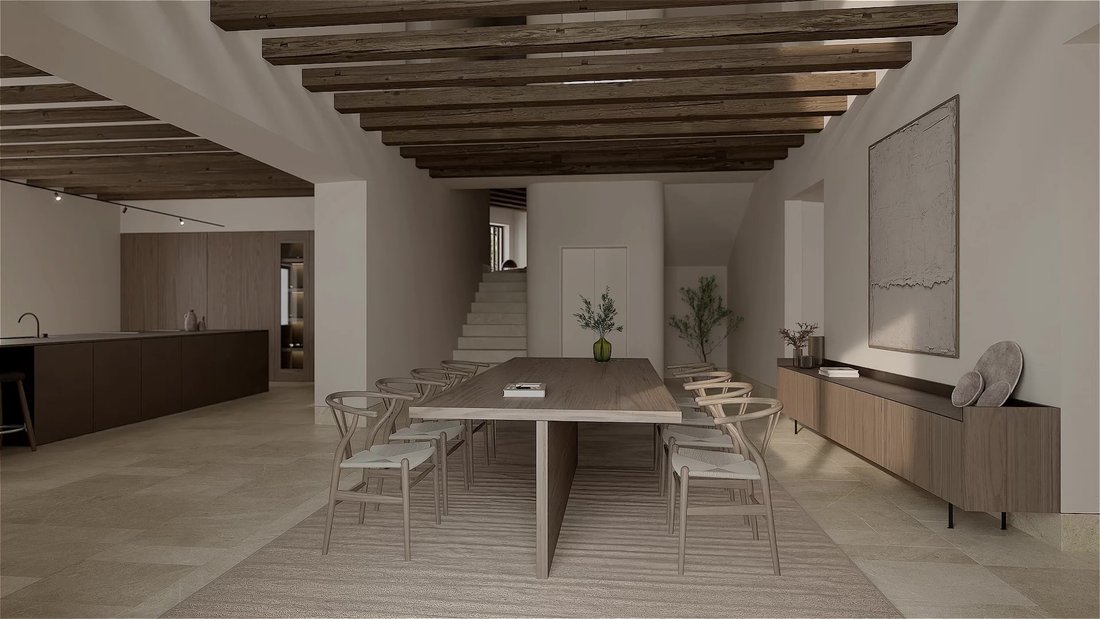
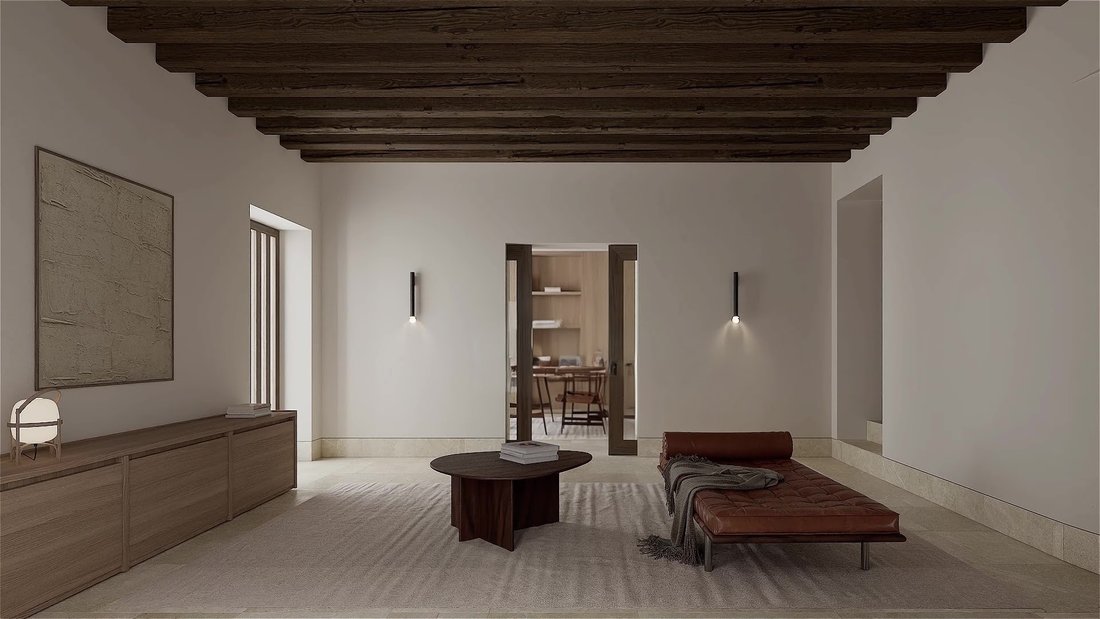
History and Modernity in Perfect Harmony This extraordinary villa embodies the perfect fusion of tradition and contemporary living. Its carefully restored architecture preserves the historic soul of the original farmhouse while elevating it through luxurious finishes, elegant lines, and refined modern design that bring sophistication and warmth to every space. Located in the historic heart of Esplugues de Llobregat, the property offers an exclusive private retreat surrounded by nature. Expansive outdoor areas create a true oasis of tranquility, while the interiors combine the authenticity of stone and wood with the brightness and openness of a contemporary residence. More than a home, this villa is a legacy — a place where history and modern comfort coexist in perfect harmony, creating a unique lifestyle experience defined by wellbeing, privacy, and exclusivity. A Journey Through Exceptional Spaces Designed as a unique architectural masterpiece, the villa blends timeless and contemporary design, comfort, and elegance. Its elongated layout allows every room to enjoy abundant natural light and open views of the surrounding landscape. The main floor has been conceived to offer spaciousness, functionality, and refined living. A generous living room invites relaxation and unforgettable gatherings, while the designer kitchen seamlessly connects to the dining area, combining style and practicality with an expansive pantry ideal for both everyday living and entertaining. The property also features a private wine cellar for wine enthusiasts, a versatile family room ideal as a home cinema or entertainment space, a guest bedroom suite, and an elegant office with its own bathroom — perfectly balancing personal and professional living. A charming interior courtyard fills the home with natural light and creates a seamless connection between indoor and outdoor spaces, offering a serene retreat within the residence. The upper floor has been designed to maximize comfort and privacy, featuring five bedrooms, three of them en suite. The impressive primary suite stands out for its generous proportions, sophisticated contemporary bathroom, and spacious walk-in dressing room. Two additional bedrooms share a beautifully designed bathroom, offering both functionality and elegance. This level also includes a large private gym and a dedicated laundry area designed for maximum convenience. On the top floor, a multifunctional room and a private terrace create the ideal setting to unwind and enjoy moments of relaxation. Nature at the Heart of the Residence Nature surrounds the villa from the very first moment. The pedestrian entrance leads through a beautifully landscaped welcome garden, where lush greenery and aromatic flowers create an atmosphere of serenity and exclusivity. The gardens extend around the entire property, providing shade, privacy, and a seamless connection with the outdoors. At the center, an elegant elongated swimming pool becomes the focal point of the exterior spaces — a private oasis designed for enjoying the Mediterranean lifestyle. The carefully curated mix of evergreen and seasonal vegetation transforms the landscape throughout the year, creating a living environment that evolves beautifully with the changing seasons. Timeless Outdoor Elegance The original façade of the farmhouse has been preserved in its authentic state, maintaining the historic character and traditional essence of the property. Wood-toned carpentry inspired by the original architectural elements creates an elegant contrast, while stone-toned porcelain flooring enhances continuity and spaciousness throughout the residence. Terraces and outdoor living areas are framed by lush trees, plants, and flowers, enhancing the natural beauty of the surroundings. The organically shaped swimming pool adds freshness and sophistication to long summer evenings. Distinctive Living Spaces The kitchen, designed with noble materials and contemporary lines, opens onto an impressive double-height living area where the history of the farmhouse meets modern design, creating the perfect setting for entertaining and memorable gatherings. Several lounge areas throughout the home offer versatile atmospheres, from intimate spaces of calm to vibrant social settings. The private wine cellar provides an exclusive retreat where fine wines and timeless design come together in a warm and inviting ambiance. The upper level also offers expansive adaptable spaces that can be tailored to any lifestyle — whether envisioned as a sophisticated lounge, a wellness area with integrated sauna, a private cinema, or any bespoke concept imagined by its future owner. Refined Interior Finishes Every interior detail has been carefully selected to convey elegance, quality, and sophistication. Stone-toned porcelain flooring delivers a contemporary and minimalist aesthetic while ensuring exceptional durability. The interplay of textures and premium materials adds depth and character to each room. Architectural lighting has been thoughtfully designed to enhance the beauty of every space and highlight the essence of the project. Bathrooms feature premium fixtures and finishes from leading international brands, perfectly aligned with the villa’s elegant and contemporary design language. The kitchen, conceived in sophisticated dark tones, integrates seamlessly with the architecture and materials of the home, creating a cohesive, refined, and timeless aesthetic.
-
Tipo di proprietà
Villa
-
Prezzo/piede²
$910
Caratteristiche
- Giardino
- Piscina
- Terrazza
- Cabina armadio
- Cinema
- Cantina
- Sala giochi
- Moderno
- Centro Fitness / Palestra
Caratteristiche
Lot
- Privacy
- Rinnovato
- Moderno
Interni
- Soffitto alto
- Isola della cucina
- Bar
- Lavanderia
- Sala giochi
- Cantina
- Cinema
- Cabina armadio
- Centro Fitness / Palestra
Outdoor
- Terrazza
- Piscina
- Pergola
- Giardino
Esplora la zona
Plaça Pare Miquel d'Esplugues, Centre d'Esplugues, Esplugues De Llobregat, 08950, Spain
Visualizza su Google Maps
Prezzo per sqft
Basso
Alto
Iscritto da 6 anni
Hai chiesto informazioni su questa proprietà
L'agente La contatterà al più presto
Pubblicato da
875
Annunci
2020
Iscritto
Prenota una visita con the agent
Scegli una data e indica se preferisci un tour virtuale o di persona con l’agente.
Data preferita
Tipo di tour

Ultimo aggiornamento
Giugno 5
Prima pubblicazione
Jun 5
Riferimento annuncio
5507052
Proprietà simili nelle vicinanze
Nuovi annunci a Esplugues de Llobregat


Esplora più immobili in vendita
tipi di proprietà Esplugues de Llobregat, Catalogna, Spagna
Esplugues de Llobregat, Catalogna, Spagna ricerche popolari
- Proprietà immobiliari Vista mare a Esplugues de Llobregat, Catalogna, Spagna
- Proprietà immobiliari Lungomare a Esplugues de Llobregat, Catalogna, Spagna
- Proprietà immobiliari Fronte oceano a Esplugues de Llobregat, Catalogna, Spagna
- Proprietà immobiliari con Eliporto a Esplugues de Llobregat, Catalogna, Spagna
- Proprietà immobiliari Fronte mare a Esplugues de Llobregat, Catalogna, Spagna
Guide e storie correlate
La fiducia dei migliori broker del mondo
Gli agenti dietro le proprietà più straordinarie del mondo pubblicano su JamesEdition.
- Annunci di Sotheby's, Christie's, BARNES ed Engel & Völkers
- Ogni annuncio è verificato prima della pubblicazione
- Si metta in contatto diretto con agenti verificati
Continuando, accetta i nostri Termini e la nostra Informativa sulla privacy.