


$666,805
Prezzo diminuito di $97,411 il Aug 12, 2026
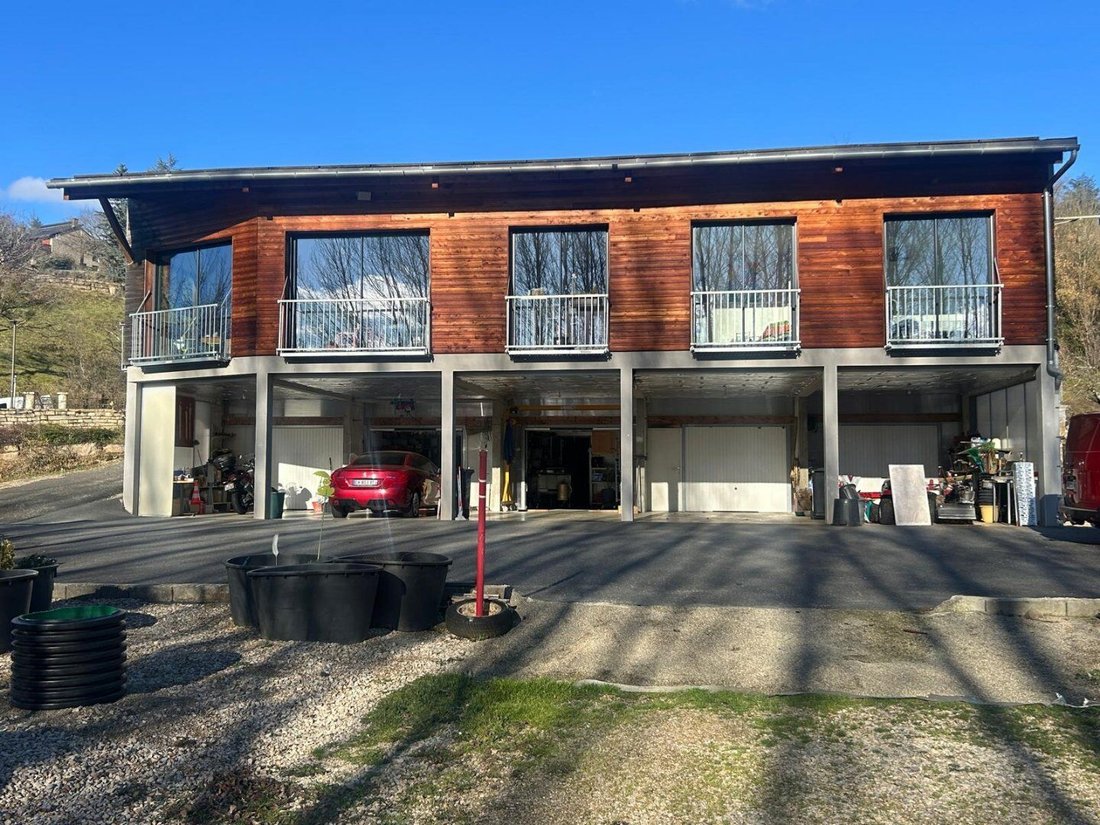
Espalion Villa D'architecte 235m² + Dépendances 300m² Lotto, Aubrac E Gr 65
- 3 Camere
- 2,530 Sqft
- 12,056 Sqft lot
- Aggiornato: Agosto 12
-
1
Visualizzazioni degli ultimi 30 giorni
Informazioni sulla proprietà
La descrizione è stata tradotta automaticamente.
La descrizione viene visualizzata nella lingua originale.
EXCLUSIVE
Located on a strategic, dynamic, and tourist route between Espalion and the Aubrac Plateau, this mixed-use building is a rare opportunity. It offers multiple potentials: a high-end contemporary architect-designed villa, and 300m² of outbuildings providing exceptional usable space for a top-tier professional activity, along with the possibility of seasonal rental income (such as
Located on a strategic, dynamic, and tourist route between Espalion and the Aubrac Plateau, this mixed-use building is a rare opportunity. It offers multiple potentials: a high-end contemporary architect-designed villa, and 300m² of outbuildings providing exceptional usable space for a top-tier professional activity, along with the possibility of seasonal rental income (such as
EXCLUSIVE
Located on a strategic, dynamic, and tourist route between Espalion and the Aubrac Plateau, this mixed-use building is a rare opportunity. It offers multiple potentials: a high-end contemporary architect-designed villa, and 300m² of outbuildings providing exceptional usable space for a top-tier professional activity, along with the possibility of seasonal rental income (such as guest rooms).
Professional Potential: Premium Visibility (Ground Floor)
Take advantage of a strategic location on a busy avenue:
- Reception & Display Area: Two large garages over 40 m² each, convertible into commercial space, medical or paramedical offices, or workspaces.
- Accessibility: Dedicated parking areas for clients and independent access separate from the private residence.
- Synergy: Ideal for an artisan, a liberal profession, or a business owner seeking to combine residential prestige with professional efficiency.
Basement Logistics & Rental: For Collectors or Investors
The lower level reveals an exceptional area:
- Logistics & Storage: 5 closed garages under a 150 m² canopy. Ground-level access facilitates unloading goods.
- Rental Income: Close to the GR 65 (St. James Way) and at the gates of Aubrac, this space can be divided into 5 tourist accommodations (holiday cottages, guest rooms).
- Mechanical Passion: A rare volume for any vehicle collector.
The Residence: Colors, Light, Nature, and Proximity to Amenities.
Experience absolute comfort in a space designed for well-being, while being close to services and shops.
- Zen Spirit: Spacious, flowing living areas, south-facing orientation, and huge bay windows blurring the line between indoors and outdoors.
- The Living Room: A large living area with a semi-open kitchen, offering breathtaking views of the Lot River and historic landscapes.
- Total Flexibility: A ground-floor sleeping area that can become a majestic master suite (walk-in closet + oversized bathroom).
- Family Floor or Studio: A monumental mezzanine (library, home cinema) and a fully independent studio, ideal for teenagers, guests, or seasonal rental.
Why is this property unique?
More than a house, it is a strategic asset. Whether you are looking for a luxury family home, a prestigious business headquarters, or a rental investment project, this property adapts to your ambitions.
Technical Aspects:
Forget the constraints of old buildings. Here, modernity means savings and high technology:
- High-Performance Insulation: 20 cm of wood wool, a noble and eco-friendly material offering exceptional thermal comfort (summer and winter) and optimal sound insulation.
- Energy Efficiency: Rated DPE B, this villa has controlled energy consumption of about €1500/year—a feat for such volumes.
- Climate Comfort: Reversible heat pump system for perfect temperature year-round, complemented by a pellet stove for a warm and cozy atmosphere in the living room.
- Quality Materials: Full double glazing, compliant electrical systems, and an innovative high-seal polymer roofing for absolute long-term peace of mind.
This is a smart investment.
Beyond aesthetics, you are buying a sound, economical, and ready-to-use structure with no energy surprises.
Contact us today to receive the full dossier and arrange a private visit to this multifaceted property.
Information on risks to which this property is exposed is available on the Géorisques website: [hidden information]
Le informazioni sui rischi a cui è esposta questa proprietà sono disponibili sul sito web di Géorisques: https://www.georisques.gouv.fr/
Located on a strategic, dynamic, and tourist route between Espalion and the Aubrac Plateau, this mixed-use building is a rare opportunity. It offers multiple potentials: a high-end contemporary architect-designed villa, and 300m² of outbuildings providing exceptional usable space for a top-tier professional activity, along with the possibility of seasonal rental income (such as guest rooms).
Professional Potential: Premium Visibility (Ground Floor)
Take advantage of a strategic location on a busy avenue:
- Reception & Display Area: Two large garages over 40 m² each, convertible into commercial space, medical or paramedical offices, or workspaces.
- Accessibility: Dedicated parking areas for clients and independent access separate from the private residence.
- Synergy: Ideal for an artisan, a liberal profession, or a business owner seeking to combine residential prestige with professional efficiency.
Basement Logistics & Rental: For Collectors or Investors
The lower level reveals an exceptional area:
- Logistics & Storage: 5 closed garages under a 150 m² canopy. Ground-level access facilitates unloading goods.
- Rental Income: Close to the GR 65 (St. James Way) and at the gates of Aubrac, this space can be divided into 5 tourist accommodations (holiday cottages, guest rooms).
- Mechanical Passion: A rare volume for any vehicle collector.
The Residence: Colors, Light, Nature, and Proximity to Amenities.
Experience absolute comfort in a space designed for well-being, while being close to services and shops.
- Zen Spirit: Spacious, flowing living areas, south-facing orientation, and huge bay windows blurring the line between indoors and outdoors.
- The Living Room: A large living area with a semi-open kitchen, offering breathtaking views of the Lot River and historic landscapes.
- Total Flexibility: A ground-floor sleeping area that can become a majestic master suite (walk-in closet + oversized bathroom).
- Family Floor or Studio: A monumental mezzanine (library, home cinema) and a fully independent studio, ideal for teenagers, guests, or seasonal rental.
Why is this property unique?
More than a house, it is a strategic asset. Whether you are looking for a luxury family home, a prestigious business headquarters, or a rental investment project, this property adapts to your ambitions.
Technical Aspects:
Forget the constraints of old buildings. Here, modernity means savings and high technology:
- High-Performance Insulation: 20 cm of wood wool, a noble and eco-friendly material offering exceptional thermal comfort (summer and winter) and optimal sound insulation.
- Energy Efficiency: Rated DPE B, this villa has controlled energy consumption of about €1500/year—a feat for such volumes.
- Climate Comfort: Reversible heat pump system for perfect temperature year-round, complemented by a pellet stove for a warm and cozy atmosphere in the living room.
- Quality Materials: Full double glazing, compliant electrical systems, and an innovative high-seal polymer roofing for absolute long-term peace of mind.
This is a smart investment.
Beyond aesthetics, you are buying a sound, economical, and ready-to-use structure with no energy surprises.
Contact us today to receive the full dossier and arrange a private visit to this multifaceted property.
Information on risks to which this property is exposed is available on the Géorisques website: [hidden information]
Le informazioni sui rischi a cui è esposta questa proprietà sono disponibili sul sito web di Géorisques: https://www.georisques.gouv.fr/
-
Tipo di proprietà
Villa
-
Piani
2
-
Anno di costruzione
2015
-
Prezzo/piede²
$263
Caratteristiche
Esplora la zona
Espalion, Occitania, Francia
Visualizza su Google Maps
Prezzo per sqft
Basso
Alto
Iscritto da 4 anni
Hai chiesto informazioni su questa proprietà
L'agente La contatterà al più presto
Pubblicato da
13
Annunci
2022
Iscritto
Prenota una visita con the agent
Scegli una data e indica se preferisci un tour virtuale o di persona con l’agente.
Data preferita
Tipo di tour
Ultimo aggiornamento
Agosto 12
Prima pubblicazione
Feb 25
Riferimento annuncio
12008397945
La fiducia dei migliori broker del mondo
Gli agenti dietro le proprietà più straordinarie del mondo pubblicano su JamesEdition.
- Annunci di Sotheby's, Christie's, BARNES ed Engel & Völkers
- Ogni annuncio è verificato prima della pubblicazione
- Si metta in contatto diretto con agenti verificati
Continuando, accetta i nostri Termini e la nostra Informativa sulla privacy.