


$1,044,474
Prezzo diminuito di $136,714 il Sep 07, 2026
Escalles Individuelle
- 4 Camere
- 1 Bagni
- 2,282 Sqft
- 16,189 Sqft lot
- Aggiornato: Settembre 7
Informazioni sulla proprietà
La descrizione è stata tradotta automaticamente.
La descrizione viene visualizzata nella lingua originale.
TERRE DES DEUX CAPS — CHARACTER PROPERTY WITH PANORAMIC SEA AND CAP BLANC-NEZ VIEWS
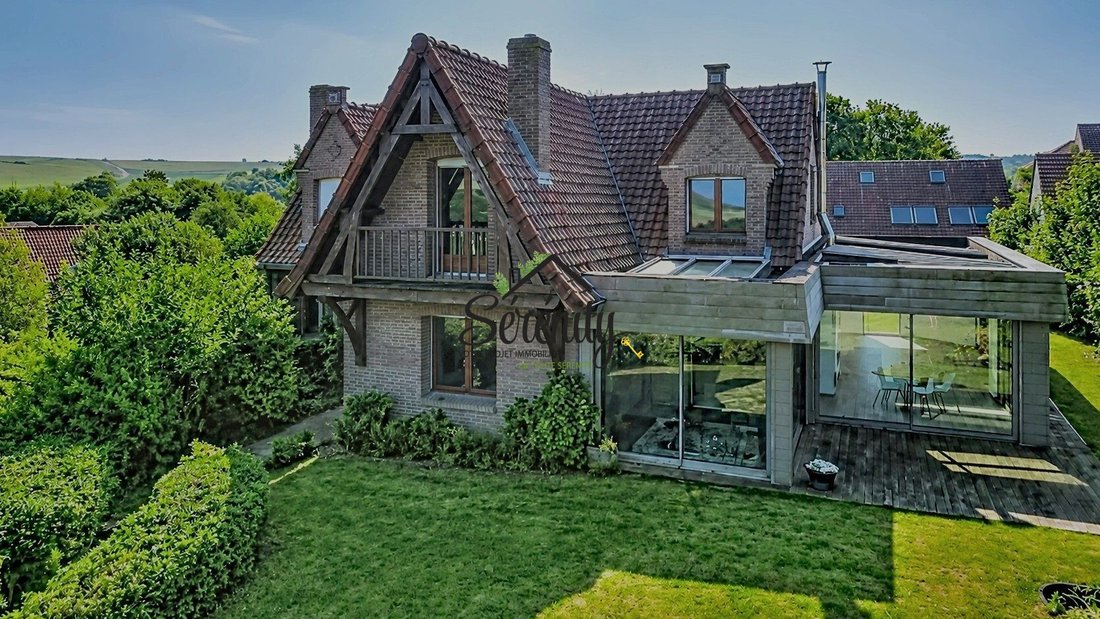
Located just near Wissant, in the heart of the remarkable natural site of Terre des Deux Caps, this detached property enjoys a particularly privileged location, offering an exceptional panorama of the English Channel and the prestigious Cap Blanc-Nez.
Built on a 1,504 m² plot, this home offers app
Located just near Wissant, in the heart of the remarkable natural site of Terre des Deux Caps, this detached property enjoys a particularly privileged location, offering an exceptional panorama of the English Channel and the prestigious Cap Blanc-Nez.
Built on a 1,504 m² plot, this home offers app
TERRE DES DEUX CAPS — CHARACTER PROPERTY WITH PANORAMIC SEA AND CAP BLANC-NEZ VIEWS
Located just near Wissant, in the heart of the remarkable natural site of Terre des Deux Caps, this detached property enjoys a particularly privileged location, offering an exceptional panorama of the English Channel and the prestigious Cap Blanc-Nez.
Built on a 1,504 m² plot, this home offers approximately 212 m² of living space and impresses with the quality of its layout, generous volumes, and preserved environment, where the sea accompanies the view daily.
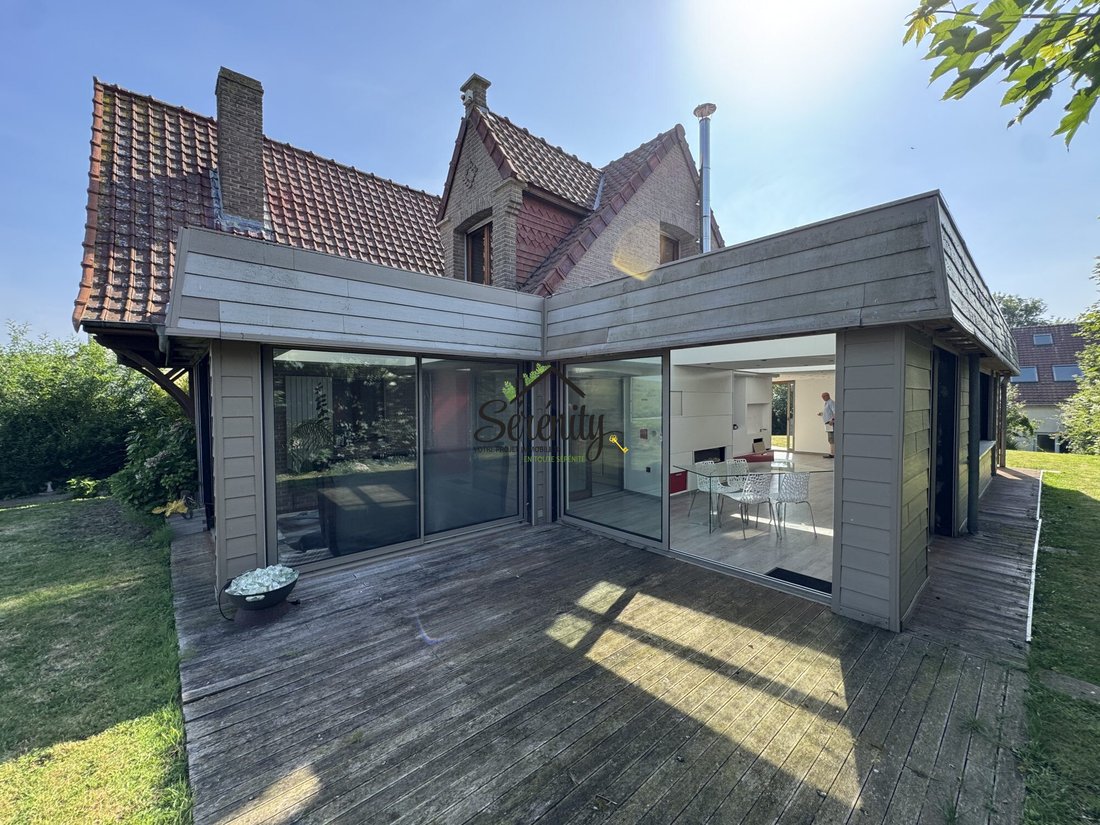
Upon entering, a large reception hall leads to bright living areas perfectly oriented towards the landscape. The living room, featuring a fireplace, opens onto a welcoming dining room and a spacious veranda that provides a privileged viewpoint over the surrounding countryside, the sea, and the iconic reliefs of Cap Blanc-Nez. The fitted and equipped kitchen harmoniously completes the space.
Designed for true single-level living, the ground floor also includes:
- A bedroom that can serve as an office
- A spa area dedicated to wellness
- A washroom
- Separate toilets
Upstairs, the landing serves:
- A suite with a dressing room
- Two additional bedrooms, one with a balcony to fully enjoy the panorama
- A large bathroom equipped with a corner bathtub and double sinks
The full basement includes:
- A cellar
- Several storage areas
- A water point
- A garage with space for three vehicles
Outside, a second detached garage on a concrete slab offers additional capacity for three vehicles, including two large ones. Its upper floor provides extra space that can be adapted to the future owners’ needs.
The property is equipped with oil central heating and photovoltaic panels contributing to its energy balance.
This home will require modernization and enhancement work to fully reveal its potential. We can assist future buyers through our network of craftsmen, project managers, and partner companies to obtain quotes and calmly plan the desired renovations.
Rare on the market, this property is a unique opportunity to acquire a privileged address in one of the most sought-after areas of the Opal Coast, where quality of life blends with the enduring beauty of maritime landscapes.
Sale price: €1,029,000 including fees
Fees payable by the seller.
Energy performance diagnosis: D
Energy consumption: 212 kWh/m²/year
Information on risks to which this property is exposed is available on the Géorisques website.
Rudy Yvanes
Real Estate Consultant (EI)
Energy class D, Climate class D
Estimated average annual energy expenses for standard use, based on 2023 energy prices: between €4,800.00 and €6,570.00.
Information on risks to which this property is exposed is available on the Géorisques website: [hidden information].
Your Demeures de caractère en Pays d’Opale advisor: Rudy YVANES
Commercial agent (Individual enterprise)
RSAC 952161271
RCP 79393319
Le informazioni sui rischi a cui è esposta questa proprietà sono disponibili sul sito web di Géorisques: https://www.georisques.gouv.fr/
Located just near Wissant, in the heart of the remarkable natural site of Terre des Deux Caps, this detached property enjoys a particularly privileged location, offering an exceptional panorama of the English Channel and the prestigious Cap Blanc-Nez.
Built on a 1,504 m² plot, this home offers approximately 212 m² of living space and impresses with the quality of its layout, generous volumes, and preserved environment, where the sea accompanies the view daily.
Upon entering, a large reception hall leads to bright living areas perfectly oriented towards the landscape. The living room, featuring a fireplace, opens onto a welcoming dining room and a spacious veranda that provides a privileged viewpoint over the surrounding countryside, the sea, and the iconic reliefs of Cap Blanc-Nez. The fitted and equipped kitchen harmoniously completes the space.
Designed for true single-level living, the ground floor also includes:
- A bedroom that can serve as an office
- A spa area dedicated to wellness
- A washroom
- Separate toilets
Upstairs, the landing serves:
- A suite with a dressing room
- Two additional bedrooms, one with a balcony to fully enjoy the panorama
- A large bathroom equipped with a corner bathtub and double sinks
The full basement includes:
- A cellar
- Several storage areas
- A water point
- A garage with space for three vehicles
Outside, a second detached garage on a concrete slab offers additional capacity for three vehicles, including two large ones. Its upper floor provides extra space that can be adapted to the future owners’ needs.
The property is equipped with oil central heating and photovoltaic panels contributing to its energy balance.
This home will require modernization and enhancement work to fully reveal its potential. We can assist future buyers through our network of craftsmen, project managers, and partner companies to obtain quotes and calmly plan the desired renovations.
Rare on the market, this property is a unique opportunity to acquire a privileged address in one of the most sought-after areas of the Opal Coast, where quality of life blends with the enduring beauty of maritime landscapes.
Sale price: €1,029,000 including fees
Fees payable by the seller.
Energy performance diagnosis: D
Energy consumption: 212 kWh/m²/year
Information on risks to which this property is exposed is available on the Géorisques website.
Rudy Yvanes
Real Estate Consultant (EI)
Energy class D, Climate class D
Estimated average annual energy expenses for standard use, based on 2023 energy prices: between €4,800.00 and €6,570.00.
Information on risks to which this property is exposed is available on the Géorisques website: [hidden information].
Your Demeures de caractère en Pays d’Opale advisor: Rudy YVANES
Commercial agent (Individual enterprise)
RSAC 952161271
RCP 79393319
Le informazioni sui rischi a cui è esposta questa proprietà sono disponibili sul sito web di Géorisques: https://www.georisques.gouv.fr/
-
Tipo di proprietà
Casa
-
Anno di costruzione
1989
-
Prezzo/piede²
$457
-
Consumo
D
Caratteristiche
- Giardino
- Terrazza
- Garage
- Camino
- Idromassaggio
- Vista sull'acqua
- Piano cottura a gas
- Ufficio
- Aria condizionata
Caratteristiche
Lot
Interni
- Ufficio
- Camino
- Aria condizionata
- Piano cottura a gas
- Idromassaggio
Outdoor
Esplora la zona
Escalles, Alta Francia, Francia
Visualizza su Google Maps
Prezzo per sqft
Basso
Alto
Iscritto da 3 anni
Hai chiesto informazioni su questa proprietà
L'agente La contatterà al più presto
Pubblicato da
21
Annunci
2023
Iscritto
Prenota una visita con the agent
Scegli una data e indica se preferisci un tour virtuale o di persona con l’agente.
Data preferita
Tipo di tour
Ultimo aggiornamento
Settembre 7
Prima pubblicazione
Jul 9
Riferimento annuncio
VM6753-SERENITY2
La fiducia dei migliori broker del mondo
Gli agenti dietro le proprietà più straordinarie del mondo pubblicano su JamesEdition.
- Annunci di Sotheby's, Christie's, BARNES ed Engel & Völkers
- Ogni annuncio è verificato prima della pubblicazione
- Si metta in contatto diretto con agenti verificati
Continuando, accetta i nostri Termini e la nostra Informativa sulla privacy.