$1,673,383
Vista Sulla Valle DI El Falguero Torre 3
- 3 Camere
- 2 Bagni
- 1,701 Sqft
- Aggiornato: Oggi
-
1
Visualizzazioni degli ultimi 30 giorni
- 1
Informazioni sulla proprietà
La descrizione è stata tradotta automaticamente.
La descrizione viene visualizzata nella lingua originale.
Exclusive residential development located in the heart of Escaldes-Engordany, just 500 meters from the Principality’s economic and social center.
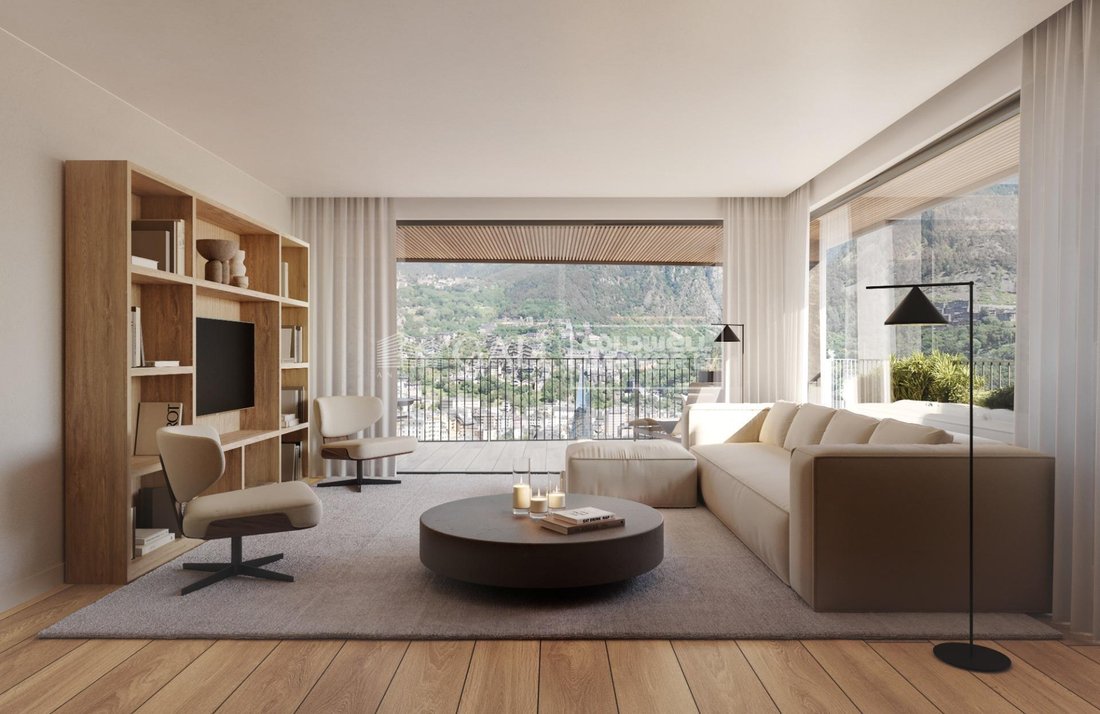
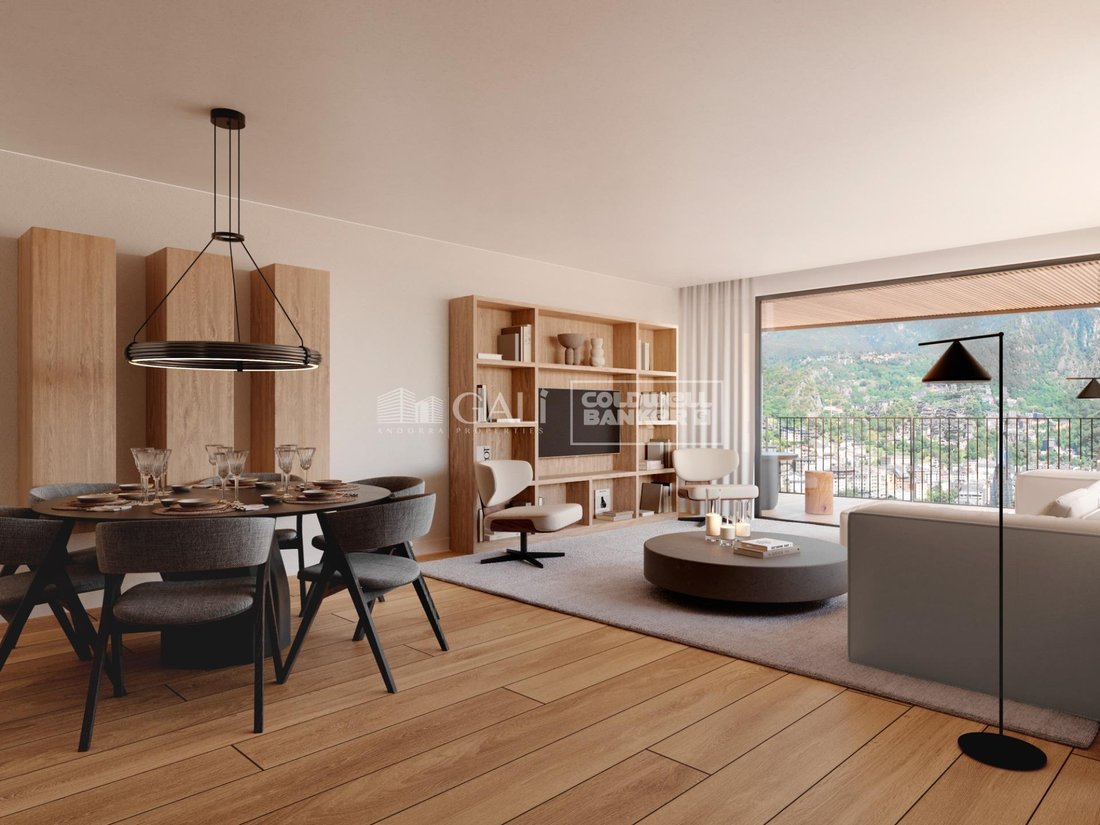
Situated in a prime location, the development boasts spectacular panoramic views over the Andorra and Escaldes valleys, as well as excellent orientation with year-round sunshine.
The project comprises an elegant 14-story tower with 124 apartments
Situated in a prime location, the development boasts spectacular panoramic views over the Andorra and Escaldes valleys, as well as excellent orientation with year-round sunshine.
The project comprises an elegant 14-story tower with 124 apartments
Exclusive residential development located in the heart of Escaldes-Engordany, just 500 meters from the Principality’s economic and social center.
Situated in a prime location, the development boasts spectacular panoramic views over the Andorra and Escaldes valleys, as well as excellent orientation with year-round sunshine.
The project comprises an elegant 14-story tower with 124 apartments, designed for comfort, functionality, and high energy efficiency.
The apartments feature large windows, spacious terraces, and contemporary architecture, creating bright and airy spaces that connect with the natural surroundings.
The development offers a variety of apartment types and sizes to suit different needs, all with a modern and functional layout.
The homes feature:
- Spacious covered terraces with large glazed surfaces
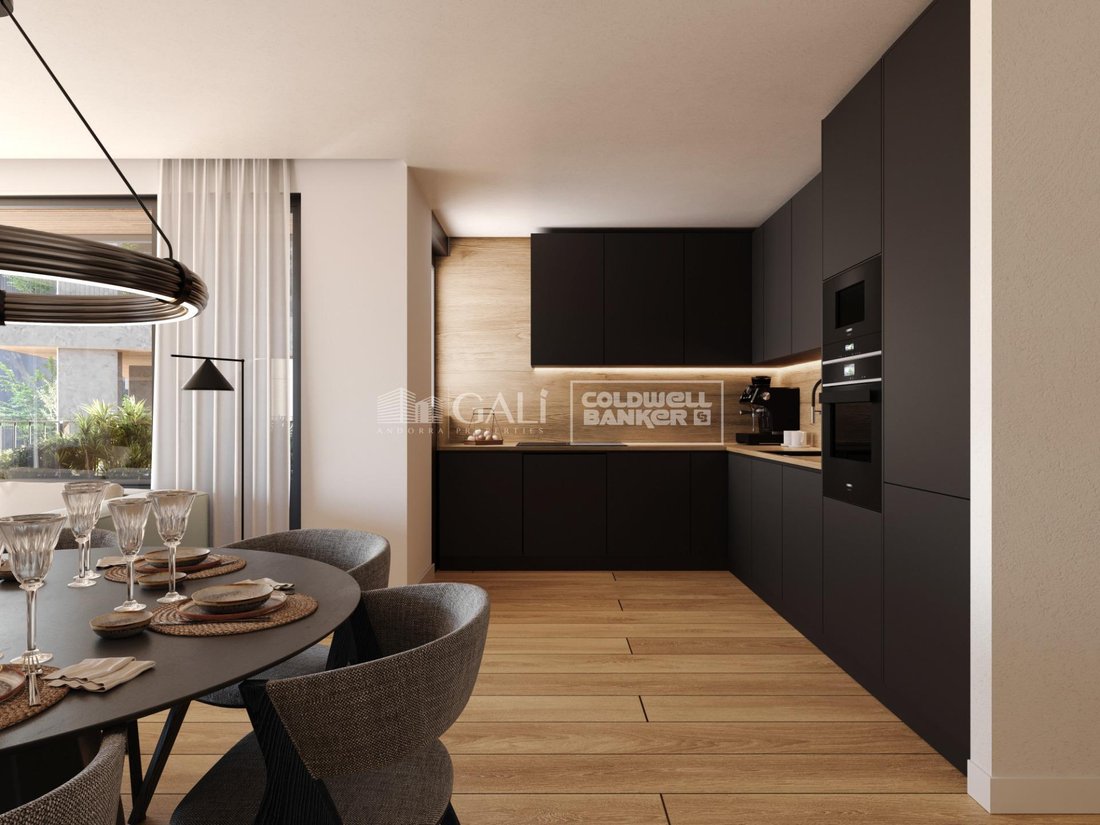
- Open-plan kitchen, dining, and living areas
- High-performance thermal and acoustic insulation
- High-end finishes
The building boasts comprehensive communal areas designed for the well-being and enjoyment of its residents:
- Outdoor solarium with panoramic views
- Fully equipped gym
- Landscaped outdoor spaces
- Exclusive access for residents to Camí del Falgueró and Rec del Solà
In addition, the building offers a concierge service and elegant communal areas with sophisticated finishes.
The building has been designed with high-quality materials and modern construction solutions:
- Reinforced concrete structure with strategically placed metal elements
- Ventilated façade with a slate-colored ceramic finish
- High level of thermal insulation and energy efficiency
- The terraces feature non-slip, wood-effect porcelain tile flooring, metal railings, and decorative planters.
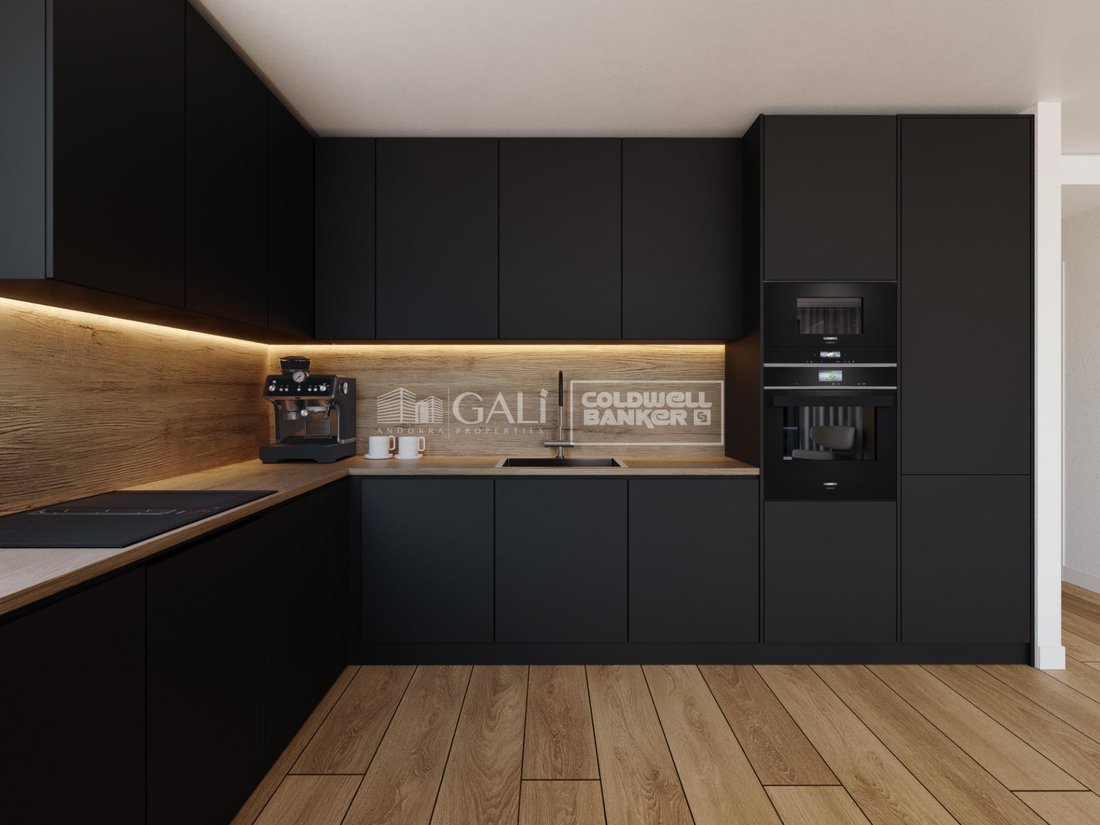
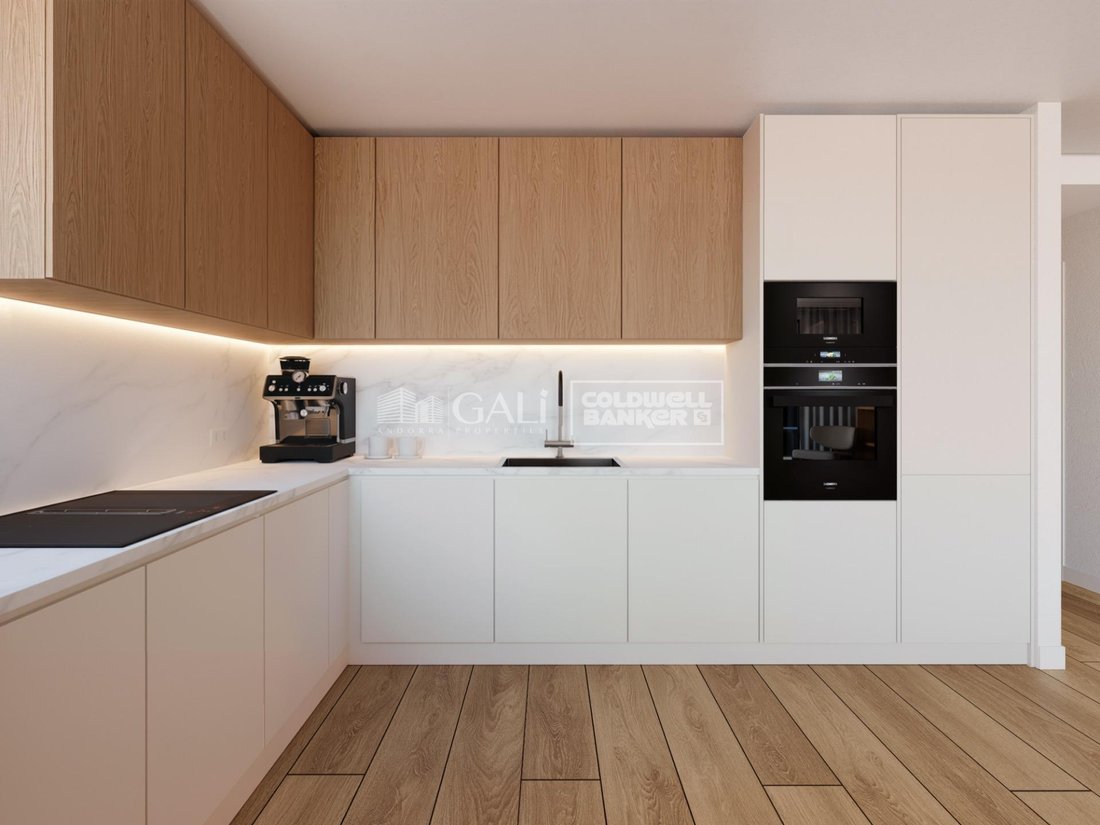
The kitchens are open to the living-dining room and equipped with high-end materials and appliances:
- Neolith, Silestone, or similar countertops
- Integrated BORA extractor fan
- Siemens or similar appliances: induction hob, oven, microwave, refrigerator, dishwasher
- Contemporary upper and lower cabinets with solid color and wood finishes
- Extendable faucets
The bathrooms incorporate premium materials and a modern design:
- High-end ceramic wall tiles
- Wall-hung vanity unit with integrated sink
- Hansgrohe or similar thermostatic faucets
- Glass shower enclosure
- Ultra-thin shower tray
- Recessed rain shower
The homes feature materials selected for durability and comfort:
- Aluminum exterior joinery with thermal break, Schüco or similar
- Triple glazing with double air chamber
- Large-format porcelain stoneware flooring (two finishes to choose from)
- Carré or similar built-in wardrobes Similar
- Armored entrance door
- Integrated LED lighting in several rooms
The building incorporates modern systems to guarantee maximum comfort and efficiency:
- Centralized heating and hot water system connected to FEDA Ecoterm
- Underfloor heating throughout the property
- Ducted air conditioning (except in bathrooms)
- Dual-flow ventilation system with heat recovery
The building has 4 floors dedicated to parking and storage, with automatic access.
Pre-installation for electric vehicle charging
A unique development in Escaldes-Engordany that combines location, views, construction quality, and complete communal areas.
Gali Real Estate at your service.
Situated in a prime location, the development boasts spectacular panoramic views over the Andorra and Escaldes valleys, as well as excellent orientation with year-round sunshine.
The project comprises an elegant 14-story tower with 124 apartments, designed for comfort, functionality, and high energy efficiency.
The apartments feature large windows, spacious terraces, and contemporary architecture, creating bright and airy spaces that connect with the natural surroundings.
The development offers a variety of apartment types and sizes to suit different needs, all with a modern and functional layout.
The homes feature:
- Spacious covered terraces with large glazed surfaces
- Open-plan kitchen, dining, and living areas
- High-performance thermal and acoustic insulation
- High-end finishes
The building boasts comprehensive communal areas designed for the well-being and enjoyment of its residents:
- Outdoor solarium with panoramic views
- Fully equipped gym
- Landscaped outdoor spaces
- Exclusive access for residents to Camí del Falgueró and Rec del Solà
In addition, the building offers a concierge service and elegant communal areas with sophisticated finishes.
The building has been designed with high-quality materials and modern construction solutions:
- Reinforced concrete structure with strategically placed metal elements
- Ventilated façade with a slate-colored ceramic finish
- High level of thermal insulation and energy efficiency
- The terraces feature non-slip, wood-effect porcelain tile flooring, metal railings, and decorative planters.
The kitchens are open to the living-dining room and equipped with high-end materials and appliances:
- Neolith, Silestone, or similar countertops
- Integrated BORA extractor fan
- Siemens or similar appliances: induction hob, oven, microwave, refrigerator, dishwasher
- Contemporary upper and lower cabinets with solid color and wood finishes
- Extendable faucets
The bathrooms incorporate premium materials and a modern design:
- High-end ceramic wall tiles
- Wall-hung vanity unit with integrated sink
- Hansgrohe or similar thermostatic faucets
- Glass shower enclosure
- Ultra-thin shower tray
- Recessed rain shower
The homes feature materials selected for durability and comfort:
- Aluminum exterior joinery with thermal break, Schüco or similar
- Triple glazing with double air chamber
- Large-format porcelain stoneware flooring (two finishes to choose from)
- Carré or similar built-in wardrobes Similar
- Armored entrance door
- Integrated LED lighting in several rooms
The building incorporates modern systems to guarantee maximum comfort and efficiency:
- Centralized heating and hot water system connected to FEDA Ecoterm
- Underfloor heating throughout the property
- Ducted air conditioning (except in bathrooms)
- Dual-flow ventilation system with heat recovery
The building has 4 floors dedicated to parking and storage, with automatic access.
Pre-installation for electric vehicle charging
A unique development in Escaldes-Engordany that combines location, views, construction quality, and complete communal areas.
Gali Real Estate at your service.
-
Tipo di proprietà
Appartamento
-
Anno di costruzione
2029
-
Prezzo/piede²
$983
-
Emissioni
A
-
Consumo
A
Caratteristiche
- Vista sulle montagne
- Terrazza
- Ascensore
- Moderno
- Sala giochi
- Cucina aperta
- Centro Fitness / Palestra
- Giardino
- Aria condizionata
Caratteristiche
Lot
- Vista panoramica / Scenica
- Vista sulle montagne
- Moderno
Interni
- Aria condizionata
- Lavanderia
- Sala giochi
- Ascensore
- Cucina aperta
- Controsoffitti in pietra
- Centro Fitness / Palestra
Outdoor
- Terrazza
- Balcone
- Parcheggio
- Giardino
Esplora la zona
Els Vilars d Engordany, Escaldes-Engordany, Andorra la Vella, Andorra la Vella, Andorra
Visualizza su Google Maps
Prezzo per sqft
Basso
Alto
Iscritto da 2 anni
Hai chiesto informazioni su questa proprietà
L'agente La contatterà al più presto
Pubblicato da
192
Annunci
2025
Iscritto
Prenota una visita con the agent
Scegli una data e indica se preferisci un tour virtuale o di persona con l’agente.
Data preferita
Tipo di tour
Ultimo aggiornamento
Oggi
Prima pubblicazione
Apr 2
Riferimento annuncio
05002/5210
Proprietà simili nelle vicinanze
Nuovi annunci a Andorra la Vella





Esplora più immobili in vendita
tipi di proprietà Andorra la Vella, Andorra
Andorra la Vella, Andorra ricerche popolari
- Proprietà immobiliari con Campo da tennis a Andorra la Vella, Andorra
- Proprietà immobiliari con Garage a Andorra la Vella, Andorra
- Proprietà immobiliari con Piscina a Andorra la Vella, Andorra
- Proprietà immobiliari con Piscina coperta a Andorra la Vella, Andorra
- Proprietà immobiliari Vista sull'acqua a Andorra la Vella, Andorra
- Proprietà immobiliari Comunità recintata a Andorra la Vella, Andorra
- Proprietà immobiliari con Eliporto a Andorra la Vella, Andorra
- Proprietà immobiliari Residenza a Andorra la Vella, Andorra
Guide e storie correlate
La fiducia dei migliori broker del mondo
Gli agenti dietro le proprietà più straordinarie del mondo pubblicano su JamesEdition.
- Annunci di Sotheby's, Christie's, BARNES ed Engel & Völkers
- Ogni annuncio è verificato prima della pubblicazione
- Si metta in contatto diretto con agenti verificati
Continuando, accetta i nostri Termini e la nostra Informativa sulla privacy.