$1,850,000
5 Camere Da Letto Unifamiliare Indipendente
- 5 Camere
- 4 Bagni
- 5,159 Sqft
- 28,750 Sqft lot
- Aggiornato: Agosto 19
- MLS#1926323
Informazioni sulla proprietà
La descrizione è stata tradotta automaticamente.
La descrizione viene visualizzata nella lingua originale.
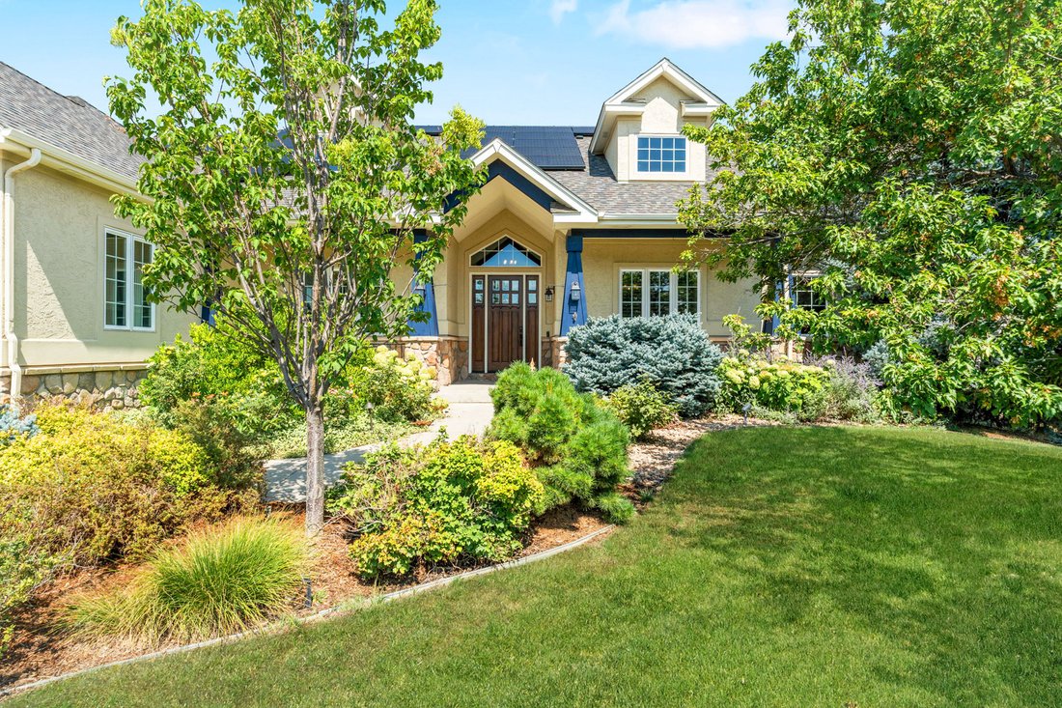
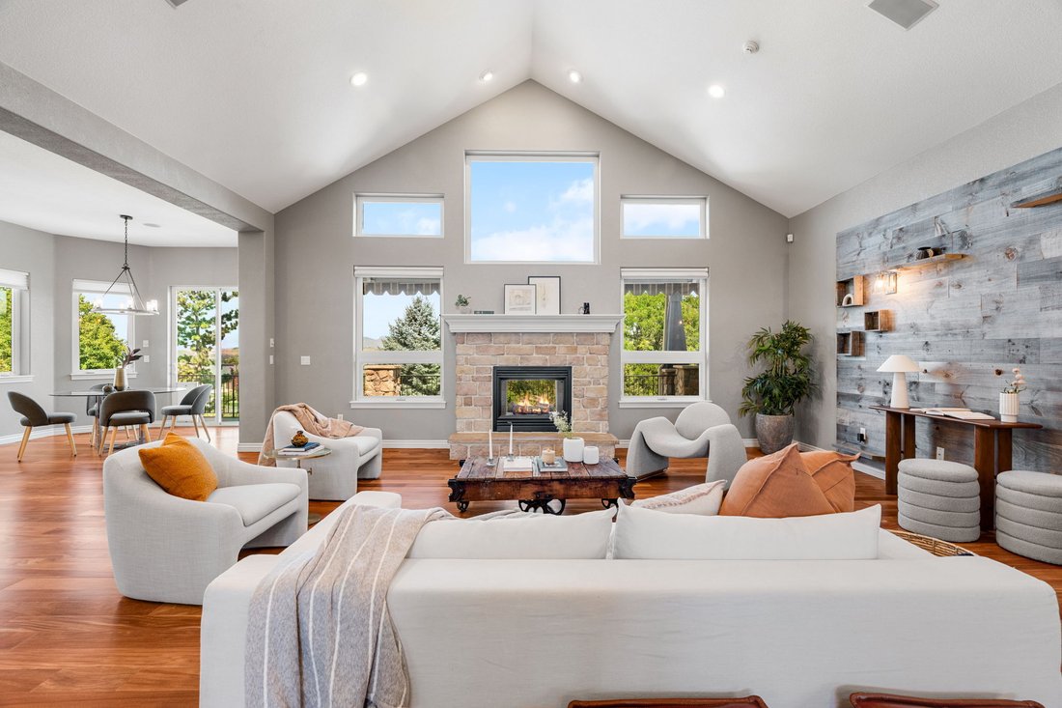
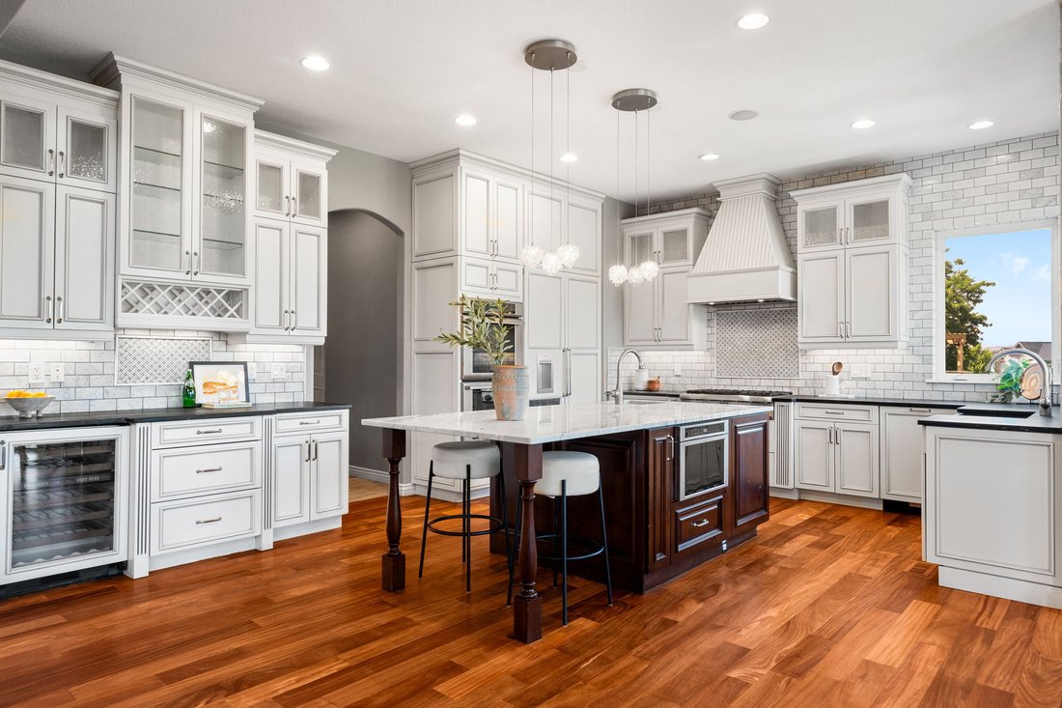
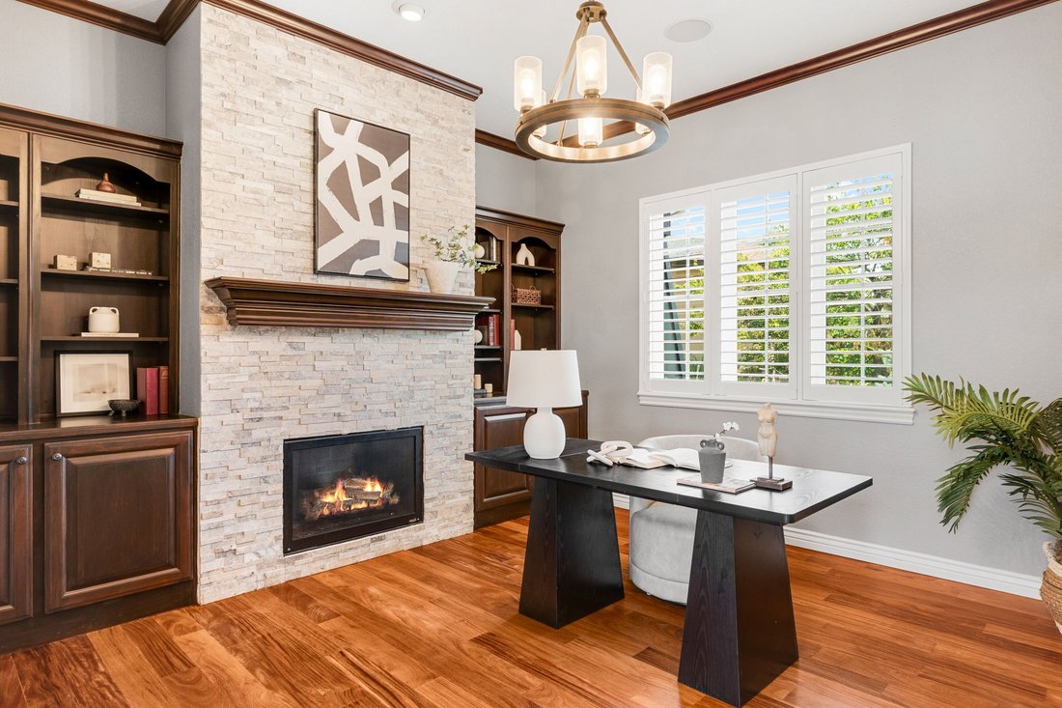
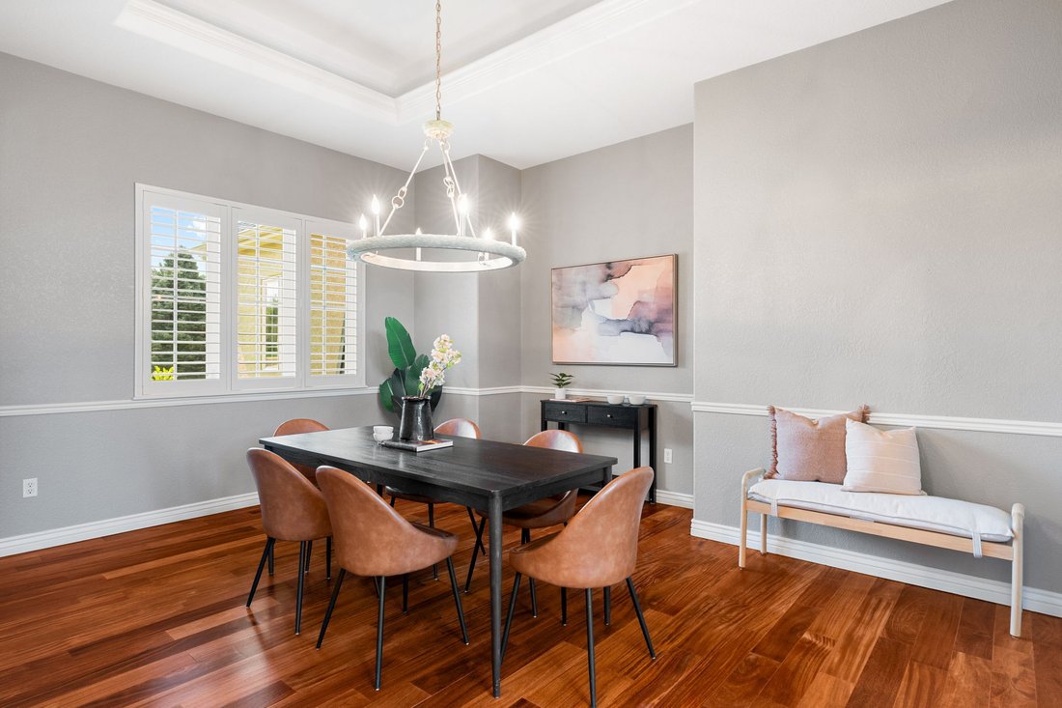
Welcome to an extraordinary custom estate in Erie, set on a .66-acre cul-de-sac lot with sweeping Front Range views. Designed for both everyday living and exceptional entertaining, this home blends luxury, functionality and seamless indoor/outdoor living. The main level features a chef’s kitchen with Thermador appliances, including double oven, six-burner gas range, built-in microwave and Sub-Zer
Welcome to an extraordinary custom estate in Erie, set on a .66-acre cul-de-sac lot with sweeping Front Range views. Designed for both everyday living and exceptional entertaining, this home blends luxury, functionality and seamless indoor/outdoor living. The main level features a chef’s kitchen with Thermador appliances, including double oven, six-burner gas range, built-in microwave and Sub-Zero wine refrigerator, plus a farmhouse sink and separate prep sink. The kitchen offers both eat-in space walk-in pantry and opens to the great room with soaring ceilings and an indoor/outdoor fireplace. A dining room, office with fireplace, mudroom and laundry complete the main level. The spacious primary suite features direct access to the outdoor deck, fireplace, a luxurious five-piece bathroom and huge walk-in closet. The finished basement is built for entertaining with three additional bedrooms, two full bathrooms, wine room, dog wash, exercise room, family room and wet bar with wine refrigerator and kegerator. Surround sound and massive pocket glass doors open the lower level to the backyard, creating an incredible indoor/outdoor entertaining space. The backyard is truly a private resort, featuring a professionally maintained pool, hot tub, water feature and expansive deck with stunning Front Range views. The custom hardscape patio earned 2nd Place in the 2021 Hardscapes North America Awards. The covered outdoor kitchen includes a grill, cooktop, smoker, refrigerator, sink and built-in trash receptacles, plus three heating elements and a fire pit for year-round entertaining. The mature landscaping was intentionally designed for blooms throughout the seasons, with a backyard drip irrigation system. Additional features include tint on all west-facing windows for energy efficiency and fully owned, paid-off solar. A rare opportunity to enjoy sophisticated Colorado living with exceptional views, resort-style amenities and truly remarkable indoor/outdoor entertaining.
-
Tipo di proprietà
Casa
-
Anno di costruzione
2003
-
Prezzo/piede²
$358
Caratteristiche
- Cabina armadio
- Garage
- Camino
- Giardino
- Cucina esterna
- Terrazza
- Focolare
- Idromassaggio
- Piscina
Caratteristiche
Lot
- Vista sulle montagne
Interni
- Soffitto alto
- Ufficio
- Camino
- Isola della cucina
- Piano cottura a gas
- Idromassaggio
- Bar
- Lavanderia
- Seminterrato
- Controsoffitti in pietra
- Cabina armadio
Outdoor
- Terrazza
- Balcone
- Focolare
- Piscina
- Garage
- Cucina esterna
- Giardino
Esplora la zona
2245 Marshall Ct, Erie, CO 80516, Colorado, Stati Uniti
Visualizza su Google Maps
Prezzo per sqft
Basso
Alto
Iscritto da 2 anni
Hai chiesto informazioni su questa proprietà
L'agente La contatterà al più presto
Pubblicato da
Better Homes and Gardens Real Estate Kenney & Company
Colorado, United States
Visualizza profilo agenzia
1
Annunci
2024
Iscritto
Prenota una visita con the agent
Scegli una data e indica se preferisci un tour virtuale o di persona con l’agente.
Data preferita
Tipo di tour
Better Homes and Gardens Real Estate Kenney & Company
Denver, Colorado, United States
Visualizza profilo agenzia
Ultimo aggiornamento
Agosto 19
Prima pubblicazione
Agosto 19
Riferimento annuncio
hsx7wp
Proprietà simili nelle vicinanze
Nuovi annunci a Erie


Esplora più immobili in vendita
tipi di proprietà Erie, CO, Stati Uniti
Erie, CO, Stati Uniti ricerche popolari
- Proprietà immobiliari con Giardino a Erie, CO, Stati Uniti
- Proprietà immobiliari Vista sulle montagne a Erie, CO, Stati Uniti
- Proprietà immobiliari con Sala giochi a Erie, CO, Stati Uniti
- Proprietà immobiliari Equestre a Erie, CO, Stati Uniti
- Proprietà immobiliari Moderno a Erie, CO, Stati Uniti
- Proprietà immobiliari Rinnovato a Erie, CO, Stati Uniti
- Proprietà immobiliari Nuove costruzioni a Erie, CO, Stati Uniti
- Proprietà immobiliari Investimento immobiliare a Erie, CO, Stati Uniti
- Proprietà immobiliari con Cinema a Erie, CO, Stati Uniti
- Proprietà immobiliari con Ascensore a Erie, CO, Stati Uniti
Guide e storie correlate
La fiducia dei migliori broker del mondo
Gli agenti dietro le proprietà più straordinarie del mondo pubblicano su JamesEdition.
- Annunci di Sotheby's, Christie's, BARNES ed Engel & Völkers
- Ogni annuncio è verificato prima della pubblicazione
- Si metta in contatto diretto con agenti verificati
Continuando, accetta i nostri Termini e la nostra Informativa sulla privacy.
brokerages we
partnered with
partnered with