Villa Familiare Classica Ben Progettata Ed Efficiente Dal Punto DI Vista Energetico A Érd
- 4 Camere
- 3 Bagni
- 2,745 Sqft
- 2
Informazioni sulla proprietà
Érd, situato in una tranquilla zona residenziale verde.
Una casa che offre più di uno spazio abitativo, con una terrazza riscaldata e coperta
piscina, sauna, zero costi elettrici e qualità senza compromessi. La proprietà è stata rinnovata all’interno 5 anni fa e all’esterno 15
anni fa. Costruito o
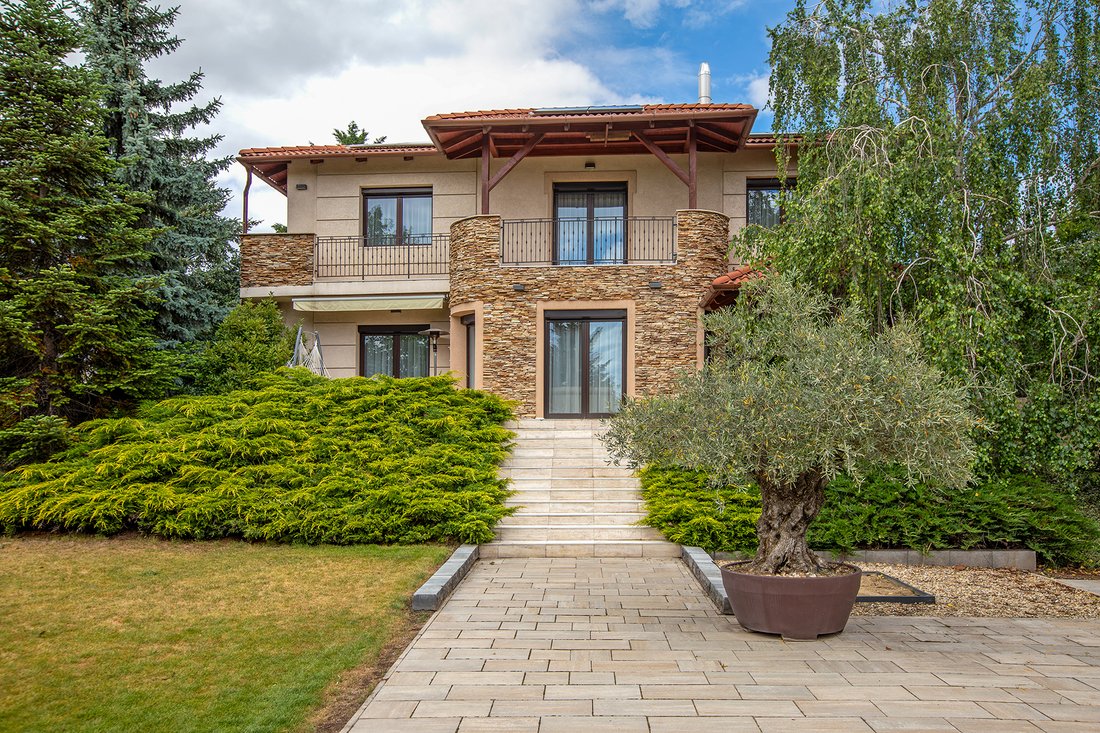
Well‑designed, energy‑efficient classic family villa in
Érd, set in a peaceful green residential area.
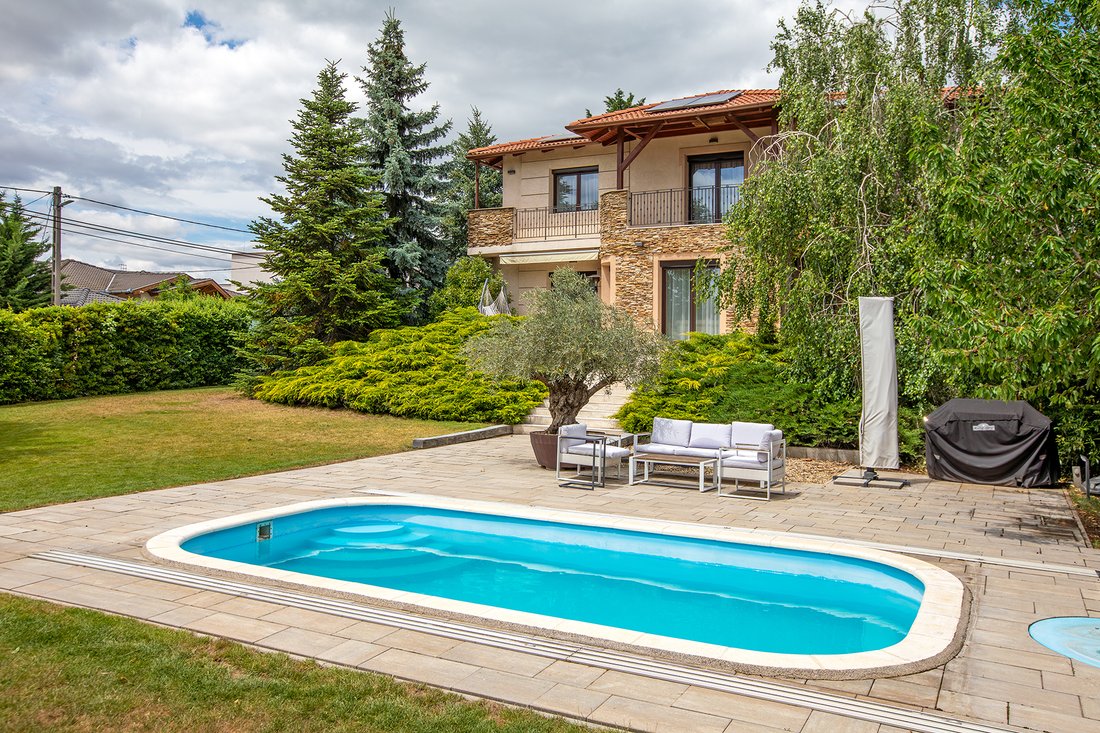
A home that offers more than living space – featuring a heated, covered
swimming pool, sauna, zero electricity costs and uncompromising quality.
The property was renovated inside 5 years ago and outside 15
years ago. Originally built in 1998, it has been continuously
Érd, situato in una tranquilla zona residenziale verde.
Una casa che offre più di uno spazio abitativo, con una terrazza riscaldata e coperta
piscina, sauna, zero costi elettrici e qualità senza compromessi. La proprietà è stata rinnovata all’interno 5 anni fa e all’esterno 15
anni fa. Costruito originariamente nel 1998, è stato continuamente mantenuto e
modernizzato, con conseguente condizioni tecniche ed estetiche impeccabili. Grazie
grazie al suo orientamento a sud, ogni stanza è luminosa e piena di elementi naturali
luce.
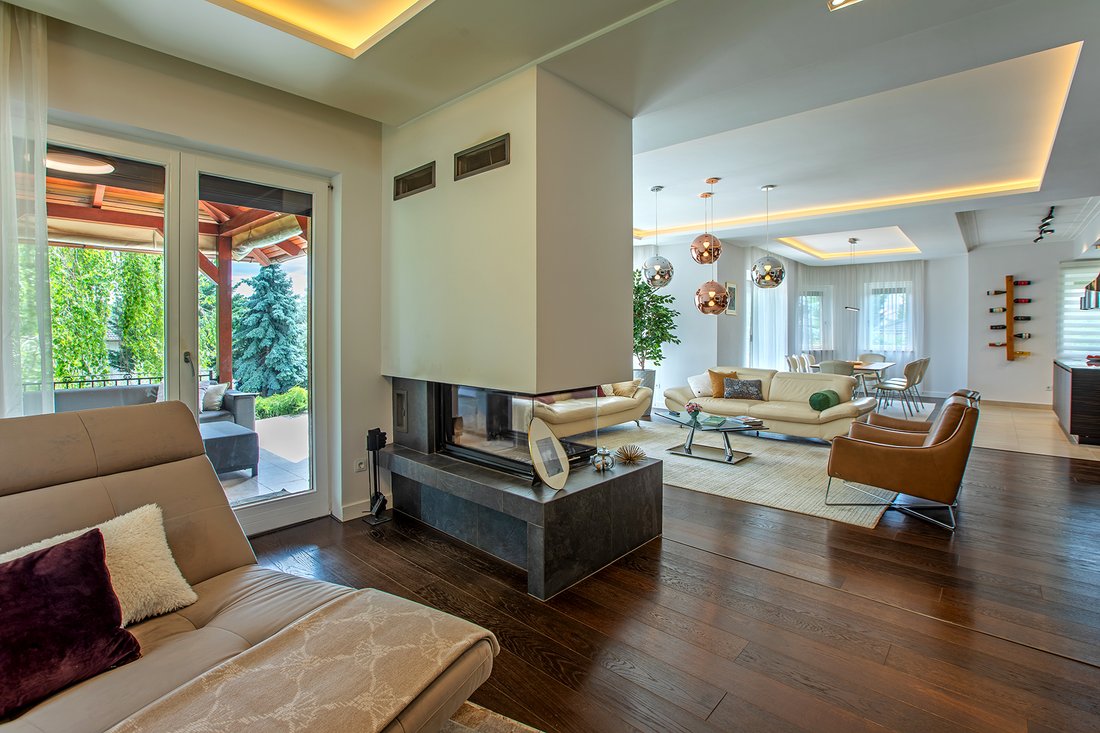
Design d’interni di alta qualità, ampi spazi abitativiAl piano terra, un impressionante spazio aperto di 80 m² unisce
il soggiorno, l’area lounge, la sala da pranzo e la cucina in stile americano. Da qui
è possibile accedere sia alla terrazza coperta (resistente all’inverno) che alla seconda aperta
terrazza, così come l’area della piscina.Questo livello comprende anche un ingresso, uno studio (o
sala benessere), un bagno per gli ospiti, un garage riscaldato per due auto, una sala meccanica
e un laboratorio o una sala hobby.Al piano superiore, si arriva in una rilassante area lounge con
balcone, adatto come biblioteca o ufficio domestico. Da qui, le camere da letto si aprono
su entrambi i lati:
un bagno privato
camera da letto principale,
due
camere da letto aggiuntive che condividono un bagno,
in più
una grande cabina armadio.
La casa ha una superficie totale di circa 350 m²,
di cui 255 m² di superficie abitabile, oltre a terrazze e garage. Il
la proprietà sorge su un terreno di 1.604 m². I materiali e le finiture di alta qualità includono:
Parquet in rovere Hafro, porte interne Westag German, designer Sykora
cucina con elettrodomestici da incasso Bosch, Porcelanosa e Villeroy & Boch
piastrelle e sanitari, sistema di depurazione e addolcimento dell’acqua. La struttura a parete spessa (38 cm in mattoni + 15 cm di isolamento +
rivestimento in pietra), finestre coibentate a gas e moderni sistemi meccanici
garantiscono un’eccezionale efficienza energetica.
Efficienza energetica ai massimi livelli: utilità praticamente nulla
Costi grazie al sistema di pannelli solari da 14 MWh/anno (50 kW),
la bolletta elettrica è di 0 Ft.
Il riscaldamento è fornito da una caldaia a gas, un condizionatore d’aria inverter e un impianto a tre lati
caminetto che riscalda l’intero piano terra. La tecnologia moderna e il design consapevole si traducono in risultati eccezionali
bassi costi energetici annui.
Giardino e spazi esterni: ogni dettaglio è progettato per
Comfort Il terreno, completamente percorribile e ben mantenuto, è un vero
oasi:
riscaldato,
piscina coperta
automatico
sistema di irrigazione
robot
tosaerba
infrarosso
sistema di allarme perimetrale
giardino
illuminazione e collegamenti elettrici esterni
due
Contenitori da giardino Biohort con 35 anni di garanzia
frutta
alberi in giardino
Sono disponibili posti auto sia aperti che chiusi.
Well‑designed, energy‑efficient classic family villa in
Érd, set in a peaceful green residential area.
A home that offers more than living space – featuring a heated, covered
swimming pool, sauna, zero electricity costs and uncompromising quality.
The property was renovated inside 5 years ago and outside 15
years ago. Originally built in 1998, it has been continuously maintained and
modernised, resulting in impeccable technical and aesthetic condition. Thanks
to its southern orientation, every room is bright and filled with natural
light.
Premium interior design, generous living spaces
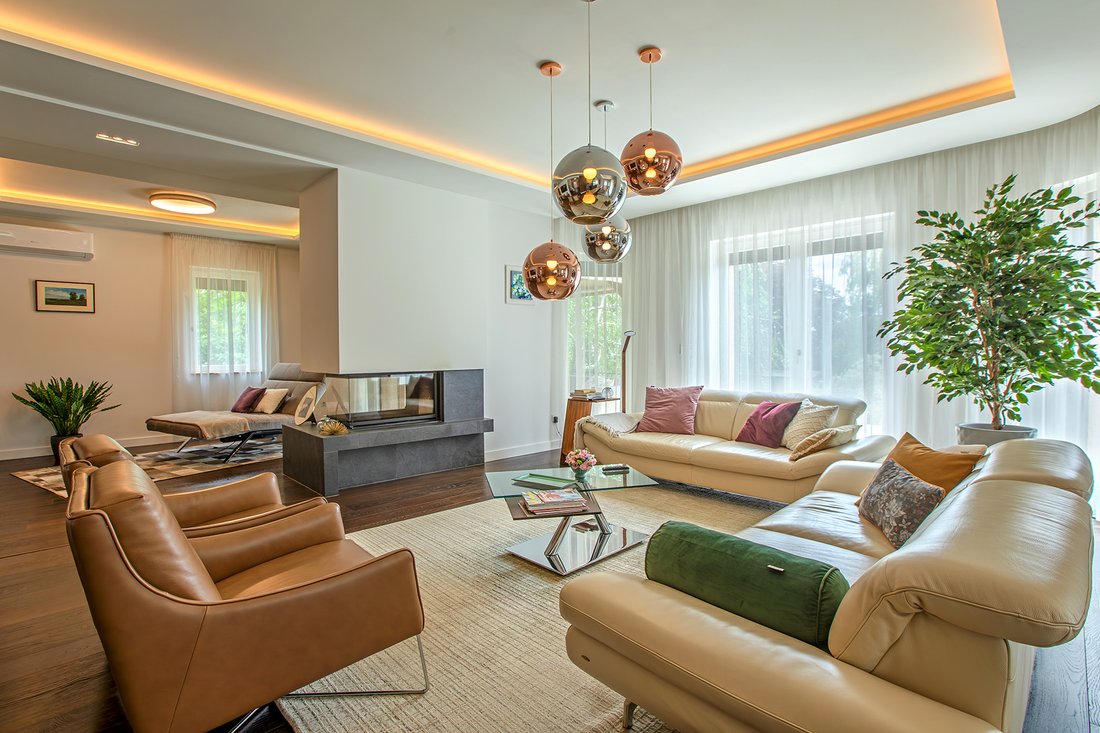
On the ground floor, an impressive 80 m² open space combines
the living room, lounge area, dining room and American‑style kitchen. From here
you can access both the covered (winter‑proof) terrace and the second open
terrace, as well as the pool area.
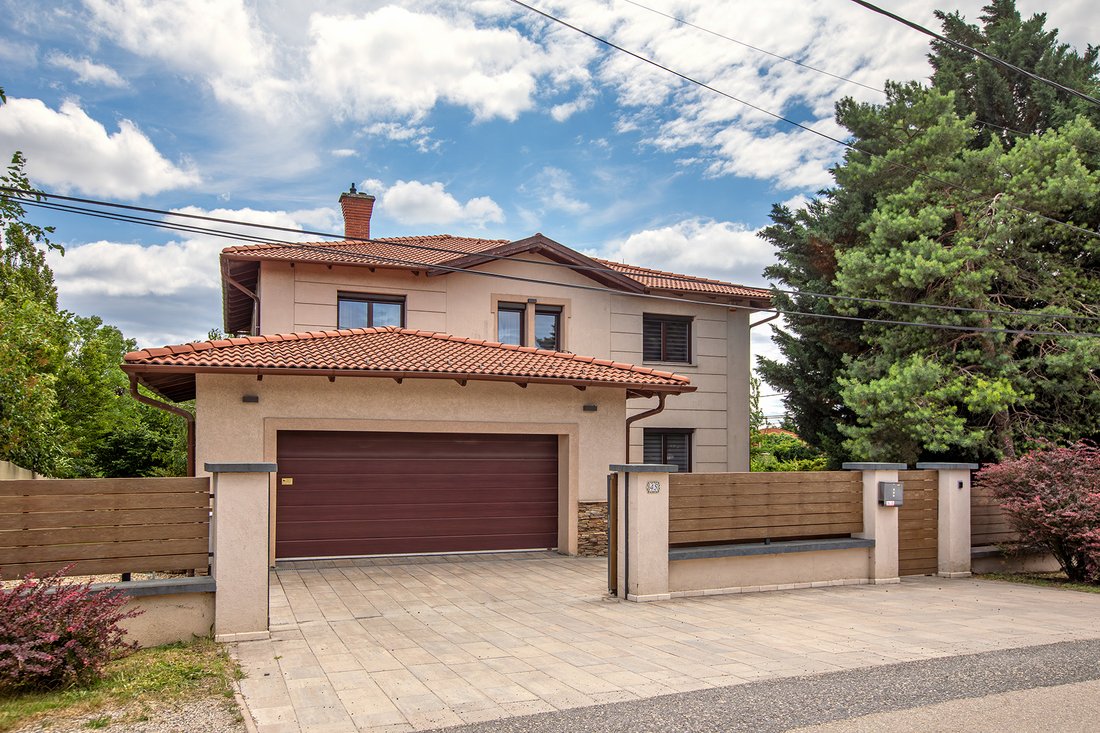
This level also includes an entrance hall, a study (or
wellness room), a guest bathroom, a heated two‑car garage, a mechanical room
and a workshop or hobby room.
Upstairs, you arrive in a relaxing lounge area with a
balcony, suitable as a library or home office. From here, the bedrooms open on
both sides:
- one en‑suite
master bedroom, - two
additional bedrooms sharing a bathroom, - plus
a large walk‑in wardrobe room.
The house has a total floor area of approx. 350 m²,
of which 255 m² is living space, plus terraces and the garage. The
property stands on a 1,604 m² plot.
High‑quality materials and finishes include:
Hafro oak parquet flooring, Westag German interior doors, Sykora designer
kitchen with Bosch built‑in appliances, Porcelanosa and Villeroy & Boch
tiles and sanitary ware, water purification and softening system.
The thick wall structure (38 cm brick + 15 cm insulation +
stone cladding), insulated gas‑filled windows and modern mechanical systems
ensure outstanding energy efficiency.
Top‑level energy efficiency – practically zero utility
costs
Thanks to the 14 MWh/year (50 kW) solar panel system,
the electricity bill is 0 Ft.
Heating is provided by a gas boiler, inverter air‑conditioning and a three‑sided
fireplace that warms the entire ground floor.
Modern technology and conscious design result in exceptionally
low annual energy costs.
Garden and outdoor spaces – every detail designed for
comfort
The fully walk‑around, beautifully maintained plot is a true
oasis:
- heated,
covered swimming pool - automatic
irrigation system - robot
lawn mower - infrared
perimeter alarm system - garden
lighting and outdoor electrical connections - two
Biohort garden storage units with 35‑year warranty - fruit
trees in the garden
Both open and closed parking spaces are available.
-
Tipo di proprietà
Casa
-
Anno di costruzione
1998
-
Prezzo/piede²
$559
Caratteristiche
- Giardino
- Terrazza
- Sauna
- Garage
- Libreria
- Centro Fitness / Palestra
- Piscina
- Camino
- Rinnovato
Lot
Interni
- Ufficio
- Camino
- Aria condizionata
- Isola della cucina
- Lavasciuga
- Sauna
- Libreria
- Seminterrato
- Controsoffitti in pietra
- Centro Fitness / Palestra
Outdoor
- Terrazza
- Balcone
- Parcheggio
- Piscina
- Garage
- Spazio di vita all'aperto
- Cancello
- Giardino
Esplora la zona
L'agente La contatterà al più presto
Pubblicato da
Prenota una visita con Levente Jozsa
Scegli una data e indica se preferisci un tour virtuale o di persona con l’agente.

unique location where rich history
unique location where rich history blends seamlessly with contemporary urban
charm. Situated just a short walk from iconic landmarks such as the Hungarian
Parliament and Liberty Square, this district boasts the top architecture firms
and interior design shops, inviting cafes, and some of the city’s finest
restaurants, making it a hub of creativity and style.
With deep local expertise and strong connections across Budapest’s most
sought-after neighborhoods, including the historic Castle District, the
prestigious V. and VI. districts, the scenic Rozsadomb, and the exclusive villas
of Pasaret and Hegyvidek, we offer tailored real estate solutions for discerning
buyers and sellers alike.
Our carefully curated portfolio features a wide range of premium properties,
from classic apartments in beautiful heritage buildings to modern luxury
residences and elegant villas nestled in green, tranquil settings.
At Hungary Sotheby’s International Realty, we combine global reach with intimate
local knowledge to provide unparalleled service and results, making your real
estate journey seamless and rewarding.
Proprietà simili nelle vicinanze
Nuovi annunci a Érd


Esplora più immobili in vendita
tipi di proprietà Érd, Ungheria
Érd, Ungheria ricerche popolari
- Proprietà immobiliari con Ufficio a Érd, Ungheria
- Proprietà immobiliari con Centro Fitness / Palestra a Érd, Ungheria
- Proprietà immobiliari Residenza a Érd, Ungheria
- Proprietà immobiliari con Cucina esterna a Érd, Ungheria
- Proprietà immobiliari Rinnovato a Érd, Ungheria
- Proprietà immobiliari con Libreria a Érd, Ungheria
Guide e storie correlate
La fiducia dei migliori broker del mondo
Gli agenti dietro le proprietà più straordinarie del mondo pubblicano su JamesEdition.
- Annunci di Sotheby's, Christie's, BARNES ed Engel & Völkers
- Ogni annuncio è verificato prima della pubblicazione
- Si metta in contatto diretto con agenti verificati
Continuando, accetta i nostri Termini e la nostra Informativa sulla privacy.