$531,529
Vendita Casa/Villa 7 Pezzi
- 4 Camere
- 2 Bagni
- 1,421 Sqft
- 4,123 Sqft lot
- Aggiornato: Ottobre 4
Informazioni sulla proprietà
La descrizione è stata tradotta automaticamente.
La descrizione viene visualizzata nella lingua originale.
iad France - Delphine Breton offers you: ÉRAGNY-SUR-OISE – FAMILY HOUSE WITH 7 ROOMS – 4 BEDROOMS – 154M² – GARDEN –
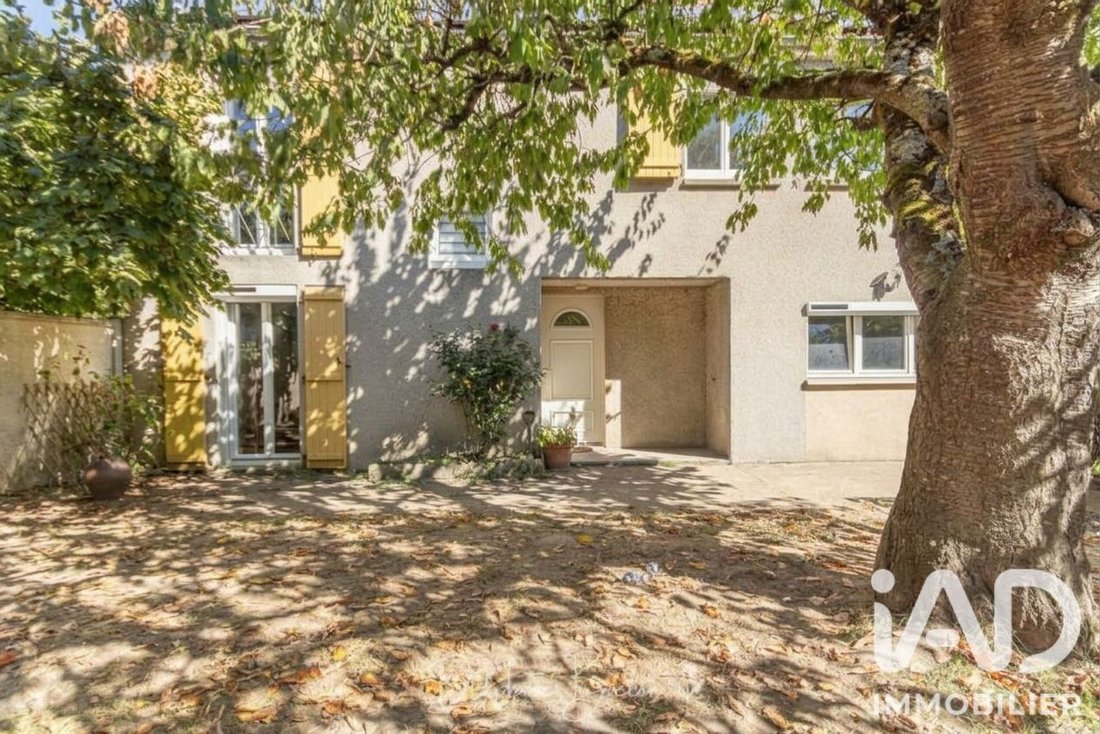
In a sought-after residential area of Éragny-sur-Oise, in the heart of a pleasant environment and close to schools, shops, and transport, discover this family home with approximately 174 m² of usable space built on a 383 m² plot.
A ground floor designed for living
In a sought-after residential area of Éragny-sur-Oise, in the heart of a pleasant environment and close to schools, shops, and transport, discover this family home with approximately 174 m² of usable space built on a 383 m² plot.
A ground floor designed for living
iad France - Delphine Breton offers you: ÉRAGNY-SUR-OISE – FAMILY HOUSE WITH 7 ROOMS – 4 BEDROOMS – 154M² – GARDEN –
In a sought-after residential area of Éragny-sur-Oise, in the heart of a pleasant environment and close to schools, shops, and transport, discover this family home with approximately 174 m² of usable space built on a 383 m² plot.
A ground floor designed for living together: 62 m² of living space!
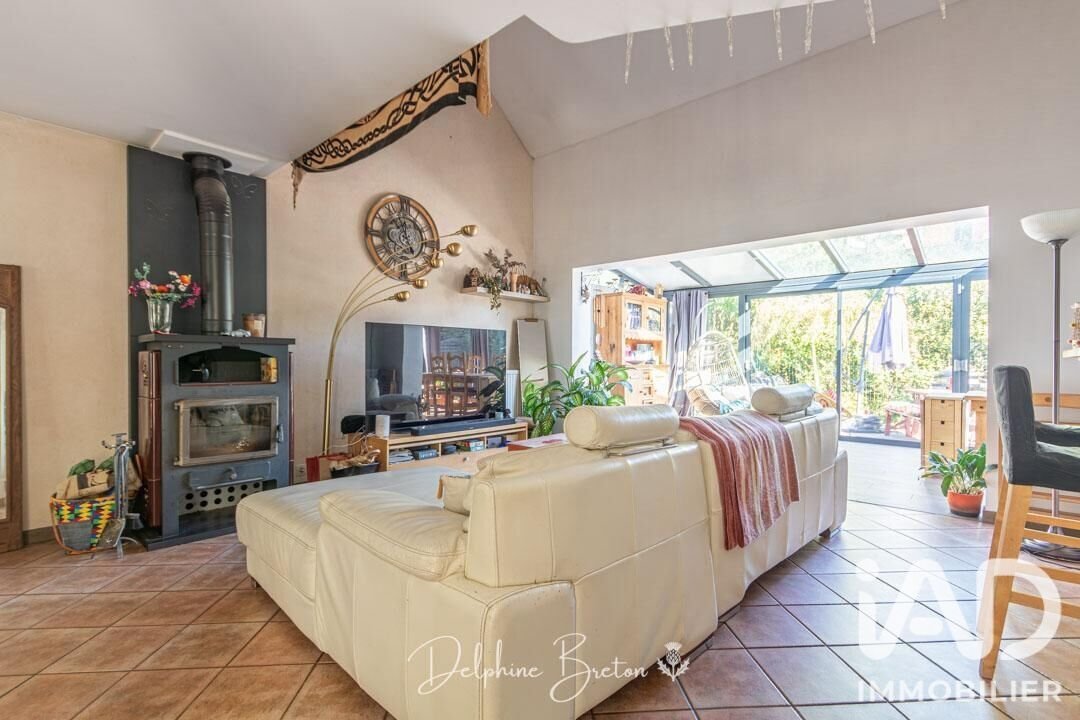
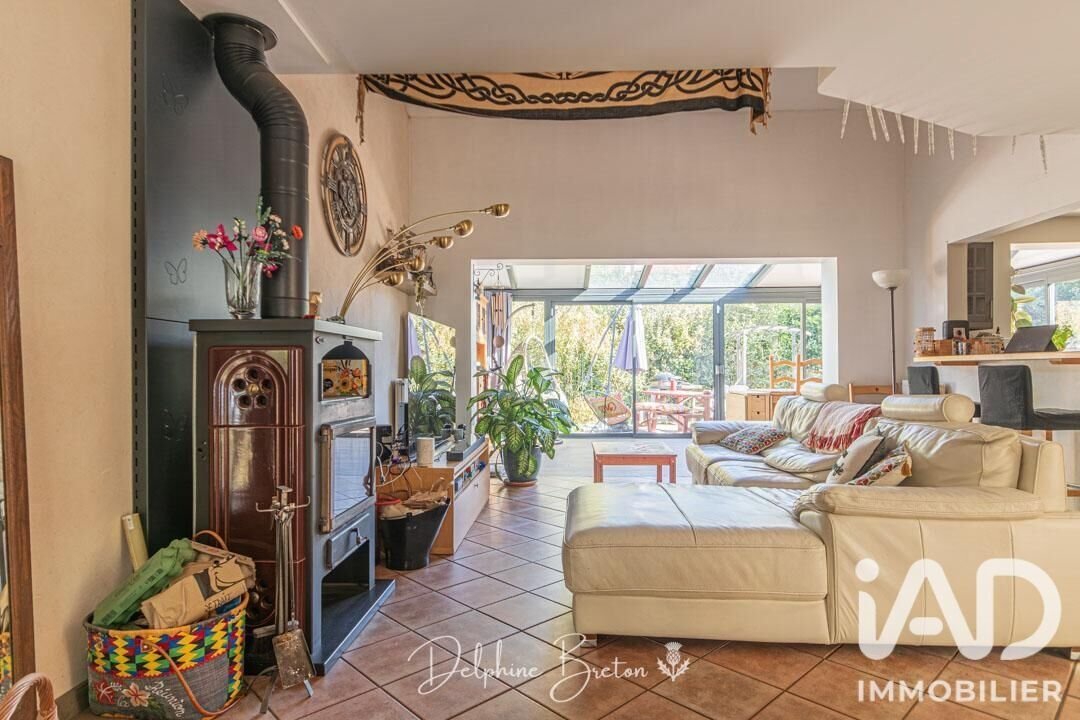
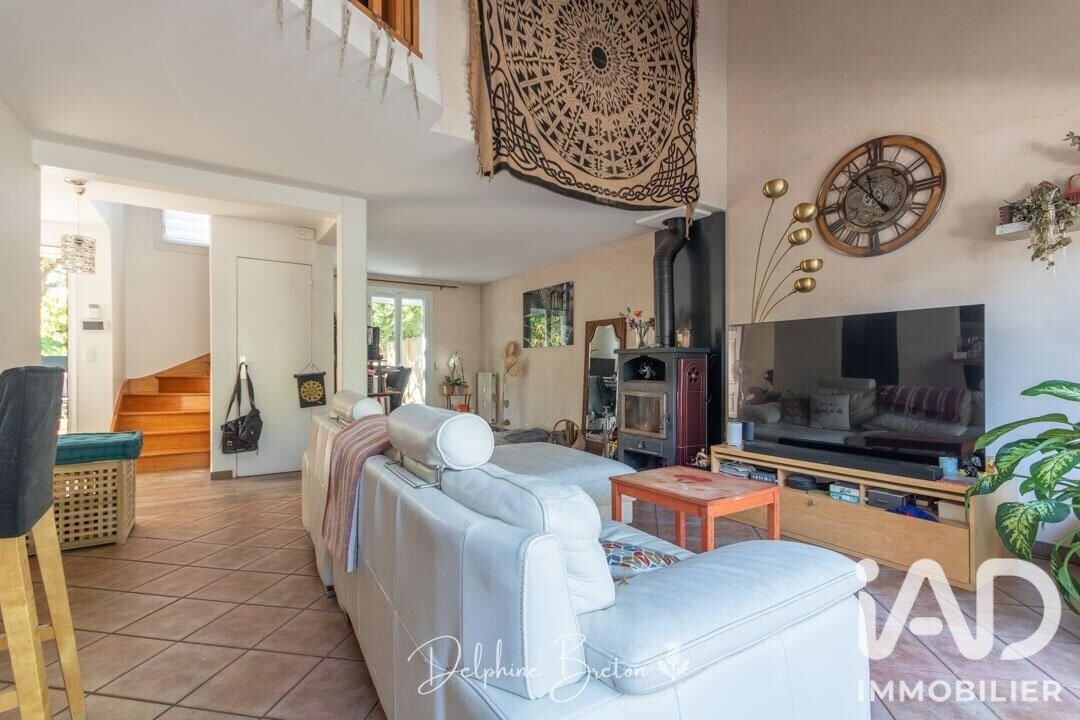
Upon entering, you find a welcoming 30 m² living room. It opens onto a 12 m² open-plan kitchen: you can cook while enjoying time with your loved ones, keeping the space fluid and pleasant daily.
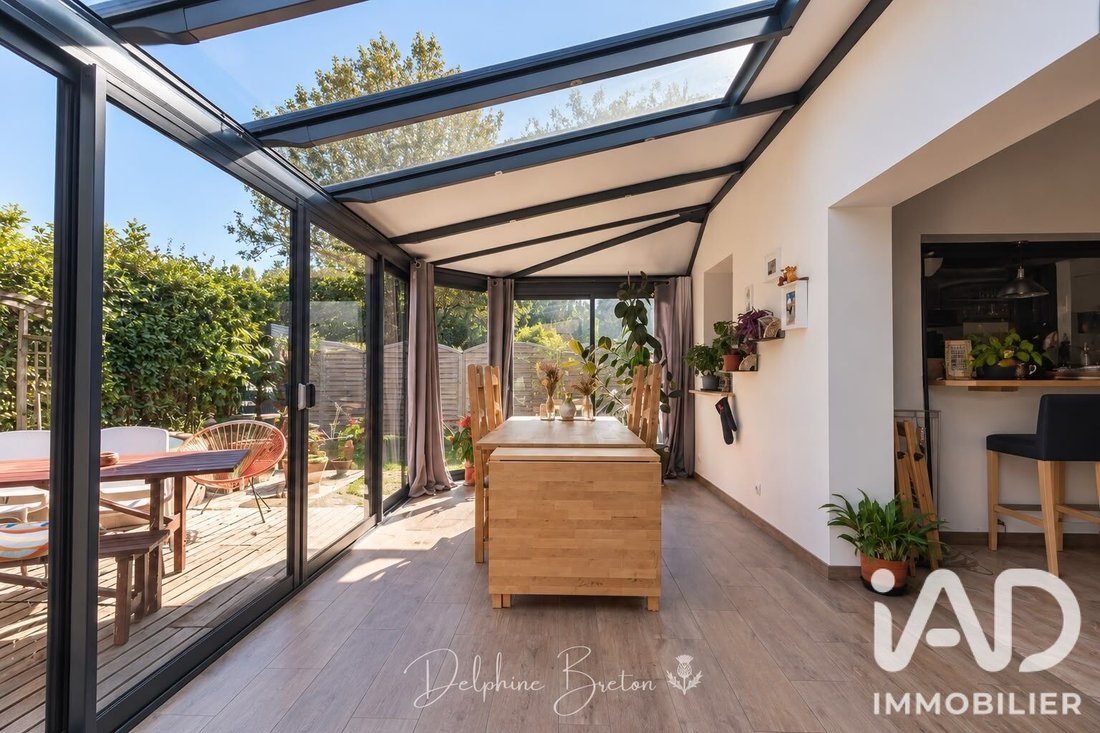
The real highlight of the house is the 20 m² veranda, flooded with light, extending from the living room. A private garden, fully enclosed and sheltered from view, creates a true green cocoon. You will enjoy peaceful moments there with family or friends.
On the first floor: the sleeping area.
A landing serves 3 bedrooms, two with walk-in closets, a bathroom, a shower room, and a separate toilet. With two bathrooms on the same level, family mornings run smoothly without waiting. The bonus on this floor? The landing includes an integrated office space for teleworking and a large storage closet.
On the second floor: bright converted attic space = plenty of possibilities.
Under the eaves, there is a 4th bedroom of 13 m² floor area and an open space of 16 m² floor area.
This space can become a guest bedroom, a playroom for children, or a quiet office for remote work. With its own toilet, this floor forms a perfect independent area for a teenager, a parent, or guests.
Outside, you will enjoy a fully enclosed, pleasant, and easy-to-maintain garden, ideal for children, family and friend meals, or simply enjoying sunny days in privacy.
Another particularly interesting feature: the house is equipped with solar panels installed in 2025, a recent addition that complements the home’s features and allows you to produce your own electricity and feed surplus back to the energy provider.
📍 A location designed for family life and walks along the Oise river.
You will appreciate the proximity to schools, shops (3 minutes by car), and daily services, including the Les Larris and Henri Fillette nursery and elementary schools accessible within 650 m.
The area also benefits from convenient access to transport and main roads, allowing easy access to the Paris metropolitan area (A15 motorway less than 3 minutes away). A 10-minute bus ride to Cergy Saint Christophe station (RER A).
Note: the house is located in a housing group governed by an ASL, with fees of about €220 per quarter.
These fees contribute to the maintenance and management of common areas.
Contact me to arrange a visit to this family home in Éragny-Sur-Oise.
(According to article [hidden information].5 of the Monetary and Financial Code, a valid ID will be required to organize the visit.)
Agency fees are the seller’s responsibility.
A valid ID will be requested at the visit, in accordance with article [hidden information] of the Monetary and Financial Code. Information on risks to which this property is exposed, including the legal obligation for brush clearing, is available on the Géorisques website: [hidden information].
This real estate listing was written under the editorial responsibility of Ms. Delphine Breton, independent real estate agent (without holding funds), commercial agent of SAS [hidden information] France registered with the PONTOISE RSAC under number [hidden information], holder of the real estate canvassing card on behalf of the company [hidden information] France SAS.
Le informazioni sui rischi a cui è esposta questa proprietà sono disponibili sul sito web di Géorisques: https://www.georisques.gouv.fr/
In a sought-after residential area of Éragny-sur-Oise, in the heart of a pleasant environment and close to schools, shops, and transport, discover this family home with approximately 174 m² of usable space built on a 383 m² plot.
A ground floor designed for living together: 62 m² of living space!
Upon entering, you find a welcoming 30 m² living room. It opens onto a 12 m² open-plan kitchen: you can cook while enjoying time with your loved ones, keeping the space fluid and pleasant daily.
The real highlight of the house is the 20 m² veranda, flooded with light, extending from the living room. A private garden, fully enclosed and sheltered from view, creates a true green cocoon. You will enjoy peaceful moments there with family or friends.
On the first floor: the sleeping area.
A landing serves 3 bedrooms, two with walk-in closets, a bathroom, a shower room, and a separate toilet. With two bathrooms on the same level, family mornings run smoothly without waiting. The bonus on this floor? The landing includes an integrated office space for teleworking and a large storage closet.
On the second floor: bright converted attic space = plenty of possibilities.
Under the eaves, there is a 4th bedroom of 13 m² floor area and an open space of 16 m² floor area.
This space can become a guest bedroom, a playroom for children, or a quiet office for remote work. With its own toilet, this floor forms a perfect independent area for a teenager, a parent, or guests.
Outside, you will enjoy a fully enclosed, pleasant, and easy-to-maintain garden, ideal for children, family and friend meals, or simply enjoying sunny days in privacy.
Another particularly interesting feature: the house is equipped with solar panels installed in 2025, a recent addition that complements the home’s features and allows you to produce your own electricity and feed surplus back to the energy provider.
📍 A location designed for family life and walks along the Oise river.
You will appreciate the proximity to schools, shops (3 minutes by car), and daily services, including the Les Larris and Henri Fillette nursery and elementary schools accessible within 650 m.
The area also benefits from convenient access to transport and main roads, allowing easy access to the Paris metropolitan area (A15 motorway less than 3 minutes away). A 10-minute bus ride to Cergy Saint Christophe station (RER A).
Note: the house is located in a housing group governed by an ASL, with fees of about €220 per quarter.
These fees contribute to the maintenance and management of common areas.
Contact me to arrange a visit to this family home in Éragny-Sur-Oise.
(According to article [hidden information].5 of the Monetary and Financial Code, a valid ID will be required to organize the visit.)
Agency fees are the seller’s responsibility.
A valid ID will be requested at the visit, in accordance with article [hidden information] of the Monetary and Financial Code. Information on risks to which this property is exposed, including the legal obligation for brush clearing, is available on the Géorisques website: [hidden information].
This real estate listing was written under the editorial responsibility of Ms. Delphine Breton, independent real estate agent (without holding funds), commercial agent of SAS [hidden information] France registered with the PONTOISE RSAC under number [hidden information], holder of the real estate canvassing card on behalf of the company [hidden information] France SAS.
Le informazioni sui rischi a cui è esposta questa proprietà sono disponibili sul sito web di Géorisques: https://www.georisques.gouv.fr/
-
Tipo di proprietà
Casa
-
Piani
2
-
Anno di costruzione
1982
-
Prezzo/piede²
$374
-
Emissioni
C
-
Consumo
D
Caratteristiche
- Giardino
- Terrazza
- Idromassaggio
- Libreria
- Piano cottura a gas
- Soffitto alto
- Bar
Esplora la zona
Le Bois-La Danne-La Marne, Éragny-sur-Oise, Francia
Visualizza su Google Maps
Prezzo per sqft
Basso
Alto
Iscritto da 3 anni
Hai chiesto informazioni su questa proprietà
L'agente La contatterà al più presto
Pubblicato da
11184
Annunci
2023
Iscritto
Prenota una visita con the agent
Scegli una data e indica se preferisci un tour virtuale o di persona con l’agente.
Data preferita
Tipo di tour
Ultimo aggiornamento
Ottobre 4
Prima pubblicazione
Ottobre 2
Riferimento annuncio
2123652
La fiducia dei migliori broker del mondo
Gli agenti dietro le proprietà più straordinarie del mondo pubblicano su JamesEdition.
- Annunci di Sotheby's, Christie's, BARNES ed Engel & Völkers
- Ogni annuncio è verificato prima della pubblicazione
- Si metta in contatto diretto con agenti verificati
Continuando, accetta i nostri Termini e la nostra Informativa sulla privacy.