$1,888,739
Worple Road, Epsom
- 6 Camere
- 2 Bagni
- 2,384 Sqft
- Aggiornato: Giugno 18
-
3
Visualizzazioni degli ultimi 30 giorni
- 1
Informazioni sulla proprietà
La descrizione è stata tradotta automaticamente.
La descrizione viene visualizzata nella lingua originale.
Once chosen to grace the pages of Real Homes, this remarkable six bedroom Victorian semi detached home unfolds like a carefully composed story, where period character and contemporary design meet in effortless harmony. Offered with no onward chain, it invites a seamless transition into a space shaped by both impeccable taste and thoughtful transformation.
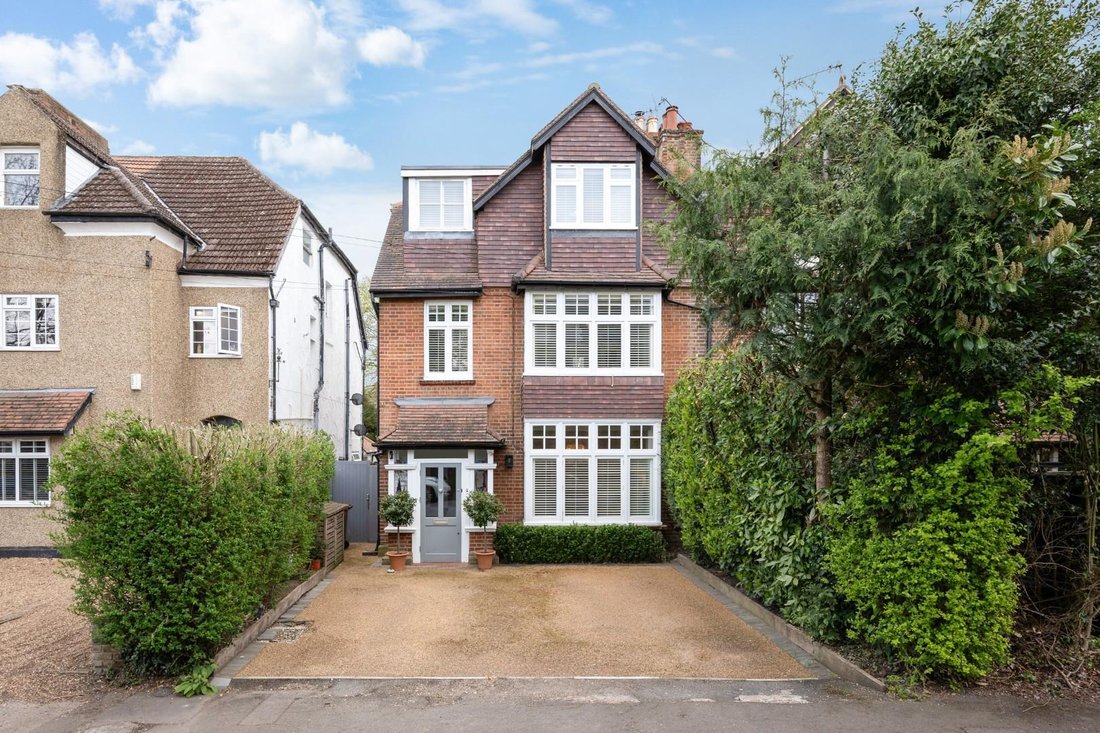
Arrival is along a resin driveway
Arrival is along a resin driveway
Once chosen to grace the pages of Real Homes, this remarkable six bedroom Victorian semi detached home unfolds like a carefully composed story, where period character and contemporary design meet in effortless harmony. Offered with no onward chain, it invites a seamless transition into a space shaped by both impeccable taste and thoughtful transformation.
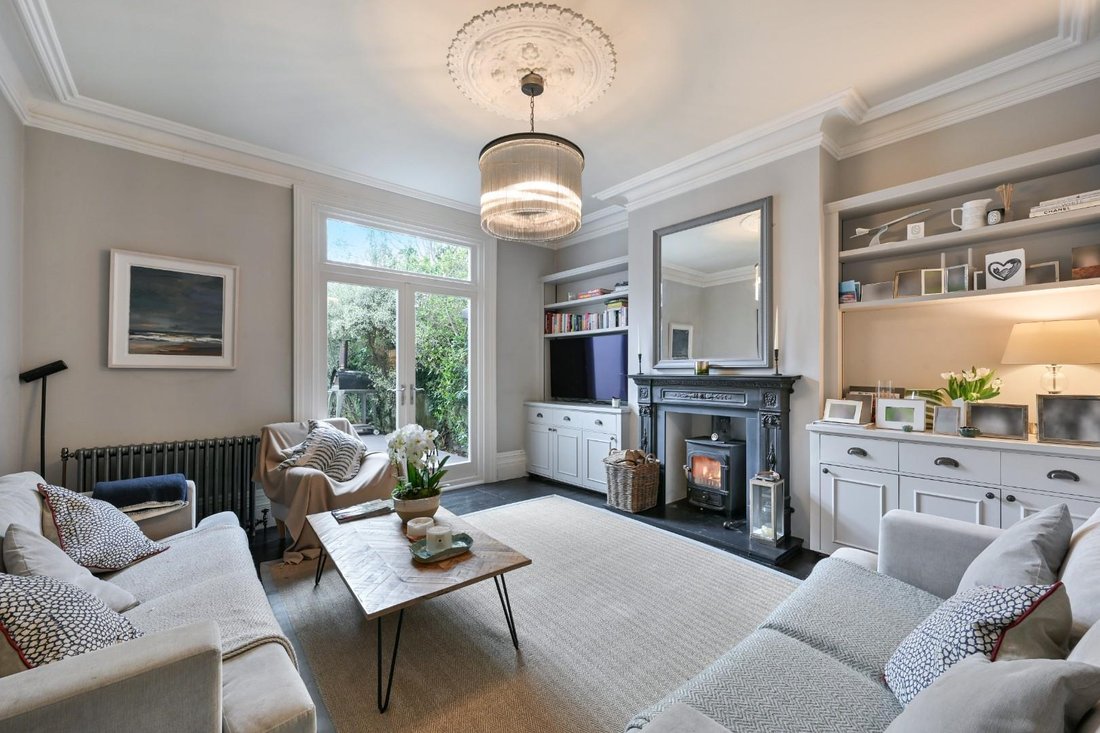
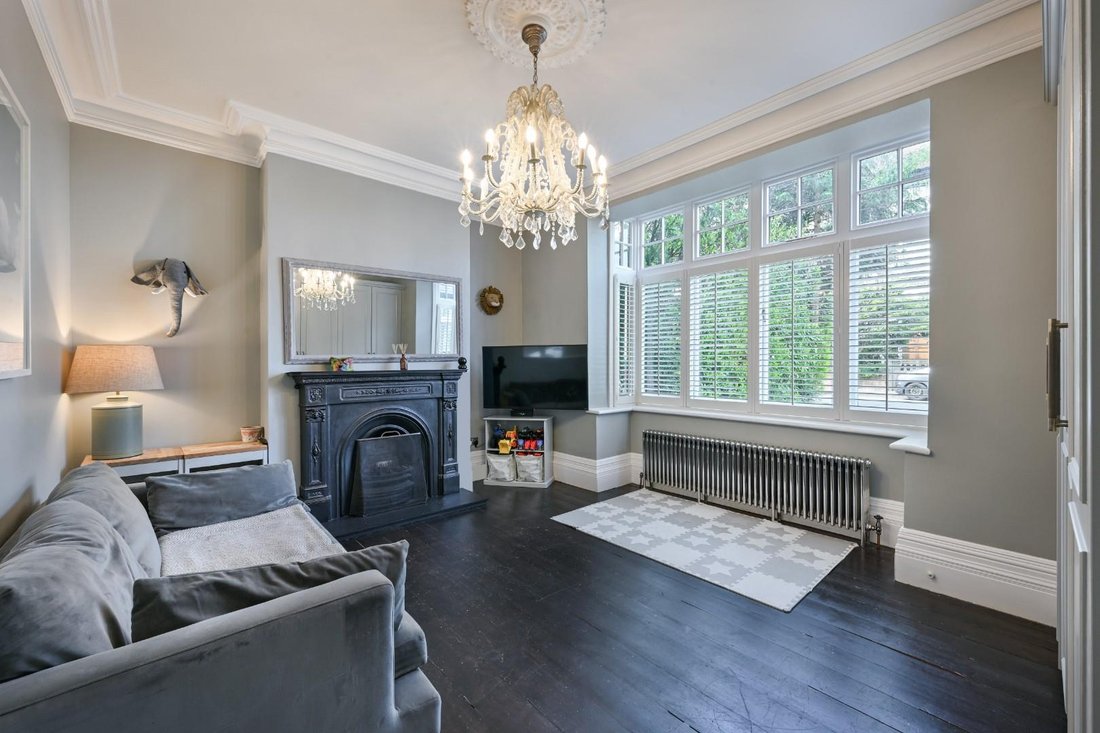
Arrival is along a resin driveway, setting a quiet, understated tone before stepping into a vestibule and onward into a hallway that immediately captivates. Lofty ceilings, an etched glass window catching the light, a delicate ceiling rose, and polished wood flooring establish a sense of timeless elegance. From here, the home reveals its rhythm: a cloakroom tucked neatly away, a formal dining room to the front where a Victorian style fireplace anchors intimate gatherings, and, to the rear, a deeply inviting sitting room. Here, a wood burner glows on cooler evenings, while doors open out to the garden, gently drawing the outside in. Beneath it all, a full-height cellar adds another layer of possibility.
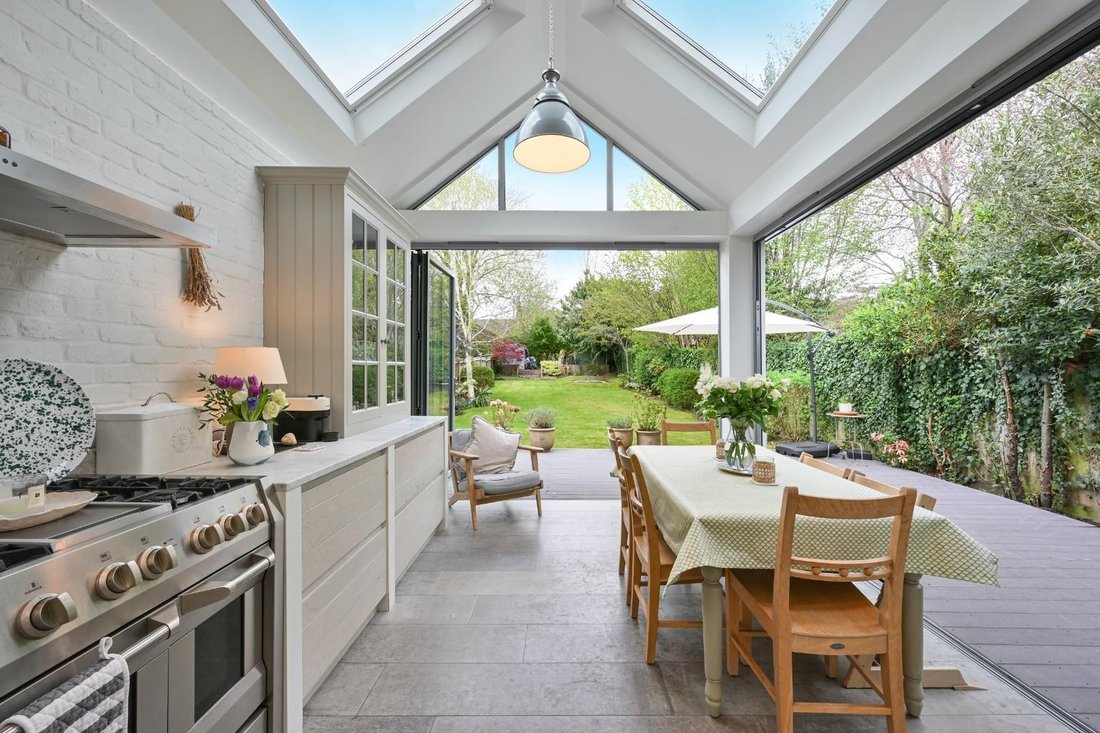
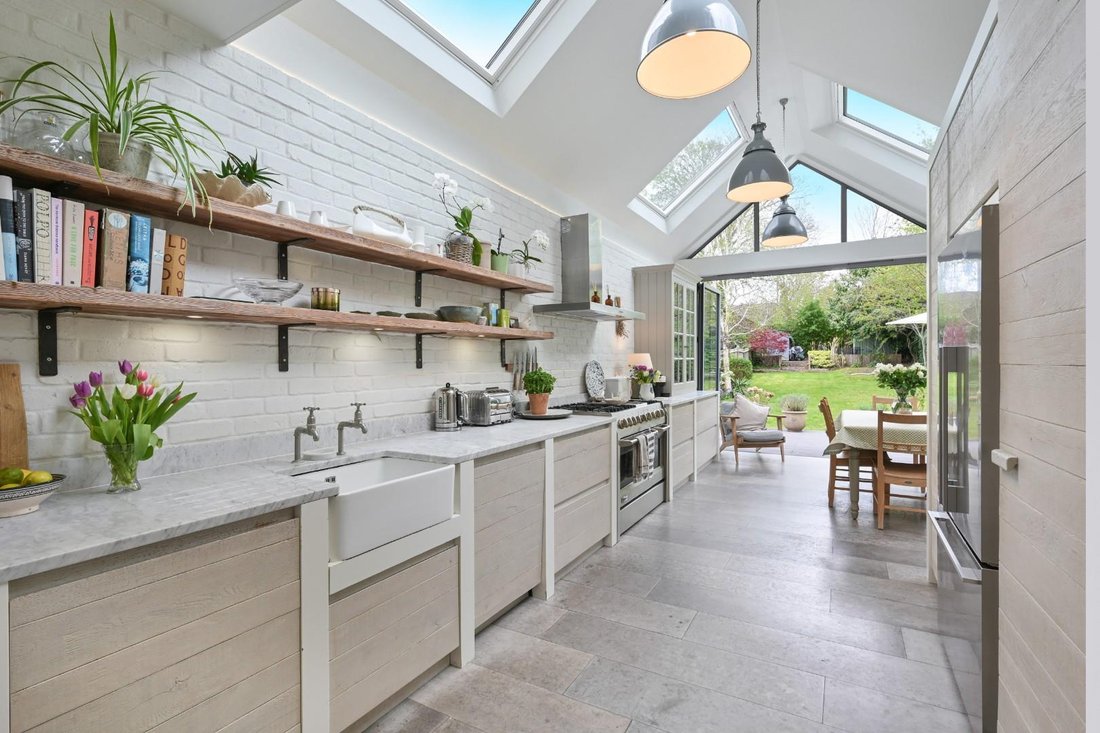
At the heart of the home, the kitchen/dining space is nothing short of cinematic. Flooded with natural light from a vaulted ceiling punctuated by Velux windows and framed by expansive glazing, it is a place designed for both quiet mornings and vibrant evenings. Custom built, driftwood style cabinetry pairs beautifully with a Butler sink set into Carrera marble, while industrial shelving and reclaimed lighting from the Dunlop factory add depth and story. A six ring gas range, double oven, and American style Fisher & Paykel fridge freezer ensure the space performs as beautifully as it looks. Bi-fold doors dissolve the boundary between inside and out, opening onto generous decking and the garden beyond, perfect for long, unhurried dining under open skies.
Arrival is along a resin driveway, setting a quiet, understated tone before stepping into a vestibule and onward into a hallway that immediately captivates. Lofty ceilings, an etched glass window catching the light, a delicate ceiling rose, and polished wood flooring establish a sense of timeless elegance. From here, the home reveals its rhythm: a cloakroom tucked neatly away, a formal dining room to the front where a Victorian style fireplace anchors intimate gatherings, and, to the rear, a deeply inviting sitting room. Here, a wood burner glows on cooler evenings, while doors open out to the garden, gently drawing the outside in. Beneath it all, a full-height cellar adds another layer of possibility.
At the heart of the home, the kitchen/dining space is nothing short of cinematic. Flooded with natural light from a vaulted ceiling punctuated by Velux windows and framed by expansive glazing, it is a place designed for both quiet mornings and vibrant evenings. Custom built, driftwood style cabinetry pairs beautifully with a Butler sink set into Carrera marble, while industrial shelving and reclaimed lighting from the Dunlop factory add depth and story. A six ring gas range, double oven, and American style Fisher & Paykel fridge freezer ensure the space performs as beautifully as it looks. Bi-fold doors dissolve the boundary between inside and out, opening onto generous decking and the garden beyond, perfect for long, unhurried dining under open skies.
-
Tipo di proprietà
Casa
-
Prezzo/piede²
$792
Caratteristiche
Esplora la zona
Worple Road, Tattenham Corner, Epsom and Ewell, Inghilterra
Visualizza su Google Maps
Prezzo per sqft
Basso
Alto
Iscritto da 5 mesi
Hai chiesto informazioni su questa proprietà
L'agente La contatterà al più presto
Pubblicato da
42
Annunci
2026
Iscritto
Prenota una visita con the agent
Scegli una data e indica se preferisci un tour virtuale o di persona con l’agente.
Data preferita
Tipo di tour
Ultimo aggiornamento
Giugno 18
Prima pubblicazione
Apr 22
Riferimento annuncio
-
Proprietà simili nelle vicinanze
Nuovi annunci a Tattenham Corner

Esplora più immobili in vendita
tipi di proprietà Tattenham Corner, Epsom and Ewell, Inghilterra
Tattenham Corner, Epsom and Ewell, Inghilterra ricerche popolari
- Proprietà immobiliari con Terrazza a Tattenham Corner, Epsom and Ewell, Inghilterra
- Proprietà immobiliari con Bar a Tattenham Corner, Epsom and Ewell, Inghilterra
- Proprietà immobiliari con Ufficio a Tattenham Corner, Epsom and Ewell, Inghilterra
- Proprietà immobiliari con Giardino a Tattenham Corner, Epsom and Ewell, Inghilterra
- Proprietà immobiliari Privacy a Tattenham Corner, Epsom and Ewell, Inghilterra
- Proprietà immobiliari Moderno a Tattenham Corner, Epsom and Ewell, Inghilterra
- Proprietà immobiliari con Centro Fitness / Palestra a Tattenham Corner, Epsom and Ewell, Inghilterra
- Proprietà immobiliari con Camino a Tattenham Corner, Epsom and Ewell, Inghilterra
- Proprietà immobiliari con Garage a Tattenham Corner, Epsom and Ewell, Inghilterra
- Proprietà immobiliari Rinnovato a Tattenham Corner, Epsom and Ewell, Inghilterra
Guide e storie correlate
La fiducia dei migliori broker del mondo
Gli agenti dietro le proprietà più straordinarie del mondo pubblicano su JamesEdition.
- Annunci di Sotheby's, Christie's, BARNES ed Engel & Völkers
- Ogni annuncio è verificato prima della pubblicazione
- Si metta in contatto diretto con agenti verificati
Continuando, accetta i nostri Termini e la nostra Informativa sulla privacy.