$736,454
Prezzo diminuito di $40,591 il Aug 25, 2026
Meulière Fin 19ème Con Giardino E Terrazza
- 4 Camere
- 2 Bagni
- 2,390 Sqft
- 7,557 Sqft lot
- Aggiornato: Agosto 25
Informazioni sulla proprietà
La descrizione è stata tradotta automaticamente.
La descrizione viene visualizzata nella lingua originale.
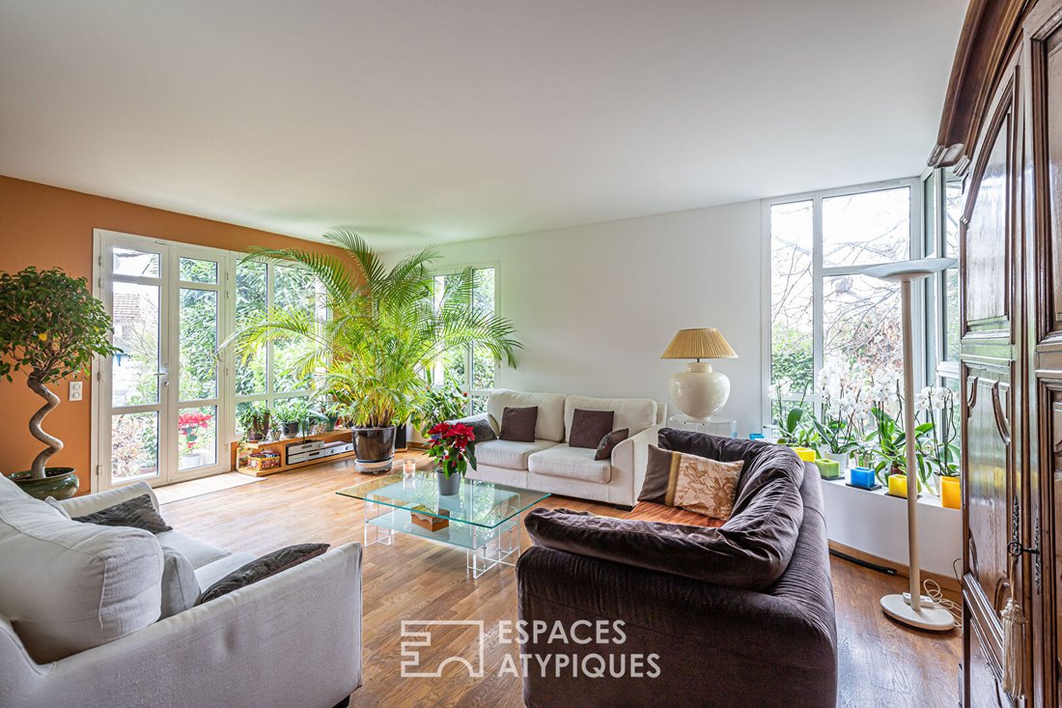
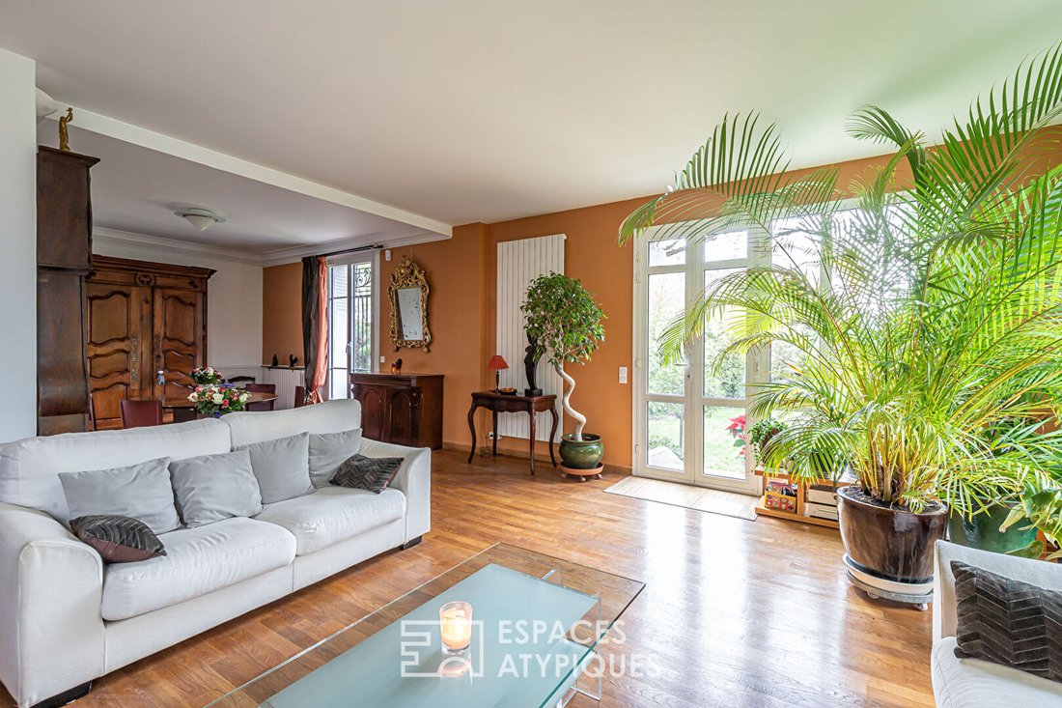
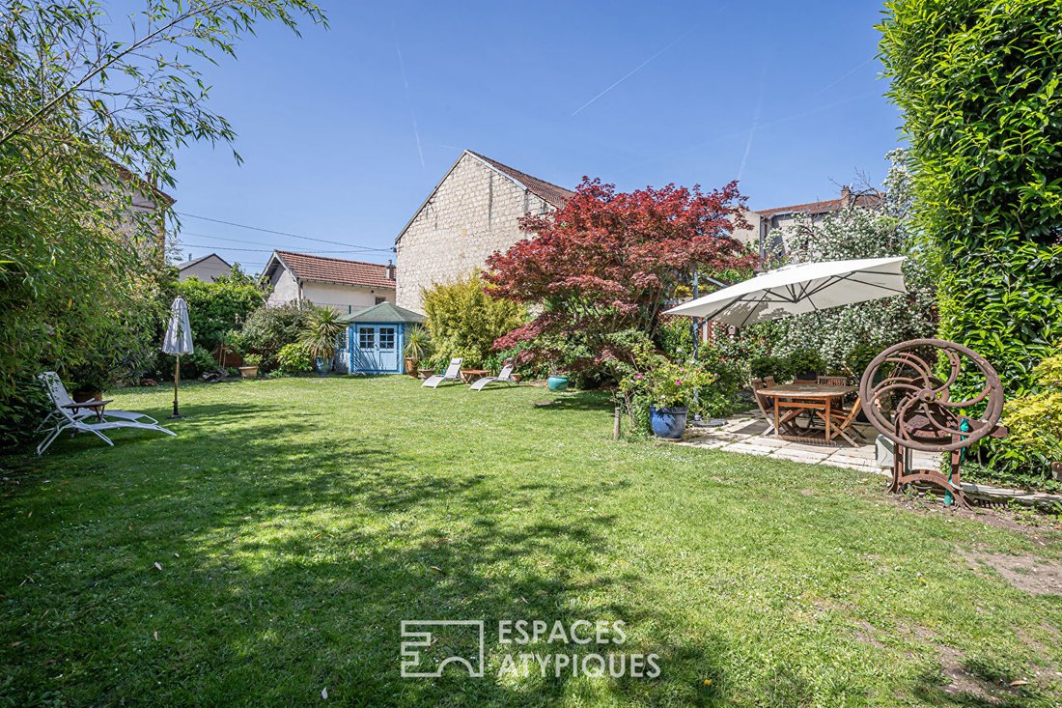
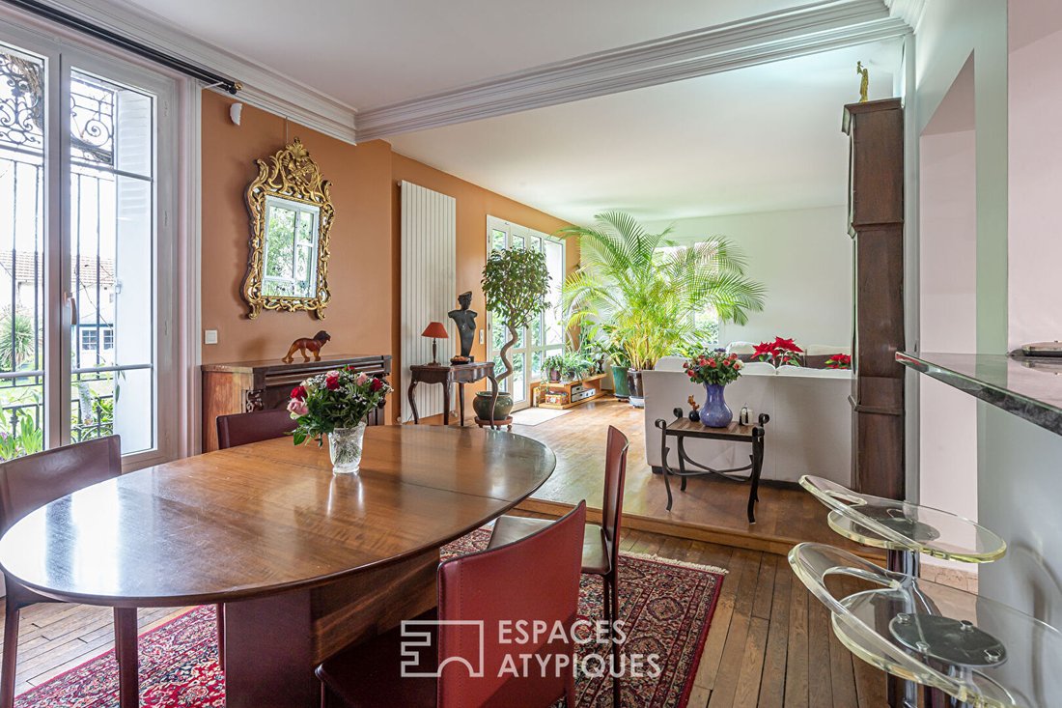
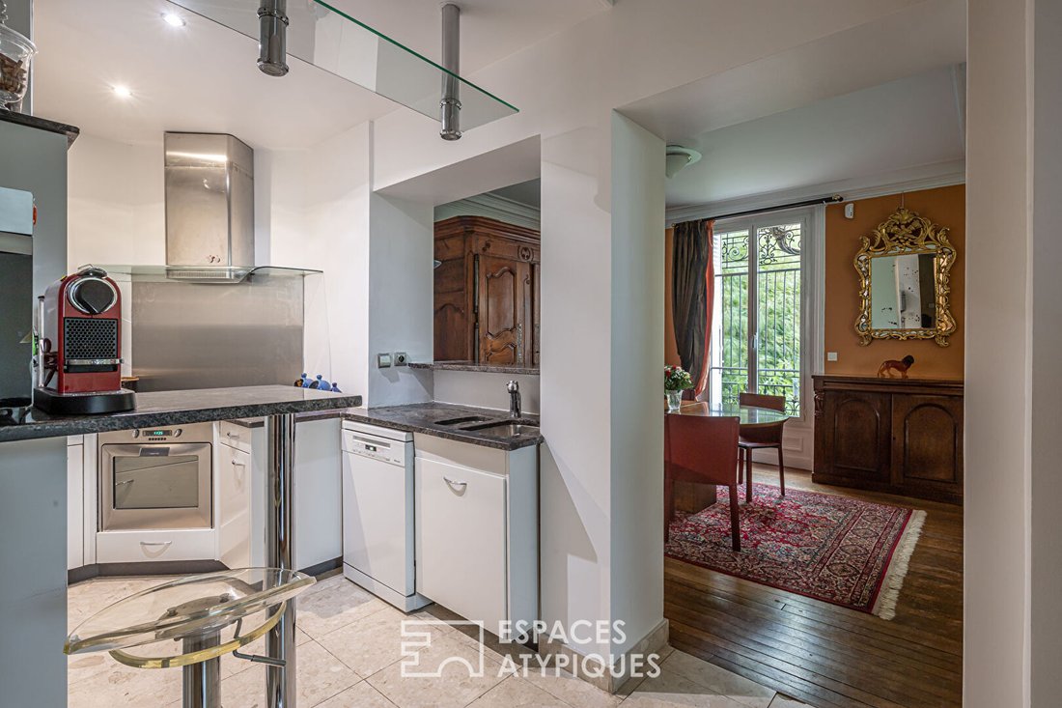
Just 35 minutes from Châtelet-les-Halles, nestled on a quiet one-way street, this late 19th-century meulière house, enhanced by a contemporary extension designed by an architect, offers 220 m² of charm and elegance across three levels. Accessible by a flight of steps from the landscaped garden of over 500 m², the entrance leads to a bright double living room, open and through to a modern kitchen.
Just 35 minutes from Châtelet-les-Halles, nestled on a quiet one-way street, this late 19th-century meulière house, enhanced by a contemporary extension designed by an architect, offers 220 m² of charm and elegance across three levels. Accessible by a flight of steps from the landscaped garden of over 500 m², the entrance leads to a bright double living room, open and through to a modern kitchen. This welcoming living space opens directly onto the garden, a true green sanctuary sheltered from view. A ground-floor bedroom completes this level, ideal for an office or guest suite. Upstairs, a wooden staircase leads to two bright bedrooms, each with access to the 38 m² terrace, perfect for enjoying sunny days. A bathroom with shower and bathtub, as well as a separate toilet, complete this floor. On the top level, under the roof, a charming bedroom benefits from a shower room with toilet, offering an intimate and cozy retreat. The semi-basement, accessible both by an internal staircase and an independent entrance, houses a large 37 m² office, a boiler/laundry room, a toilet, and ample storage spaces. Carefully renovated with quality materials, this home has preserved its historic soul: moldings, original parquet floors, staircase, and period fireplaces blend perfectly with the contemporary extension. Ideal for family living, this house combines space and privacy. The large garden accessible from the living room is a true haven of peace, while a paved driveway allows parking for two vehicles. Located just 400 meters from the RER C (Épinay-sur-Seine station), this rare freehold property will appeal to lovers of character and tranquility. ENERGY CLASS: D / CLIMATE CLASS: D Estimated average annual energy costs for standard use range between €2760 and €3800. Information on risks to which this property is exposed is available on the Géorisques website: [hidden information] Contact: Grégory [hidden information] RSAC: [hidden information] Paris Gregory Brasier (EI) Commercial Agent - RSAC Number: - Paris.
Le informazioni sui rischi a cui è esposta questa proprietà sono disponibili sul sito web di Géorisques: https://www.georisques.gouv.fr/
Le informazioni sui rischi a cui è esposta questa proprietà sono disponibili sul sito web di Géorisques: https://www.georisques.gouv.fr/
-
Tipo di proprietà
Villa
-
Prezzo/piede²
$308
Esplora la zona
Les Mobiles-Maison de Santé, Epinay-sur-Seine, Francia
Visualizza su Google Maps
Prezzo per sqft
Basso
Alto
Iscritto da 8 mesi
Hai chiesto informazioni su questa proprietà
L'agente La contatterà al più presto
Pubblicato da
32
Annunci
2025
Iscritto
Prenota una visita con the agent
Scegli una data e indica se preferisci un tour virtuale o di persona con l’agente.
Data preferita
Tipo di tour

ESPACES ATYPIQUES Seine-Saint-Denis
100 rue Diderot, 94300, Vincennes, France
Visualizza profilo agenzia
Ultimo aggiornamento
Agosto 25
Prima pubblicazione
Mar 13
Riferimento annuncio
11620
La fiducia dei migliori broker del mondo
Gli agenti dietro le proprietà più straordinarie del mondo pubblicano su JamesEdition.
- Annunci di Sotheby's, Christie's, BARNES ed Engel & Völkers
- Ogni annuncio è verificato prima della pubblicazione
- Si metta in contatto diretto con agenti verificati
Continuando, accetta i nostri Termini e la nostra Informativa sulla privacy.