$647,190
Uffici Premium
- 2 Bagni
- 2,896 Sqft
- Aggiornato: Settembre 10
Informazioni sulla proprietà
La descrizione è stata tradotta automaticamente.
La descrizione viene visualizzata nella lingua originale.
ÉPINAL? City center, Pasteur Boegner Street For sale? Contemporary apartment of 269 m², adaptable into professional offices with covered terrace, relaxation area, continuous balcony, and garage. Currently set up as a main residence apartment, this 269 m² space clearly reveals its professional potential. Its design, volumes, and layout allow for a smooth conversion into offices without altering the
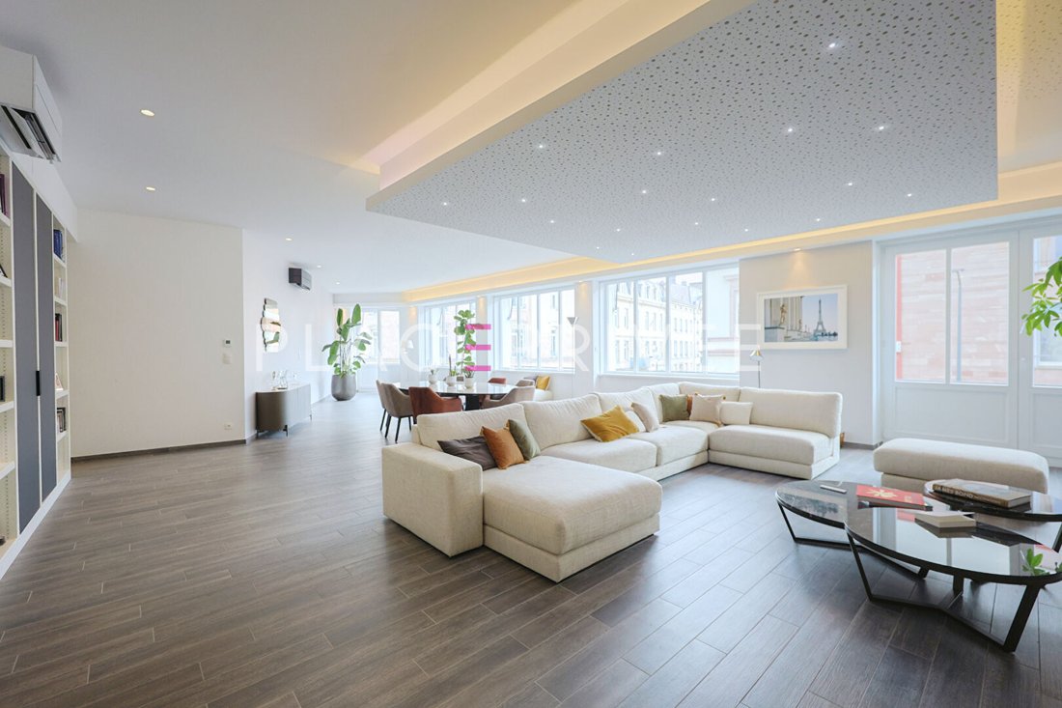
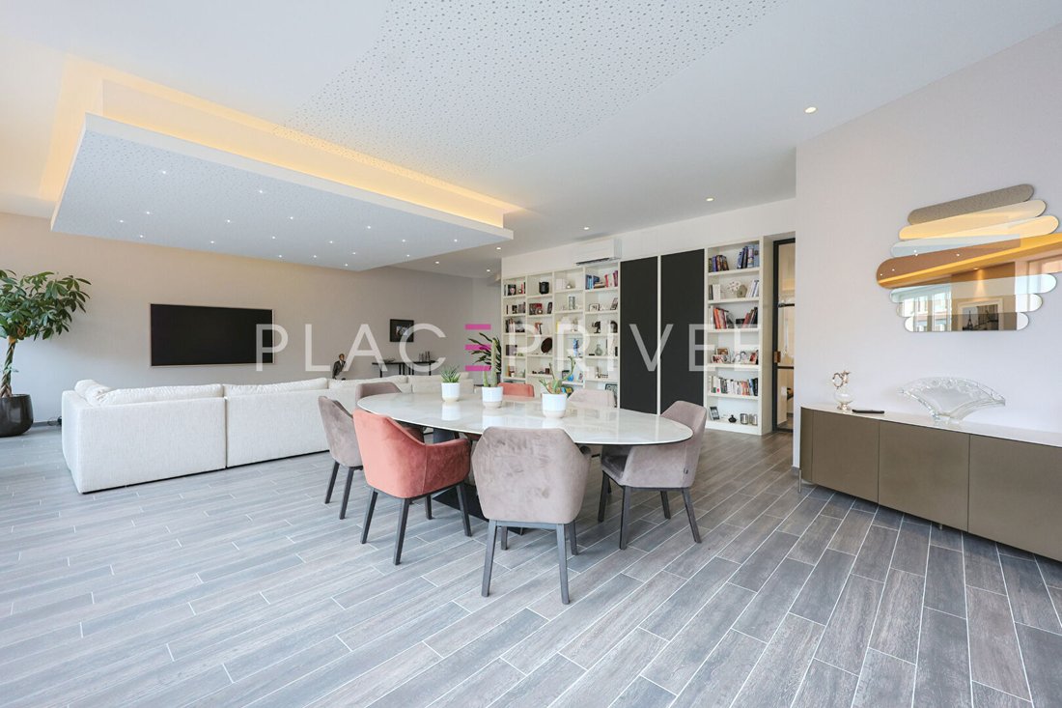
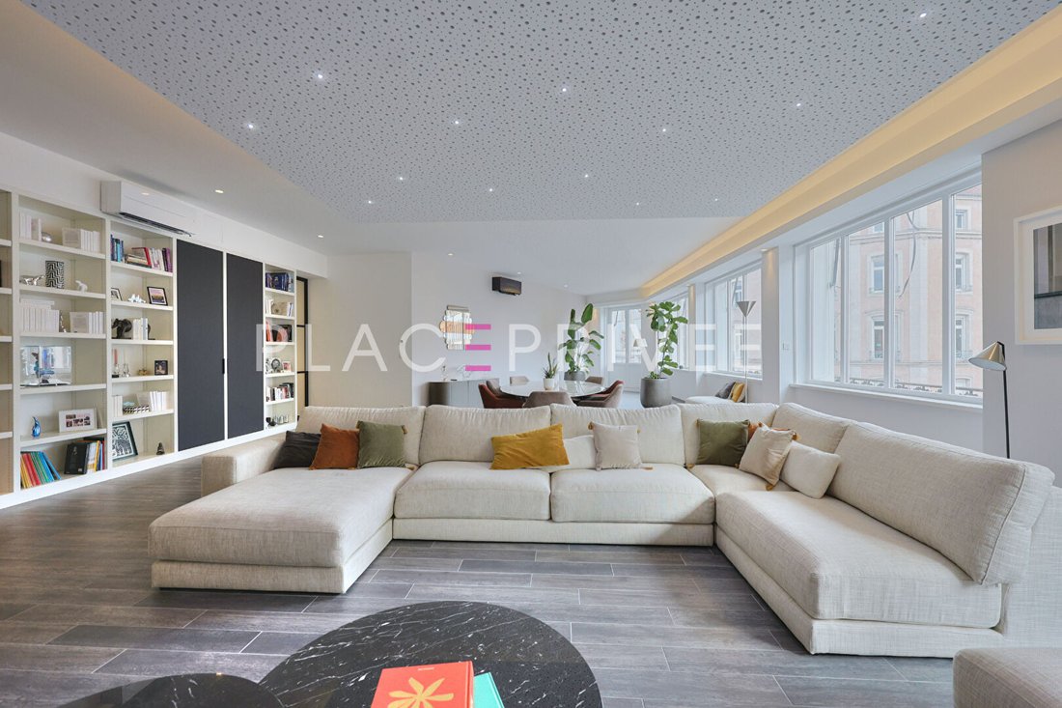
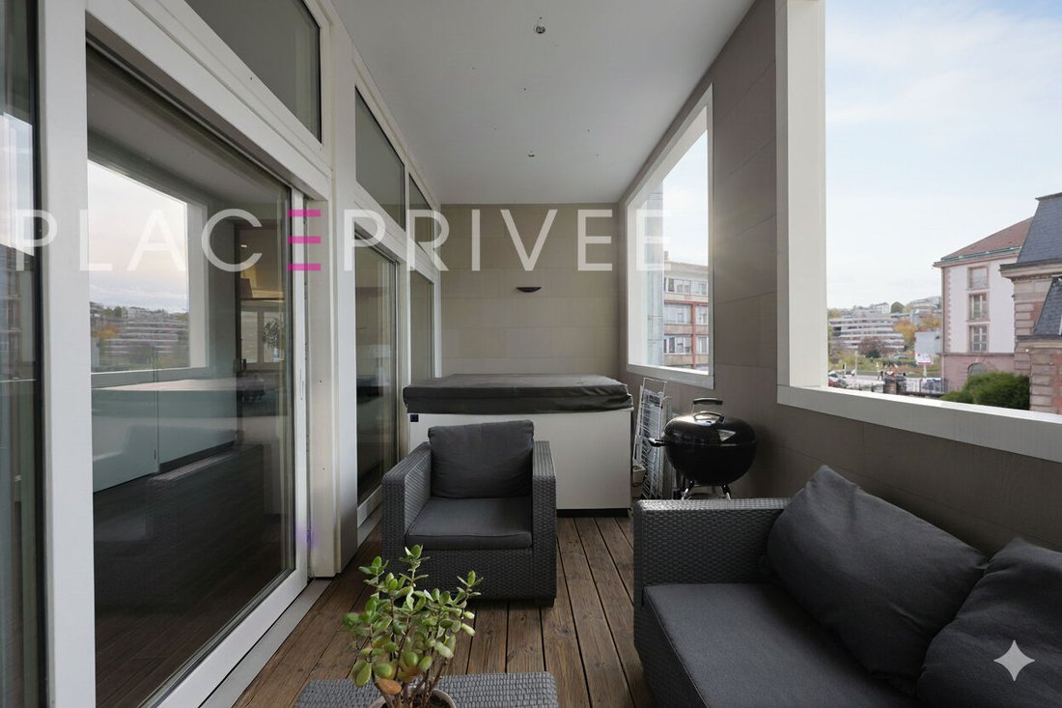
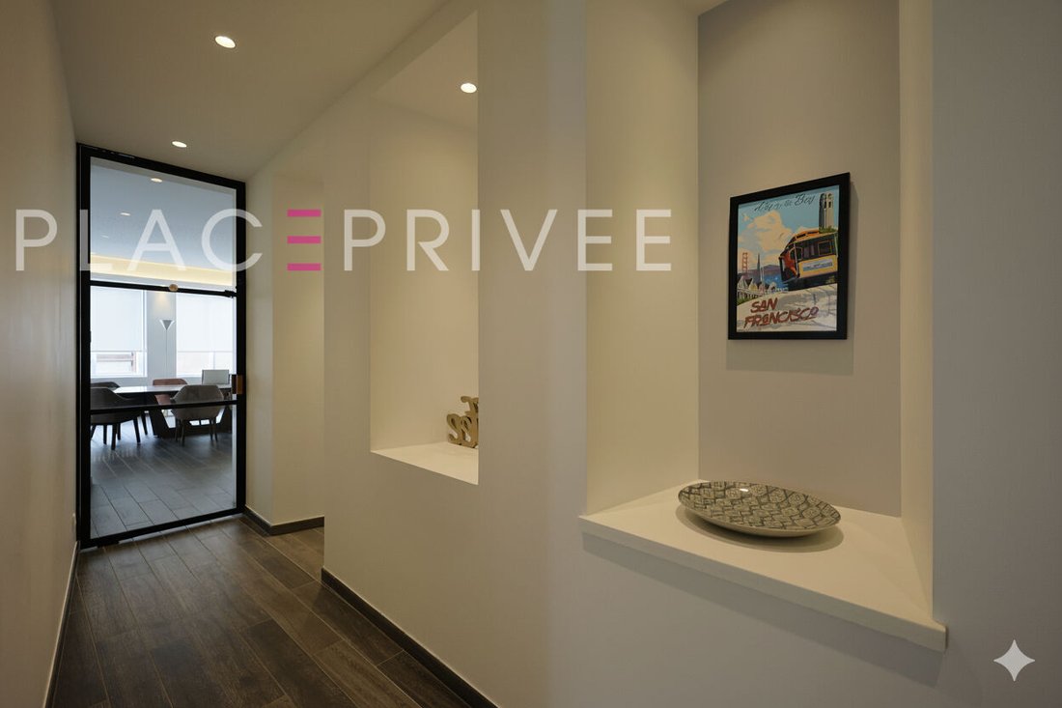
ÉPINAL? City center, Pasteur Boegner Street For sale? Contemporary apartment of 269 m², adaptable into professional offices with covered terrace, relaxation area, continuous balcony, and garage. Currently set up as a main residence apartment, this 269 m² space clearly reveals its professional potential. Its design, volumes, and layout allow for a smooth conversion into offices without altering the existing architectural balance. The co-ownership regulations permit this. In the heart of Épinal, close to institutions, the Central Market, and main thoroughfares, this unit occupies the entire first floor of a characterful building. It is organized around circulation, light, and modularity. The main room, about 100 m², serves as a central structuring space. In a professional setup, it naturally accommodates an open space, a client reception area, or a collaborative work zone. The lines are clean, the volumes clear, supported by a ceiling with backlit recesses and a wood-effect porcelain stoneware floor, suitable for heavy use. Adjacent to this, the contemporary kitchen can be kept as a break area for teams or redesigned as a technical zone. It opens onto a covered terrace, designed as a full extension. The wooden floor and existing jacuzzi create a distinctive setting, easily convertible into a relaxation area for staff or an informal reception space. The continuous balcony, accessible from several rooms, runs along the entire unit and enhances the quality of the workspaces by providing openness and breathing room. The current layout allows immediate adaptation into several independent offices, meeting rooms, or consultation spaces. Three to four distinct offices can be created without major structural changes. The volumes, openings, and existing configuration also facilitate clear circulation between private areas and common zones. Two shower rooms complete the space, offering functional comfort in a professional arrangement. Technical features meet current needs: reversible air conditioning, effective insulation, fiber optic. A private garage is sold with the property nearby. Co-ownership of 2 main lots with controlled charges (€50/month). This property thus offers a dual purpose: contemporary residence or structured workspace. An address suited for liberal professions, firms, agencies, or a company headquarters seeking to combine image, functionality, and centrality. Information on risks related to this property is available on the Géorisques website: [hidden information] Co-ownership of 2 lots (No ongoing procedures).
Le informazioni sui rischi a cui è esposta questa proprietà sono disponibili sul sito web di Géorisques: https://www.georisques.gouv.fr/
Le informazioni sui rischi a cui è esposta questa proprietà sono disponibili sul sito web di Géorisques: https://www.georisques.gouv.fr/
-
Tipo di proprietà
Altro
-
Prezzo/piede²
$223
Caratteristiche
- Garage
- Idromassaggio
- Ufficio
- Spazio di vita all'aperto
- Aria condizionata
- Balcone
Esplora la zona
Vierge-Sud Est, Epinal, Francia
Visualizza su Google Maps
Prezzo per sqft
Basso
Alto
Iscritto da 1 anno
Hai chiesto informazioni su questa proprietà
L'agente La contatterà al più presto
Pubblicato da
28
Annunci
2025
Iscritto
Prenota una visita con the agent
Scegli una data e indica se preferisci un tour virtuale o di persona con l’agente.
Data preferita
Tipo di tour
Ultimo aggiornamento
Settembre 10
Prima pubblicazione
Aprile 24
Riferimento annuncio
3248
La fiducia dei migliori broker del mondo
Gli agenti dietro le proprietà più straordinarie del mondo pubblicano su JamesEdition.
- Annunci di Sotheby's, Christie's, BARNES ed Engel & Völkers
- Ogni annuncio è verificato prima della pubblicazione
- Si metta in contatto diretto con agenti verificati
Continuando, accetta i nostri Termini e la nostra Informativa sulla privacy.