$985,265
Un Lussuoso Attico Duplex con Quattro Camere da Letto Davvero Spettacolare.
- 4 Camere
- 4 Bagni
- 2,078 Sqft
- 3
Informazioni sulla proprietà
La descrizione è stata tradotta automaticamente.
La descrizione viene visualizzata nella lingua originale.
A spectacular four-bedroom, luxurious penthouse duplex, located in the heart of Enniscrone, overlooking the beach, with breathtaking sea views and incredible convenience to all the local amenities.
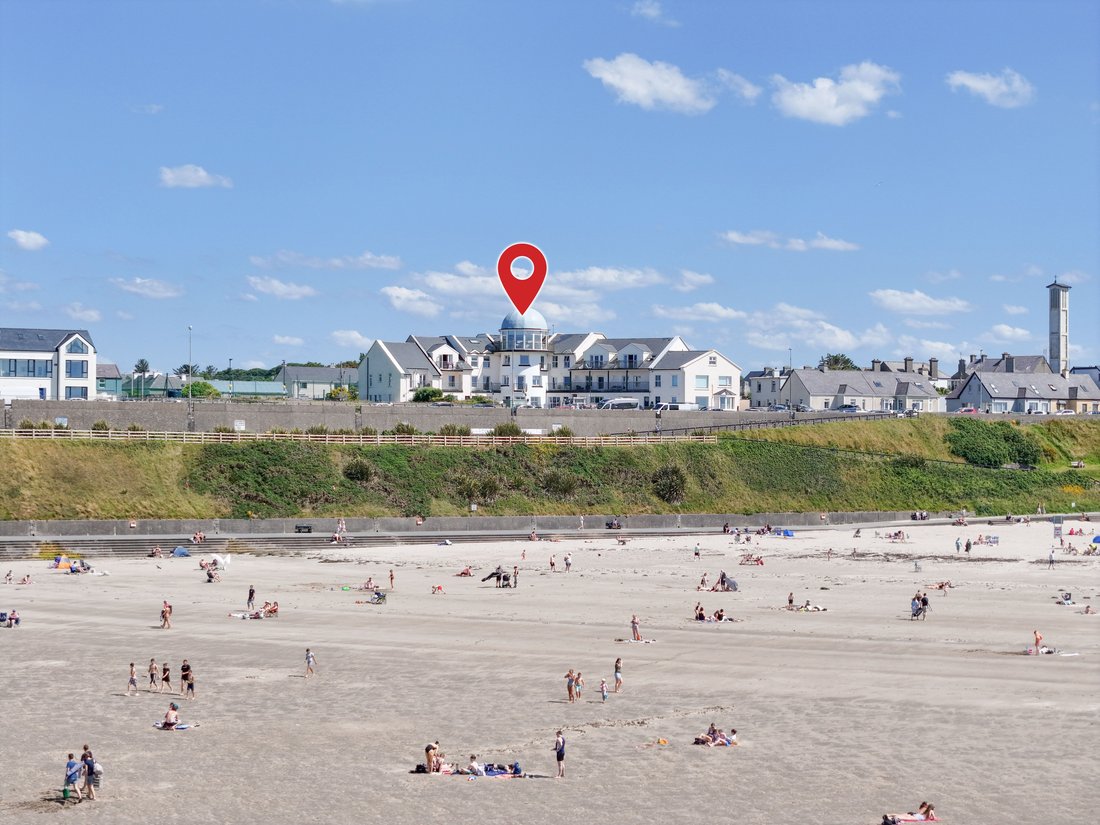
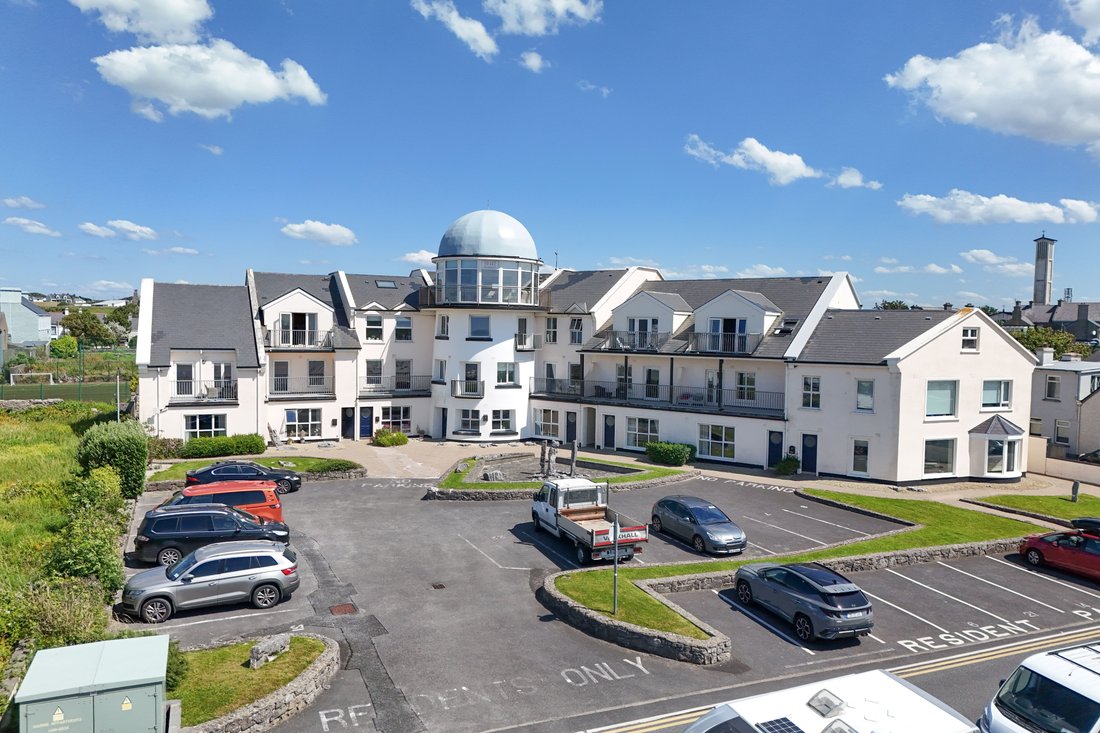
Located in the heart of Enniscrone on Cliff Road, The Marine Lighthouse development is a unique, marine-inspired scheme of high-end apartments overlooking the stunning beach.
No. 22 i
Located in the heart of Enniscrone on Cliff Road, The Marine Lighthouse development is a unique, marine-inspired scheme of high-end apartments overlooking the stunning beach.
No. 22 i
A spectacular four-bedroom, luxurious penthouse duplex, located in the heart of Enniscrone, overlooking the beach, with breathtaking sea views and incredible convenience to all the local amenities.
Located in the heart of Enniscrone on Cliff Road, The Marine Lighthouse development is a unique, marine-inspired scheme of high-end apartments overlooking the stunning beach.
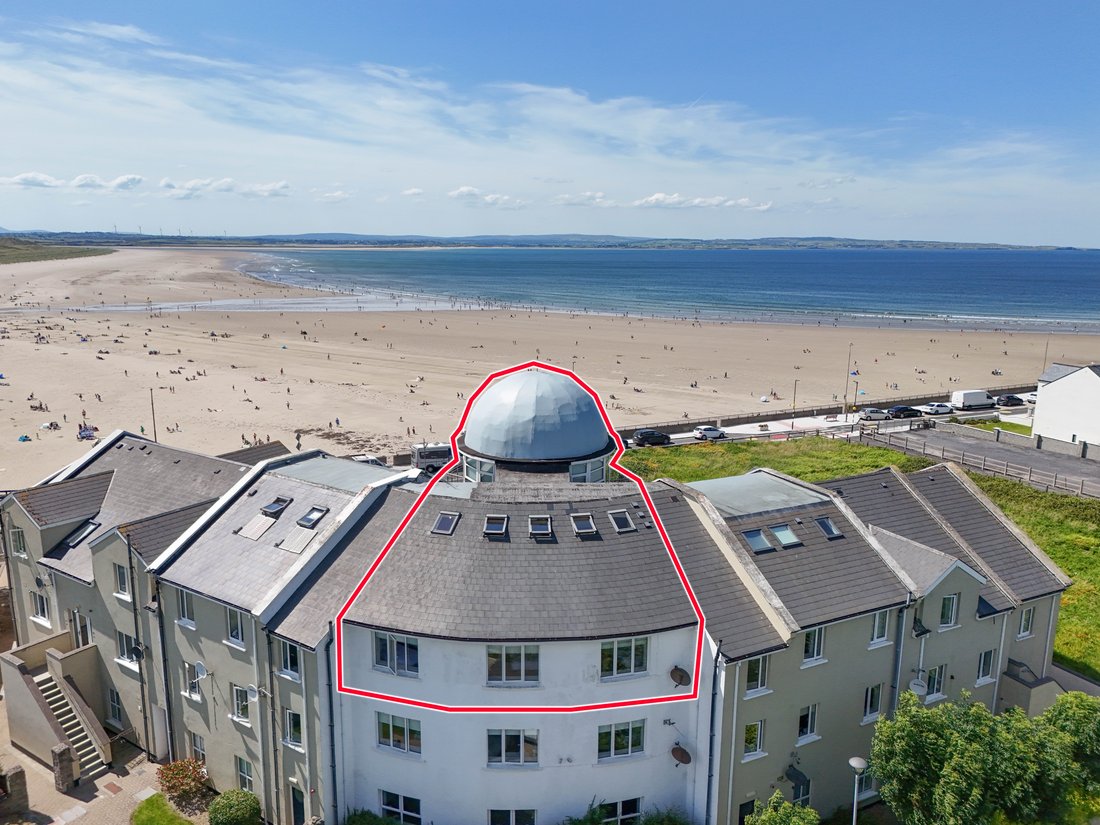
No. 22 is a spectacular duplex penthouse which commands the optimal position within the dome and boasts a breathtaking panoramic vista taking in the wonders of The Atlantic Ocean.
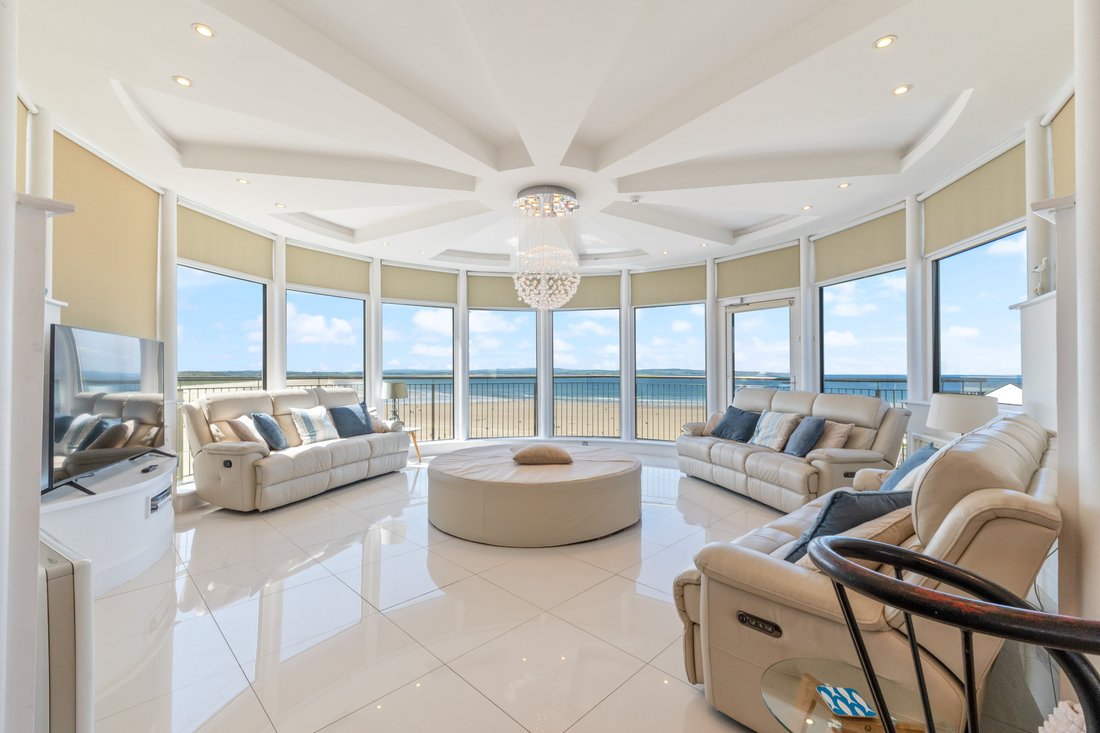
To say that this property’s sea view is truly spectacular is an understatement. The panoramic design of this home allows views of the ocean to the west, the expansive Enniscrone Beach to the south and Enniscrone Pier and The Old Cliff Baths to the north. The curved design of the entire property is truly unique, and paired with exceptional interior design and specification, this property is second to none.
The entrance at ground floor level is located to the rear of the block, accessed through beautifully maintained private grounds. Stairs lead to the second floor where you enter into a very impressive entrance foyer with architecturally designed spiral staircase ascending spectacularly to the upper floor. This entrance foyer includes recessed lights which follow the curve of the space and also features a tiled floor.
At the entrance level, there are four large and beautifully appointed bedrooms. The master suite is located overlooking the sea and is exceptionally spacious, including a large walk-in wardrobe and ensuite. Bedroom 2 is a large double bedroom, large enough to accommodate two single beds and it also includes fitted wardrobes and an ensuite bathroom. Bedroom 3 is a large double bedroom with fitted wardrobes and Bedroom 4 is a spacious double bedroom with ensuite bathroom. Bedrooms 2, 3 and 4 are located to the rear of the block. In addition, there is also a large family bathroom off the entrance foyer.
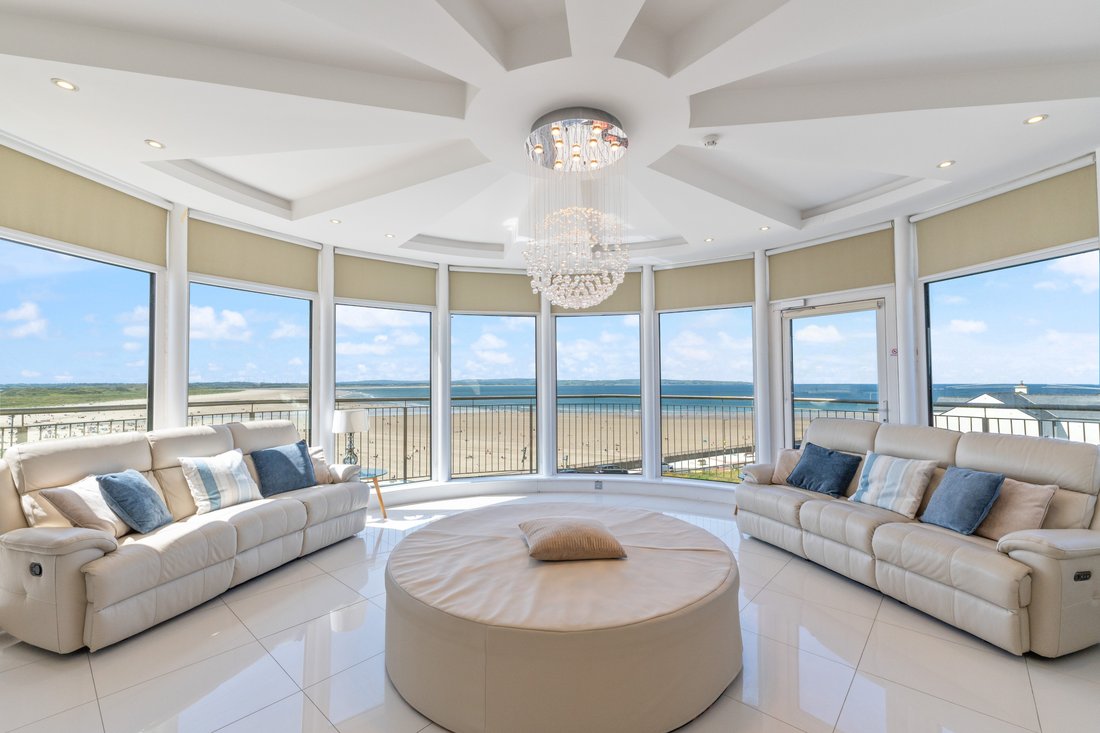
As one ascends the stunning spiral staircase to the upper level, one is immediately struck by the abundance of natural light engulfing this space. The expanse of glazing looking out to the ocean in the curved living room is magnificent. The living room also features a very unique ceiling design which appears to mirror the rays of the sun, with a spectacular crystal drop pendant light at the centre and recessed lights perfectly positioned in the dropped beams. At night, the effect of this lighting design is remarkable. The living room also has polished porcelain floors and access to the amazing wrap-around terrace.
Multiple Velux windows in the remainder of the upper floor living accommodation ensure that every corner of the open-plan space is flooded in natural light.
The kitchen is striking as the fitted units are of curved design and sit into the space immaculately. The hand-crafted, shaker-style, solid wood fitted kitchen features two sinks, an integrated dishwasher and understated subway tiled splashback. The adjacent utility room provides excellent additional storage and is plumbed for washing machine. There are two dining areas set around the impressive spiral staircase, with one designed as a breakfast area and the other utilised as a more formal dining area.
The entire space is open-plan and the owners can enjoy the vista from the curved living space from almost any angle. Whether it is sipping a morning coffee or enjoying a sunset cocktail, the owners of this property can enjoy their vista without interruption or distraction.
Exterior
No. 22 enjoys a sizable wrap-around terrace off the living room and there is an additional balcony off the master bedroom suite. Both outdoor areas enjoy uninterrupted sea views. In addition, there are beautifully maintained communal gardens and ample off-street parking.
Location
Enniscrone is an incredibly beautiful seaside town, and the surrounding area is known the world over for its beautiful sandy beaches and renowned surfing destinations such as Easkey.
This area is hugely popular as a holiday destination due to its excellent amenities. This property is located adjacent to numerous local shops, eateries, cafes, bars and of course the renowned seaweed baths, dating back to Edwardian times. County Sligo is home to some of Ireland’s most spectacular beaches and coastal villages including Enniscrone. In addition to surfing, Sligo also offers an abundance of outdoor activities including horse riding, golfing, hiking, sailing and fishing.
Enniscrone is c. 17 minutes’ drive from the bustling town of Ballina in Co. Mayo. Access to the east of the country is via the N4/M4 and Galway City is just over 2 hours’ drive away. Ireland West Airport at Knock, where there are flights to a range of international destinations, is less than one hour’s drive away from Enniscrone.
Located in the heart of Enniscrone on Cliff Road, The Marine Lighthouse development is a unique, marine-inspired scheme of high-end apartments overlooking the stunning beach.
No. 22 is a spectacular duplex penthouse which commands the optimal position within the dome and boasts a breathtaking panoramic vista taking in the wonders of The Atlantic Ocean.
To say that this property’s sea view is truly spectacular is an understatement. The panoramic design of this home allows views of the ocean to the west, the expansive Enniscrone Beach to the south and Enniscrone Pier and The Old Cliff Baths to the north. The curved design of the entire property is truly unique, and paired with exceptional interior design and specification, this property is second to none.
The entrance at ground floor level is located to the rear of the block, accessed through beautifully maintained private grounds. Stairs lead to the second floor where you enter into a very impressive entrance foyer with architecturally designed spiral staircase ascending spectacularly to the upper floor. This entrance foyer includes recessed lights which follow the curve of the space and also features a tiled floor.
At the entrance level, there are four large and beautifully appointed bedrooms. The master suite is located overlooking the sea and is exceptionally spacious, including a large walk-in wardrobe and ensuite. Bedroom 2 is a large double bedroom, large enough to accommodate two single beds and it also includes fitted wardrobes and an ensuite bathroom. Bedroom 3 is a large double bedroom with fitted wardrobes and Bedroom 4 is a spacious double bedroom with ensuite bathroom. Bedrooms 2, 3 and 4 are located to the rear of the block. In addition, there is also a large family bathroom off the entrance foyer.
As one ascends the stunning spiral staircase to the upper level, one is immediately struck by the abundance of natural light engulfing this space. The expanse of glazing looking out to the ocean in the curved living room is magnificent. The living room also features a very unique ceiling design which appears to mirror the rays of the sun, with a spectacular crystal drop pendant light at the centre and recessed lights perfectly positioned in the dropped beams. At night, the effect of this lighting design is remarkable. The living room also has polished porcelain floors and access to the amazing wrap-around terrace.
Multiple Velux windows in the remainder of the upper floor living accommodation ensure that every corner of the open-plan space is flooded in natural light.
The kitchen is striking as the fitted units are of curved design and sit into the space immaculately. The hand-crafted, shaker-style, solid wood fitted kitchen features two sinks, an integrated dishwasher and understated subway tiled splashback. The adjacent utility room provides excellent additional storage and is plumbed for washing machine. There are two dining areas set around the impressive spiral staircase, with one designed as a breakfast area and the other utilised as a more formal dining area.
The entire space is open-plan and the owners can enjoy the vista from the curved living space from almost any angle. Whether it is sipping a morning coffee or enjoying a sunset cocktail, the owners of this property can enjoy their vista without interruption or distraction.
Exterior
No. 22 enjoys a sizable wrap-around terrace off the living room and there is an additional balcony off the master bedroom suite. Both outdoor areas enjoy uninterrupted sea views. In addition, there are beautifully maintained communal gardens and ample off-street parking.
Location
Enniscrone is an incredibly beautiful seaside town, and the surrounding area is known the world over for its beautiful sandy beaches and renowned surfing destinations such as Easkey.
This area is hugely popular as a holiday destination due to its excellent amenities. This property is located adjacent to numerous local shops, eateries, cafes, bars and of course the renowned seaweed baths, dating back to Edwardian times. County Sligo is home to some of Ireland’s most spectacular beaches and coastal villages including Enniscrone. In addition to surfing, Sligo also offers an abundance of outdoor activities including horse riding, golfing, hiking, sailing and fishing.
Enniscrone is c. 17 minutes’ drive from the bustling town of Ballina in Co. Mayo. Access to the east of the country is via the N4/M4 and Galway City is just over 2 hours’ drive away. Ireland West Airport at Knock, where there are flights to a range of international destinations, is less than one hour’s drive away from Enniscrone.
-
Tipo di proprietà
Attico
-
Piani
2
-
Livello del piano
2
-
Anno di costruzione
1998
-
Prezzo/piede²
$474
-
Emissioni
B
-
Consumo
B
Caratteristiche
Caratteristiche
Lot
- Vista panoramica / Scenica
- Vista mare
- Fronte mare
- Costiera
- Vista sull'oceano
- Lungomare
- Fronte oceano
- Duplex
- Moderno
Outdoor
Esplora la zona
Carrowhubbuck South, Enniscrone, Co. Sligo, F26 RK29, Ireland, County Sligo, Irlanda
Visualizza su Google Maps
Prezzo per sqft
Basso
Alto

Iscritto da 1 mese
Hai chiesto informazioni su questa proprietà
L'agente La contatterà al più presto
Pubblicato da
1
Annunci
2026
Iscritto
Prenota una visita con Michael Boland
Scegli una data e indica se preferisci un tour virtuale o di persona con l’agente.
Data preferita
Tipo di tour

DNG Michael Boland is a second-generation estate agency and the longest-established property agency in the locality
DNG Michael Boland is a second-generation estate agency and the longest-established property agency in the locality, with a proud history spanning over 55 years.
Michael Boland Jnr. brings over 25 years of experience and extensive knowledge of the property market. Having trained in Dublin, Michael returned to his native Ballina in 2005, joining the family business and becoming part of the nationally recognised DNG franchise.
Michael is a qualified member of the Institute of Professional Auctioneers and Valuers (IPAV) and holds a TEGOVA Diploma as an Advanced Valuer, reflecting his professional expertise and commitment to the highest industry standards.
Over the years, Michael has built an outstanding reputation for his professionalism, local market knowledge and proven track record in achieving excellent results for his clients. A highly regarded sales agent, he specialises in residential property, family homes, apartments, land sales and commercial property.
Combining decades of experience with a personal, results-driven approach, Michael continues to uphold the trusted reputation and longstanding values of the family business.
Michael Boland Jnr. brings over 25 years of experience and extensive knowledge of the property market. Having trained in Dublin, Michael returned to his native Ballina in 2005, joining the family business and becoming part of the nationally recognised DNG franchise.
Michael is a qualified member of the Institute of Professional Auctioneers and Valuers (IPAV) and holds a TEGOVA Diploma as an Advanced Valuer, reflecting his professional expertise and commitment to the highest industry standards.
Over the years, Michael has built an outstanding reputation for his professionalism, local market knowledge and proven track record in achieving excellent results for his clients. A highly regarded sales agent, he specialises in residential property, family homes, apartments, land sales and commercial property.
Combining decades of experience with a personal, results-driven approach, Michael continues to uphold the trusted reputation and longstanding values of the family business.
Prima pubblicazione
Novembre 16
Licenza agente
#002072
La fiducia dei migliori broker del mondo
Gli agenti dietro le proprietà più straordinarie del mondo pubblicano su JamesEdition.
- Annunci di Sotheby's, Christie's, BARNES ed Engel & Völkers
- Ogni annuncio è verificato prima della pubblicazione
- Si metta in contatto diretto con agenti verificati
Continuando, accetta i nostri Termini e la nostra Informativa sulla privacy.