$952,593
Villa O Villino In Vendita A Enna, Pergusa
- 6 Bagni
- 5,985 Sqft
Informazioni sulla proprietà
La descrizione è stata tradotta automaticamente.
La descrizione viene visualizzata nella lingua originale.
VILLA BELVEDERE ENNA An exclusive property. A project to be enhanced. RE/MAX offers for sale Villa Belvedere, an important representative property of approximately 556 square meters, located in a private setting and surrounded by approximately 2,500 square meters of private land. A particularly attractive solution for private individuals, investors, and hospitality professionals seeking a property
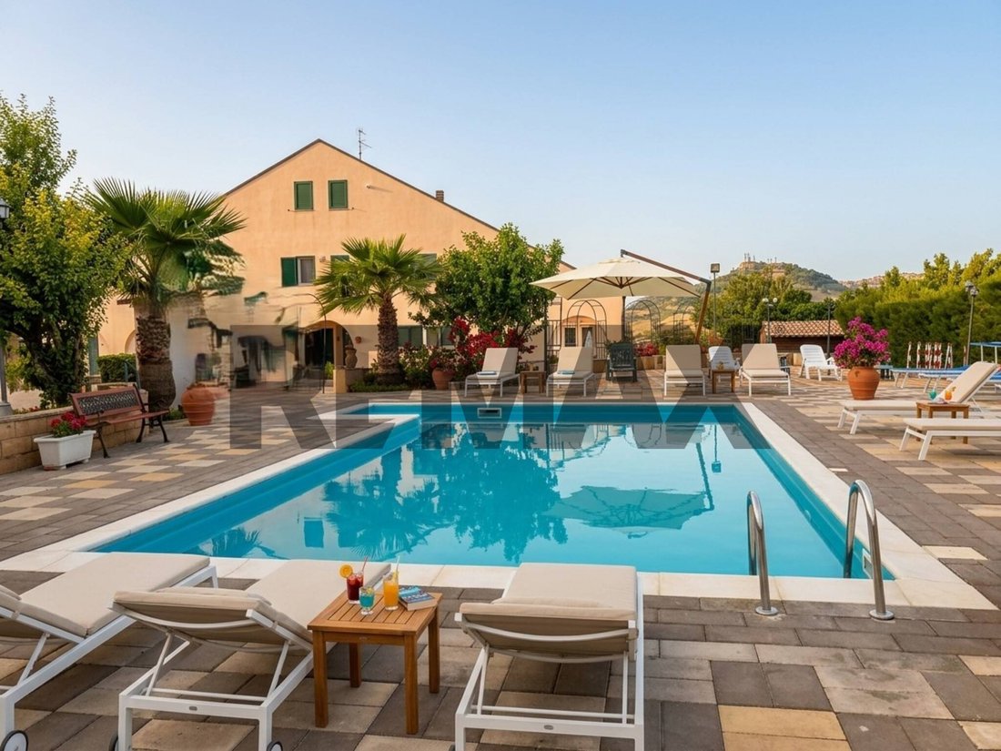
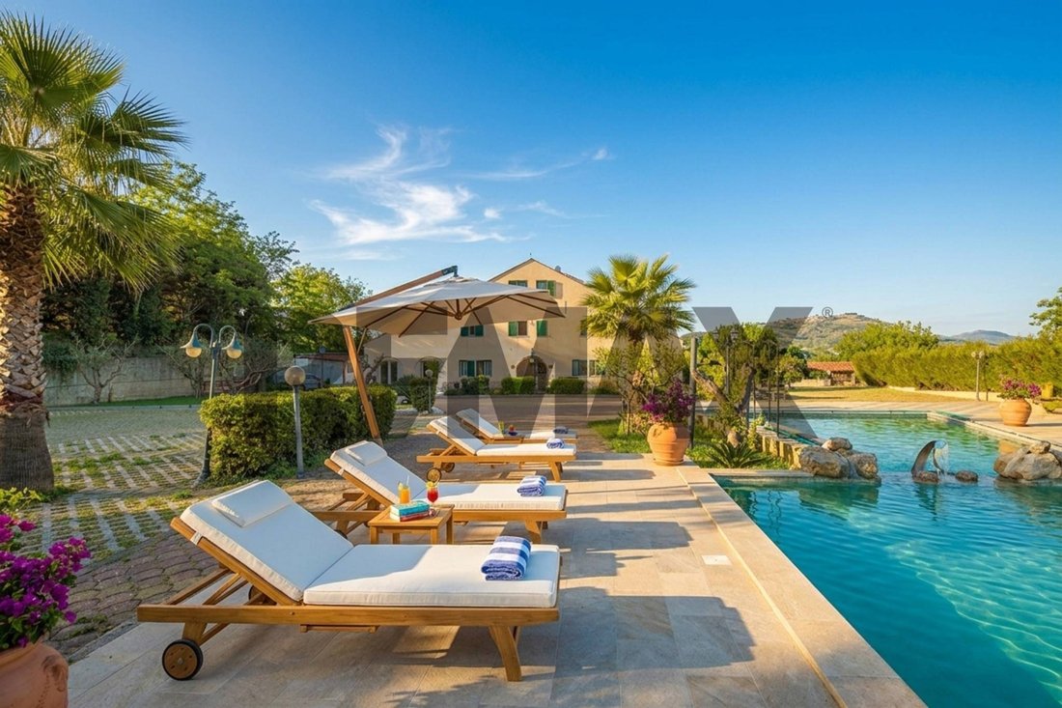
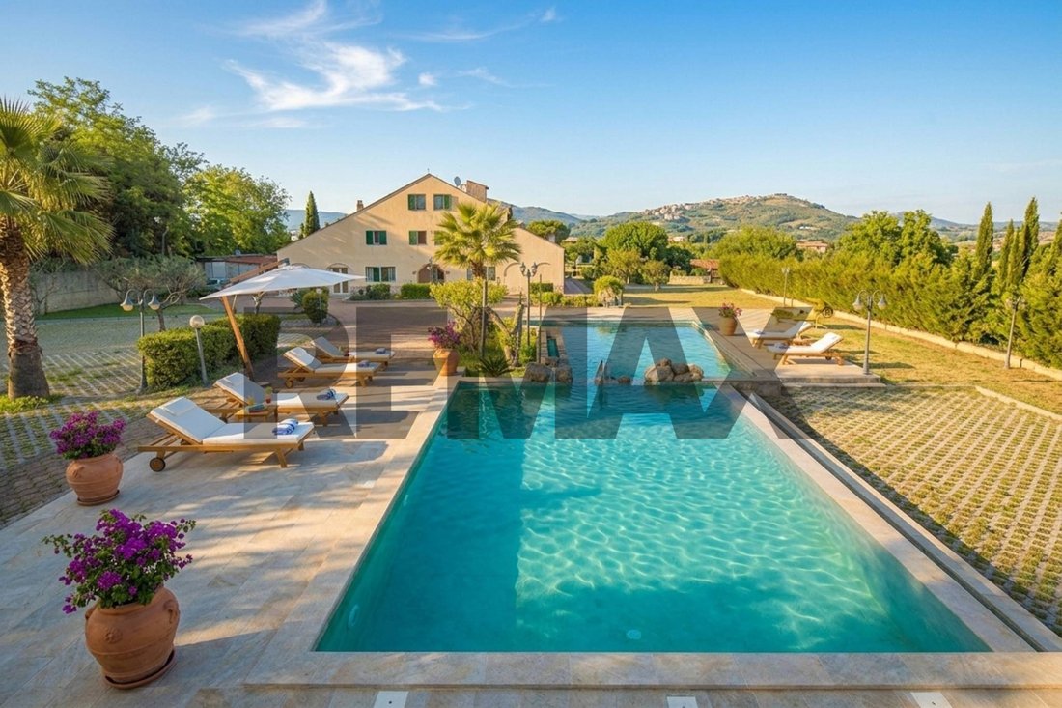
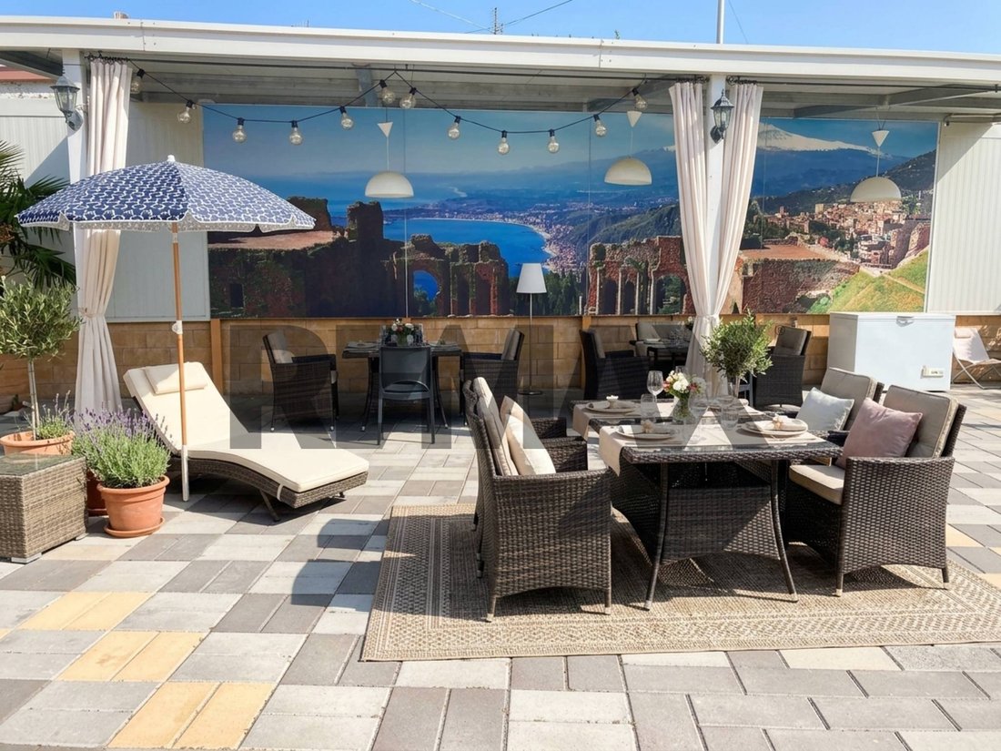
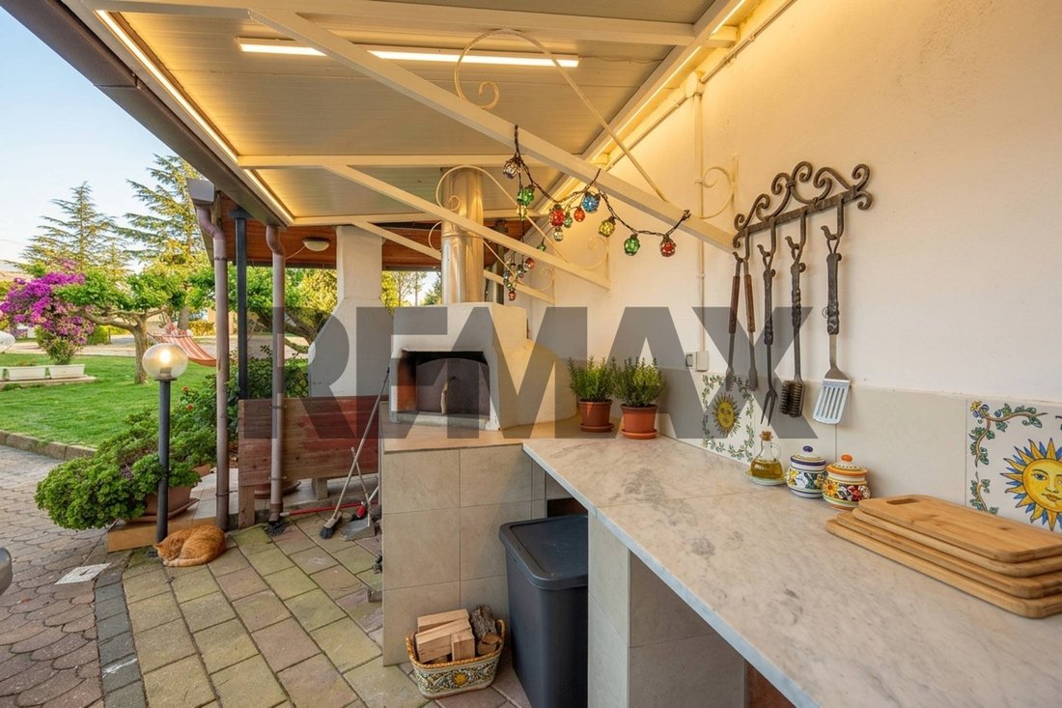
VILLA BELVEDERE ENNA An exclusive property. A project to be enhanced. RE/MAX offers for sale Villa Belvedere, an important representative property of approximately 556 square meters, located in a private setting and surrounded by approximately 2,500 square meters of private land. A particularly attractive solution for private individuals, investors, and hospitality professionals seeking a property with dimensions, amenities, and outdoor spaces that are difficult to find on the market. The villa sleeps 14, features an in-ground swimming pool, spacious reception areas, and parking for approximately 40 cars. A PROPERTY DESIGNED FOR HOSPITALITY Villa Belvedere consists of two independent A/7 buildings, harmoniously combined, developed on three levels, with important internal spaces characterised by large living rooms, bedrooms, bathrooms, balconies and attic rooms. The outdoor spaces further expand the property’s potential: a swimming pool, barbecue area, oven, covered kitchen, dining areas, and a large area equipped for socializing and hosting events. The unique configuration of the spaces allows for the imagining of different usage and enhancement scenarios, which must of course be verified from an urban planning, administrative, and authorization perspective. AN OPPORTUNITY FOR THE INVESTOR The size of the property and the presence of already established hospitality facilities and services make Villa Belvedere particularly attractive to those considering a project in the tourism, hospitality, and hospitality sectors. POTENTIAL ACCOMMODATION STRUCTURE The availability of 14 beds, large common areas, a swimming pool, and outdoor spaces could represent an attractive basis for a tourist hospitality project, holiday home, or other accommodation business, subject to feasibility studies and compliance with current regulations. EVENTS AND HOSPITALITY The presence of a swimming pool, kitchen, oven, barbecue, refreshment areas, and approximately 40 parking spaces is a distinctive feature for those considering a project dedicated to private events, receptions, social activities, and hospitality, always subject to verification of the necessary permits. REPRESENTATIVE RESIDENCE For those seeking a large private residence, Villa Belvedere offers spacious rooms, outdoor spaces, a swimming pool, and an ideal layout for enjoying the property and welcoming family, friends, and guests in an exclusive setting. THE NUMBERS OF VILLA BELVEDERE Approximately 556 m2 of total surface area Approximately 2,500 m2 of private area 14 beds Inground swimming pool Large equipped outdoor areas Covered kitchen Barbecue and oven Spaces dedicated to conviviality and events Parking for approximately 40 cars WHY EVALUATE IT Villa Belvedere is not your typical large residential villa. This property, given its size, configuration, outdoor spaces, and amenities, is well-suited to those seeking a solid foundation on which to develop a residential, tourism, or business venture. A proposal aimed at a select audience, interested not only in purchasing a property, but also in the opportunity to enhance a significant property through a customized project. Information and visits by appointment only. Important note: The surface areas, sizes, number of rooms, number of beds, dimensions of the outdoor areas, and other data shown in the listing are indicative and/or derived from the available land registry and technical documentation and will be verified during the negotiation and due diligence process. This information, images, and descriptions do not constitute a contractual element. Images: Some images in this listing have been created or processed using photorealistic renderings for illustrative purposes only and to showcase the spaces; they do not necessarily represent the current condition of the properties and spaces.
-
Tipo di proprietà
Villa
-
Piani
3
-
Anno di costruzione
2010
-
Prezzo/piede²
$159
-
Emissioni
D
-
Consumo
D
Caratteristiche
- Giardino
- Piscina
- Terrazza
- Garage
- Cucina esterna
- Vista sulle montagne
- Planimetria 2D
- Piano cottura a gas
- Spazio di vita all'aperto
Esplora la zona
Contrada Suriano snc, Pergusa, Sicilia, Italia
Visualizza su Google Maps
Prezzo per sqft
Basso
Alto
Situata a Enna, questa proprietà offre una vita tranquilla nell’altopiano siciliano. L’aeroporto di Catania Fontanarossa dista circa 1,5 ore di auto, la stazione ferroviaria di Enna 10 minuti, con collegamenti verso le principali città siciliane. Nelle vicinanze ristoranti con cucina siciliana e siti storici come il Castello di Enna. L’area offre accesso a parchi naturali e luoghi culturali, ideale per uno stile di vita raffinato con buoni collegamenti.
Ottieni luoghi vicini
Attrazioni
Scuole
Aeroporto di Catania Fontanarossa
Aeroporto
90 min
Stazione di Enna
Stazione
10 min
Castello di Enna
Cultura e Patrimonio
8 min
Villa Romana del Casale
Cultura e Patrimonio
20 min
Parco delle Madonie
Natura & Outdoor
50 min
Istituto Comprensivo Enna Centro
Scuola Pubblica
5 min
Iscritto da 4 anni
Hai chiesto informazioni su questa proprietà
L'agente La contatterà al più presto
Pubblicato da
60
Annunci
2022
Iscritto
Prenota una visita con the agent
Scegli una data e indica se preferisci un tour virtuale o di persona con l’agente.
Data preferita
Tipo di tour
REMAX City Home - Sant'Agata li Battiati Via Barriera del Bosco
Sant'Agata li Battiati, Italy
Visualizza profilo agenzia
Prima pubblicazione
Settembre 8
Riferimento annuncio
32461201-96
Proprietà simili nelle vicinanze
Nuovi annunci a Pergusa

Esplora più immobili in vendita
tipi di proprietà Pergusa, Sicilia, Italia
Pergusa, Sicilia, Italia ricerche popolari
- Proprietà immobiliari con Terrazza a Pergusa, Sicilia, Italia
- Proprietà immobiliari con Bar a Pergusa, Sicilia, Italia
- Proprietà immobiliari con Ascensore a Pergusa, Sicilia, Italia
- Proprietà immobiliari Vista sulle montagne a Pergusa, Sicilia, Italia
- Proprietà immobiliari con Giardino a Pergusa, Sicilia, Italia
- Proprietà immobiliari con Cucina esterna a Pergusa, Sicilia, Italia
- Proprietà immobiliari con Piscina a Pergusa, Sicilia, Italia
- Proprietà immobiliari con Garage a Pergusa, Sicilia, Italia
- Proprietà immobiliari con Balcone a Pergusa, Sicilia, Italia
Guide e storie correlate
La fiducia dei migliori broker del mondo
Gli agenti dietro le proprietà più straordinarie del mondo pubblicano su JamesEdition.
- Annunci di Sotheby's, Christie's, BARNES ed Engel & Völkers
- Ogni annuncio è verificato prima della pubblicazione
- Si metta in contatto diretto con agenti verificati
Continuando, accetta i nostri Termini e la nostra Informativa sulla privacy.